Sell Your Home
Get a free home valuation
Contact
Tell us about your needs
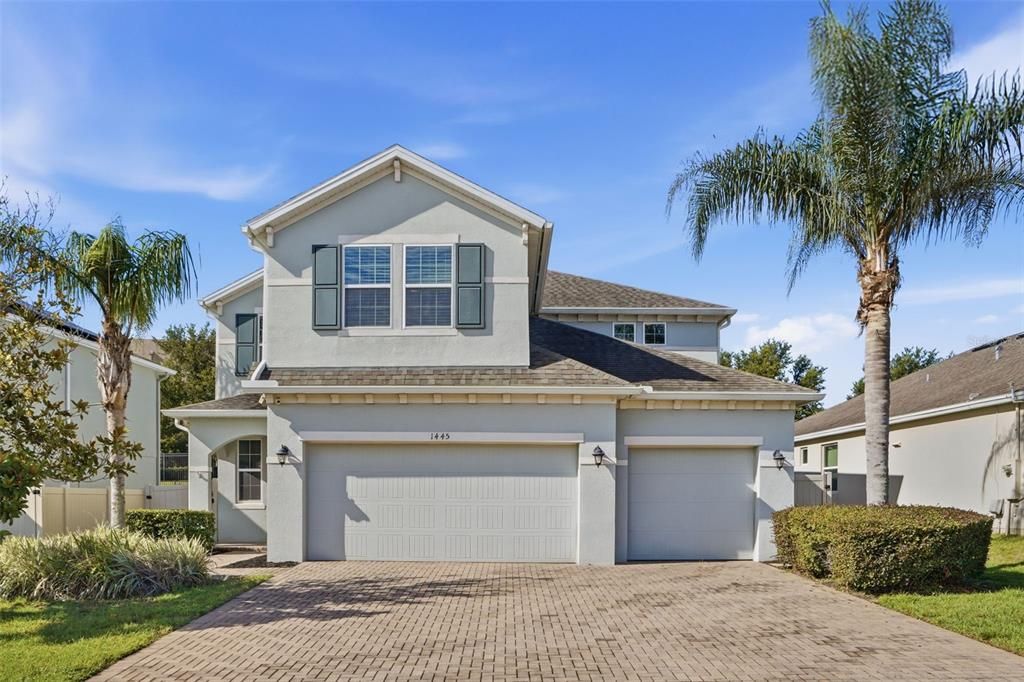
1445 WESTBURY DRIVE

House Active With Contract
$600,000

BTC: 9.33488915

ETH: 315.35130135

10 days
4 bds
3 ba
2,895 sqft

Overview

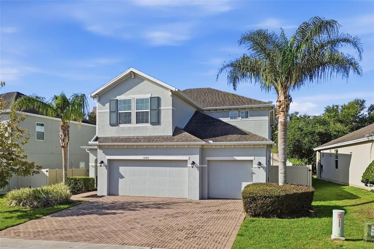
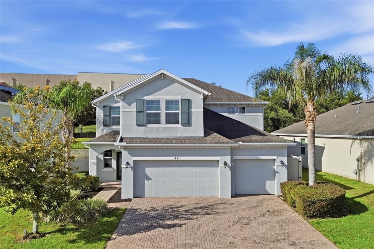
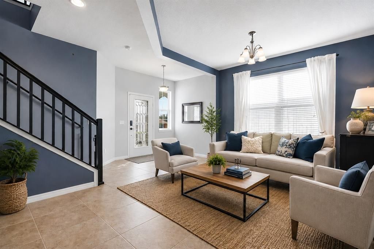
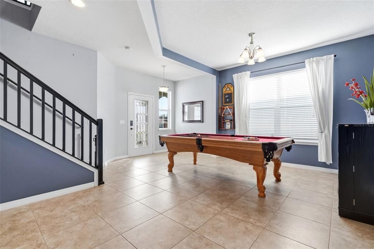
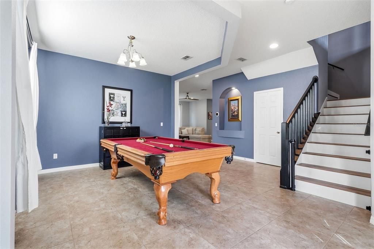
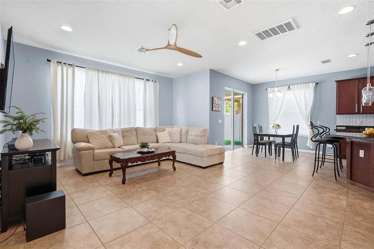
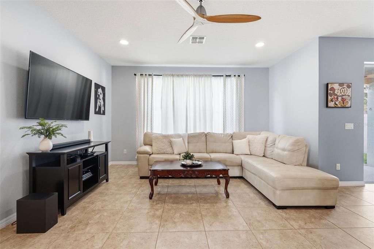
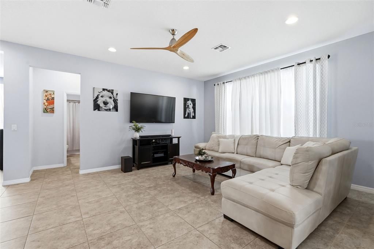
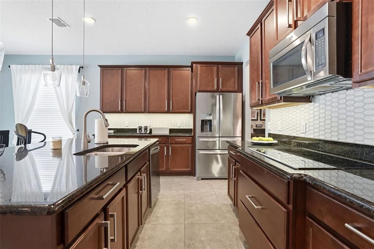
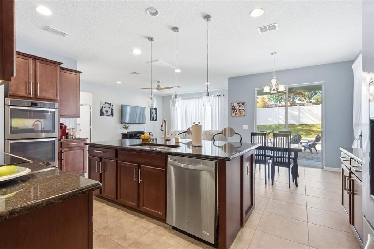
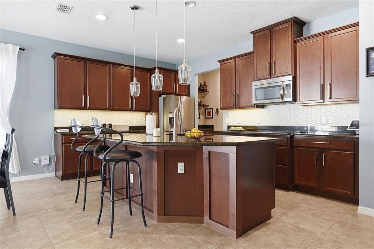
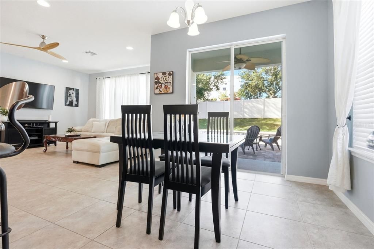
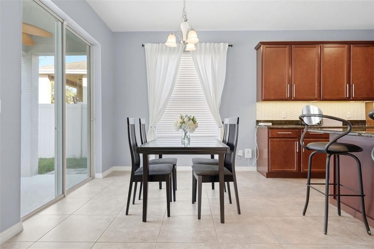
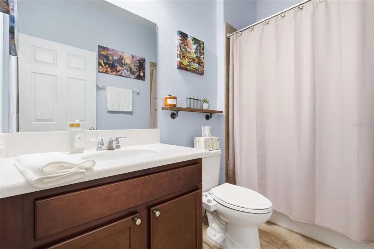
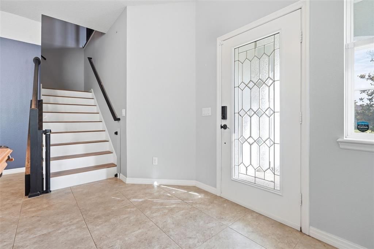
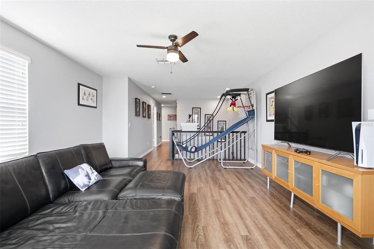
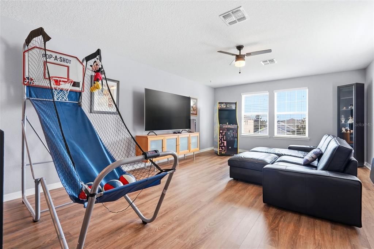
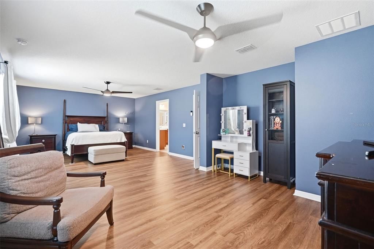
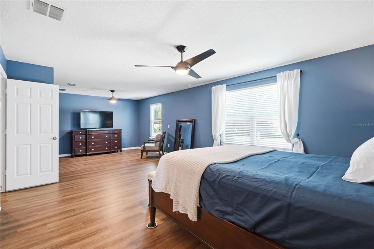
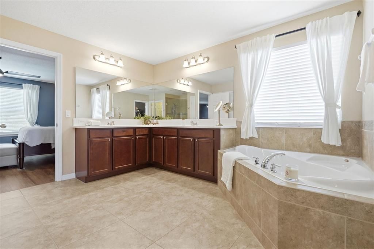
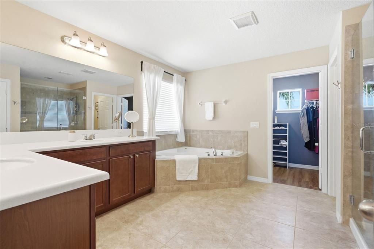
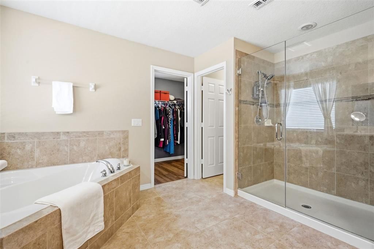
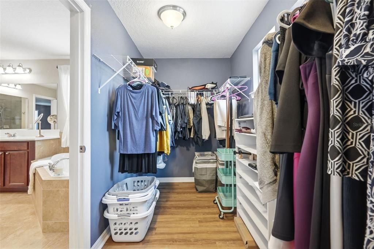
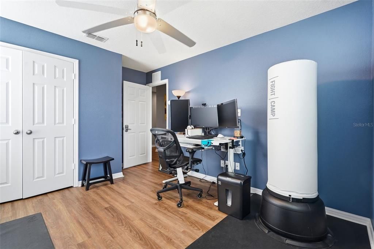
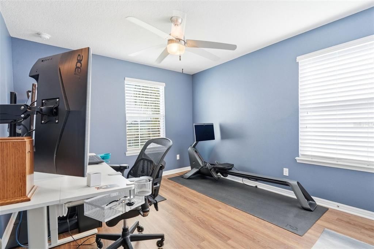
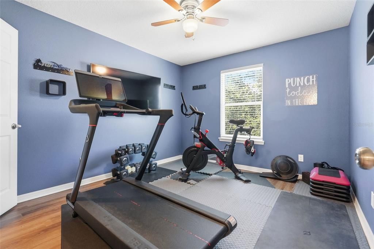
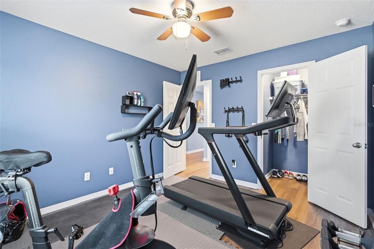
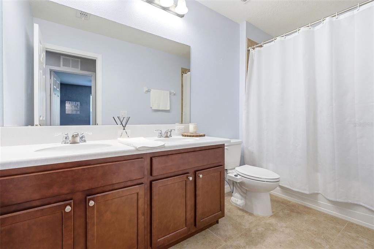
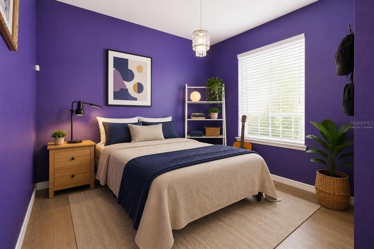
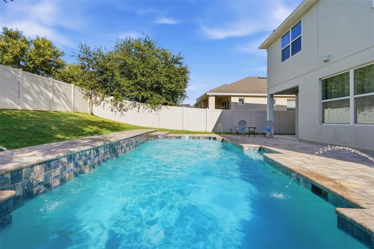
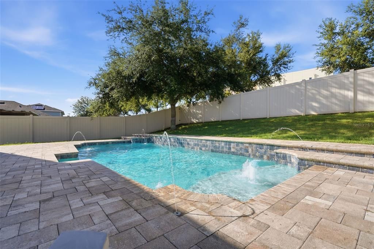
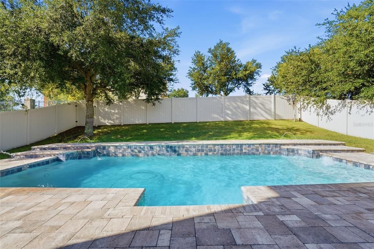
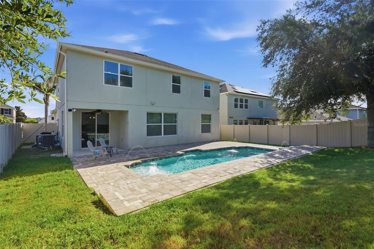
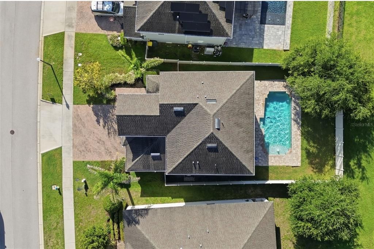
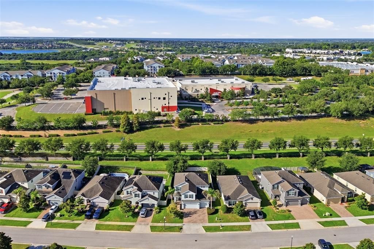
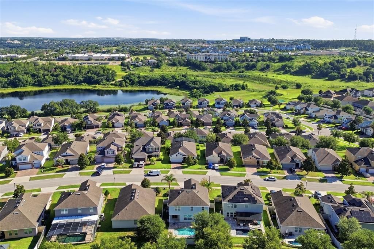
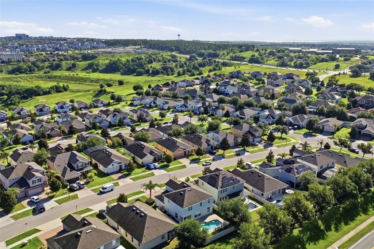
Under contract-accepting backup offers. Virtually Staged. Welcome to Harvest Landing, a desirable GATED COMMUNITY in the heart of Clermont! This spacious 4-bedroom, 3-bathroom pool home offers nearly 2,900 square feet of thoughtfully designed living space. The open-concept floor plan features a large kitchen complete with granite countertops, a center island, walk-in pantry, and abundant cabinet space, making it ideal for both everyday living and entertaining. The flexible layout includes a first-floor bedroom and full bath, while upstairs you'll find a generous primary suite, additional bedrooms, and a large loft. High ceilings, crown molding, and plenty of natural light add to the home's inviting feel. Step outside to your own private backyard retreat featuring a SALT WATER POOL with multiple water features and patio, perfect for enjoying Florida living year-round. Conveniently located near shopping, dining, schools, and major roadways, this home combines comfort, space, and an exceptional community setting.
Location

Details

Type:
Residential
Parking:
Garage Door Opener
Year Built:
2016
Lot:
0.16 Acres
Heating:
Central
Price/sqft:
$207
Cooling:
Central Air
HOA:
$230

Valuation

Our model vs. what's actually selling nearby.
Estimate
$547,950
$385K – $646K
Confidence Low
List vs. estimate
$52K above estimate
List $600,000 · +9.5%
Our model says this listing is priced above recent comparable activity. Room to negotiate.
Price per sq ft
$207
-7.1% vs. city median $223
Based on
22 MLS comparables
Median of recent comparable listings. Sold comps use closing price, active listings use list price.

Highlights

Annual tax
$5,403
2025
HOA
$230/qtr
Common Area Taxes, Escrow Reserves Fund, Maintenance Grounds
Pool
Auto Cleaner
View
Pool
Garage
3 car garage
Pets
Allowed
All facts and features
  • Flooring

    • Ceramic Tile

    • Laminate

    Heating

    • Central

    Cooling

    • Central Air

    Appliances

    • Built-In Oven

    • Dishwasher

    • Dryer

    • Electric Water Heater

    • Microwave

    • Range

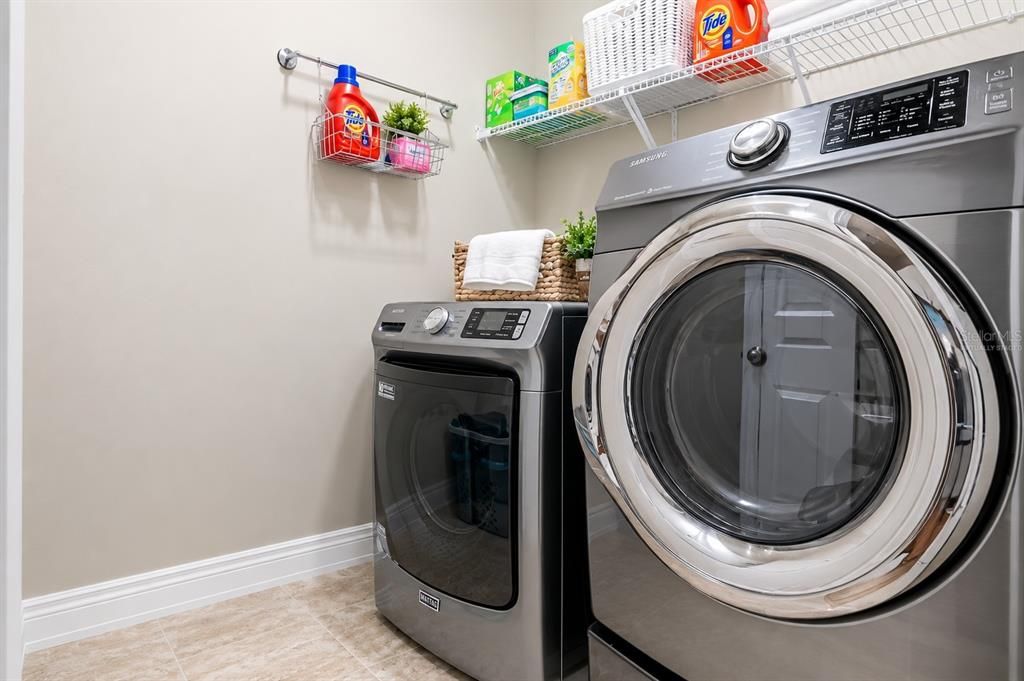
    • Refrigerator

    • Washer

    Other interior features

    • Built-in Features

    • Ceiling Fan(s)

    • Crown Molding

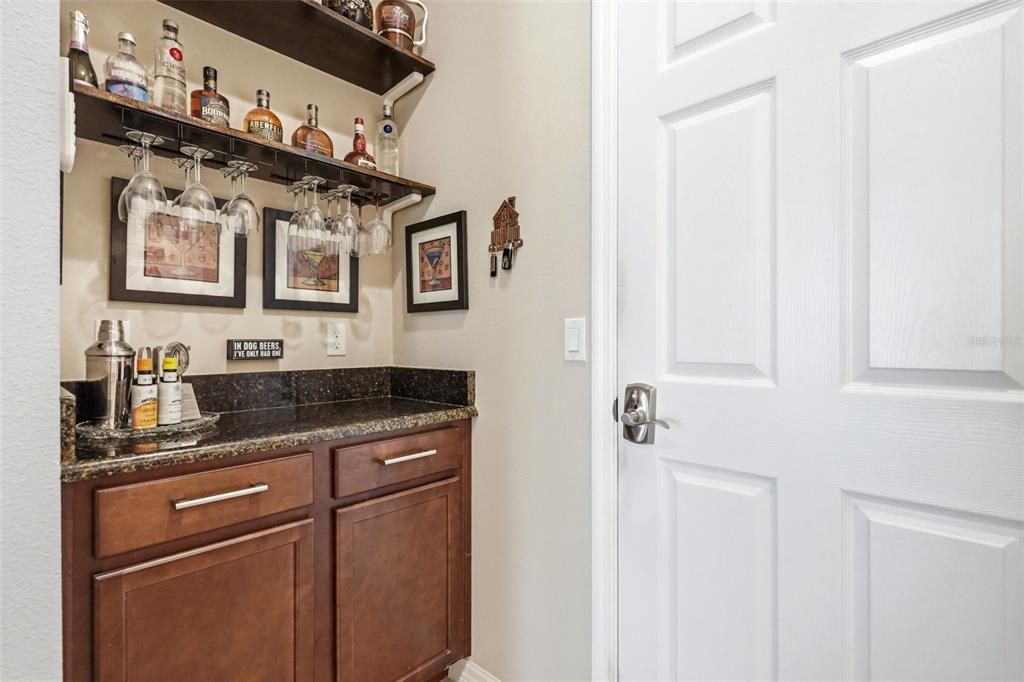
    • Dry Bar

    • Eating Space In Kitchen

    • High Ceilings

    • Kitchen/Family Room Combo

    • Open Floorplan

    • Stone Counters

    • Thermostat

    • Walk-In Closet(s)

    • Window Treatments

    Bedrooms and bathrooms

    • Bedrooms: 4

    • Full bathrooms: 3

  • Parking

    • Garage Door Opener

    Property

    • Levels: Two

    • Pool Private: Yes

    • Exterior Features: Irrigation System / Lighting / Private Yard / Sidewalk / Sliding Doors / Storage

    Lot

    • Lot: 0.16 Acres

    Other Property Information

    • Parcel Number: 292226001000001200

    • Zoning: PUD

  • Type and style

    • Property Type: Residential

    • Property Sub Type: Single Family Residence

  • Utility

    • BB/HS Internet Available

    • Cable Connected

    • Electricity Connected

    • Sprinkler Meter

    • Street Lights

  • Other financial information

    • HOA: $230

    • HOA Frequency: Quarterly

    • Annual tax amount: $5,403

  • Source details

    • MLS ID: O6414896

    Other facts

    • Construction Materials: Block / Stucco

    • Foundation Details: Slab

    • Laundry Features: Inside / Laundry Room / Upper Level

    • Lot Features: City Lot / In County / Sidewalk

    • Patio And Porch Features: Covered / Deck / Front Porch / Patio

    • Pool Features: Auto Cleaner / Chlorine Free / Deck / Gunite / In Ground / Lighting / Self Cleaning / Tile

    • Window Features: Window Treatments

    • Direction Faces: North

    • Architectural Style: Patio

    • Garage Spaces: 3

    • Attached Garage: Yes

    • Garage: Yes

    • Living Area: 2895

    • Water Source: Public

    • Lot Size Dimensions: 60 x 121

    • Subdivision Name: HARVEST LANDING

Private inquiry
Talk to the advisor on this listing.
Floor plans, HOA docs, off-market comparables, scheduling a private showing — one message, direct to the local specialist.

More like this

Active With Contract
$499,900
House
3 bds · 3 ba · 1,575 sqft
CLERMONT CLERMONT HEIGHTS, CLERMONT
1691 3RD STREET
New
Active With Contract
$539,900
House
4 bds · 3 ba · 2,160 sqft
LAKE LOUISA HIGHLANDS PH 01, CLERMONT
13706 VIA ROMA CIRCLE
New
Active With Contract
$545,000
House
5 bds · 3 ba · 3,562 sqft
CLERMONT LOST LAKE TR B, CLERMONT
1855 MARIPOSA WAY
New
Active With Contract
$519,000
House
3 bds · 2 ba · 2,722 sqft
CLERMONT EAST HAMPTON AT KINGS RIDGE, CLERMONT
3916 PAYTON COURT
New
Active With Contract
$535,000
House
4 bds · 2 ba · 1,648 sqft
POSTAL COLONY 34-22-26, CLERMONT
12017 C W HARRELL ROAD
New
Active With Contract
$430,000
House
4 bds · 2 ba · 2,010 sqft
GREATER PINES PH 01, CLERMONT
13148 LOBLOLLY LANE
New
Active With Contract
$500,000
House
3 bds · 3 ba · 2,252 sqft
BEACON RIDGE AT LEGENDS, CLERMONT
3862 BEACON RIDGE
New
Active With Contract
$429,900
House
2 bds · 2 ba · 2,107 sqft
CLERMONT HUNTINGTON AT KINGS RIDGE PH 02, CLERMONT
2204 KINGSMILL WAY

Market around this address

Live counts in the same area.
View all

The multiple listing information is provided by the Stellar MLS from a copyrighted compilation of listings. The compilation of listings and each individual listing are ©2026-present Stellar MLS. All Rights Reserved. The information provided is for consumers' personal, noncommercial use and may not be used for any purpose other than to identify prospective properties consumers may be interested in purchasing. All properties are subject to prior sale or withdrawal. All information provided is deemed reliable but is not guaranteed accurate, and should be independently verified. Listing courtesy of: KELLER WILLIAMS ELITE PARTNERS III REALTY