
Sell Your Home
Get a free home valuation
Contact
Tell us about your needs
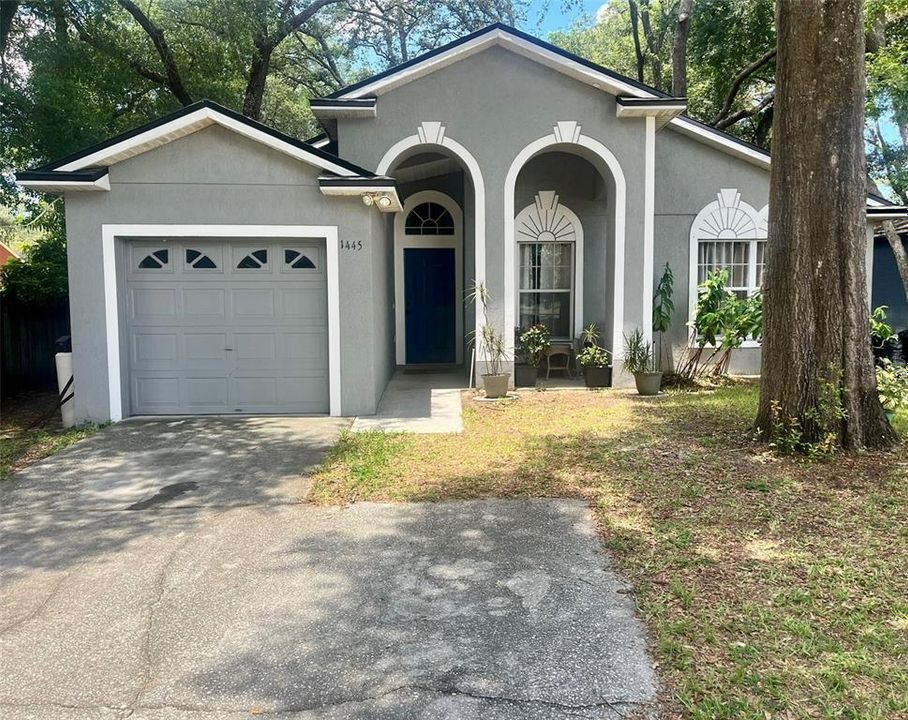
1445 WOODWIND DRIVE

House Recently Sold
$270,000

BTC: 3.45489443

ETH: 110.24908126

Sold on: 2025-07-26
New
3 bds
2 ba
1,206 sqft

Overview

Welcome to this beautifully kept 3-bedroom, 2-bath home featuring an open floor plan that’s perfect for both daily living and entertainment. Enjoy peace of mind with a roof installed in 2020, renovated showers in both bathrooms, and a seamless flow throughout the home with soaring vaulted ceilings that create a spacious atmosphere. Nestled in a peaceful, well-established community, this home is just minutes from popular restaurants and vibrant entertainment. A perfect blend of comfort, convenience, and location!

Location

Details

Type:
Residential
Parking:
No Data
Year Built:
2002
Lot:
0.15 Acres
Heating:
Central
Price/sqft:
$224
Cooling:
Central Air
HOA:
$250

Valuation

Our model vs. what's actually selling nearby.
Estimate
$289,500
$209K – $349K
Confidence Low
List vs. estimate
$19K below estimate
List $270,000 · -6.7%
Our model says this listing is priced below recent comparable activity. Expect competition.
Price per sq ft
$223
+1.7% vs. city median $220
Based on
16 MLS comparables
Median of recent comparable listings. Sold comps use closing price, active listings use list price.

Highlights

Annual tax
$1,017
2024
HOA
$250/yr
Garage
1 car garage
Pets
Allowed
All facts and features
  • Flooring

    • Ceramic Tile

    • Tile

    Heating

    • Central

    Cooling

    • Central Air

    Appliances

    • Dishwasher

    • Disposal

    • Range

    • Refrigerator

    Other interior features

    • Ceiling Fan(s)

    • Open Floorplan

    Bedrooms and bathrooms

    • Bedrooms: 3

    • Full bathrooms: 2

  • Property

    • Levels: One

    • Exterior Features: Irrigation System / Lighting / Sidewalk / Sliding Doors

    Lot

    • Lot: 0.15 Acres

    Other Property Information

    • Parcel Number: 152128557100220

    • Zoning: RTF

  • Type and style

    • Property Type: Residential

    • Property Sub Type: Single Family Residence

  • Utility

    • Electricity Connected

    • Public

    • Water Connected

  • Other financial information

    • HOA: $250

    • HOA Frequency: Annually

    • Annual tax amount: $1,018

  • Source details

    • MLS ID: S5128879

    Other facts

    • Construction Materials: Block

    • Foundation Details: Slab

    • Laundry Features: Electric Dryer Hookup / In Garage / Washer Hookup

    • Direction Faces: North

    • Garage Spaces: 1

    • Attached Garage: Yes

    • Garage: Yes

    • Living Area: 1206

    • Water Source: Public

    • Subdivision Name: MEADOW OAKS SUB

Private inquiry
Talk to the advisor on this listing.
Floor plans, HOA docs, off-market comparables, scheduling a private showing — one message, direct to the local specialist.

More like this

Recently Sold
$302,500
House
3 bds · 2 ba · 1,524 sqft
DREAM LAKE, APOPKA
262 SHARP STREET
Recently Sold
$330,000
House
3 bds · 2 ba · 1,533 sqft
ROYAL OAK ESTATES, APOPKA
1509 RED OAK COURT
Recently Sold
$285,000
House
3 bds · 1 ba · 1,296 sqft
ROLLING GREEN RIDGE, APOPKA
1402 ROLLING GREEN DRIVE
Recently Sold
$340,000
House
3 bds · 2 ba · 1,320 sqft
WILLOW CREEK PH 04, ORLANDO
6462 ROYAL TERN STREET
Recently Sold
$211,000
House
3 bds · 2 ba · 1,291 sqft
ADAMS RIDGE, APOPKA
124 N ULYSSES DRIVE
Recently Sold
$215,000
House
3 bds · 1 ba · 972 sqft
WEKIWA MANOR SEC 01, APOPKA
2009 ATHENS COURT
Recently Sold
$285,000
House
3 bds · 2 ba · 1,844 sqft
STONEWOOD RESERVE, APOPKA
1056 FLAGSTONE COURT
Recently Sold
$325,000
House
3 bds · 2 ba · 2,114 sqft
LAKESIDE HOMES, APOPKA
135 W OAK STREET

Market around this address

Live counts in the same area.
View all

The multiple listing information is provided by the Stellar MLS from a copyrighted compilation of listings. The compilation of listings and each individual listing are ©2026-present Stellar MLS. All Rights Reserved. The information provided is for consumers' personal, noncommercial use and may not be used for any purpose other than to identify prospective properties consumers may be interested in purchasing. All properties are subject to prior sale or withdrawal. All information provided is deemed reliable but is not guaranteed accurate, and should be independently verified. Listing courtesy of: CENTURY 21 EDGE