Sell Your Home
Get a free home valuation
Contact
Tell us about your needs
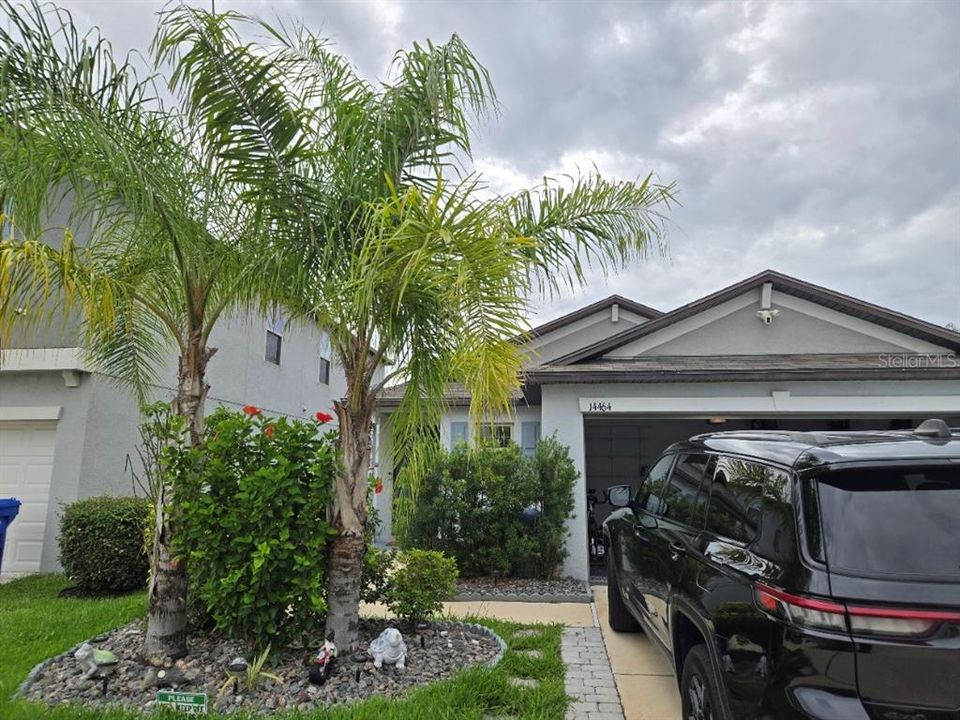
14464 ENGLISH LAVENDER DRIVE

House Recently Rented
$2,200

BTC: 0.02690309

ETH: 0.90460526

/mo
Sold on: 2026-07-21
2 days
3 bds
2 ba
1,451 sqft

Overview

Welcome home to the Annapolis, a thoughtfully designed 3-bedroom, 2-bath residence offering 1,461 square feet of comfortable living space. The heart of the home features a spacious kitchen with a center island, perfect for meal prep, entertaining, and gathering with family and friends. The open-concept layout seamlessly connects the kitchen, dining area, and family room, creating an inviting atmosphere for everyday living. The private owner's suite is designed for convenience and relaxation, featuring a large walk-in closet, dual vanity sinks, and a separate water closet to help streamline busy mornings. Two additional bedrooms provide flexibility for family, guests, or a home office. A dedicated laundry room is conveniently located near the two-car garage, allowing for easy access without disrupting the rest of the household.

Location

Details

Type:
Residential Lease
Parking:
No Data
Year Built:
2020
Lot:
0.11 Acres
Heating:
Central / Electric
Price/sqft:
$2
Cooling:
Central Air
HOA:
No Data

Valuation

Our model vs. what's actually selling nearby.
Estimate
$323,250
$288K – $370K
Confidence Low
List vs. estimate
$321K below estimate
List $2,200 · -99.3%
Our model says this listing is priced below recent comparable activity. Expect competition.
Price per sq ft
$1
-99.2% vs. city median $182
Based on
90 MLS comparables
Median of recent comparable listings. Sold comps use closing price, active listings use list price.

Highlights

Garage
2 car garage
Pets
Allowed
All facts and features
  • Flooring

    • Ceramic Tile

    • Luxury Vinyl

    Heating

    • Central

    • Electric

    Cooling

    • Central Air

    Appliances

    • Dishwasher

    • Disposal

    • Dryer

    • Electric Water Heater

    • Microwave

    • Range

    • Range Hood

    • Refrigerator

    • Washer

    Other interior features

    • High Ceilings

    Bedrooms and bathrooms

    • Bedrooms: 3

    • Full bathrooms: 2

  • Property

    • Levels: One

    Lot

    • Lot: 0.11 Acres

    Other Property Information

    • Parcel Number: U203120B76A0000000030.0

  • Type and style

    • Property Type: Residential Lease

    • Property Sub Type: Single Family Residence

  • Source details

    • MLS ID: TB8513952

    Other facts

    • Laundry Features: Inside / Laundry Room

    • Patio And Porch Features: Covered / Patio

    • Garage Spaces: 2

    • Attached Garage: Yes

    • Garage: Yes

    • Living Area: 1451

    • Subdivision Name: AYERSWORTH GLEN PH 5

Private inquiry
Talk to the advisor on this listing.
Floor plans, HOA docs, off-market comparables, scheduling a private showing — one message, direct to the local specialist.

More like this

Recently Rented
$1,950 /mo
Townhouse
3 bds · 2 ba · 1,663 sqft
CYPRESS CRK PRCL K PH 3, SUN CITY CENTER
9658 MULBERRY MARSH LANE
Recently Rented
$2,395 /mo
House
4 bds · 3 ba · 3,000 sqft
COVEWOOD, RIVERVIEW
12948 TRIBUTE DRIVE
Recently Rented
$2,525 /mo
House
4 bds · 2 ba · 1,914 sqft
BELMONT SOUTH PH 2E, RUSKIN
14423 TOUCH GOLD LANE
Recently Rented
$2,100 /mo
Townhouse
3 bds · 2 ba · 1,478 sqft
COPPERCREEK PH 1, GIBSONTON
12811 BUFFALO RUN DRIVE
Recently Rented
$2,175 /mo
Townhouse
3 bds · 2 ba · 1,780 sqft
TUSCANY BAY WEST, GIBSONTON
7133 MERLOT SIENNA AVENUE
Recently Rented
$2,800 /mo
House
4 bds · 2 ba · 2,635 sqft
CYPRESS MILL PH 2, SUN CITY CENTER
7322 KING CREEK DRIVE
Recently Rented
$2,800 /mo
House
4 bds · 2 ba · 2,635 sqft
CYPRESS MILL PH 2, SUN CITY CENTER
7322 KING CREEK DRIVE
Recently Rented
$1,800 /mo
Townhouse
3 bds · 2 ba · 1,701 sqft
BELMONT TWNHMS PRCL F, RUSKIN
14409 EASY GOER STREET

Market around this address

Live counts in the same area.
View all

The multiple listing information is provided by the Stellar MLS from a copyrighted compilation of listings. The compilation of listings and each individual listing are ©2026-present Stellar MLS. All Rights Reserved. The information provided is for consumers' personal, noncommercial use and may not be used for any purpose other than to identify prospective properties consumers may be interested in purchasing. All properties are subject to prior sale or withdrawal. All information provided is deemed reliable but is not guaranteed accurate, and should be independently verified. Listing courtesy of: SHEEN REAL ESTATE PROFESSIONALS, LLC