Sell Your Home
Get a free home valuation
Contact
Tell us about your needs

145 HARTWOOD STREET

House Active With Contract
$389,999

BTC: 5.98341516

ETH: 204.97782029

21 days
4 bds
2 ba
2,201 sqft

Overview

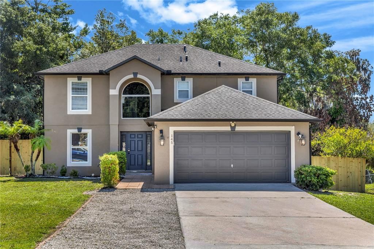
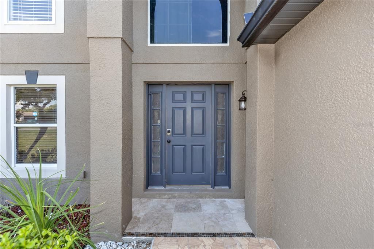
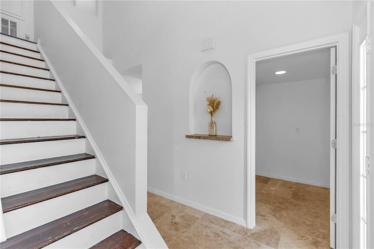
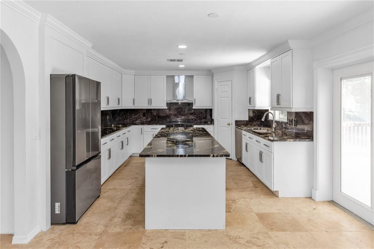
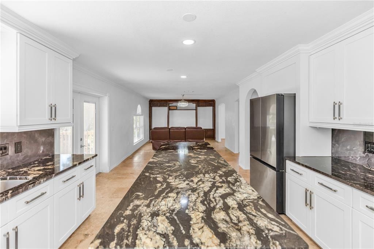
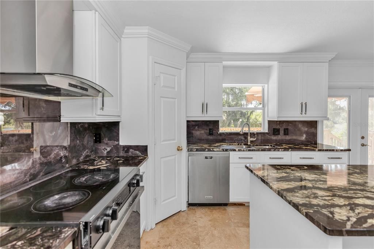
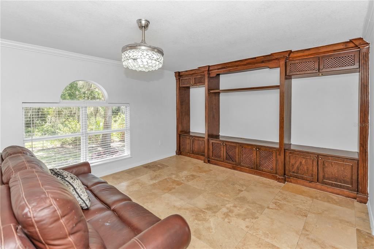
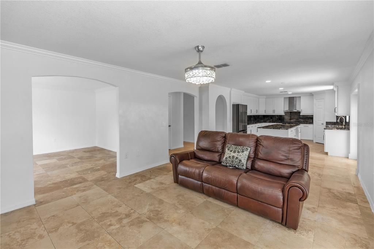
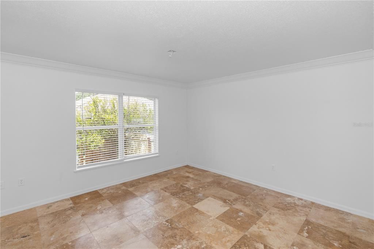
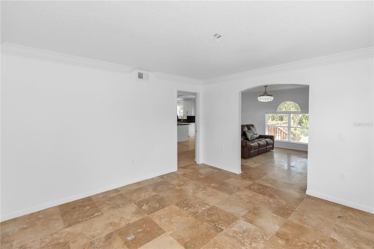
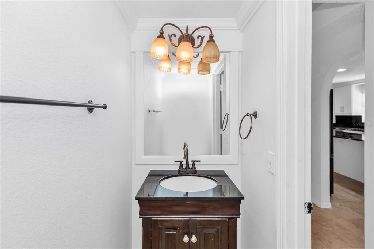
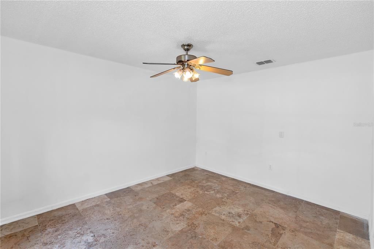
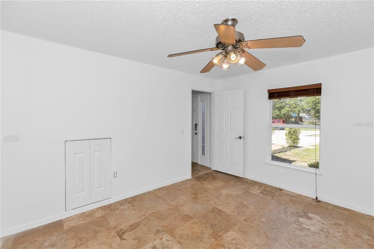
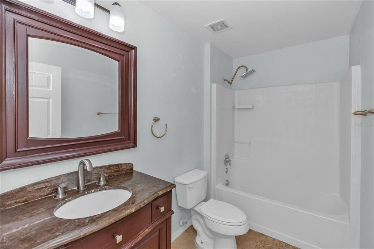
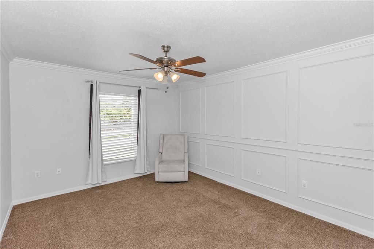
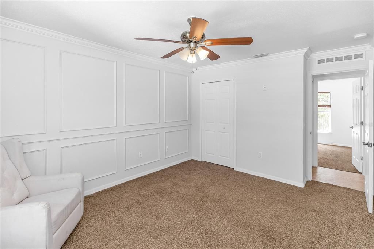
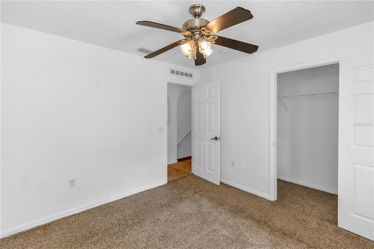
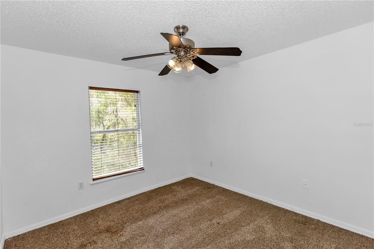
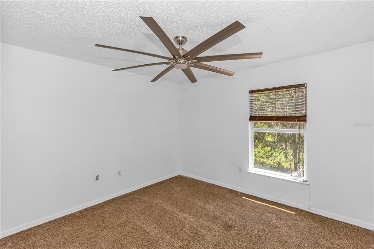
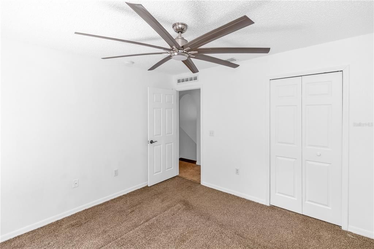
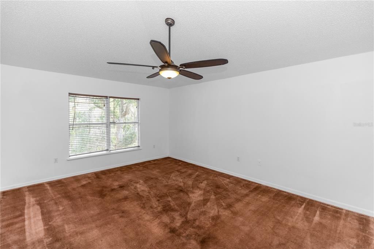
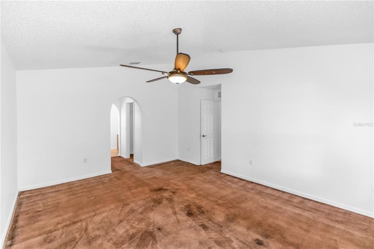
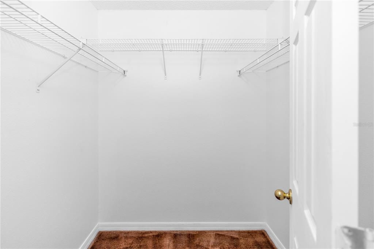
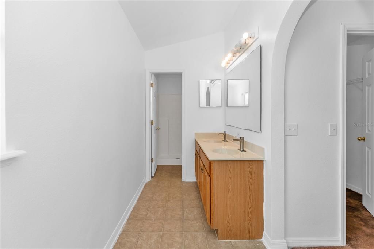
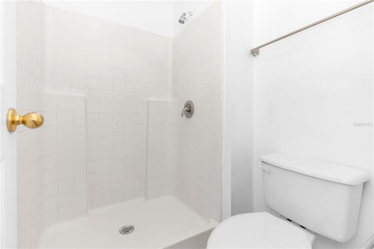
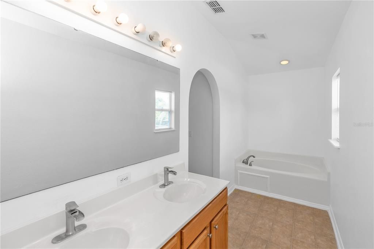
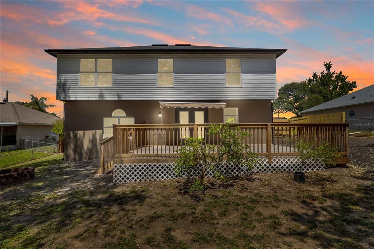
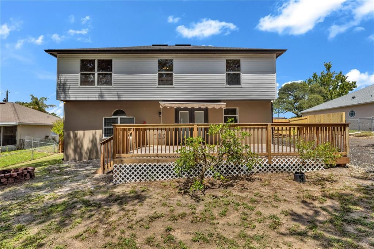
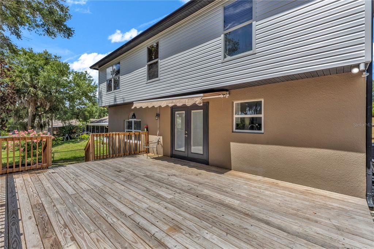
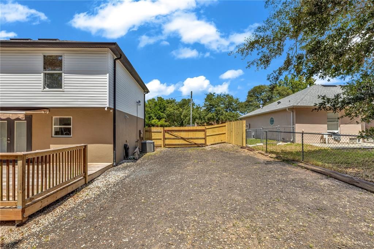
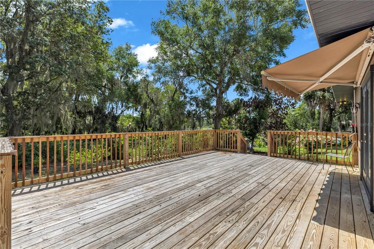
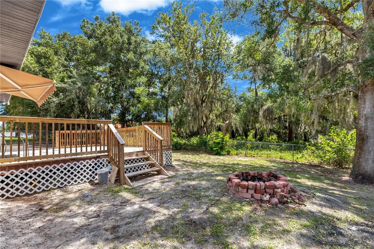
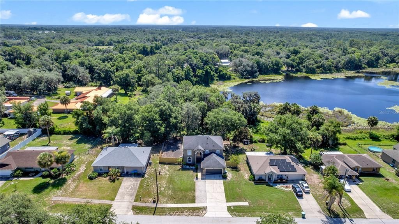
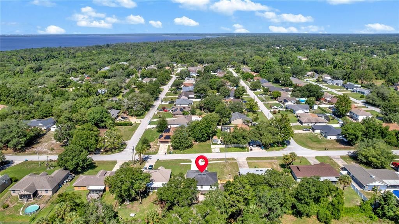
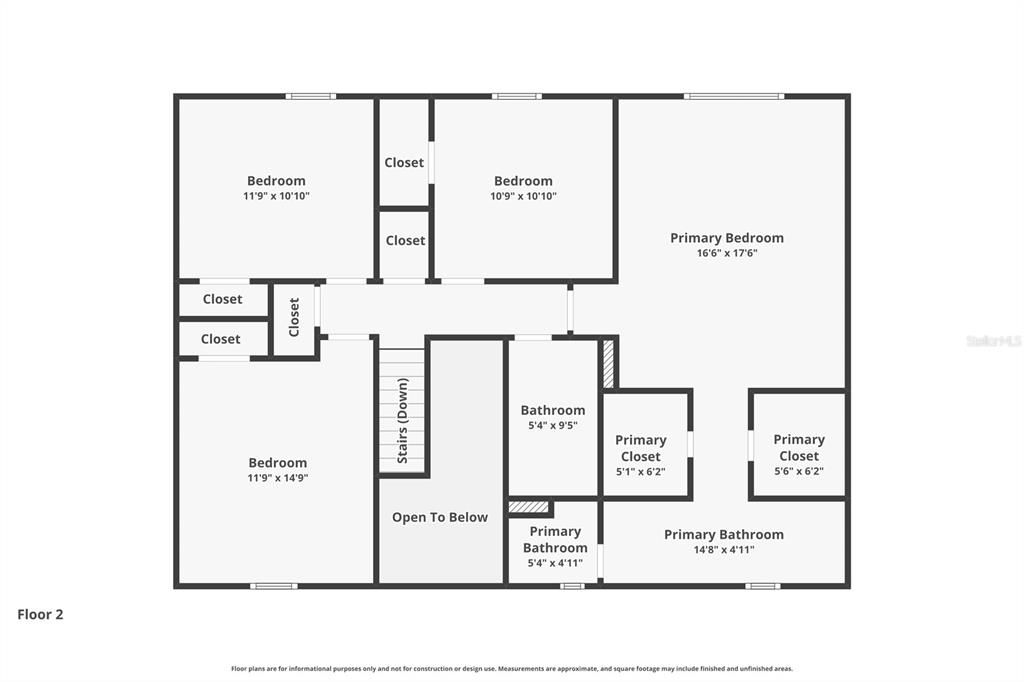
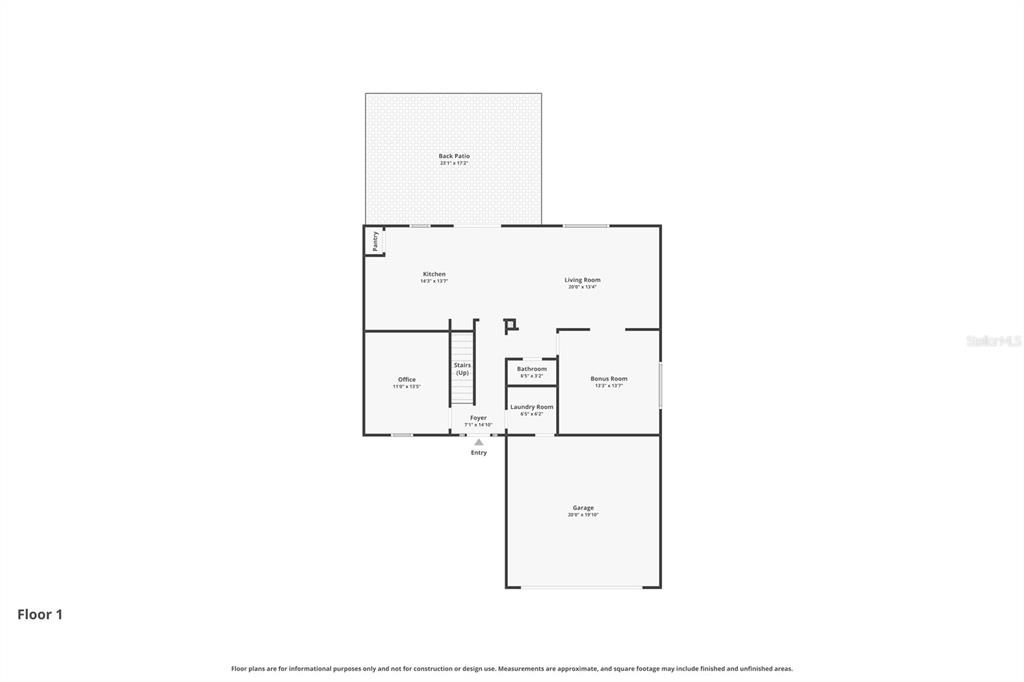
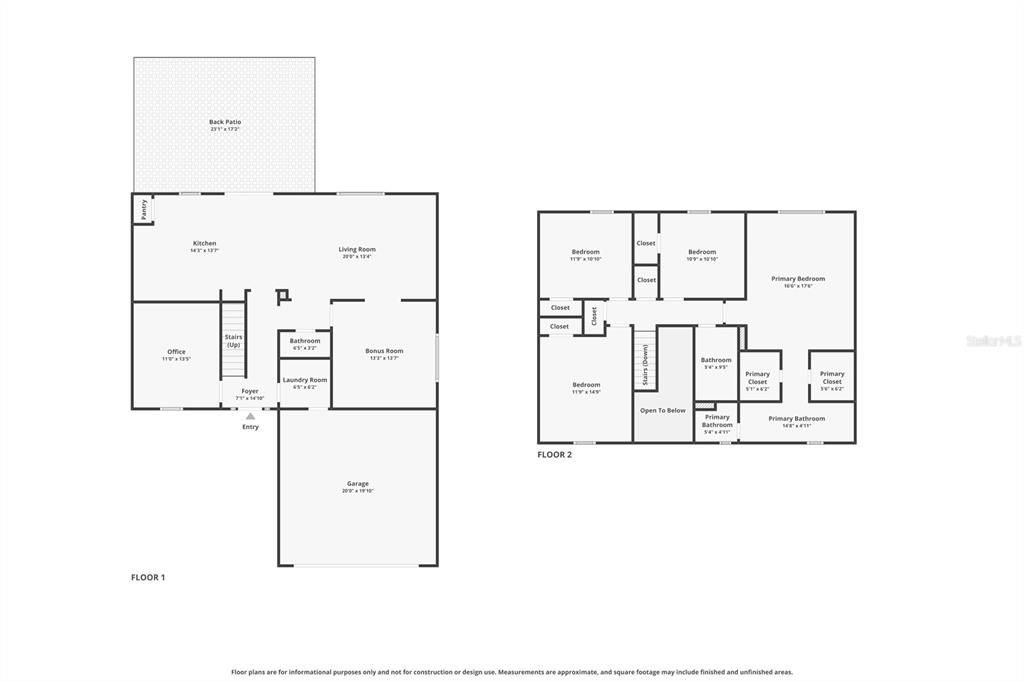
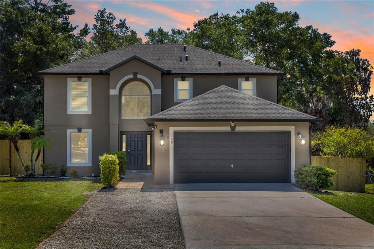
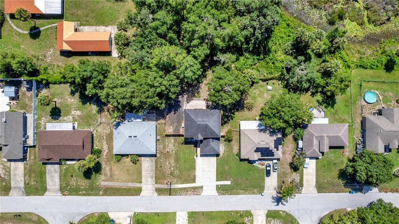
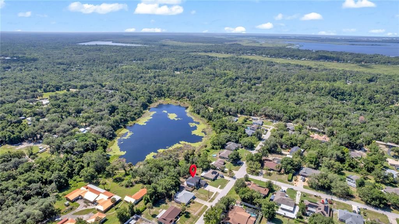
Welcome to this updated 4-bedroom, 2-bathroom home offering the space, privacy, and flexibility that today's buyers are searching for! Situated on a fully fenced homesite with partial lake views, this property stands out with an oversized driveway, double-gated access, and a massive additional parking area perfect for your RV, boat, trailer, work vehicles, or recreational toys. Inside, you'll find a spacious floor plan designed for both everyday living and entertaining. The main living areas feature travertine tile flooring, crown molding, and natural light. At the heart of the home is the updated kitchen, renovated in 2023, showcasing granite countertops, a large island, custom hood range, and ample cabinetry for storage and prep space. The primary suite offers vaulted ceilings, dual closets, dual vanities, a soaking tub, and a separate shower, creating the perfect place to unwind at the end of the day. All four bedrooms are located upstairs. Step outside and discover one of the home's most impressive features, a huge deck overlooking the backyard and partial lake views, providing the ideal setting for weekend barbecues, morning coffee, or relaxing evenings outdoors. The roll-out awning adds comfort and shade, while the brand-new privacy fence creates a secluded outdoor retreat. Additional improvements include new exterior siding, a roof replaced in 2018, and an A/C system installed in 2019, offering added value and peace of mind. If you've been looking for a home with room for all your toys, plenty of parking, outdoor living space, and thoughtful updates throughout, this one checks all the boxes. Schedule your private showing today! Home may be under audio or visual surveillance.

Location

Details

Type:
Residential
Parking:
Boat / RV Parking
Year Built:
2005
Lot:
0.23 Acres
Heating:
Central
Price/sqft:
$177
Cooling:
Central Air
HOA:
No Data

Valuation

Our model vs. what's actually selling nearby.
Estimate
$320,000
$244K – $414K
Confidence Low
List vs. estimate
$69K above estimate
List $389,999 · +21.9%
Our model says this listing is priced above recent comparable activity. Room to negotiate.
Price per sq ft
$177
-13.9% vs. city median $205
Based on
53 MLS comparables
Median of recent comparable listings. Sold comps use closing price, active listings use list price.
Highlights

Annual tax
$1,657
2025
Garage
2 car garage
All facts and features
  • Flooring

    • Carpet

    • Tile

    • Travertine

    Heating

    • Central

    Cooling

    • Central Air

    Appliances

    • Built-In Oven

    • Cooktop

    • Refrigerator

    Other interior features

    • Built-in Features

    • Ceiling Fan(s)

    • Crown Molding

    • Eating Space In Kitchen

    • Kitchen/Family Room Combo

    • PrimaryBedroom Upstairs

    • Solid Wood Cabinets

    • Stone Counters

    • Vaulted Ceiling(s)

    • Walk-In Closet(s)

    • Window Treatments

    Bedrooms and bathrooms

    • Bedrooms: 4

    • Bathrooms: 1

    • Full bathrooms: 2

  • Parking

    • Boat

    • RV Parking

    Property

    • Levels: Two

    • Exterior Features: Awning(s) / French Doors / Private Mailbox / Private Yard / Rain Gutters

    Lot

    • Lot: 0.23 Acres

    Other Property Information

    • Parcel Number: 813051010060

    • Zoning: RRE

  • Type and style

    • Property Type: Residential

    • Property Sub Type: Single Family Residence

  • Utility

    • Public

    • Water Available

  • Other financial information

    • Annual tax amount: $1,657

  • Source details

    • MLS ID: V4949720

    Other facts

    • Construction Materials: Block / Vinyl Siding

    • Foundation Details: Slab

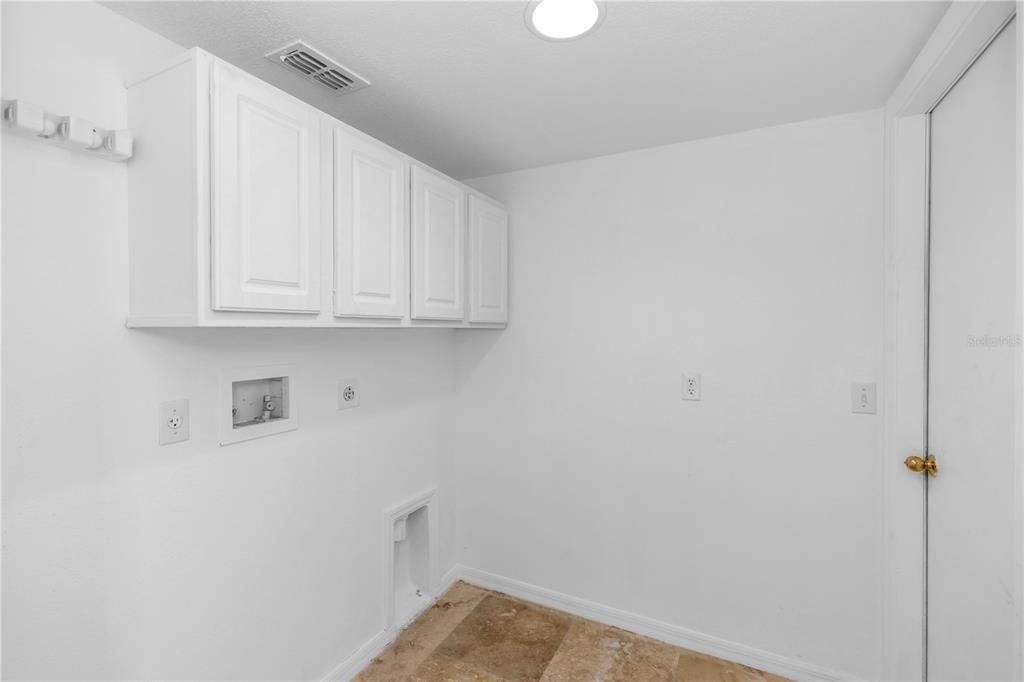
    • Laundry Features: Inside / Laundry Room

    • Patio And Porch Features: Deck

    • Direction Faces: West

    • Garage Spaces: 2

    • Attached Garage: Yes

    • Garage: Yes

    • Living Area: 2201

    • Water Source: Public

    • Subdivision Name: DELTONA LAKES UNIT 51

Private inquiry
Talk to the advisor on this listing.
Floor plans, HOA docs, off-market comparables, scheduling a private showing — one message, direct to the local specialist.

More like this

New
Active With Contract
$499,900
House
4 bds · 2 ba · 2,032 sqft
DELTONA LAKES UNIT 17, DELTONA
1989 MONTEREY DRIVE
New
Active With Contract
$365,000
House
4 bds · 2 ba · 1,836 sqft
LAKE GLEASON RESERVE, DELTONA
801 BAYLOR DRIVE
New
Active With Contract
$334,999
House
3 bds · 2 ba · 1,371 sqft
DELTONA LAKES UN 17, DELTONA
2091 N HYDE DRIVE
New
Active With Contract
$364,500
House
3 bds · 2 ba · 1,969 sqft
DELTONA LAKES UNIT 05, DELTONA
521 TACOMA AVENUE
+$3K
Active With Contract
$329,000
House
3 bds · 2 ba · 2,046 sqft
DELTONA LAKES UN 41, DELTONA
2382 KERRIDALE STREET
New
Active With Contract
$287,900
House
2 bds · 2 ba · 1,084 sqft
DELTONA LAKES UNIT 12, DELTONA
534 GENEVA AVENUE
New
Active With Contract
$299,900
House
3 bds · 2 ba · 1,654 sqft
DELTONA LAKES UNIT 07, DELTONA
1466 MALALUKA STREET
New
Active With Contract
$355,000
House
4 bds · 2 ba · 1,836 sqft
DELTONA LAKES UNIT 13, DELTONA
1942 MARLOW STREET

Market around this address

Live counts in the same area.
View all

The multiple listing information is provided by the Stellar MLS from a copyrighted compilation of listings. The compilation of listings and each individual listing are ©2026-present Stellar MLS. All Rights Reserved. The information provided is for consumers' personal, noncommercial use and may not be used for any purpose other than to identify prospective properties consumers may be interested in purchasing. All properties are subject to prior sale or withdrawal. All information provided is deemed reliable but is not guaranteed accurate, and should be independently verified. Listing courtesy of: LIVELY REAL ESTATE