Sell Your Home
Get a free home valuation
Contact
Tell us about your needs

145 W Sunrise Ave, Coral Gables FL 33133

House For Sale
$3,750,000

BTC: 58.36575875

ETH: 1,970.94563344

17 days
5 bds
4 ba
4,003 sqft

Overview

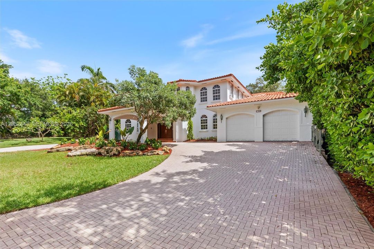
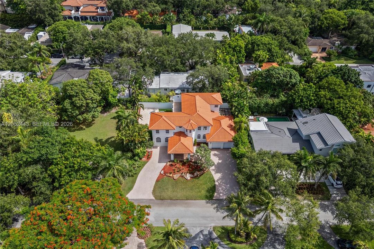
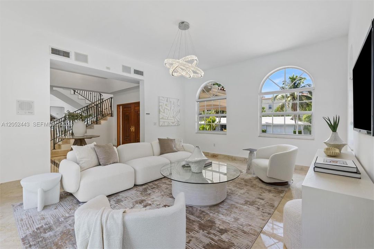
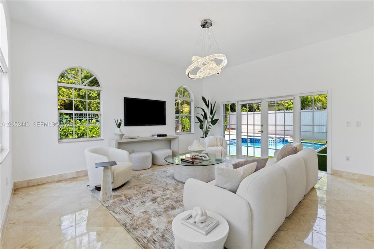
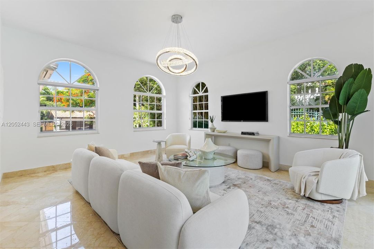
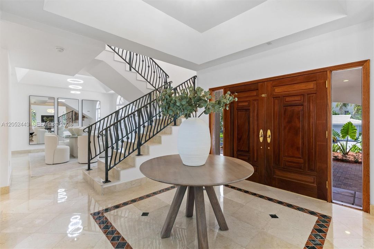
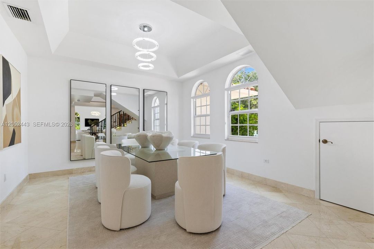
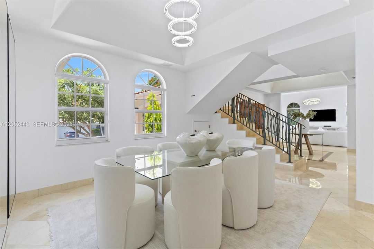
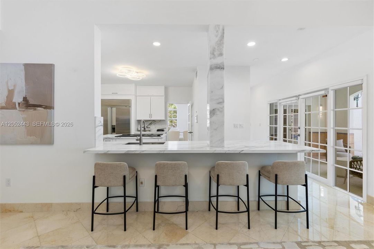
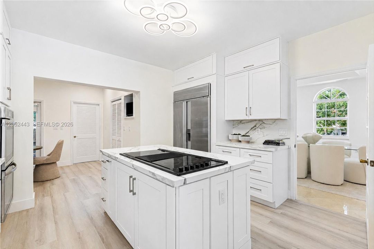
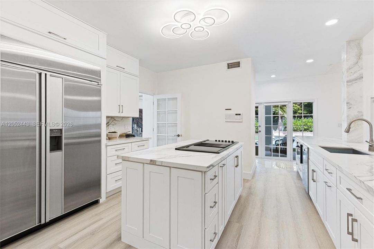
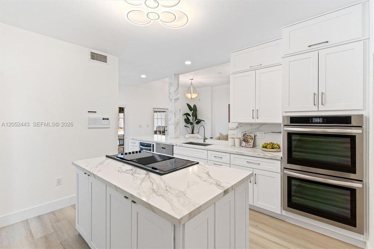
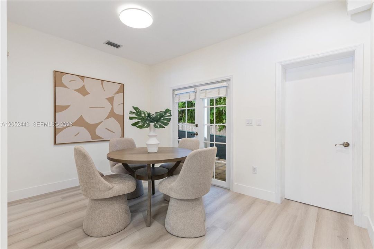
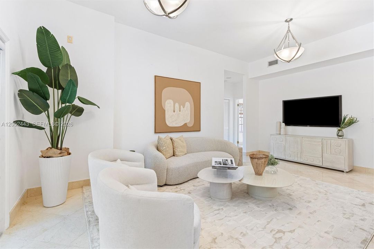
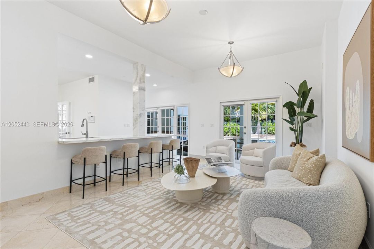
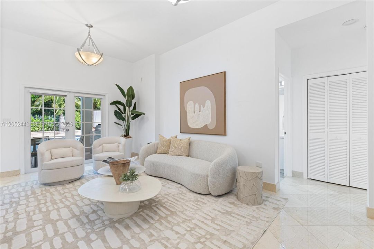
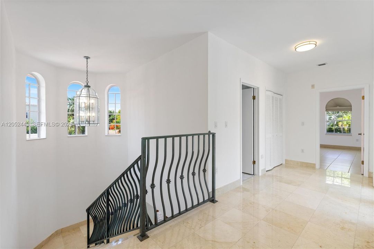
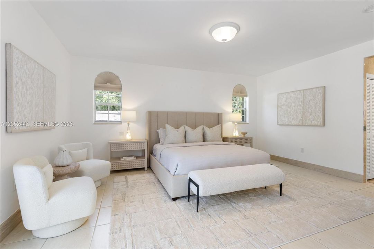
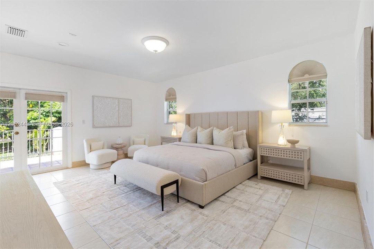
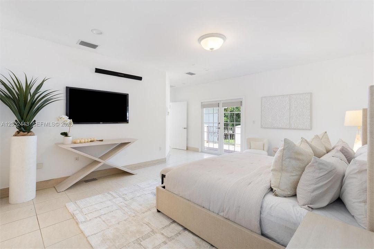
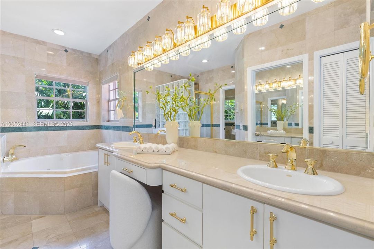
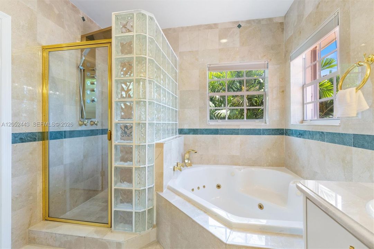
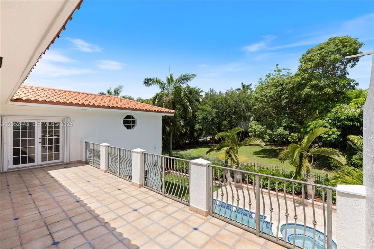
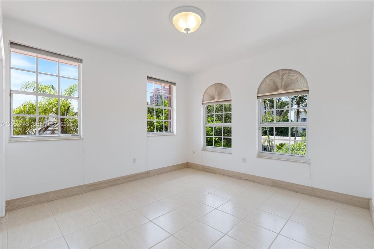
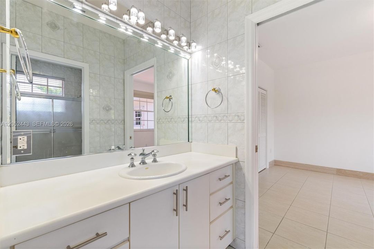
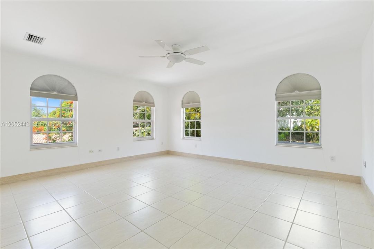
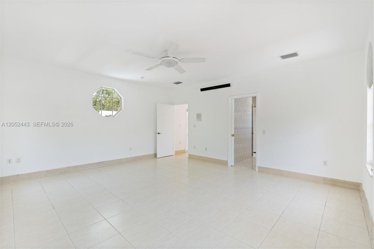
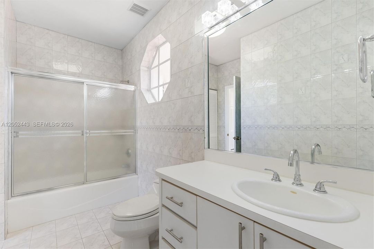
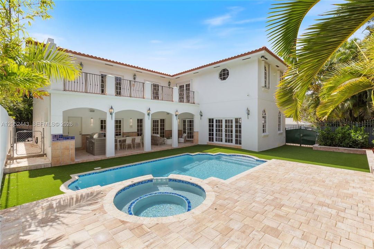
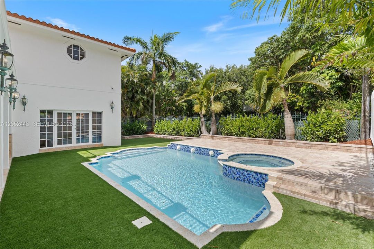
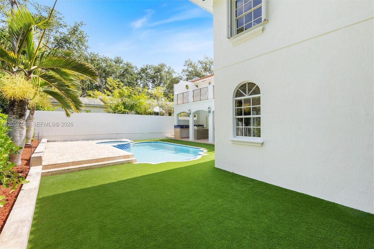
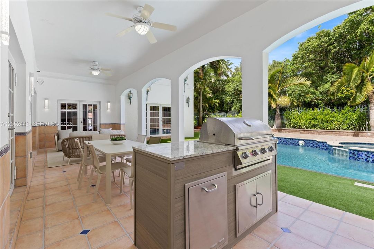
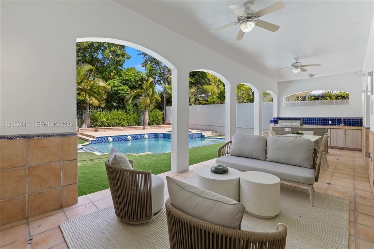
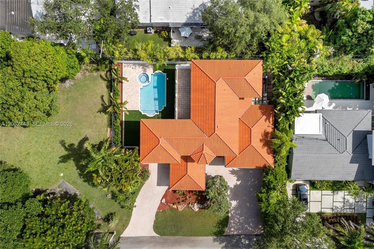
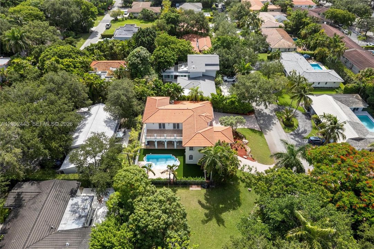
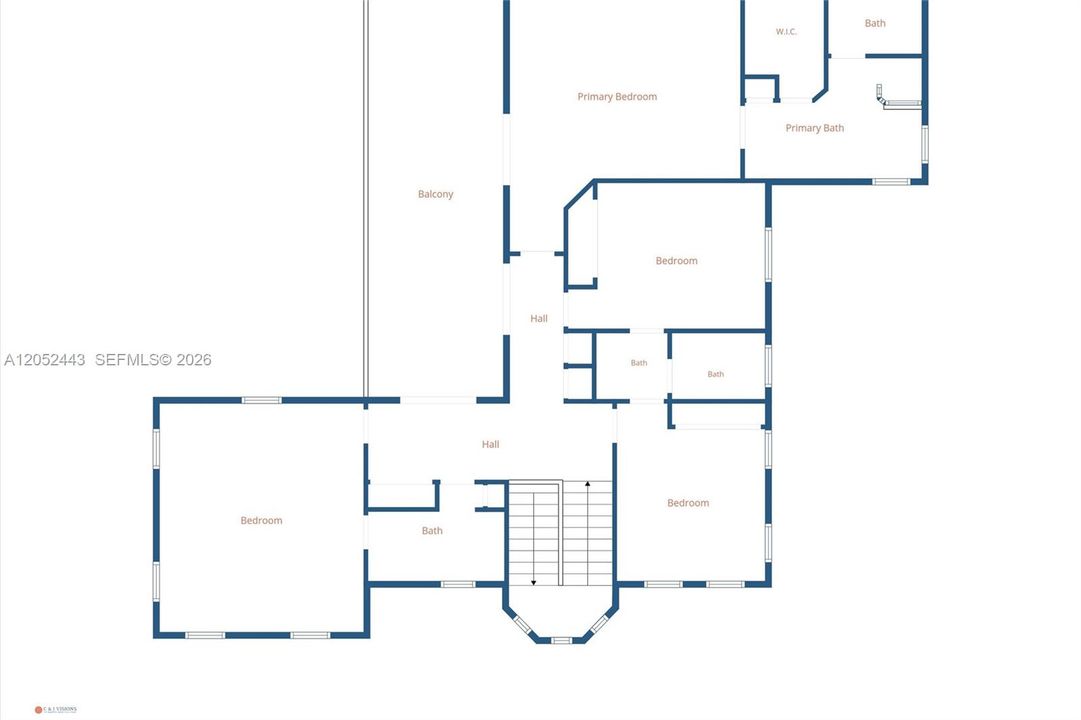
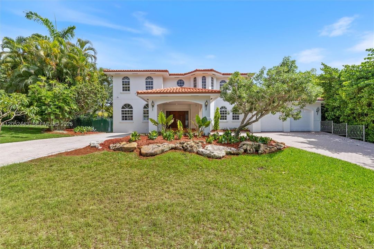
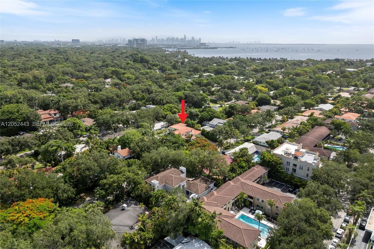
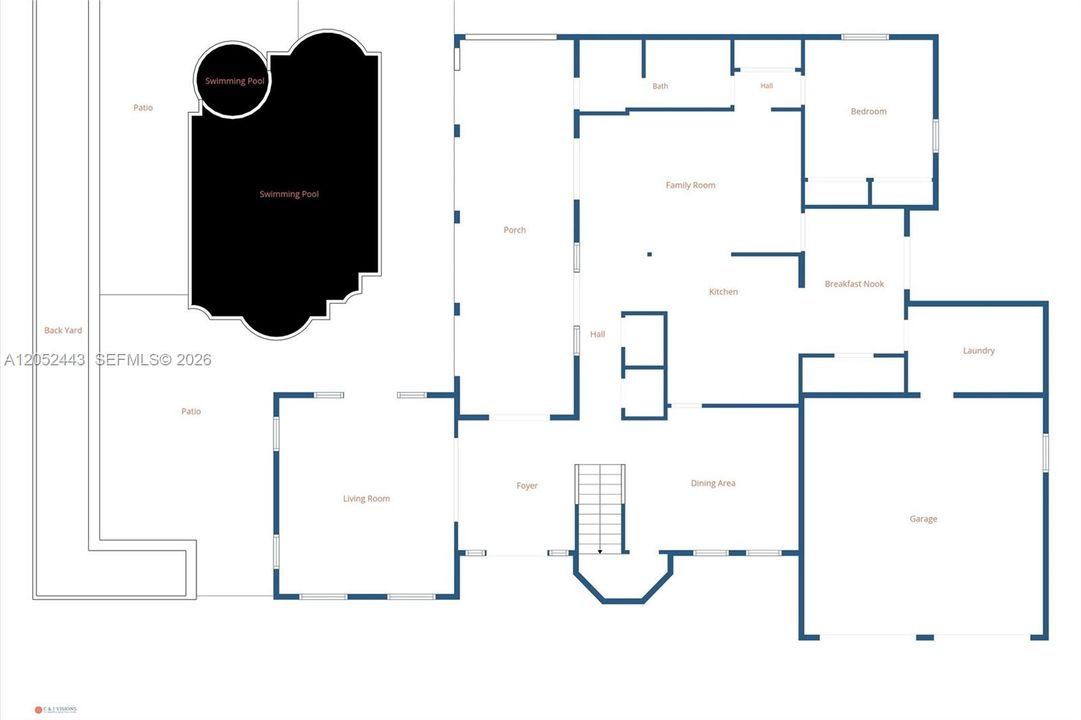
Welcome to Sunrise Harbour, where the Gables meets the Grove. Situated on one of the neighborhood's most coveted streets, this beautifully maintained home blends timeless architecture with modern comfort. Offering over 4,000 square feet of living space, it features 5 bedrooms, 4 full bathrooms, and 1 half bath with an ideal floor plan for everyday living and entertaining. A gracious foyer welcomes you into formal living and dining rooms, a spacious family room, and a gourmet kitchen with a charming breakfast area. The first floor also includes a guest bedroom, powder room, and cabana bath. This is home is seamless indoor-outdoor living. Upstairs, the spacious primary suite features a large spa-inspired bath with dual vanities, soaking tub, separate shower, walk-in closet, and an expansive covered balcony overlooking the tropical grounds, pool, and spa. The second floor also offers a second en-suite bedroom and two additional bedrooms connected by a Jack-and-Jill bath. The backyard is designed for entertaining with lush landscaping, a resort-style pool and spa, outdoor kitchen, and multiple gathering areas. Additional features include a two-car garage, circular driveway, and a new roof and central A/C systems (2022). Ideally located in South Coral Gables, just moments from Coconut Grove's parks, marinas, acclaimed restaurants, and top-rated schools, this move-in-ready home is a rare opportunity in one of Miami's most sought-after neighborhoods.

Location

Details

Type:
Residential
Parking:
Circular Driveway / Covered / Driveway
Year Built:
1996
Lot:
10000 Square Feet
Heating:
Central / Electric
Price/sqft:
$937
Cooling:
Ceiling Fan(s) / Central Air / Electric / Other
HOA:
No Data

Valuation

Our model vs. what's actually selling nearby.
Estimate
$3,750,000
$3.0M – $10.6M
Confidence Low
List vs. estimate
At estimate
List $3,750,000 · +0.0%
List is in line with recent comparable activity.
Price per sq ft
$936
-22.3% vs. city median $1,206
Based on
5 MLS comparables
+ 30 public-records sales within 0.5 mi
Median actual sale: $3.2M
Median of recent comparable listings. Sold comps use closing price, active listings use list price.

Highlights

Annual tax
$15,298
2025
Pool
In Ground
View
Garden, Pool
Garage
2 car garage
All facts and features
  • Flooring

    • Ceramic Floor

    • Marble

    Heating

    • Central

    • Electric

    Cooling

    • Ceiling Fan(s)

    • Central Air

    • Electric

    • Other

    Appliances

    • Dishwasher

    • Disposal

    • Dryer

    • Electric Range

    • Electric Water Heater

    • Ice Maker

    • Microwave

    • Refrigerator

    • Washer

    Other interior features

    • First Floor Entry

    • Built-in Features

    • Closet Cabinetry

    • Cooking Island

    • Entrance Foyer

    • French Doors

    • Pantry

    • Volume Ceilings

    • Attic

    • Family Room

    • Great Room

    • Utility Room/Laundry

    Bedrooms and bathrooms

    • Bedrooms: 5

    • Bathrooms: 1

    • Full bathrooms: 4

  • Parking

    • Circular Driveway

    • Covered

    • Driveway

    Property

    • Exterior Features: Barbeque / Built-In Grill

    Lot

    • Lot: 10000 Square Feet

    Other Property Information

    • Parcel Number: 03-41-29-040-0395

    • Zoning: 0100

  • Type and style

    • Property Type: Residential

    • Property Sub Type: Single Family Residence

  • Other financial information

    • Annual tax amount: $15,298

  • Source details

    • MLS ID: A12052443

    Other facts

    • Construction Materials: Concrete Block Construction / CBS Construction / Slab Construction

    • Laundry Features: Utility Room/Laundry

    • Lot Features: Less Than 1/4 Acre Lot

    • Patio And Porch Features: Deck / Patio

    • Pool Features: In Ground

    • Window Features: Partial Accordian Shutters / Partial Impact Glass / Partial Panel Shutters/Awnings / Blinds

    • Direction Faces: South

    • Architectural Style: Detached / Two Story / Mediterranean

    • Garage Spaces: 2

    • Garage: Yes

    • Living Area: 4003

    • Water Source: Municipal Water

    • Subdivision Name: AMD & CORR PLAT OF SUNRIS

Private inquiry
Talk to the advisor on this listing.
Floor plans, HOA docs, off-market comparables, scheduling a private showing — one message, direct to the local specialist.

More like this

For Sale
$2,700,000
House
4 bds · 4 ba · 2,332 sqft
FROW HOMESTEAD, Miami
3427 Frow Ave, Miami FL 33133
New
For Sale
$4,850,000
House
4 bds · 4 ba · 3,986 sqft
GRANADA PARK, Miami
7830 SW 48th Ct, Miami FL 33143
New
For Sale
$4,500,000
House
3 bds · 2 ba · 1,810 sqft
COCONUT GROVE MANOR, Miami
4152 Battersea Rd, Miami FL 33133
New
For Sale
$3,450,000
Condo/Co-op
2 bds · 2 ba · 2,110 sqft
THE TOWER RESIDENCES COND, Miami
3400 SW 27th Ave # 802, Miami FL 33133
New
For Sale
$3,300,000
House
3 bds · 2 ba · 1,711 sqft
LENNOX PARK, Miami
4330 Lennox Dr, Miami FL 33133
For Sale
$4,590,000
House
4 bds · 4 ba · 4,240 sqft
SUNSHINE VILLAS, Miami
3798 Matheson Ave, Miami FL 33133
For Sale
$2,995,000
Townhouse
5 bds · 4 ba · 3,657 sqft
GROVE ENCLAVE CONDO, Miami
3020 Mcdonald St # 22, Miami FL 33133
For Sale
$3,000,000
Multi-family
0 room(s) · 3,129 sqft
CORAL GABLES COUNTRY CLUB, Coral Gables
3300 Segovia St, Coral Gables FL 33134

Market around this address

Live counts in the same area.
View all

The multiple listing information is provided by the Miami Association of REALTORS® from a copyrighted compilation of listings. The compilation of listings and each individual listing are ©2026-present Miami Association of REALTORS®. All Rights Reserved. The information provided is for consumers' personal, noncommercial use and may not be used for any purpose other than to identify prospective properties consumers may be interested in purchasing. All properties are subject to prior sale or withdrawal. All information provided is deemed reliable but is not guaranteed accurate, and should be independently verified. Listing courtesy of: Serhant