Sell Your Home
Get a free home valuation
Contact
Tell us about your needs
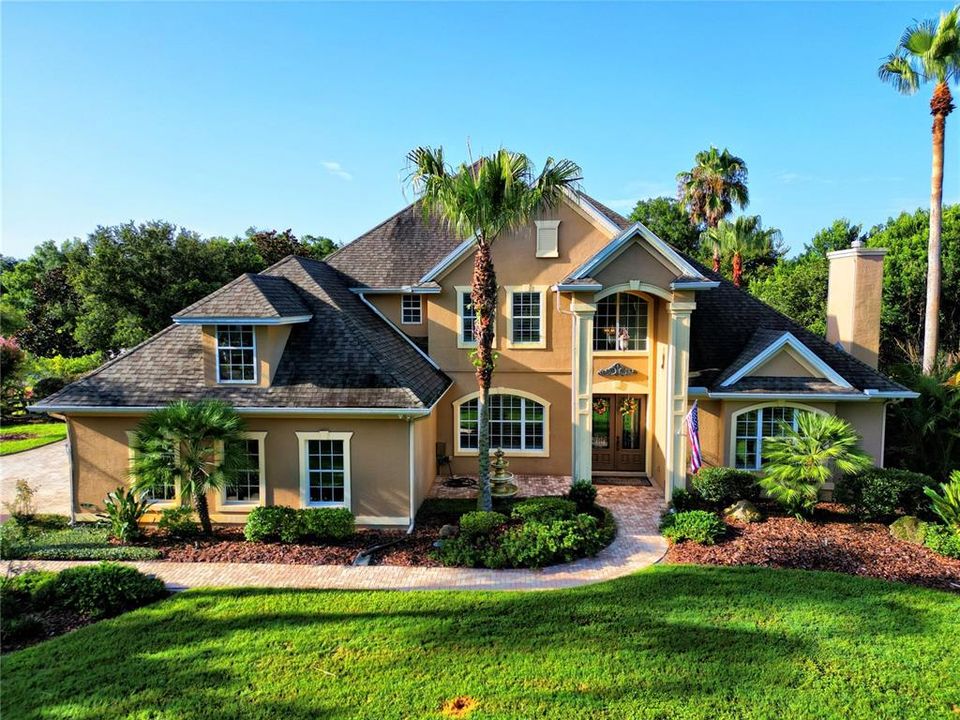
1450 SHADY MEADOW LANE

House Recently Sold
$951,500

BTC: 11.37885673

ETH: 391.24177632

Sold on: 2024-11-07
52 days
4 bds
3 ba
4,218 sqft

Overview

Virtually Staged. Welcome to a dream home that has been improved beyond imagination! Our customers have made numerous upgrades, updates, and improvements to create a luxurious home. This custom home is more glamorous than most homes in the area, with details that must be seen to be appreciated. Truly, a work of art! Located in a lovely, small private gated community that prioritizes safety, this home sits on over an acre of fully fenced land with an additional private electric gate. The property is a secret garden oasis, featuring a beautiful fountain, screened saltwater heated pool, hot tub, and an outdoor kitchen along with a whole house backup generator to power your entire home. A meandering shaded path leads to a private gazebo with a view of the koi pond and continues to a large shed with electricity. Enter through the dramatic front door and immediately fall in love with the high ceilings and open living space. The first-floor floors are a combination of high-quality wood and porcelain tile. The chef’s kitchen is fully equipped for hosting friends and family with a copper sink and dual ovens. The owner's suite is unbelievable, featuring incredible built-ins and detailed molding—a true masterpiece with a glamorous ensuite and two walk-in closets. The upstairs movie room is an entertainment dream with a ceiling mounted projector and plenty of space for gathering. Don’t miss this opportunity to own a luxurious, custom dream home.

Location

Details

Type:
Residential
Parking:
Driveway / Garage Door Opener / Garage Faces Side / Ground Level / Open / Oversized
Year Built:
2005
Lot:
1.07 Acres
Heating:
Central
Price/sqft:
$234
Cooling:
Central Air
HOA:
$610

Highlights

HOA
$610/qtr
Private Road
Pool
Auto Cleaner
Garage
3 car garage
Furnished
Negotiable
Pets
Allowed
All facts and features
  • Flooring

    • Carpet

    • Porcelain Tile

    • Hardwood

    Heating

    • Central

    Cooling

    • Central Air

    Appliances

    • Built-In Oven

    • Cooktop

    • Dishwasher

    • Disposal

    • Electric Water Heater

    • Exhaust Fan

    • Microwave

    • Refrigerator

    Other interior features

    • Built-in Features

    • Ceiling Fan(s)

    • Coffered Ceiling(s)

    • Crown Molding

    • Eating Space In Kitchen

    • High Ceilings

    • Kitchen/Family Room Combo

    • Open Floorplan

    • Primary Bedroom Main Floor

    • Solid Wood Cabinets

    • Split Bedroom

    • Stone Counters

    • Walk-In Closet(s)

    • Window Treatments

    Bedrooms and bathrooms

    • Bedrooms: 4

    • Bathrooms: 1

    • Full bathrooms: 3

  • Parking

    • Driveway

    • Garage Door Opener

    • Garage Faces Side

    • Ground Level

    • Open

    • Oversized

    Property

    • Levels: Two

    • Pool Private: Yes

    • Exterior Features: Awning(s) / French Doors / Irrigation System / Lighting / Outdoor Grill / Outdoor Kitchen / Outdoor Shower / Rain Gutters

    Lot

    • Lot: 1.07 Acres

    Other Property Information

    • Parcel Number: 702303000120

    • Zoning: RES

  • Type and style

    • Property Type: Residential

    • Property Sub Type: Single Family Residence

  • Utility

    • Cable Connected

    • Electricity Connected

    • Fire Hydrant

    • Propane

    • Sprinkler Well

    • Water Connected

  • Other financial information

    • HOA: $610

    • HOA Frequency: Quarterly

  • Source details

    • MLS ID: NS1082275

    Other facts

    • Construction Materials: Block / Stucco

    • Foundation Details: Slab

    • Fireplace Features: Gas / Living Room / Master Bedroom

    • Laundry Features: Inside / Laundry Room

    • Lot Features: Corner Lot / Cul-De-Sac / City Lot / Private

    • Patio And Porch Features: Deck / Front Porch / Patio / Rear Porch

    • Pool Features: Auto Cleaner / Gunite / Heated / In Ground / Lighting / Salt Water / Screen Enclosure / Tile

    • Window Features: Blinds / Drapes / ENERGY STAR Qualified Windows / Rods

    • Direction Faces: North

    • Other Structures: Shed(s) / Storage

    • Architectural Style: Custom

    • Fireplace: Yes

    • Garage Spaces: 3

    • Attached Garage: Yes

    • Garage: Yes

    • Living Area: 4218

    • Water Source: Public

    • Lot Size Dimensions: 117 x 337

    • Subdivision Name: SHADY MEADOW ESTATES

Private inquiry
Talk to the advisor on this listing.
Floor plans, HOA docs, off-market comparables, scheduling a private showing — one message, direct to the local specialist.

More like this

Recently Sold
$720,000
House
4 bds · 2 ba · 2,968 sqft
DELAND, DELAND
404 N CLARA AVENUE
Recently Sold
$700,000
Commercial
0 room(s) · 2,400 sqft
CLARKS BLK 142 DELAND, DELAND
838 E NEW YORK AVENUE
Recently Sold
$1,208,795
House
4 bds · 3 ba · 4,000 sqft
N/A, DELAND
1110 N BOSTON AVENUE
New
Recently Sold
$859,000
House
5 bds · 3 ba · 3,154 sqft
WESTMINSTER WOOD, DELAND
1545 COVERED BRIDGE DRIVE
New
Recently Sold
$788,000
House
5 bds · 3 ba · 2,582 sqft
COMMUNITY CENTER DEV, DELAND
2265 E DALE CIRCLE
New
Recently Sold
$900,000
House
3 bds · 2 ba · 3,041 sqft
DELAND, DELAND
1155 TAYLOR ROAD E
New
Recently Sold
$995,000
House
5 bds · 4 ba · 5,298 sqft
ROGERS DELAND, DELAND
900 PINE TREE TERRACE
New
Recently Sold
$1,250,000
House
6 bds · 4 ba · 4,836 sqft
SHADY MEADOW ESTATES, DELAND
1440 SHADY MEADOW LANE

Market around this address

Live counts in the same area.
View all

The multiple listing information is provided by the Stellar MLS from a copyrighted compilation of listings. The compilation of listings and each individual listing are ©2026-present Stellar MLS. All Rights Reserved. The information provided is for consumers' personal, noncommercial use and may not be used for any purpose other than to identify prospective properties consumers may be interested in purchasing. All properties are subject to prior sale or withdrawal. All information provided is deemed reliable but is not guaranteed accurate, and should be independently verified. Listing courtesy of: EXIT REAL ESTATE PROPERTY SOL