Sell Your Home
Get a free home valuation
Contact
Tell us about your needs
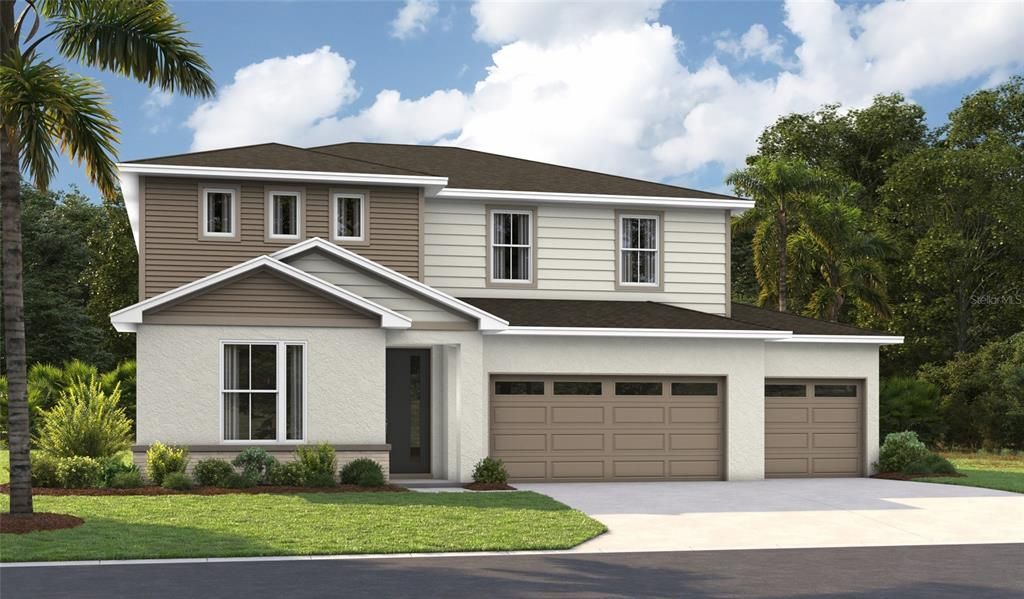
14538 BANKS COURT

House Active With Contract
$499,999

BTC: 7.76395963

ETH: 262.79222554

-$50K (2026/03/26)
34 days
5 bds
3 ba
3,030 sqft

Overview

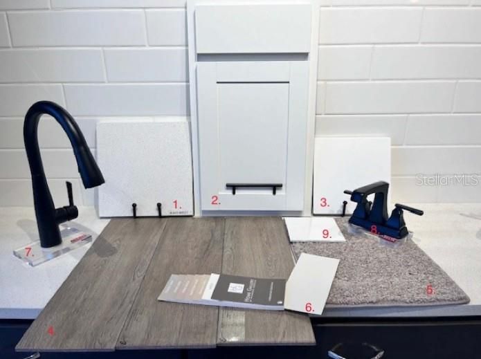
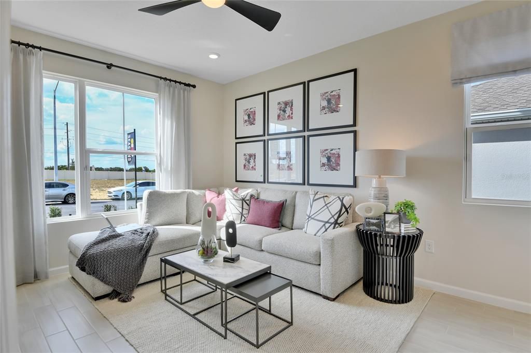
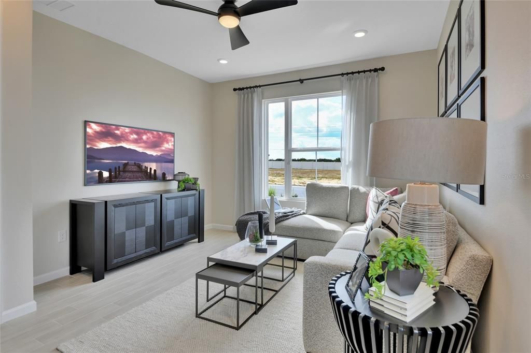
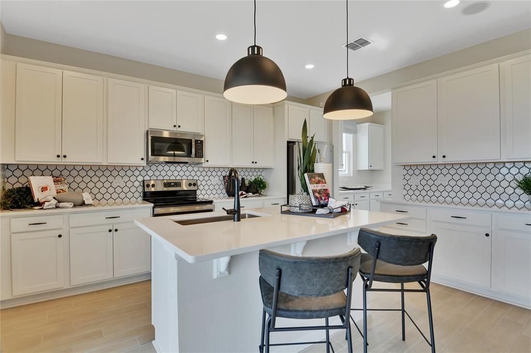
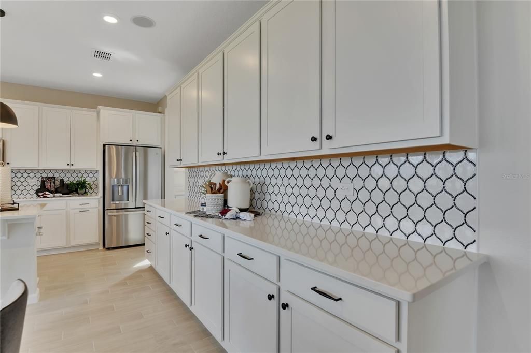
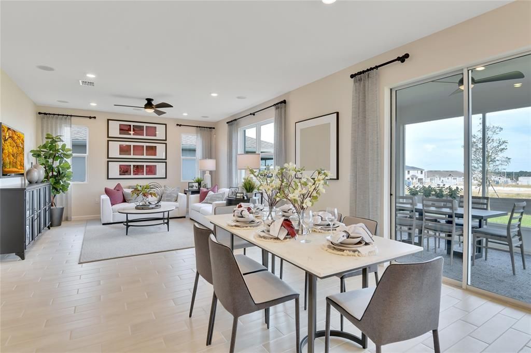
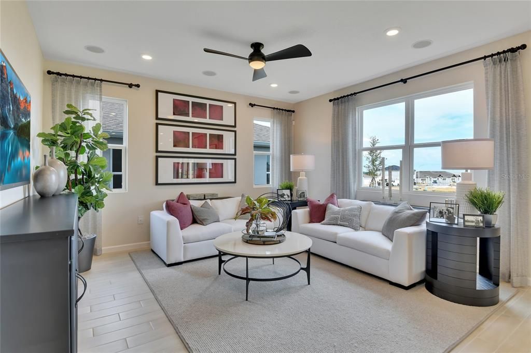
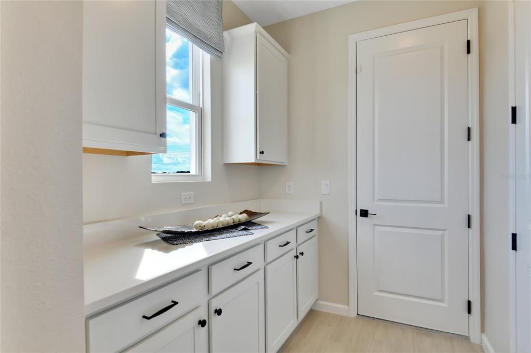
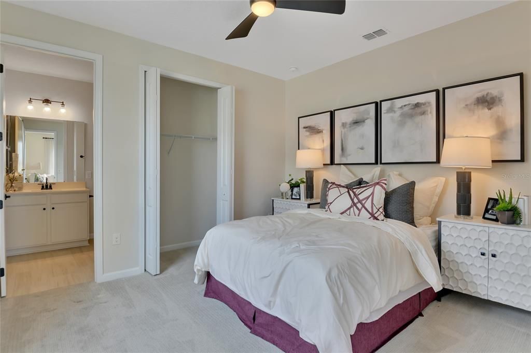
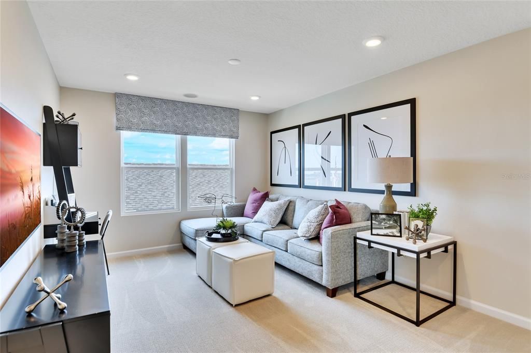
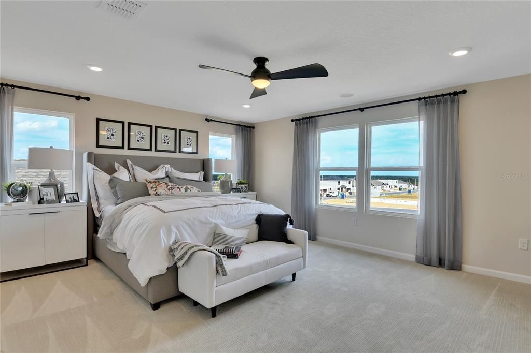
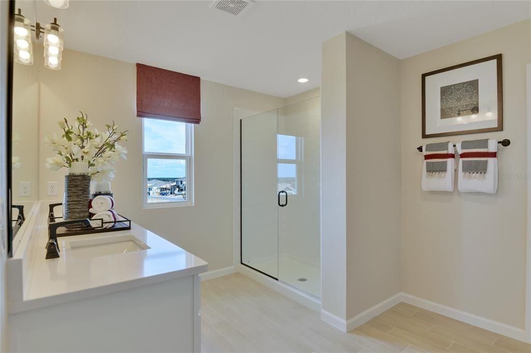
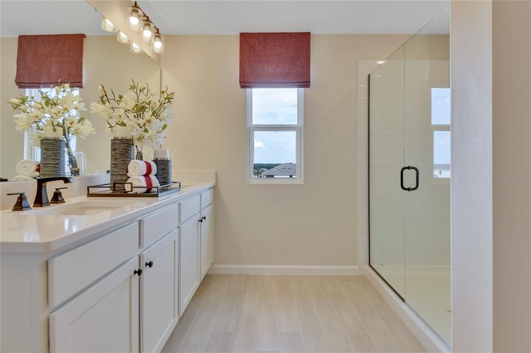
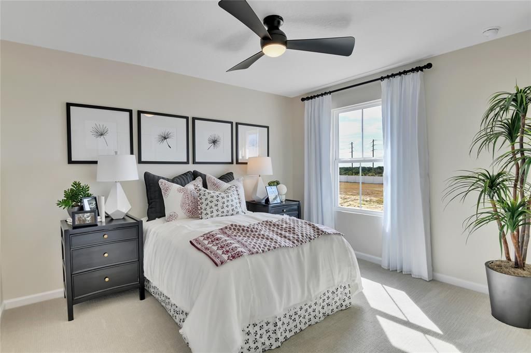
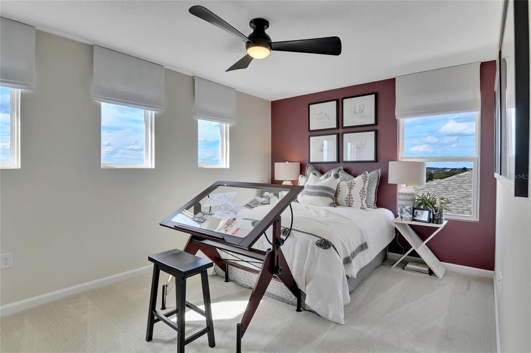
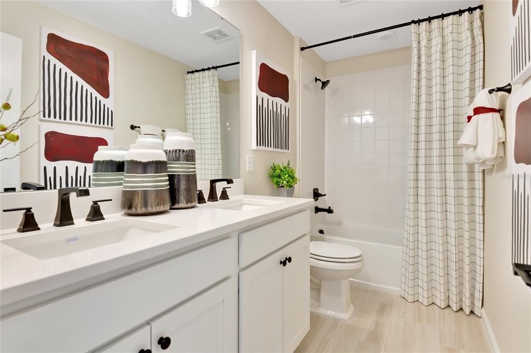
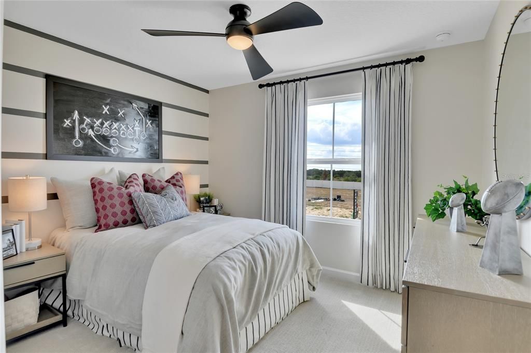
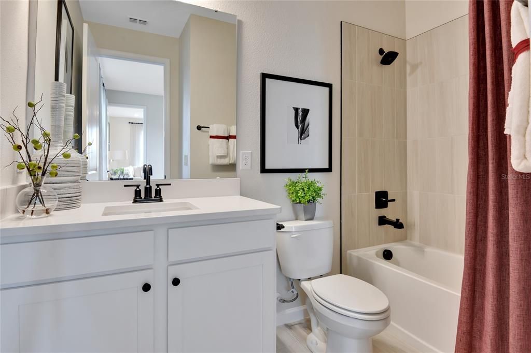
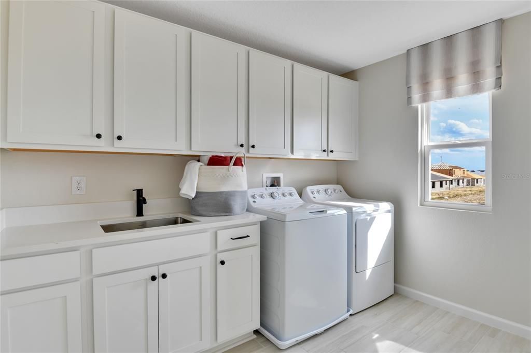
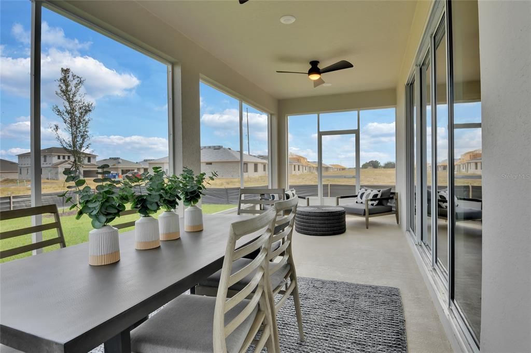
Under Construction. "Discover the epitome of modern living with this stunning Tourmaline Floorplan, offering 3030 square feet of expertly designed space. This home features 5 spacious bedrooms and 3 luxurious bathrooms, Mother inlaw or teen suite, and a 3 car garage, ensuring comfort and style at every turn. Step inside to find elegant quartz countertops throughout, complemented by sleek tile flooring in common areas and plush carpeting in the bedrooms. Enjoy the sophisticated touch of soft-close cabinets and stylish cabinet hardware, adding a perfect blend of functionality and flair. Full 8ft tall doors throughout. In-wall pest tube system for ease of access. The home comes fully equipped with essential appliances, including a refrigerator, washer, and dryer, making it move-in ready and hassle-free. Tall 9’4” ceilings and expansive 8’ doors create an open and airy atmosphere, enhancing the overall sense of space and light. Experience unparalleled convenience and luxury in this meticulously crafted home, where every detail has been thoughtfully designed for your ultimate comfort. Don’t miss out on this exceptional opportunity! SAMPLE PHOTOS, actual homes as constructed may not contain the features and layouts depicted and may vary from image(s). *Take advantage of special financing on quick move-in homes OR buy a to-be-built home and enjoy up to $35,000 toward homes that can close in a timely manner! Options may vary by community; offers are available on select homes on a first-come, first-served basis. Contact builder for more information!

Location

Details

Type:
Residential
Parking:
Garage Door Opener
Year Built:
2026
Lot:
0.14 Acres
Heating:
Central / Electric
Price/sqft:
$165
Cooling:
Central Air
HOA:
$1,428

Valuation

Our model vs. what's actually selling nearby.
Estimate
$483,265
$409K – $583K
Confidence Low
List vs. estimate
$16K above estimate
List $499,999 · +3.5%
Our model says this listing is priced above recent comparable activity. Room to negotiate.
Price per sq ft
$165
-21.0% vs. city median $208
Based on
58 MLS comparables
Median of recent comparable listings. Sold comps use closing price, active listings use list price.

Highlights

HOA
$1,428/yr
Garage
3 car garage
Pets
Allowed
All facts and features
  • Flooring

    • Carpet

    • Ceramic Tile

    Heating

    • Central

    • Electric

    Cooling

    • Central Air

    Appliances

    • Dishwasher

    • Disposal

    • Electric Water Heater

    • Microwave

    • Range

    Other interior features

    • High Ceilings

    • Living Room/Dining Room Combo

    • Open Floorplan

    • Solid Surface Counters

    • Split Bedroom

    • Thermostat

    • Walk-In Closet(s)

    Bedrooms and bathrooms

    • Bedrooms: 5

    • Full bathrooms: 3

  • Parking

    • Garage Door Opener

    Property

    • Levels: Two

    • Exterior Features: Irrigation System / Sliding Doors

    Lot

    • Lot: 0.14 Acres

    Other Property Information

    • Parcel Number: 511310109. 5

    • Zoning: 0000

  • Type and style

    • Property Type: Residential

    • Property Sub Type: Single Family Residence

  • Utility

    • BB/HS Internet Available

    • Cable Available

    • Electricity Connected

    • Public

    • Sewer Connected

    • Water Connected

  • Other financial information

    • HOA: $1,428

    • HOA Frequency: Annually

  • Source details

    • MLS ID: S5145576

    Other facts

    • Construction Materials: Stucco / Vinyl Siding

    • Foundation Details: Block / Other / Slab

    • Laundry Features: Laundry Room

    • Patio And Porch Features: Covered / Patio

    • Direction Faces: Southwest

    • Garage Spaces: 3

    • Attached Garage: Yes

    • Garage: Yes

    • Living Area: 3030

    • Water Source: Public

    • Subdivision Name: ESTATES AT RIVERS EDGE

Private inquiry
Talk to the advisor on this listing.
Floor plans, HOA docs, off-market comparables, scheduling a private showing — one message, direct to the local specialist.

More like this

Active With Contract
$501,990
House
5 bds · 3 ba · 2,934 sqft
LEGACY PRESERVE, PARRISH
17119 JAMES TRAIL
Active With Contract
$496,987
House
4 bds · 3 ba · 2,365 sqft
WINDWATER, PARRISH
12419 52ND STREET E
Active With Contract
$528,879
House
3 bds · 2 ba · 2,209 sqft
WINDWATER, PARRISH
12446 49TH STREET E
Active With Contract
$464,210
House
4 bds · 3 ba · 2,209 sqft
WINDWATER, PARRISH
12447 51ST STREET E
Active With Contract
$414,990
House
3 bds · 2 ba · 2,034 sqft
LEGACY PRESERVE, PARRISH
17299 SALTBUSH TRAIL
Active With Contract
$530,000
House
4 bds · 3 ba · 2,787 sqft
LEGACY PRESERVE, PARRISH
2024 VANDALIA PLACE
Active With Contract
$515,000
House
4 bds · 3 ba · 3,313 sqft
RYE RANCH®, PARRISH
17115 JAMES TRAIL
Active With Contract
$412,990
House
4 bds · 2 ba · 2,034 sqft
LEGACY PRESERVE, PARRISH
17313 SALTBUSH TRAIL

Market around this address

Live counts in the same area.
View all

The multiple listing information is provided by the Stellar MLS from a copyrighted compilation of listings. The compilation of listings and each individual listing are ©2026-present Stellar MLS. All Rights Reserved. The information provided is for consumers' personal, noncommercial use and may not be used for any purpose other than to identify prospective properties consumers may be interested in purchasing. All properties are subject to prior sale or withdrawal. All information provided is deemed reliable but is not guaranteed accurate, and should be independently verified. Listing courtesy of: AXEN REALTY, LLC