Sell Your Home
Get a free home valuation
Contact
Tell us about your needs
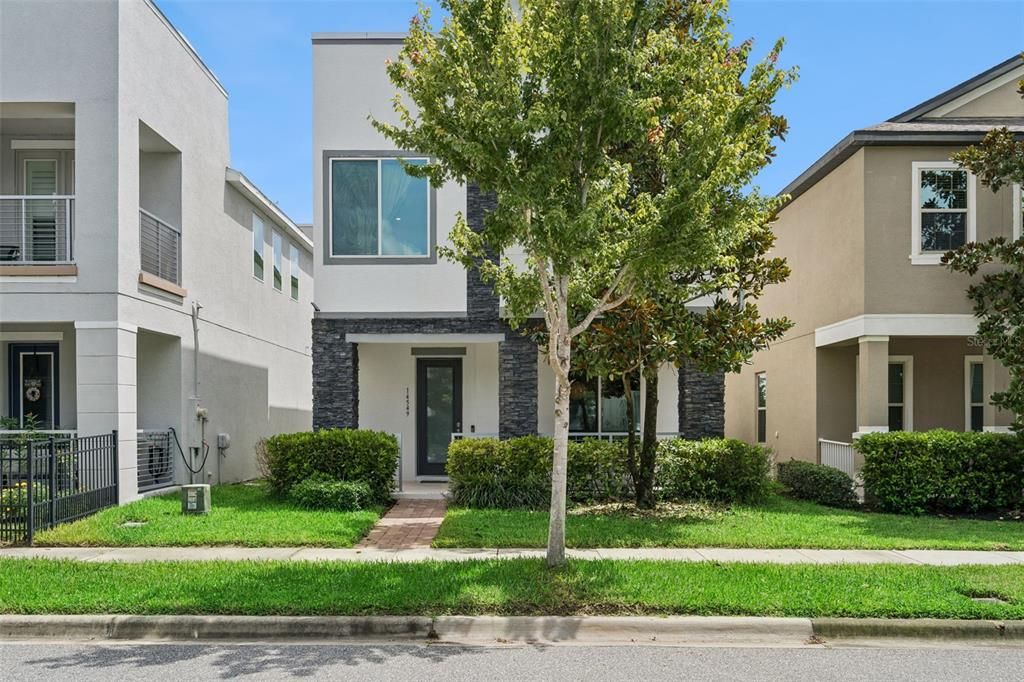
14549 GOLDEN HARBOR LANE

House Active With Contract
$515,000

BTC: 7.90119669

ETH: 270.67653366

4 days
3 bds
2 ba
2,082 sqft

Overview

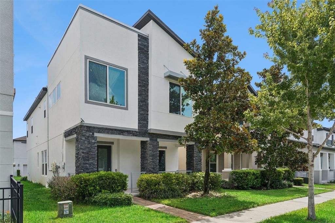
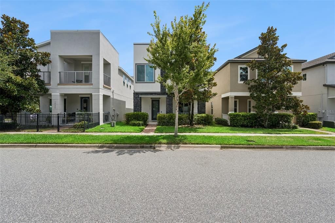
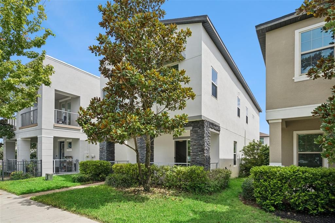
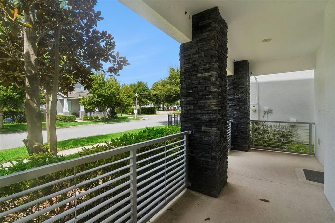
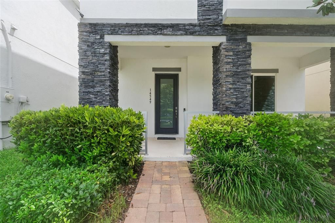
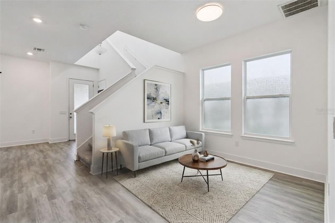
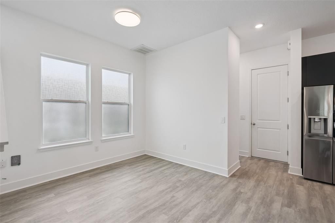
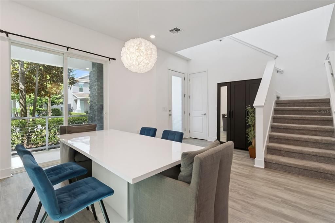
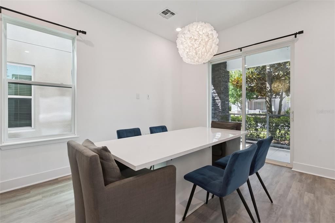
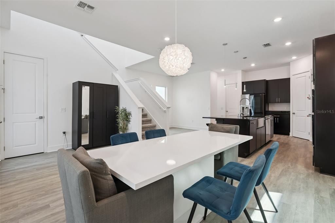
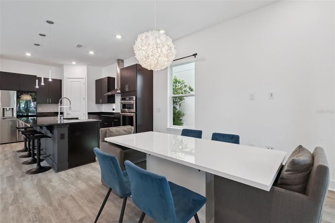
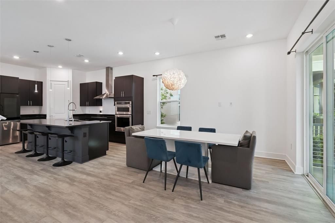
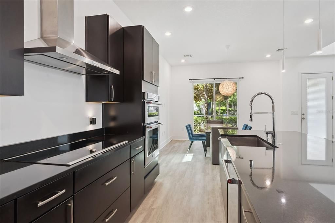
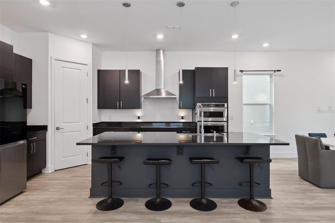
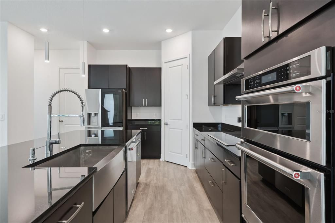
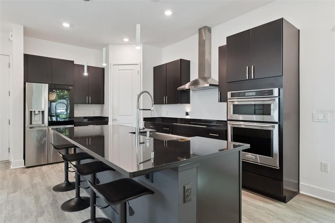
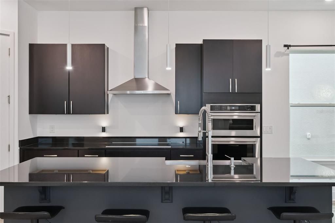
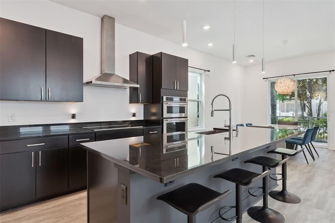
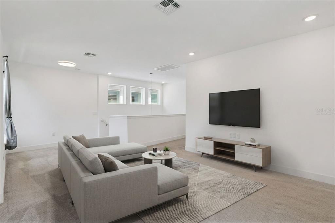
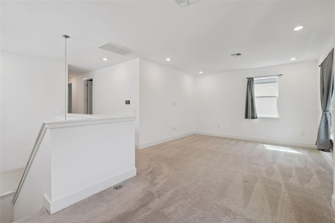
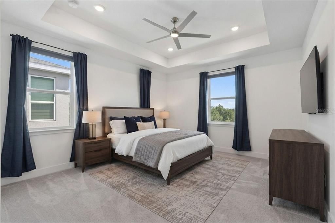
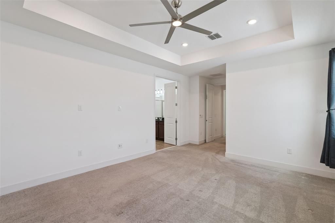
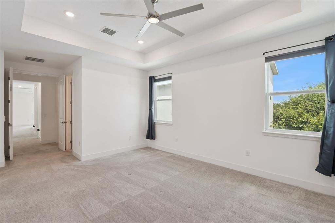
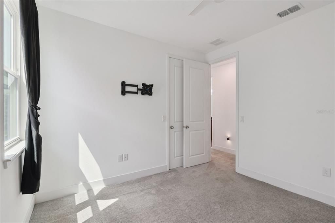
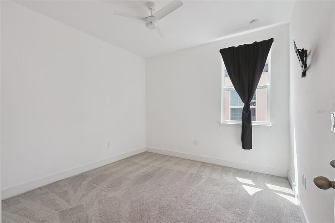
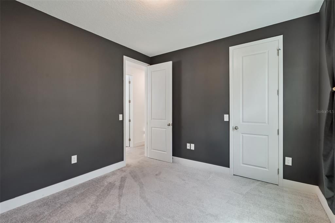
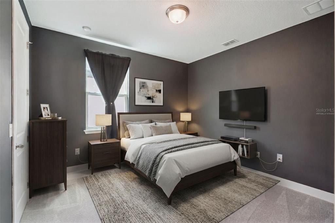
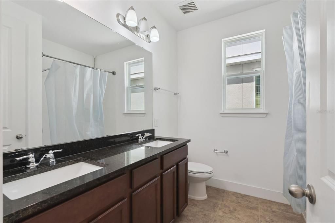
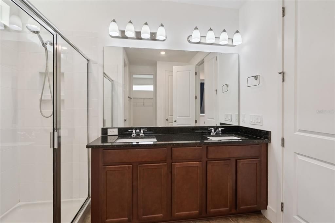
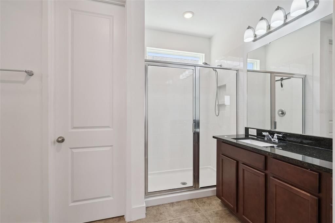
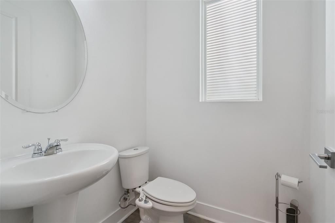
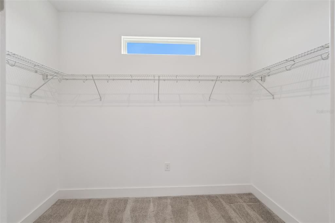
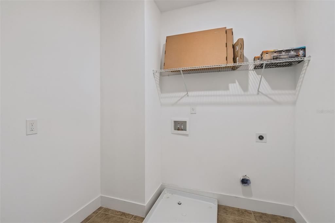
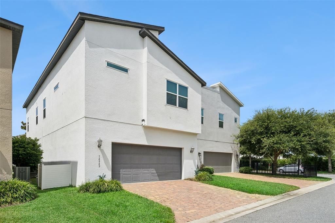
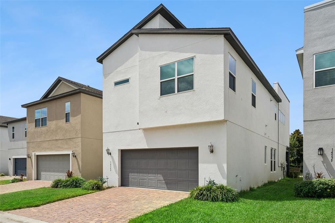
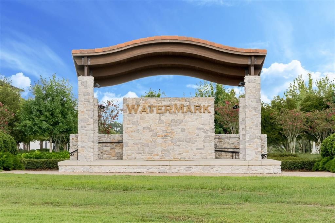
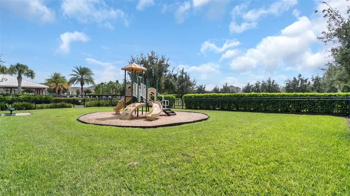
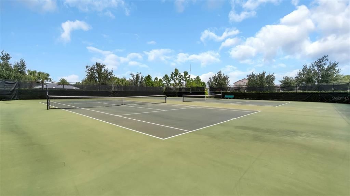
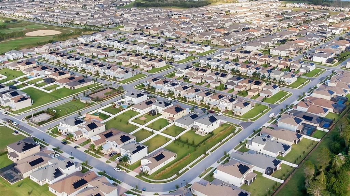
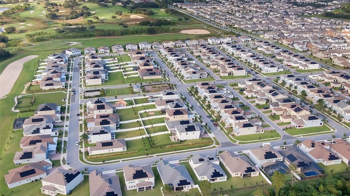
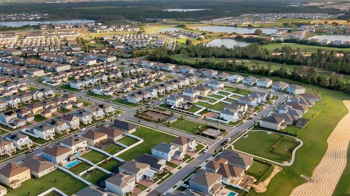
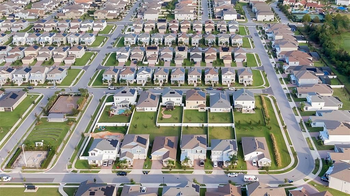
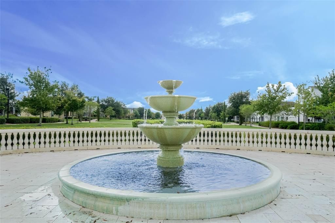
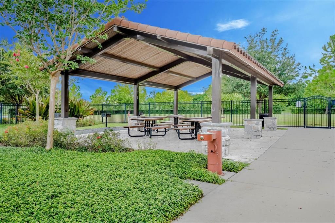
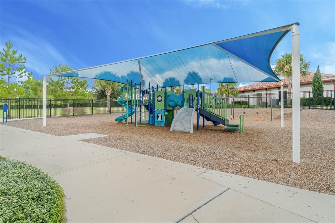
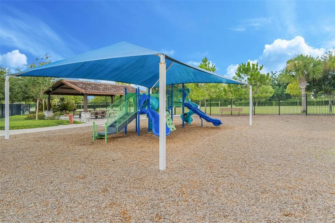
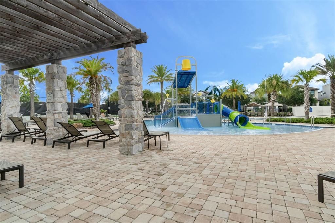
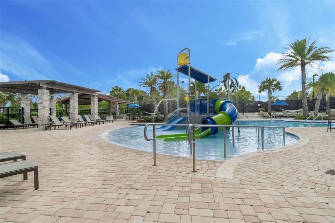
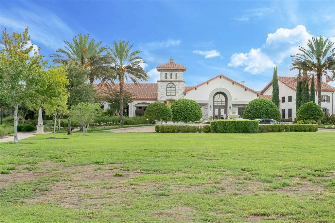
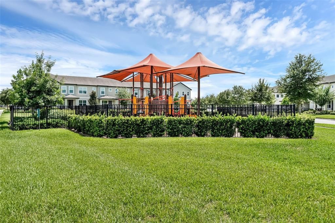
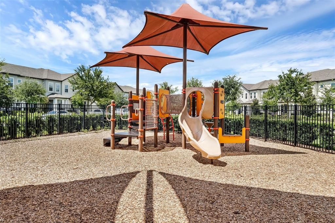
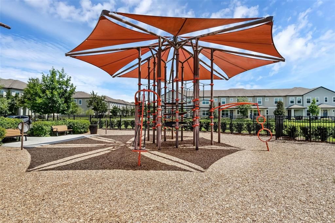
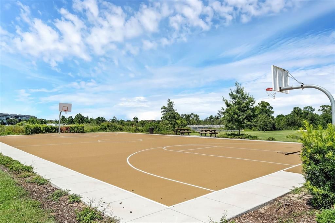
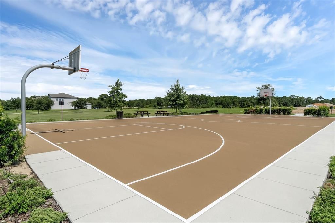
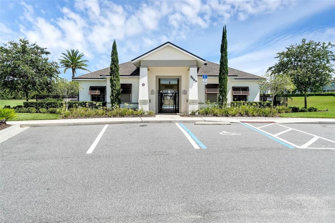
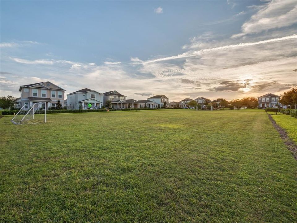
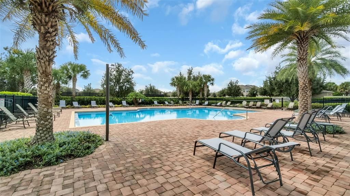
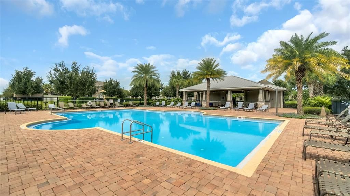
Under contract-accepting backup offers. Fully paid-off solar panels, providing exceptional energy efficiency and significant monthly savings, along with a Tesla EV charger conveniently installed in the garage. The current owner's electric costs average approximately $20–$50 in electricity usage, making this home an economical choice for energy conscious buyers. Welcome to this beautifully maintained home in the highly sought after Watermark at Horizon West community! This spacious two story residence offers 3 bedrooms, 2.5 bathrooms, and over 2,000 square feet of thoughtfully designed living space. The open concept floor plan is perfect for both everyday living and entertaining, featuring luxury vinyl flooring throughout the main level, abundant natural light, and a modern kitchen complete with built in appliances, ample cabinetry, generous counter space, and a large island overlooking the living and dining areas. Upstairs, you'll find a versatile loft that makes an ideal home office, media room, or play area, along with a spacious primary suite featuring a walk in closet and an en-suite bath. Two additional bedrooms, a full bath, and an upstairs laundry room complete the second floor. Enjoy Florida living from the welcoming front porch while taking advantage of the home's rear entry two car garage and low maintenance yard. Residents of Watermark enjoy resort style amenities including a community pool, fitness center, tennis courts, playground, parks, walking trails, and beautifully maintained common areas. You’re also within close distance to restaurants and just a short drive to Disney, shopping, and everything Winter Garden and Horizon West have to offer. If you’re looking for a clean, move in ready home in a great location with a strong lifestyle, this one checks all the boxes!
Location

Details

Type:
Residential
Parking:
Garage Faces Rear
Year Built:
2017
Lot:
0.07 Acres
Heating:
Electric
Price/sqft:
$247
Cooling:
Central Air
HOA:
$159

Valuation

Our model vs. what's actually selling nearby.
Estimate
$452,145
$329K – $532K
Confidence Low
List vs. estimate
$62K above estimate
List $515,000 · +13.9%
Our model says this listing is priced above recent comparable activity. Room to negotiate.
Price per sq ft
$247
-8.8% vs. city median $271
Based on
34 MLS comparables
Median of recent comparable listings. Sold comps use closing price, active listings use list price.

Highlights

Annual tax
$4,818
2025
HOA
$159/mo
Community Pool, Maintenance Structure, Pool Maintenance
Garage
2 car garage
Pets
Allowed
All facts and features
  • Flooring

    • Carpet

    • Ceramic Tile

    • Vinyl

    Heating

    • Electric

    Cooling

    • Central Air

    Appliances

    • Built-In Oven

    • Cooktop

    • Dishwasher

    • Microwave

    • Range Hood

    • Refrigerator

    Other interior features

    • Kitchen/Family Room Combo

    • Open Floorplan

    • Tray Ceiling(s)

    • Walk-In Closet(s)

    Bedrooms and bathrooms

    • Bedrooms: 3

    • Bathrooms: 1

    • Full bathrooms: 2

  • Parking

    • Garage Faces Rear

    Property

    • Levels: Two

    • Exterior Features: Sliding Doors / Sprinkler Metered

    Lot

    • Lot: 0.07 Acres

    Other Property Information

    • Parcel Number: 042427755504890

    • Zoning: P-D

  • Type and style

    • Property Type: Residential

    • Property Sub Type: Single Family Residence

  • Utility

    • BB/HS Internet Available

    • Cable Connected

    • Electricity Connected

    • Public

    • Sewer Connected

    • Sprinkler Recycled

    • Street Lights

  • Other financial information

    • HOA: $159

    • HOA Frequency: Monthly

    • Annual tax amount: $4,818

  • Source details

    • MLS ID: O6424107

    Other facts

    • Construction Materials: Block / Stucco

    • Foundation Details: Slab

    • Laundry Features: Inside

    • Lot Features: Sidewalk

    • Patio And Porch Features: Front Porch

    • Direction Faces: Southwest

    • Architectural Style: Contemporary / Florida

    • Garage Spaces: 2

    • Attached Garage: Yes

    • Garage: Yes

    • Living Area: 2082

    • Water Source: Public

    • Subdivision Name: WATERMARK PH 2C

Private inquiry
Talk to the advisor on this listing.
Floor plans, HOA docs, off-market comparables, scheduling a private showing — one message, direct to the local specialist.

More like this

Active With Contract
$590,490
House
3 bds · 2 ba · 1,772 sqft
HAMLIN MEADOWS AT HAMLIN, WINTER GARDEN
7679 SILVER MEADOW STREET
Active With Contract
$581,220
House
4 bds · 3 ba · 2,102 sqft
HAMLIN MEADOWS AT HAMLIN, WINTER GARDEN
7361 SILVER MEADOW STREET
Active With Contract
$605,455
House
4 bds · 3 ba · 2,520 sqft
HAMLIN MEADOWS AT HAMLIN, WINTER GARDEN
17144 INGRAM BLUFF DRIVE
Active With Contract
$440,000
House
3 bds · 2 ba · 1,605 sqft
SIGNATURE LAKES PRCL 01C, WINTER GARDEN
7007 OLD GREENFIELD LANE
Active With Contract
$615,990
House
4 bds · 3 ba · 2,520 sqft
HAMLIN MEADOWS AT HAMLIN, WINTER GARDEN
7532 SPRING VALLEY STREET
Active With Contract
$461,420
Townhouse
3 bds · 2 ba · 1,764 sqft
HAMLIN MEADOWS, WINTER GARDEN
14470 PORTER ROAD
Active With Contract
$462,125
Townhouse
3 bds · 2 ba · 1,772 sqft
HAMLIN MEADOWS, WINTER GARDEN
17792 PORTER ROAD
Active With Contract
$510,880
House
3 bds · 2 ba · 1,772 sqft
HAMLIN MEADOWS AT HAMLIN, WINTER GARDEN

Market around this address

Live counts in the same area.
View all

The multiple listing information is provided by the Stellar MLS from a copyrighted compilation of listings. The compilation of listings and each individual listing are ©2026-present Stellar MLS. All Rights Reserved. The information provided is for consumers' personal, noncommercial use and may not be used for any purpose other than to identify prospective properties consumers may be interested in purchasing. All properties are subject to prior sale or withdrawal. All information provided is deemed reliable but is not guaranteed accurate, and should be independently verified. Listing courtesy of: PREFERRED REAL ESTATE BROKERS