
Sell Your Home
Get a free home valuation
Contact
Tell us about your needs
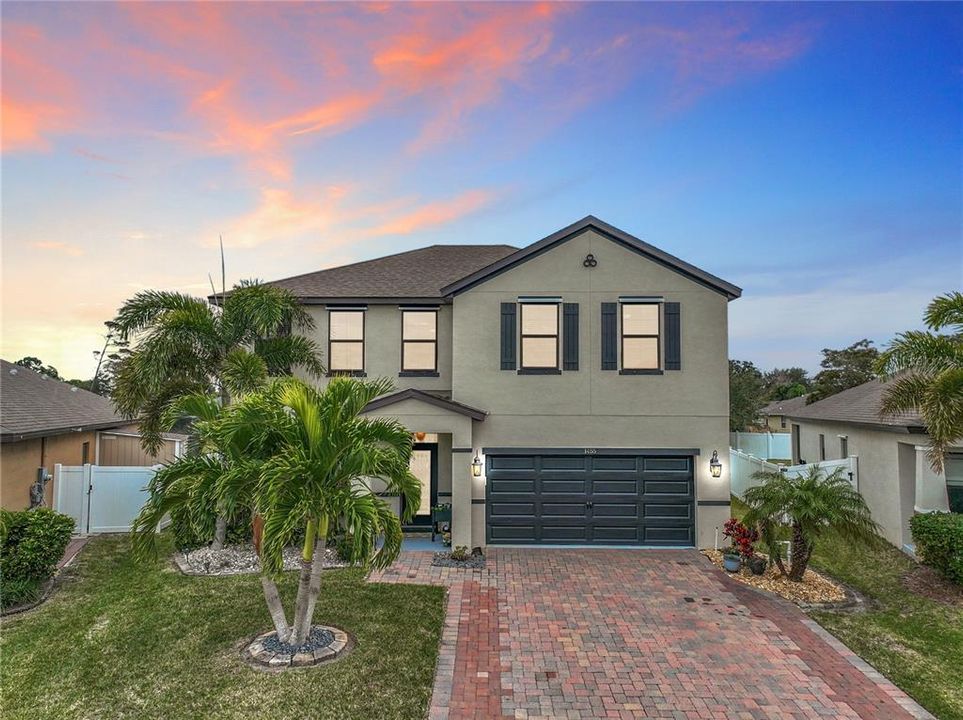
1455 FUJI DRIVE

House Recently Sold
$659,000

BTC: 8.22531625

ETH: 270.97039474

Sold on: 2025-02-24
16 days
5 bds
2 ba
2,939 sqft

Overview

Virtually Staged. Welcome to 1455 Fuji Drive a stunning 5-Bedroom Pool Home in Viera, FL! Step into a nearly 3,000 sq. ft. of luxury in the heart of Viera! Located in Sandhill Crossing, a small, gated community. This gorgeous two-story BLOCK HOME, build in 2018 boasts 5 spacious bedrooms, a chef's kitchen with granite and stainless steel, a separate laundry room with extra storage and a living and dining area featuring all contemporary finishes. The first-floor primary suite is a true retreat with its own pool access and cozy sitting area. Elegant wood-look tile adds warmth to the entire first floor. As you go upstairs you will be enlightened with an extra bonus area, perfect for a family room or home office. Enjoy entertaining in this dreamy backyard featuring a HEATED SALTWATER POOL and flowing waterfall fountain - your private paradise! The screen enclosed pool will provide shade and relaxation during those hot summer months! Hurricane shutters are included with this beautiful home, offering peace of mind and comfort. Situated in highly sought-after Viera, you'll enjoy close proximity to the beaches, Kennedy Space Center, SpaceX, top-notch restaurants, shopping, and more. This home truly offers the best of Florida living. Schedule your private showing today and experience the lifestyle you've always dreamed of! Schedule your tour today!

Location

Details

Type:
Residential
Parking:
Driveway / Garage Door Opener
Year Built:
2018
Lot:
0.18 Acres
Heating:
Central / Electric
Price/sqft:
$224
Cooling:
Central Air
HOA:
$205

Valuation

Our model vs. what's actually selling nearby.
Estimate
$759,000
$447K – $968K
Confidence Low
List vs. estimate
$100K below estimate
List $659,000 · -13.2%
Our model says this listing is priced below recent comparable activity. Expect competition.
Price per sq ft
$224
-4.3% vs. city median $234
Based on
13 MLS comparables
Median of recent comparable listings. Sold comps use closing price, active listings use list price.

Highlights

Annual tax
$5,235
2024
HOA
$205/qtr
Pool
Heated
View
Trees/Woods
Garage
2 car garage
Pets
Allowed
All facts and features
  • Flooring

    • Carpet

    • Ceramic Tile

    Heating

    • Central

    • Electric

    Cooling

    • Central Air

    Appliances

    • Cooktop

    • Dishwasher

    • Disposal

    • Electric Water Heater

    • Microwave

    • Range

    • Refrigerator

    Other interior features

    • Ceiling Fan(s)

    • Open Floorplan

    • Primary Bedroom Main Floor

    • Solid Surface Counters

    • Split Bedroom

    • Thermostat

    Bedrooms and bathrooms

    • Bedrooms: 5

    • Bathrooms: 1

    • Full bathrooms: 2

  • Parking

    • Driveway

    • Garage Door Opener

    Property

    • Levels: Two

    • Pool Private: Yes

    • Exterior Features: Hurricane Shutters / Irrigation System / Sidewalk

    Lot

    • Lot: 0.18 Acres

    Other Property Information

    • Parcel Number: 26 3602WND3

    • Zoning: RES

  • Type and style

    • Property Type: Residential

    • Property Sub Type: Single Family Residence

  • Utility

    • BB/HS Internet Available

    • Cable Available

    • Electricity Connected

    • Water Connected

  • Other financial information

    • HOA: $205

    • HOA Frequency: Quarterly

    • Annual tax amount: $5,236

  • Source details

    • MLS ID: O6270236

    Other facts

    • Construction Materials: Block / Concrete / Stucco

    • Foundation Details: Slab

    • Laundry Features: Electric Dryer Hookup / Inside / Laundry Room / Washer Hookup

    • Patio And Porch Features: Covered / Front Porch / Rear Porch / Screened

    • Pool Features: Heated / In Ground / Salt Water / Screen Enclosure

    • Window Features: Blinds

    • Direction Faces: North

    • Architectural Style: Contemporary

    • Garage Spaces: 2

    • Attached Garage: Yes

    • Garage: Yes

    • Living Area: 2939

    • Water Source: Public

    • Subdivision Name: SANDHILL CROSSINGS/BREVARD

Private inquiry
Talk to the advisor on this listing.
Floor plans, HOA docs, off-market comparables, scheduling a private showing — one message, direct to the local specialist.

More like this

Recently Sold
$649,000
House
4 bds · 2 ba · 2,408 sqft
NEW GEORGIANA SETTLEMENT, MERRITT ISLAND
1100 OLD PARSONAGE DRIVE
Recently Sold
$710,000
4 bds · 4 ba · 3,194 sqft
EGRETS COVE, MERRITT ISLAND
140 UTOPIA CIRCLE
Recently Sold
$494,500
House
4 bds · 2 ba · 1,908 sqft
ROCKWELL ESTATES, MERRITT ISLAND
3630 LAURETTE ROAD
Recently Sold
$564,900
House
4 bds · 2 ba · 1,873 sqft
SANDHILL CROSSINGS/BREVARD, MELBOURNE
912 PETA WAY
Recently Sold
$625,749
House
4 bds · 3 ba · 2,540 sqft
REELING PARK, MELBOURNE
7700 ALLURE DRIVE
Recently Sold
$775,000
House
4 bds · 4 ba · 2,822 sqft
VIERA NORTH PUD TR L PH 01 UNIT 02, ROCKLEDGE
933 CORMORANT COURT
Recently Sold
$520,000
House
3 bds · 2 ba · 1,865 sqft
VIERA CENTRAL PUD TR 12 UNIT 01 PCLS 01-3 PH 01, MELBOURNE
380 WICKHAM LAKES DRIVE
New
Recently Sold
$610,000
House
4 bds · 2 ba · 2,062 sqft
RIVERSIDE LANDING, MERRITT ISLAND
1245 SHADY LANE

Market around this address

Live counts in the same area.
View all

The multiple listing information is provided by the Stellar MLS from a copyrighted compilation of listings. The compilation of listings and each individual listing are ©2026-present Stellar MLS. All Rights Reserved. The information provided is for consumers' personal, noncommercial use and may not be used for any purpose other than to identify prospective properties consumers may be interested in purchasing. All properties are subject to prior sale or withdrawal. All information provided is deemed reliable but is not guaranteed accurate, and should be independently verified. Listing courtesy of: BLUE MARLIN REAL ESTATE