Sell Your Home
Get a free home valuation
Contact
Tell us about your needs

1457 OLYMPIC CLUB BOULEVARD

House Recently Sold
$820,000

BTC: 12.58054618

ETH: 430.98011184

Sold on: 2026-07-26
New
6 bds
4 ba
3,833 sqft

Overview

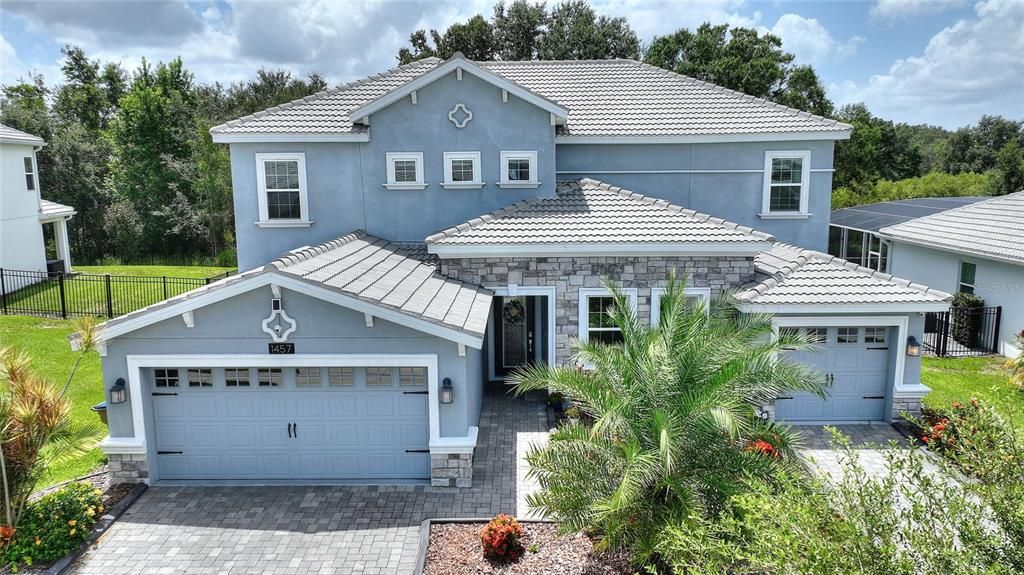
Stop vacationing a few times a year—start living like you’re on one. Welcome to resort life in ChampionsGate at 1457 Olympic Club Blvd, where your mornings can start with coffee at the Oasis Club, your afternoons can be spent at the Retreat water park, and your evenings can end poolside with peaceful conservation views in your own backyard. When you want more, Theme parks, outlets, and world-class dining are close when you want the energy (drive times vary)—but the best part is coming home to your own resort One of the finest homes in ChampionsGate, this 6-bedroom, 4-bath residence is loaded with upgrades and sits on a premium private conservation lot, offering serene views and exceptional privacy. The heart of the home is the fully remodeled kitchen, featuring an oversized island, Cambria quartz countertops, additional custom cabinetry, and built-in dinette and pantry, perfect for entertaining and daily living. The main living area offers an open-concept layout, upgraded lighting, crown molding, and custom finishes throughout. Upstairs, you’ll find luxury vinyl plank flooring, plush new carpet, and a remodeled primary bath suite with a custom-built primary closet. Step outside to your private oasis: a custom saltwater pool with sun shelf, water feature, and professionally designed landscaping with concrete curbing for added elegance and curb appeal. This unique Next-Gen floor plan includes a private in-law suite with a separate entrance, living room, kitchenette, bedroom, full bath, laundry, and its own 1-car garage, ideal for guests or multigenerational living. Additional features: plantation shutters, electric shades, upgraded lighting, and a 3-car garage. Enjoy golf cart access throughout the gated, resort-style community with world-class amenities: Oasis Club with restaurant, tiki bar, lazy river, pools, fitness center & more. The Plaza, a residents-only clubhouse with restaurant, bar, pickleball, and two pools. The Retreat Club, a new full-scale water park. HOA includes: full golf membership, access to all clubs and amenities, tennis, pickleball, $75 monthly food credit, gated entries, lawn care, cable, internet, phone, security monitoring, and more. CDD and trash included in taxes. Minutes to Disney, shopping, and dining—this is resort living at its finest!

Location

Details

Type:
Residential
Parking:
No Data
Year Built:
2020
Lot:
0.22 Acres
Heating:
Electric
Price/sqft:
$219
Cooling:
Central Air
HOA:
$868

Valuation

Our model vs. what's actually selling nearby.
Estimate
$759,000
$487K – $864K
Confidence Low
List vs. estimate
$80K above estimate
List $839,000 · +10.5%
Our model says this listing is priced above recent comparable activity. Room to negotiate.
Price per sq ft
$218
+13.7% vs. city median $192
Based on
10 MLS comparables
Median of recent comparable listings. Sold comps use closing price, active listings use list price.

Highlights

Annual tax
$11,217
2025
HOA
$868/mo
Pool
Heated
Garage
3 car garage
Pets
Allowed
All facts and features
  • Flooring

    • Carpet

    • Ceramic Tile

    Heating

    • Electric

    Cooling

    • Central Air

    Appliances

    • Dishwasher

    • Disposal

    • Dryer

    Other interior features

    • Ninguno

    Bedrooms and bathrooms

    • Bedrooms: 6

    • Bathrooms: 1

    • Full bathrooms: 4

  • Property

    • Levels: Two

    • Pool Private: Yes

    • Exterior Features: Lighting

    Lot

    • Lot: 0.22 Acres

    Other Property Information

    • Parcel Number: 312527513800010540

    • Zoning: PUD

  • Type and style

    • Property Type: Residential

    • Property Sub Type: Single Family Residence

  • Utility

    • Cable Connected

  • Other financial information

    • HOA: $868

    • HOA Frequency: Monthly

    • Annual tax amount: $11,217

  • Source details

    • MLS ID: S5154434

    Other facts

    • Construction Materials: Block

    • Foundation Details: Slab

    • Laundry Features: Laundry Room

    • Pool Features: Heated / In Ground / Lighting

    • Direction Faces: North

    • Garage Spaces: 3

    • Attached Garage: Yes

    • Garage: Yes

    • Living Area: 3833

    • Water Source: Public

    • Subdivision Name: STONEYBROOK SOUTH TR K

Private inquiry
Talk to the advisor on this listing.
Floor plans, HOA docs, off-market comparables, scheduling a private showing — one message, direct to the local specialist.

More like this

Recently Sold
$658,002
House
6 bds · 4 ba · 3,001 sqft
SOLARA, KISSIMMEE
8925 COCONUT BREEZE DRIVE
Recently Sold
$634,002
House
6 bds · 4 ba · 3,009 sqft
SOLARA RESORT, KISSIMMEE
8929 COCONUT BREEZE DRIVE
Recently Sold
$638,502
House
6 bds · 4 ba · 3,009 sqft
SOLARA RESORT, KISSIMMEE
8933 COCONUT BREEZE DRIVE
Recently Sold
$672,607
House
7 bds · 6 ba · 3,544 sqft
SOLARA RES VACATION VILLAS REP, KISSIMMEE
8951 COCONUT BREEZE DRIVE
Recently Sold
$632,482
House
6 bds · 4 ba · 3,009 sqft
SOLARA RESORT, KISSIMMEE
8937 COCONUT BREEZE DRIVE
Recently Sold
$780,000
House
6 bds · 5 ba · 3,243 sqft
OAKMONT PH 1, DAVENPORT
4209 OAKVIEW DRIVE
Recently Sold
$702,462
House
7 bds · 6 ba · 3,533 sqft
SOLARA RESORT, KISSIMMEE
8923 COCONUT BREEZE DRIVE
Recently Sold
$775,000
House
8 bds · 6 ba · 4,397 sqft
SOLARA, KISSIMMEE
8956 HILTON RIDGE AVENUE

Market around this address

Live counts in the same area.
View all

The multiple listing information is provided by the Stellar MLS from a copyrighted compilation of listings. The compilation of listings and each individual listing are ©2026-present Stellar MLS. All Rights Reserved. The information provided is for consumers' personal, noncommercial use and may not be used for any purpose other than to identify prospective properties consumers may be interested in purchasing. All properties are subject to prior sale or withdrawal. All information provided is deemed reliable but is not guaranteed accurate, and should be independently verified. Listing courtesy of: CHAMPIONSGATE REALTY