Sell Your Home
Get a free home valuation
Contact
Tell us about your needs
14570 TANGLEWOOD DRIVE

House For Sale
$674,500

BTC: 8.72574386

ETH: 275.41853818

-$14K (2026/08/12)
62 days
3 bds
2 ba
1,650 sqft

Overview

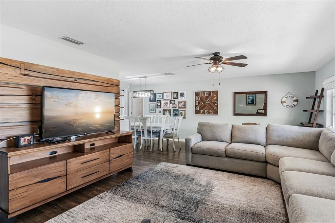
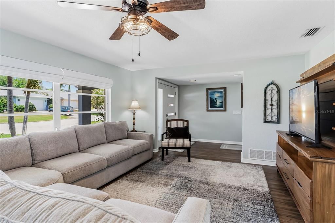
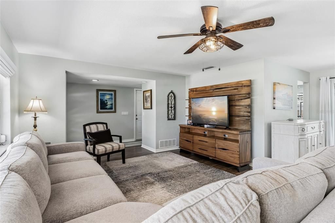
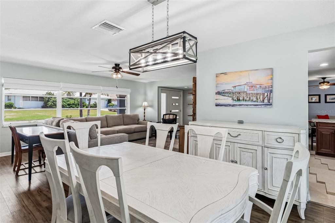
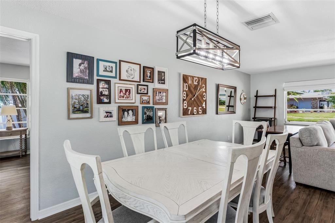
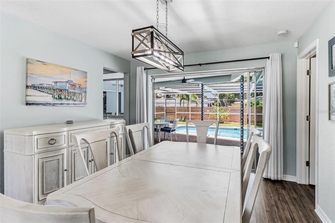
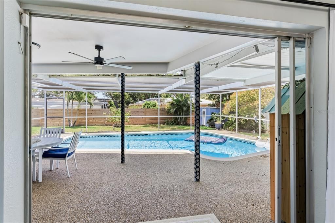
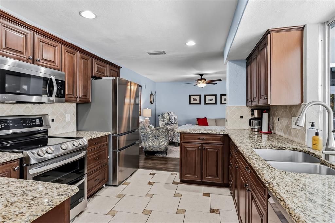
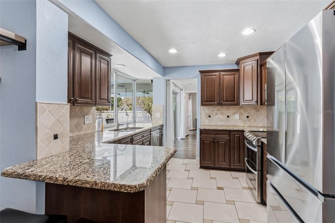
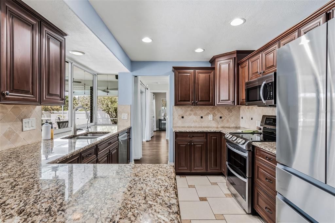
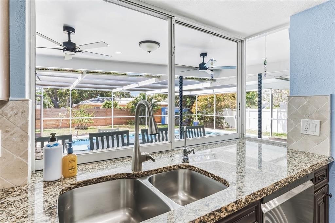
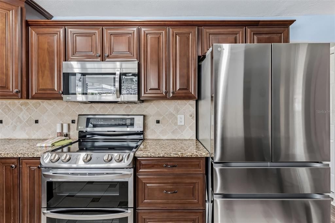
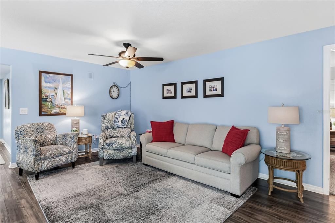
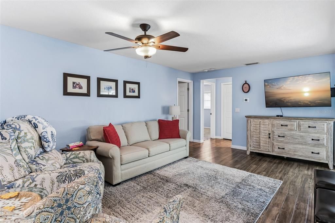
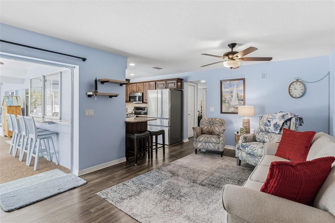
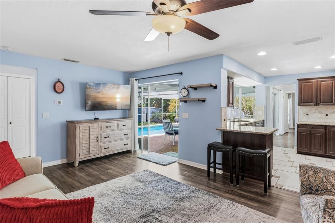
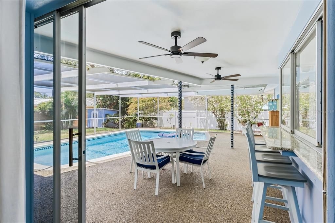
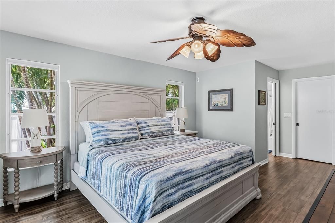
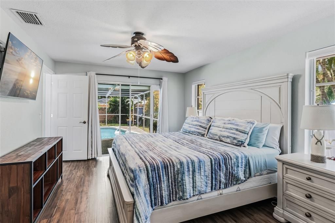
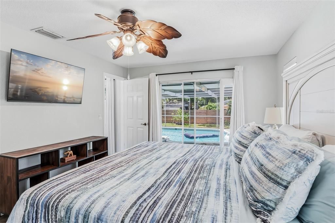
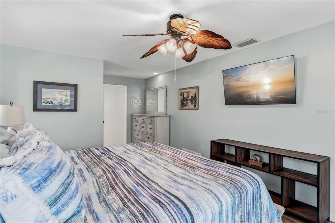
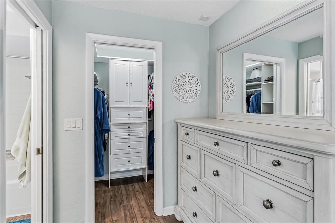
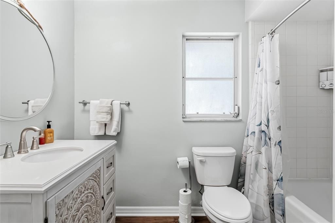
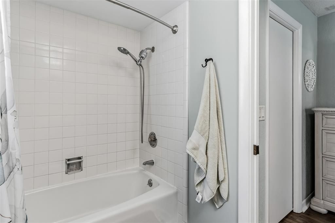
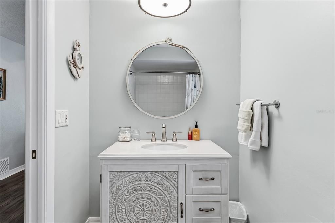
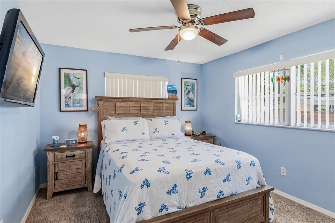
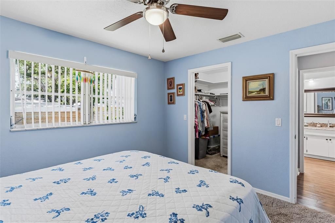
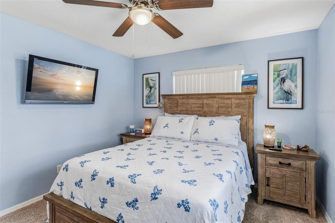
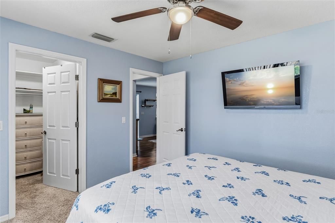
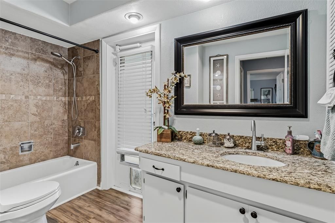
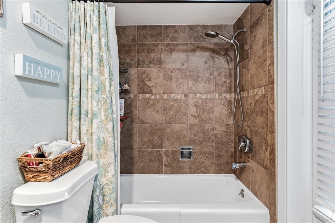
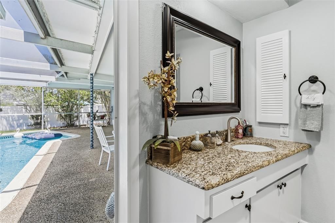
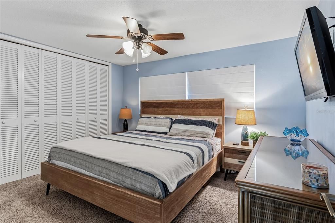
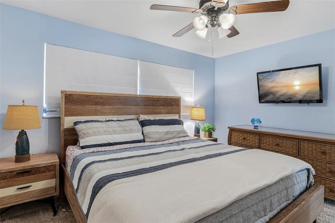
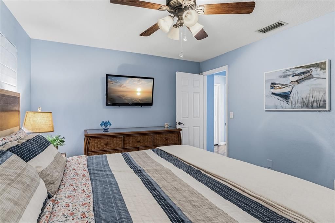
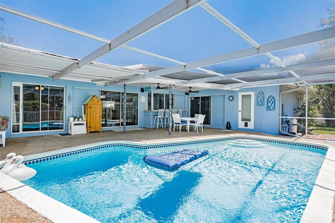
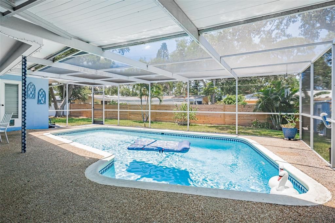
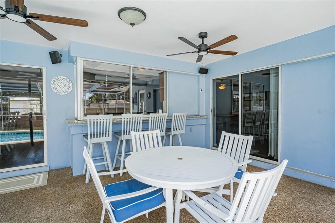
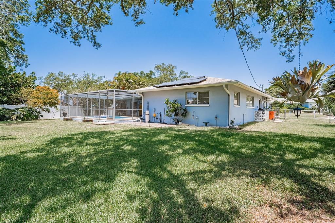
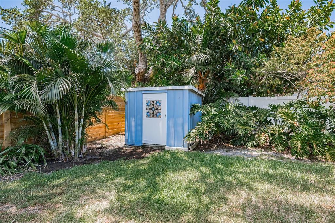
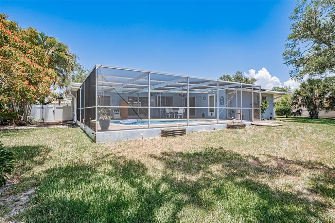
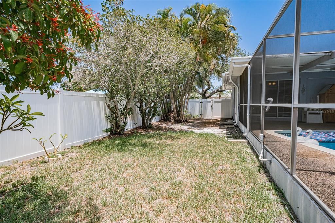
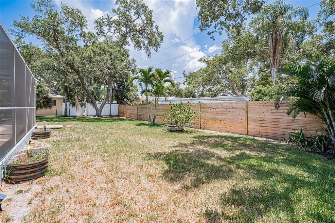
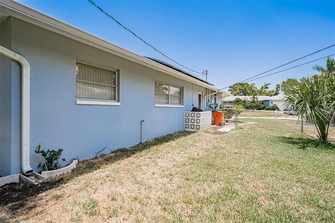
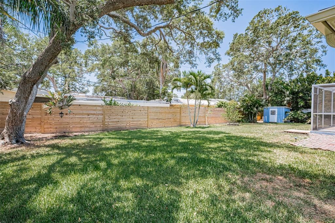
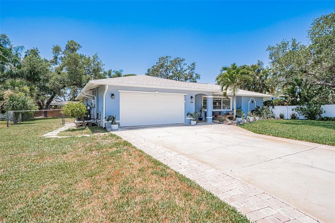
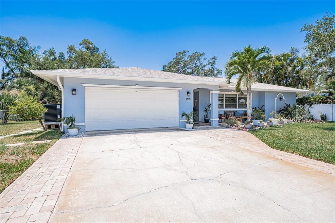
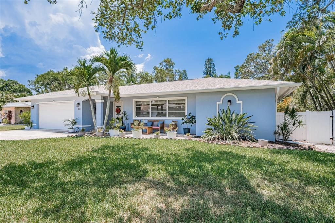
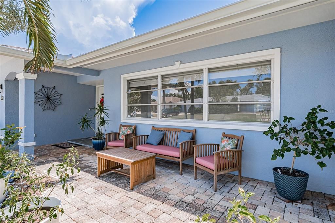
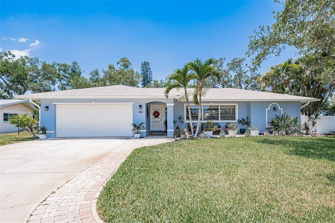
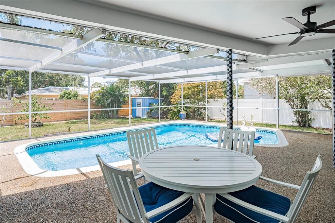
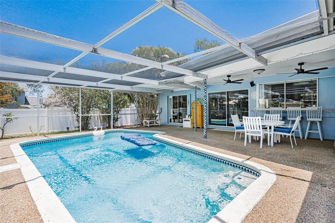
Welcome to beautiful, highly sought after Bay Hills, an established neighborhood just minutes to Indian Rocks Beach. You will feel right at home the minute you enter the neighborhood. High and dry, non-flood zone. Zero water intrusion from the 2024 hurricanes. Fantastic Solar system with 36 panels that can provide enough power for the whole house most of the year. Currently still on the Duke Energy grid but just need battery system to go off grid. Lawn sprinklers are on well, but house is on public water. Spacious 3 bedroom - 2 bath, 2 car garage POOL home offering a split floor plan with primary ensuite with sliders to the pool area on one side and two spacious bedrooms on the other. Kitchen has granite countertops, stainless steel appliances (2023) and custom "soft close" cabinetry. Living and dining room combo with multi-slide glass doors that open fully to allow a seamless transition between indoor and outdoor spaces. Separate family room that is right off the kitchen with more multi-slide windows and doors to the pool area! Second bath has a tub/shower combo with access to the screen enclosed pool area. Storage shed in the spacious fully fenced backyard. All this and a whole house SOLAR SYSTEM (2018) - Typical electric bill for the last 6 months has been $30.80 (minimum charge) Additional highlights: New shingle Roof 2022 New AC 2024 New Water heater 2025 Garage Door opener 2026 Rain Gutters 2025 Pool pump motor 2026 Pool cage re-screened 2019 South side, 103ft horizontal wood Fence 2025 Note: Listing agent is the seller/owner.
Location

Florida LARGO 33774 House For Sale

Details

Type:
Residential
Parking:
Garage Door Opener / Garage Faces Rear / Garage Faces Side / Oversized
Year Built:
1967
Lot:
0.27 Acres
Heating:
Central
Price/sqft:
$409
Cooling:
Central Air
HOA:
$25

Valuation

Our model vs. what's actually selling nearby.
Estimate
$575,000
$349K – $692K
Confidence Low
List vs. estimate
$99K above estimate
List $674,500 · +17.3%
Our model says this listing is priced above recent comparable activity. Room to negotiate.
Price per sq ft
$408
+24.3% vs. city median $328
Based on
9 MLS comparables
Median of recent comparable listings. Sold comps use closing price, active listings use list price.

Highlights

Annual tax
$3,415
2025
HOA
$25/yr
Pool
Gunite
Garage
2 car garage
Pets
Allowed
All facts and features
  • Flooring

    • Carpet

    • Ceramic Tile

    • Luxury Vinyl

    Heating

    • Central

    Cooling

    • Central Air

    Appliances

    • Dishwasher

    • Electric Water Heater

    • Ice Maker

    • Kitchen Reverse Osmosis System

    • Microwave

    • Range

    • Refrigerator

    Other interior features

    • Ceiling Fan(s)

    • Living Room/Dining Room Combo

    • Solid Wood Cabinets

    • Stone Counters

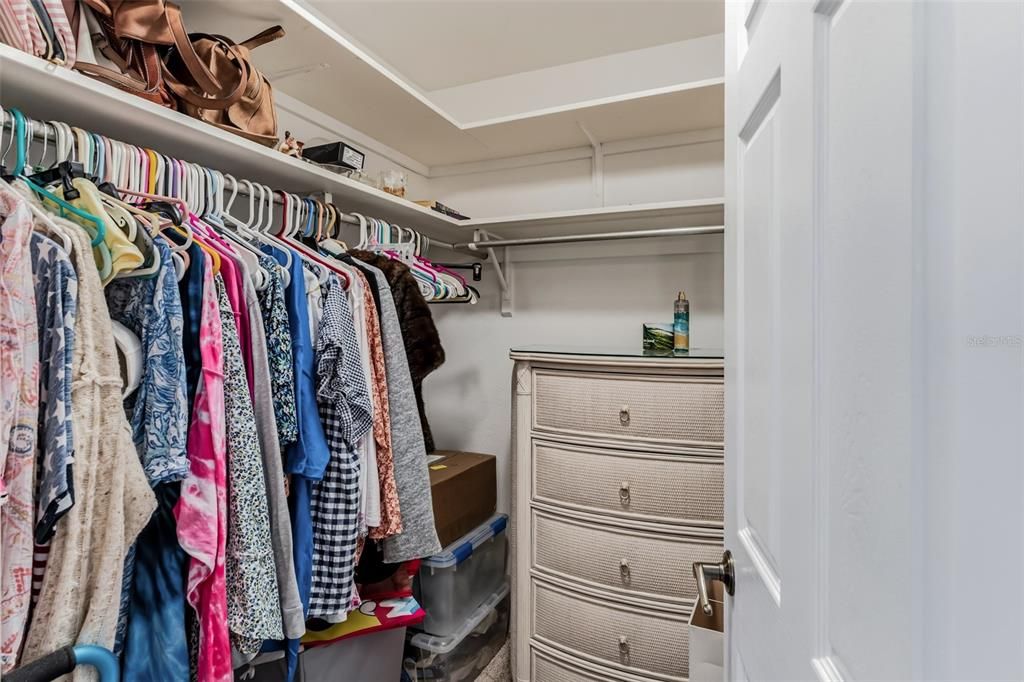
    • Walk-In Closet(s)

    • Window Treatments

    Bedrooms and bathrooms

    • Bedrooms: 3

    • Full bathrooms: 2

  • Parking

    • Garage Door Opener

    • Garage Faces Rear

    • Garage Faces Side

    • Oversized

    Property

    • Levels: One

    • Pool Private: Yes

    • Exterior Features: Irrigation System / Lighting / Rain Gutters / Sliding Doors

    Lot

    • Lot: 0.27 Acres

    Other Property Information

    • Parcel Number: 183015035640020030

    • Zoning: R-2

  • Type and style

    • Property Type: Residential

    • Property Sub Type: Single Family Residence

  • Utility

    • Cable Available

    • Electricity Available

    • Electricity Connected

    • Phone Available

    • Public

    • Sewer Connected

    • Sprinkler Well

    • Water Available

    • Water Connected

  • Other financial information

    • HOA: $25

    • HOA Frequency: Annually

    • Annual tax amount: $3,415

  • Source details

    • MLS ID: TB8524902

    Other facts

    • Construction Materials: Block / Stucco

    • Foundation Details: Slab

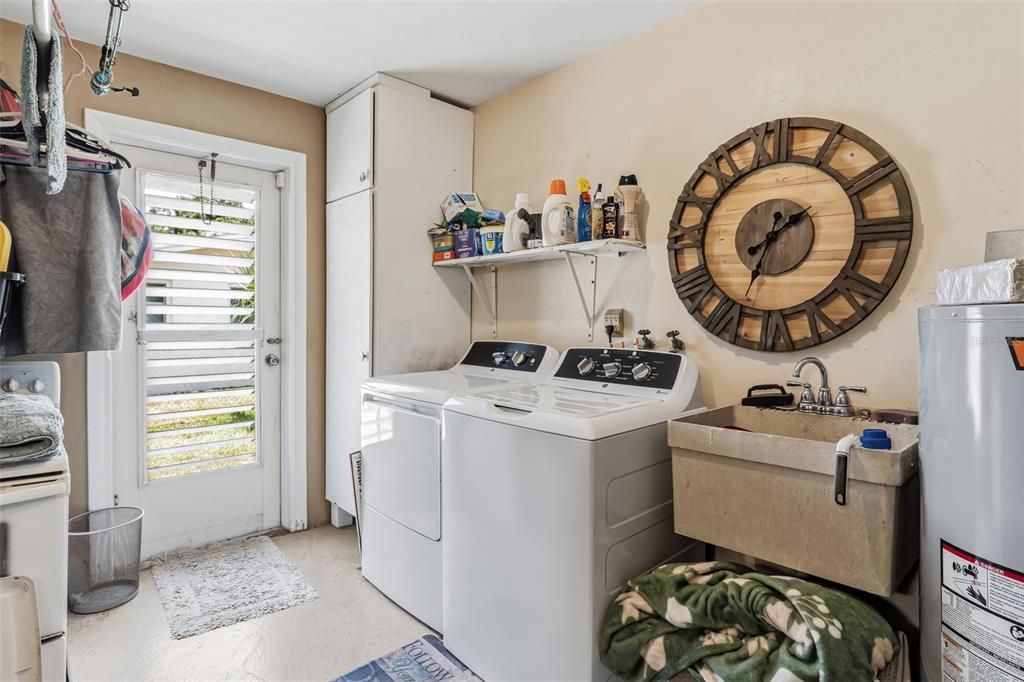
    • Laundry Features: In Garage

    • Lot Features: Near Public Transit

    • Patio And Porch Features: Covered / Deck / Enclosed / Patio / Screened

    • Pool Features: Gunite / In Ground / Pool Sweep / Screen Enclosure

    • Window Features: Blinds / Drapes / Shades / Window Treatments

    • Direction Faces: North

    • Other Structures: Shed(s)

    • Garage Spaces: 2

    • Attached Garage: Yes

    • Garage: Yes

    • Living Area: 1650

    • Water Source: Public / Well

    • Lot Size Dimensions: 97 x 120

    • Subdivision Name: BAYHILLS SUB

Private inquiry
Talk to the advisor on this listing.
Floor plans, HOA docs, off-market comparables, scheduling a private showing — one message, direct to the local specialist.

More like this

For Sale
$685,000
Condo/Co-op
2 bds · 2 ba · 1,200 sqft
BEACH PALMS CONDO, INDIAN SHORES
18450 GULF BOULEVARD UNIT 213
New
For Sale
$529,900
House
4 bds · 2 ba · 1,819 sqft
SEMINOLE GROVE ESTATES EAST ADD, SEMINOLE
9500 118TH LANE
New
For Sale
$665,000
Condo/Co-op
1 bds · 1 ba · 875 sqft
CHATEAUX CONDO, INDIAN SHORES
19440 GULF BOULEVARD UNIT 104
New
For Sale
$579,500
House
2 bds · 2 ba · 1,346 sqft
HARBOR SHORES 4TH ADD BLOCK 2, LOT 1, REDINGTON SHORES
28 WALL TERRACE
New
For Sale
$645,000
House
3 bds · 2 ba · 2,032 sqft
LEONA HEIGHTS, SEMINOLE
12152 BONNIE TERRACE
New
For Sale
$499,000
Townhouse
4 bds · 2 ba · 2,436 sqft
BEACON TRACE TWNHMS, LARGO
13204 SAN BLAS LOOP
New
For Sale
$837,500
Townhouse
3 bds · 3 ba · 1,935 sqft
COVE AT INDIAN ROCKS BEACH, INDIAN ROCKS BEACH
105 HAVEN BEACH DRIVE
New
For Sale
$575,000
House
4 bds · 2 ba · 1,671 sqft
HOLIDAY HIGHLANDS 1ST ADD, SEMINOLE
13344 88TH AVENUE

Market around this address

Live counts in the same area.
View all

The multiple listing information is provided by the Stellar MLS from a copyrighted compilation of listings. The compilation of listings and each individual listing are ©2026-present Stellar MLS. All Rights Reserved. The information provided is for consumers' personal, noncommercial use and may not be used for any purpose other than to identify prospective properties consumers may be interested in purchasing. All properties are subject to prior sale or withdrawal. All information provided is deemed reliable but is not guaranteed accurate, and should be independently verified. Listing courtesy of: REALTY EXPERTS