
Sell Your Home
Get a free home valuation
Contact
Tell us about your needs
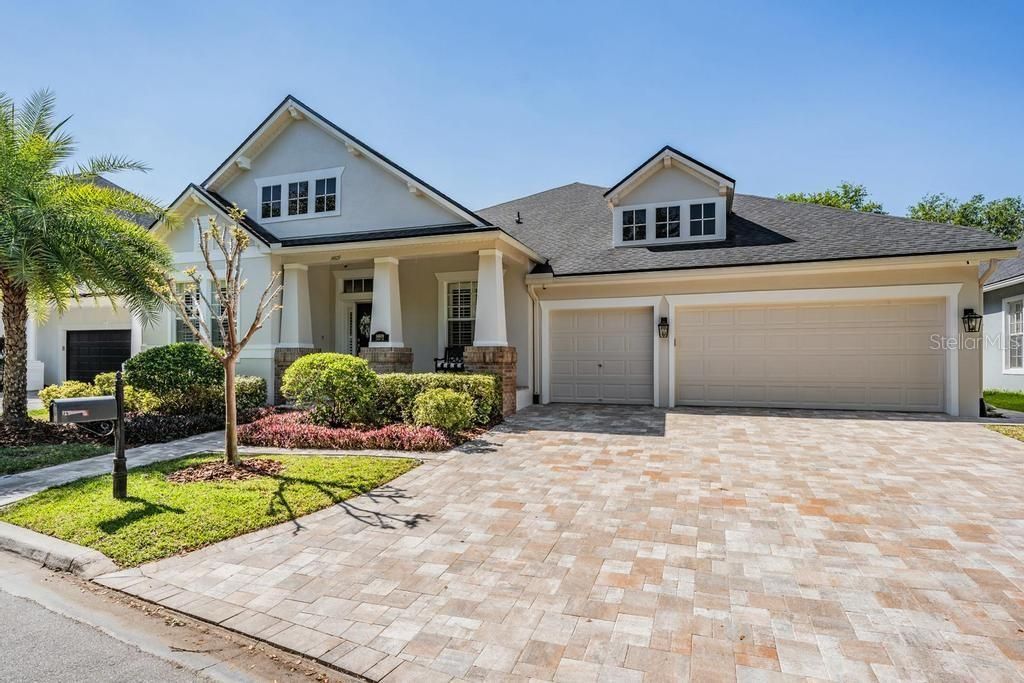
14609 CANOPY DRIVE

House Recently Sold
$1,450,000

BTC: 22.24608776

ETH: 762.09897826

Sold on: 2025-05-08
New
Waterfront
4 bds
4 ba
3,479 sqft

Overview

Stunning Home in Highland Park! Welcome to your dream lakefront retreat in the heart of the sought-after Highland Park neighborhood! This recently updated, meticulously maintained 4-bedroom, 4-bathroom home with an office + upstairs bonus room (5th bedroom or in-law suite) offers nearly 3,500 sq.ft. of luxury living with breathtaking lake views. The open-concept layout features soaring 10' ceilings, crown molding, rich hardwood floors, and a chef’s kitchen with stainless-steel appliances, 6-burner gas cooktop, custom cabinetry, and granite countertops. The spacious master suite has direct lake views and a completely renovated spa-like bath. Enjoy Florida living outdoors with a saltwater pool/spa, covered lanai, outdoor kitchen, and panoramic lake views. Additional features include new interior/exterior paint, 3-car garage with epoxy floors, tankless water heater, custom closets, plantation shutters, and more. Live just steps from top-rated schools, Ed Radice Sports Complex, and Highland Park’s amenities: clubhouse, resort-style pool, fitness center, trails, pizzeria and playground. Only 25 minutes to TPA and close to award-winning beaches.

Location

Details

Type:
Residential
Parking:
Garage Door Opener / On Street
Year Built:
2005
Lot:
0.21 Acres
Heating:
Central
Price/sqft:
$424
Cooling:
Central Air
HOA:
$98

Valuation

Our model vs. what's actually selling nearby.
Estimate
$870,000
$699K – $1.3M
Confidence Low
List vs. estimate
$605K above estimate
List $1,475,000 · +69.5%
Our model says this listing is priced above recent comparable activity. Room to negotiate.
Price per sq ft
$423
+43.5% vs. city median $295
Based on
8 MLS comparables
Median of recent comparable listings. Sold comps use closing price, active listings use list price.

Highlights

Annual tax
$11,342
2024
HOA
$98/mo
Community Pool, Maintenance Grounds, Recreational Facilities
Pool
Child Safety Fence
View
Water
Waterfront
Lake Front
Garage
3 car garage
Pets
Allowed
All facts and features
  • Flooring

    • Carpet

    • Ceramic Tile

    • Hardwood

    Heating

    • Central

    Cooling

    • Central Air

    Appliances

    • Dishwasher

    • Disposal

    • Electric Water Heater

    • Exhaust Fan

    • Indoor Grill

    • Microwave

    • Refrigerator

    • Washer

    Other interior features

    • Built-in Features

    • Cathedral Ceiling(s)

    • Ceiling Fan(s)

    • Crown Molding

    • Eating Space In Kitchen

    • High Ceilings

    • Kitchen/Family Room Combo

    • Solid Surface Counters

    • Solid Wood Cabinets

    • Split Bedroom

    • Vaulted Ceiling(s)

    • Walk-In Closet(s)

    • Window Treatments

    Bedrooms and bathrooms

    • Bedrooms: 4

    • Full bathrooms: 4

  • Parking

    • Garage Door Opener

    • On Street

    Property

    • Levels: Two

    • Pool Private: Yes

    • Exterior Features: Irrigation System / Lighting / Rain Gutters / Sprinkler Metered

    Lot

    • Lot: 0.21 Acres

    Other Property Information

    • Parcel Number: U04281770K00000400004.0

    • Zoning: PD

  • Type and style

    • Property Type: Residential

    • Property Sub Type: Single Family Residence

  • Utility

    • Electricity Connected

    • Sprinkler Meter

  • Other financial information

    • HOA: $98

    • HOA Frequency: Monthly

    • Annual tax amount: $11,342

  • Source details

    • MLS ID: TB8368896

    Other facts

    • Construction Materials: Block

    • Foundation Details: Slab

    • Fireplace Features: Non Wood Burning

    • Laundry Features: Inside

    • Lot Features: Street One Way

    • Patio And Porch Features: Covered / Deck / Enclosed / Patio / Porch / Screened

    • Pool Features: Child Safety Fence / Gunite / Heated / In Ground / Other

    • Window Features: Blinds / Window Treatments

    • Direction Faces: Northeast

    • Architectural Style: Traditional

    • Waterfront: Yes

    • Fireplace: Yes

    • Garage Spaces: 3

    • Attached Garage: Yes

    • Garage: Yes

    • Living Area: 3479

    • Water Source: Public

    • Subdivision Name: HIGHLAND PARK PH 01

Private inquiry
Talk to the advisor on this listing.
Floor plans, HOA docs, off-market comparables, scheduling a private showing — one message, direct to the local specialist.

More like this

Recently Sold
$1,800,000
House
4 bds · 3 ba · 4,247 sqft
WATERCHASE PH 02, TAMPA
Recently Sold
$1,123,531
House
5 bds · 5 ba · 3,640 sqft
NINE EAGLES, ODESSA
12916 EAGLES ENTRY DRIVE
Recently Sold
$1,225,000
House
4 bds · 5 ba · 4,351 sqft
WATERCHASE PH 5, TAMPA
11707 GLEN WESSEX COURT
Recently Sold
$1,151,000
House
4 bds · 3 ba · 3,499 sqft
HIGHLAND PARK PH 1, TAMPA
14608 GALT LAKE DRIVE
Recently Sold
$1,450,000
House
4 bds · 4 ba · 3,942 sqft
WATERCHASE PH 2, TAMPA
11818 SHIRE WYCLIFFE COURT
Recently Sold
$1,400,000
House
5 bds · 4 ba · 4,734 sqft
WATERCHASE PH 5, TAMPA
11806 GLEN WESSEX COURT
Recently Sold
$1,600,000
House
5 bds · 5 ba · 5,112 sqft
WATERCHASE PH 5, TAMPA
11802 GLEN WESSEX COURT
Recently Sold
$1,150,000
House
4 bds · 3 ba · 3,709 sqft
HIGHLAND PARK PH 1, TAMPA
14703 CANOPY DRIVE

Market around this address

Live counts in the same area.
View all

The multiple listing information is provided by the Stellar MLS from a copyrighted compilation of listings. The compilation of listings and each individual listing are ©2026-present Stellar MLS. All Rights Reserved. The information provided is for consumers' personal, noncommercial use and may not be used for any purpose other than to identify prospective properties consumers may be interested in purchasing. All properties are subject to prior sale or withdrawal. All information provided is deemed reliable but is not guaranteed accurate, and should be independently verified. Listing courtesy of: CHARLES RUTENBERG REALTY INC