Sell Your Home
Get a free home valuation
Contact
Tell us about your needs

1461 EMMA PLACE

House Active With Contract
$350,000

BTC: 5.45171340

ETH: 183.95492579

-$25K (2026/07/06)
54 days
2 bds
2 ba
1,295 sqft

Overview

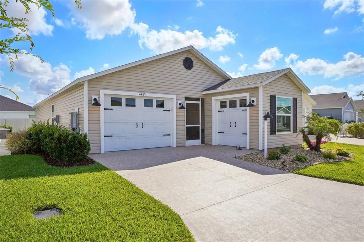
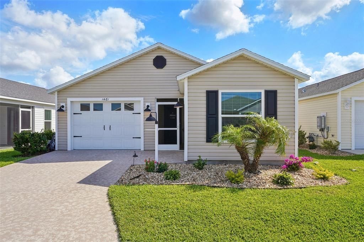
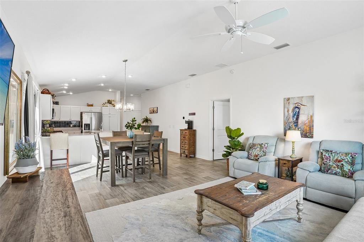
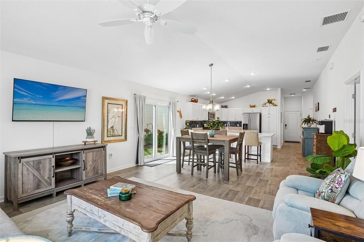
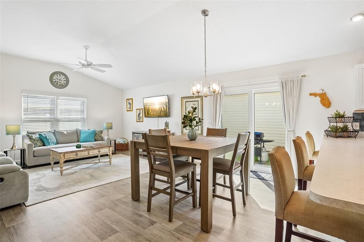
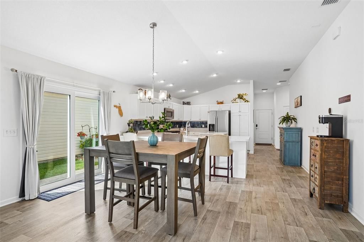
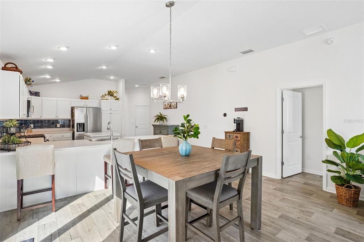
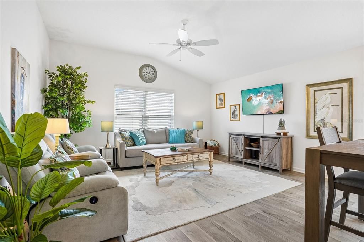
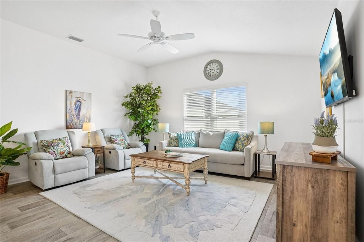
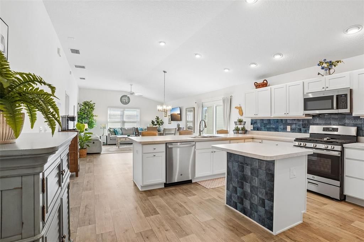
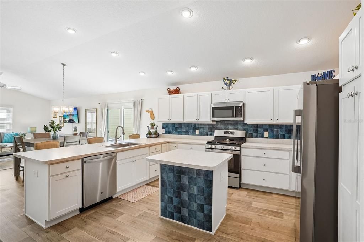
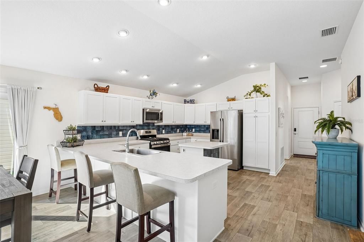
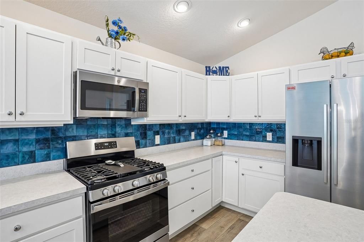
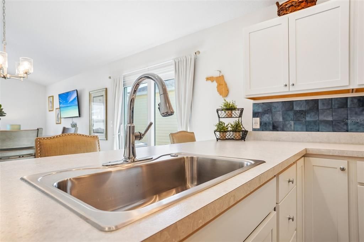
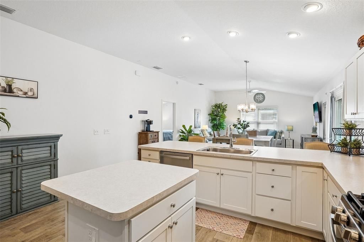
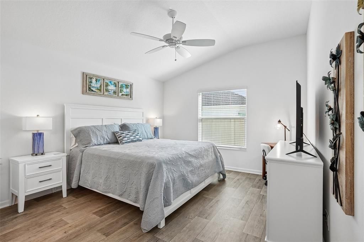
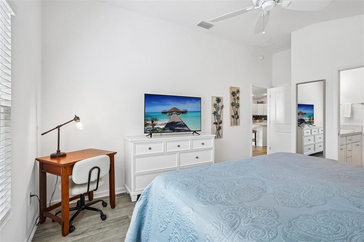
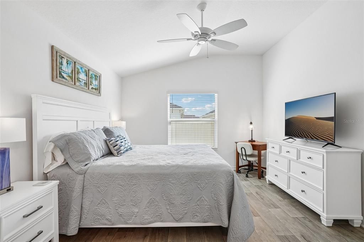
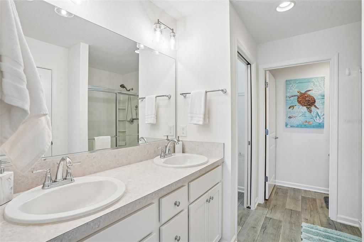
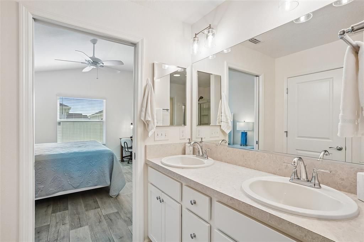
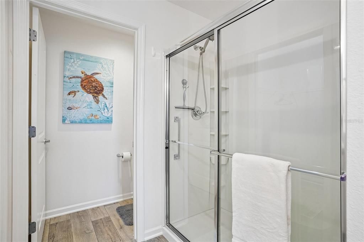
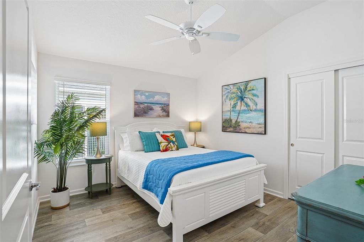
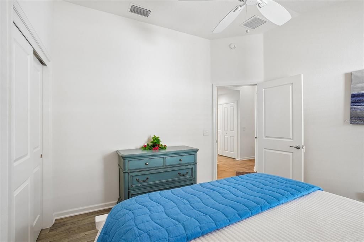
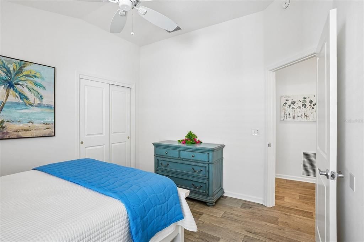
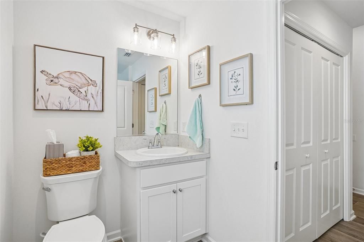
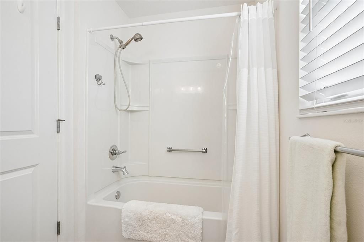
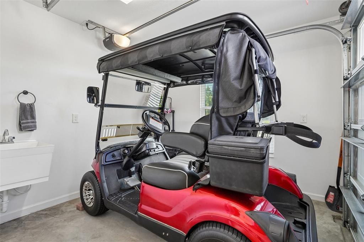
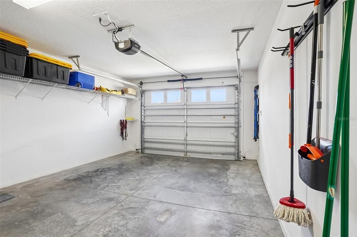
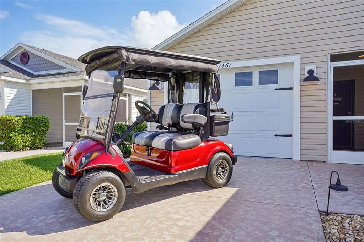
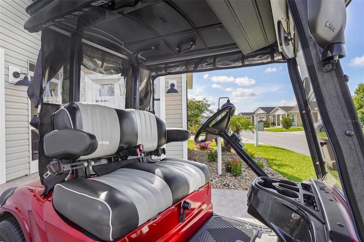
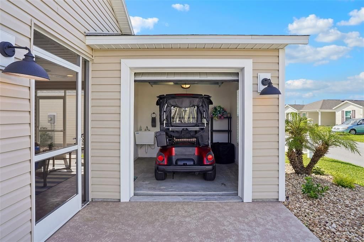
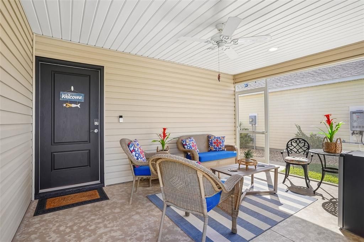
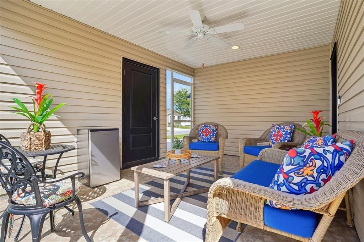
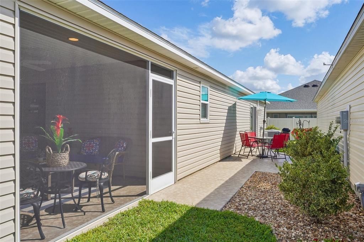
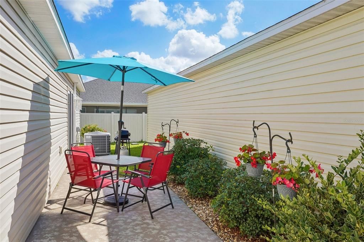
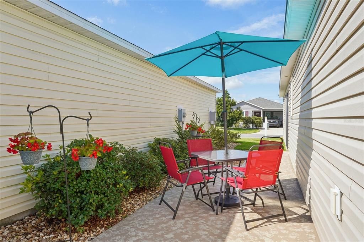
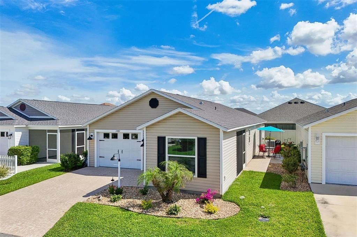
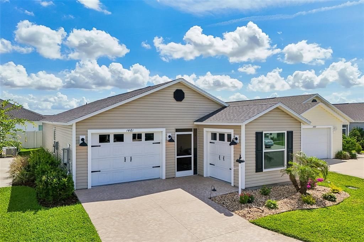
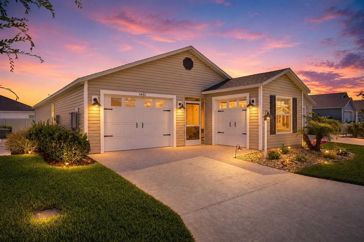
Under contract-accepting backup offers. TURNKEY 2022 2BR/2BA MOONSTONE VILLA, with stylish new furnishings & a 2022 GAS YAMAHA GOLF CART INCLUDED, 1,295 sq ft, and parking for 2 golf carts + a car! Located in the highly desirable Village of Hawkins, this Moonstone Patio Villa puts you right in the heart of the action! Enjoy an unbeatable central location just minutes from Brownwood, Sawgrass Grove, Eastport, Magnolia Plaza, Edna’s on the Green, Ezell Recreation Center, and so much more — your social calendar is about to get very busy! And talk about easy living… this home is offered COMPLETELY TURNKEY — right down to the forks, knives, pots, pans, and everything in between. Skip the furniture stores, delivery delays, and decorating headaches… this home comes beautifully outfitted with NEW, stylish, comfortable Florida furnishings so you can spend less time shopping and more time enjoying the lifestyle you came for. Even better? A 2022 Yamaha gas golf cart is INCLUDED, making cruising to dinner, golf, recreation, and nightly entertainment a breeze! The upgrades and extras keep coming: BRAND-NEW LG refrigerator, new garbage disposal, beautiful fresh landscaping, new patio furniture, new outdoor grill with propane tank, natural gas cooking, and a large, spacious kitchen featuring sought-after soft-close cabinets and drawers, tons of storage space, and a charming backsplash. Simply unpack your suitcase, pour yourself a drink, and start living The Villages lifestyle from day one!

Location

Details

Type:
Residential
Parking:
Driveway / Garage Door Opener / Golf Cart Garage / Golf Cart Parking
Year Built:
2022
Lot:
0.08 Acres
Heating:
Central
Price/sqft:
$270
Cooling:
Central Air
HOA:
No Data

Valuation

Our model vs. what's actually selling nearby.
Estimate
$305,000
$283K – $331K
Confidence Medium
List vs. estimate
$45K above estimate
List $350,000 · +14.8%
Our model says this listing is priced above recent comparable activity. Room to negotiate.
Price per sq ft
$270
+6.3% vs. city median $254
Based on
19 MLS comparables
Median of recent comparable listings. Sold comps use closing price, active listings use list price.

Highlights

Annual tax
$5,086
2025
Garage
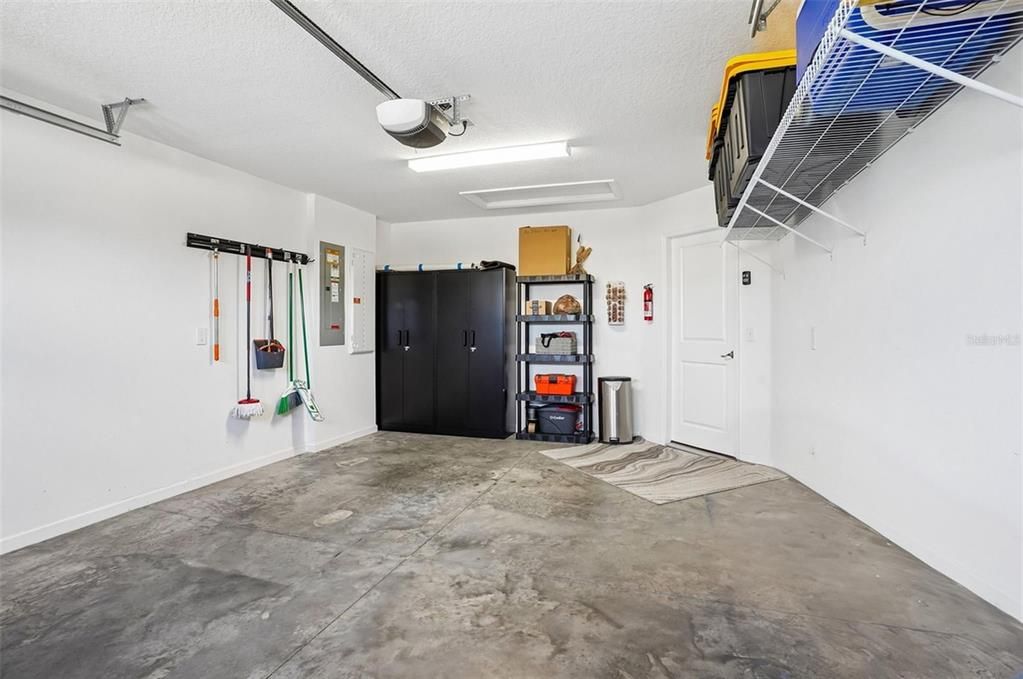
2 car garage
Furnished
Turnkey
Pets
Allowed
All facts and features
  • Flooring

    • Laminate

    Heating

    • Central

    Cooling

    • Central Air

    Appliances

    • Built-In Oven

    • Dishwasher

    • Disposal

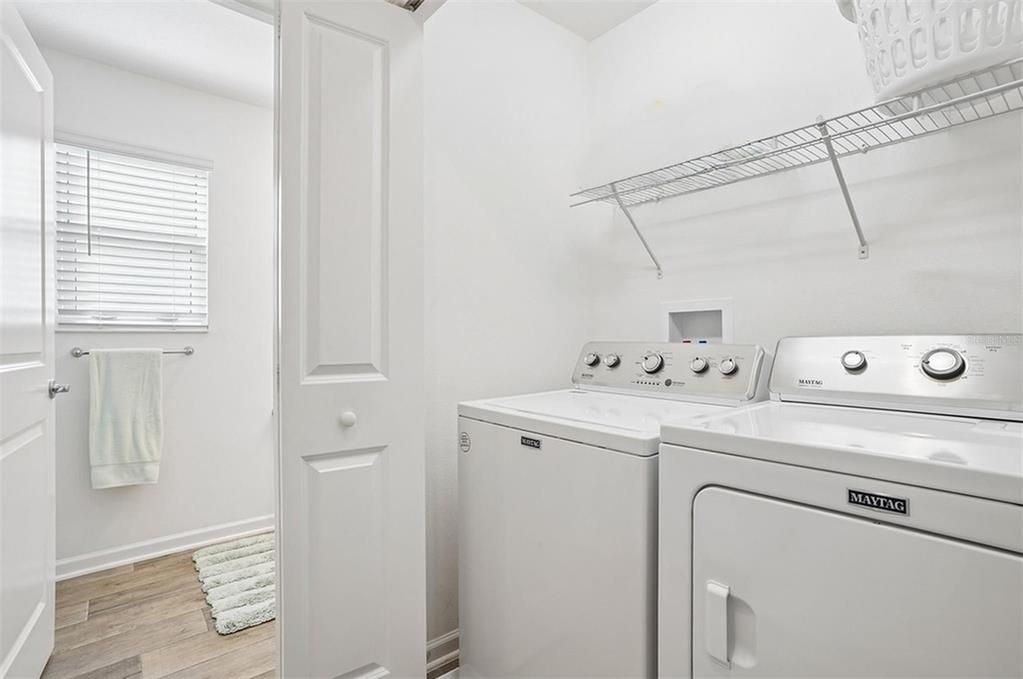
    • Dryer

    • Exhaust Fan

    • Freezer

    • Gas Water Heater

    • Ice Maker

    • Microwave

    • Range

    • Refrigerator

    • Washer

    Other interior features

    • Ceiling Fan(s)

    • Eating Space In Kitchen

    • High Ceilings

    • Open Floorplan

    • Solid Surface Counters

    • Thermostat

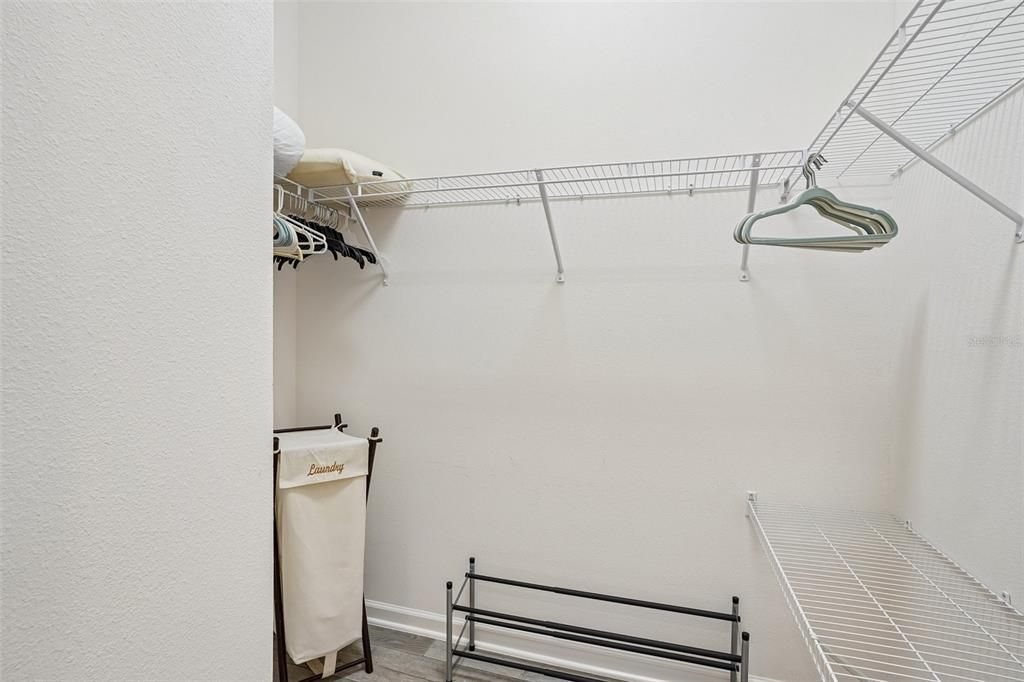
    • Walk-In Closet(s)

    • Window Treatments

    Bedrooms and bathrooms

    • Bedrooms: 2

    • Full bathrooms: 2

  • Parking

    • Driveway

    • Garage Door Opener

    • Golf Cart Garage

    • Golf Cart Parking

    Property

    • Levels: One

    • Exterior Features: Courtyard / Irrigation System / Lighting / Rain Gutters / Sliding Doors

    Lot

    • Lot: 0.08 Acres

    Other Property Information

    • Parcel Number: G34X010

    • Zoning: RESI

  • Type and style

    • Property Type: Residential

    • Property Sub Type: Single Family Residence

  • Utility

    • BB/HS Internet Available

    • Cable Available

    • Electricity Connected

    • Natural Gas Connected

    • Sewer Connected

    • Underground Utilities

    • Water Connected

  • Other financial information

    • Annual tax amount: $5,086

  • Source details

    • MLS ID: G5112729

    Other facts

    • Construction Materials: Vinyl Siding / Wood Frame

    • Foundation Details: Slab

    • Laundry Features: Inside / Laundry Room

    • Lot Features: Landscaped / Near Golf Course

    • Patio And Porch Features: Front Porch / Patio / Screened / Side Porch

    • Window Features: Double Pane Windows / Drapes / Low-Emissivity Windows / Shades / Window Treatments

    • Direction Faces: South

    • Garage Spaces: 2

    • Attached Garage: Yes

    • Garage: Yes

    • Living Area: 1295

    • Water Source: Public

    • Subdivision Name: THE VILLAGES

Private inquiry
Talk to the advisor on this listing.
Floor plans, HOA docs, off-market comparables, scheduling a private showing — one message, direct to the local specialist.

More like this

New
Active With Contract
$449,000
House
3 bds · 2 ba · 1,696 sqft
THE VILLAGES, THE VILLAGES
2823 CHRISTOPHER COURT
New
Active With Contract
$399,000
House
3 bds · 2 ba · 1,569 sqft
VILLAGES OF SOUTHERN OAKS, THE VILLAGES
5055 FRANCIS LOOP
Active With Contract
$309,000
House
2 bds · 2 ba · 1,295 sqft
THE VILLAGES - VILLAGE OF MARSH BEND, THE VILLAGES
5415 ZAJAC AVENUE
Active With Contract
$279,900
House
2 bds · 2 ba · 1,203 sqft
VILLAGES/SOUTHERN OAKS HAVEN V, THE VILLAGES
5600 MCCRAY AVENUE
Active With Contract
$347,500
House
3 bds · 2 ba · 1,361 sqft
THE VILLAGES, THE VILLAGES
6128 SKINNER STREET
-$5K
Active With Contract
$364,900
House
3 bds · 2 ba · 1,505 sqft
VILLAGES/SOUTHERN OAKS UN 150, THE VILLAGES
1576 GOOD PLACE
Active With Contract
$414,900
House
3 bds · 2 ba · 1,703 sqft
THE VILLAGES, THE VILLAGES
5840 UNGER COURT
-$1K
Active With Contract
$424,000
House
3 bds · 2 ba · 1,419 sqft
THE VILLAGES, THE VILLAGES
805 HUBBARD LOOP

Market around this address

Live counts in the same area.
View all

The multiple listing information is provided by the Stellar MLS from a copyrighted compilation of listings. The compilation of listings and each individual listing are ©2026-present Stellar MLS. All Rights Reserved. The information provided is for consumers' personal, noncommercial use and may not be used for any purpose other than to identify prospective properties consumers may be interested in purchasing. All properties are subject to prior sale or withdrawal. All information provided is deemed reliable but is not guaranteed accurate, and should be independently verified. Listing courtesy of: COLDWELL BANKER VANGUARD LIFESTYLE REALTY