
Sell Your Home
Get a free home valuation
Contact
Tell us about your needs
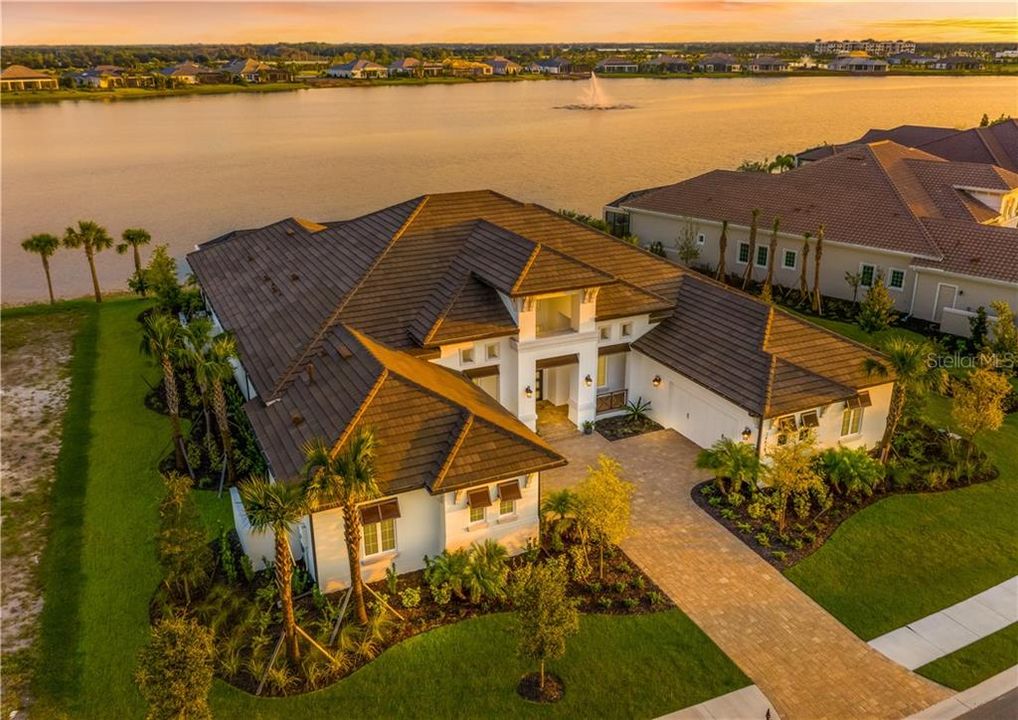
14619 COMO CIRCLE

House Recently Sold
$1,957,000

BTC: 23.53860957

ETH: 738.49056604

Sold on: 2020-02-07
85 days
Waterfront
3 bds
4 ba
4,369 sqft

Overview

Exceedingly polished, this lakefront residence built in 2019 on a half acre estate lot in Lakeview Estates rivals the most breathtaking vistas in The Lake Club. The stylish interior is gracious in scale delivering soft contemporary living accentuated with the latest finishes and built-in features fused into every room. The great room with volume designer ceilings is open to an exquisite kitchen of luxury brand Thermador appliances, wood cabinetry, and decadently thick quartz counters. The formal dining room boasts a wine accent wall including wine fridge and stylish glass encased wall storage. Balancing privacy with togetherness, comfortable accommodations include three generously sized guest suites, an office/den, an exercise room and a bonus room that can easily act as a 4th bedroom. Sumptuously detailed and privately situated, the Owner's Retreat is appointed with sunlit sitting area, 2 custom outfitted walk-in closets, and a sublime bath. A vastly expansive lanai with over 1,100 square feet boasts a superb poolscape setting with summer kitchen, dining area, panoramic screen, travertine, and fireplace offering boundless opportunities for alfresco relaxation or entertaining. A split 4-vehicle garage, hurricane impact windows and doors, designer light fixtures and remote window coverings further enhance this property of distinction within a gated address of prestige.

Location

Details

Type:
Residential
Parking:
Garage Door Opener / Garage Faces Side / Split Garage
Year Built:
2019
Lot:
0.49 Acres
Heating:
Central
Price/sqft:
$457
Cooling:
Central Air
HOA:
$500

Highlights

Annual tax
$4,550
2018
HOA
$500/mo
24-Hour Guard, Community Pool, Maintenance Grounds
Pool
Heated
View
Water
Waterfront
Lake Front
Garage
4 car garage
Pets
Allowed
All facts and features
  • Flooring

    • Carpet

    • Porcelain Tile

    Heating

    • Central

    Cooling

    • Central Air

    Appliances

    • Built-In Oven

    • Convection Oven

    • Cooktop

    • Dishwasher

    • Disposal

    • Dryer

    • Gas Water Heater

    • Microwave

    • Refrigerator

    • Washer

    • Wine Refrigerator

    Other interior features

    • Built-in Features

    • Ceiling Fan(s)

    • Coffered Ceiling(s)

    • High Ceilings

    • Primary Bedroom Main Floor

    • Open Floorplan

    • Split Bedroom

    • Stone Counters

    • Tray Ceiling(s)

    • Walk-In Closet(s)

    • Window Treatments

    Bedrooms and bathrooms

    • Bedrooms: 3

    • Bathrooms: 1

    • Full bathrooms: 4

  • Parking

    • Garage Door Opener

    • Garage Faces Side

    • Split Garage

    Property

    • Levels: One

    • Pool Private: Yes

    • Exterior Features: Irrigation System / Lighting / Outdoor Kitchen / Sidewalk / Sliding Doors

    Lot

    • Lot: 0.49 Acres

    Other Property Information

    • Parcel Number: 588834009

    • Zoning: 0000

  • Type and style

    • Property Type: Residential

    • Property Sub Type: Single Family Residence

  • Utility

    • Electricity Connected

    • Natural Gas Connected

    • Public

    • Sprinkler Recycled

    • Street Lights

    • Underground Utilities

  • Other financial information

    • HOA: $500

    • HOA Frequency: Monthly

    • Annual tax amount: $4,550

  • Source details

    • MLS ID: A4447650

    Other facts

    • Construction Materials: Block / Stucco

    • Foundation Details: Slab / Stem Wall

    • Fireplace Features: Gas / Other Room

    • Laundry Features: Inside / Laundry Room

    • Lot Features: Oversized Lot / Sidewalk

    • Pool Features: Heated / In Ground / Lighting / Salt Water / Screen Enclosure

    • Direction Faces: South

    • Architectural Style: Other

    • Waterfront: Yes

    • Fireplace: Yes

    • Garage Spaces: 4

    • Attached Garage: Yes

    • Garage: Yes

    • Living Area: 4369

    • Water Source: Public

    • Subdivision Name: LAKE CLUB

Private inquiry
Talk to the advisor on this listing.
Floor plans, HOA docs, off-market comparables, scheduling a private showing — one message, direct to the local specialist.

More like this

Recently Sold
$1,519,217
House
5 bds · 4 ba · 4,443 sqft
WINDWARD AT LAKEWOOD RANCH, SARASOTA
2385 STAR APPLE WAY
Recently Sold
$2,550,000
House
4 bds · 4 ba · 3,054 sqft
WILD BLUE/WATERSIDE PH 2B, SARASOTA
120 BLUE MIST WAY
Recently Sold
$2,494,115
House
4 bds · 4 ba · 3,754 sqft
WILD BLUE/WATERSIDE PH 2B, SARASOTA
121 BLUE MIST WAY
Recently Sold
$2,533,126
House
4 bds · 4 ba · 3,754 sqft
WILD BLUE, SARASOTA
271 CRYSTAL WATERS DRIVE
Recently Sold
$1,380,000
House
3 bds · 3 ba · 2,492 sqft
SHOREVIEW/LAREWOOD RANCH WATER, SARASOTA
809 SIGSBEE LOOP
Recently Sold
$2,180,000
House
3 bds · 3 ba · 3,217 sqft
LAKEHOUSE COVE/WATERSIDE PH, SARASOTA
804 CROSSWIND AVENUE
Recently Sold
$1,827,340
House
3 bds · 3 ba · 2,627 sqft
WILD BLUE AT WATERSIDE, SARASOTA
200 BLUE PEARL CT.
Recently Sold
$1,675,000
House
3 bds · 3 ba · 3,867 sqft
COUNTRY CLUB EAST AT LAKEWD RNCH TT, BRADENTON
7638 WINDY HILL COVE

Market around this address

Live counts in the same area.
View all

The multiple listing information is provided by the Stellar MLS from a copyrighted compilation of listings. The compilation of listings and each individual listing are ©2026-present Stellar MLS. All Rights Reserved. The information provided is for consumers' personal, noncommercial use and may not be used for any purpose other than to identify prospective properties consumers may be interested in purchasing. All properties are subject to prior sale or withdrawal. All information provided is deemed reliable but is not guaranteed accurate, and should be independently verified. Listing courtesy of: MICHAEL SAUNDERS & COMPANY