Sell Your Home
Get a free home valuation
Contact
Tell us about your needs

14621 BRUMBY RIDGE AVENUE

House For Sale
$400,000

BTC: 4.89446314

ETH: 162.60162602

New
5 bds
3 ba
2,479 sqft

Overview

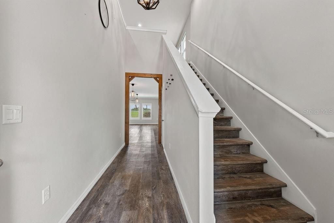
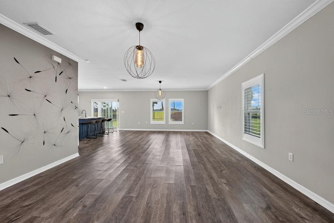
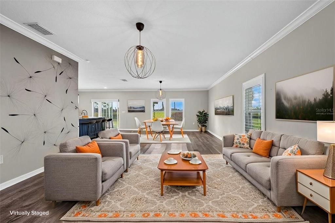
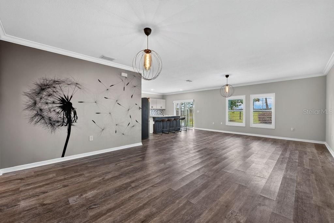
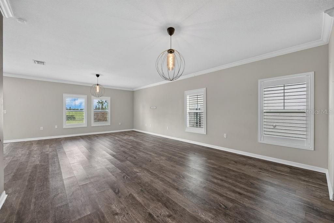
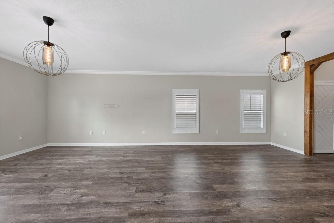
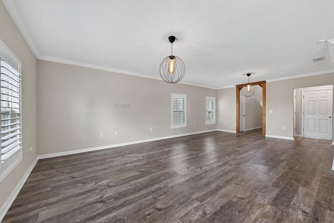
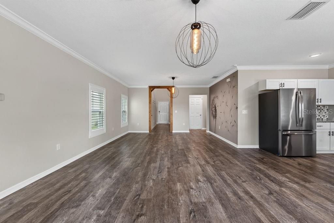
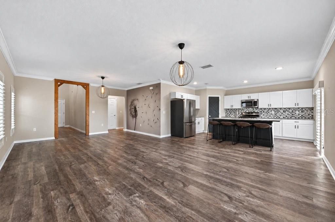
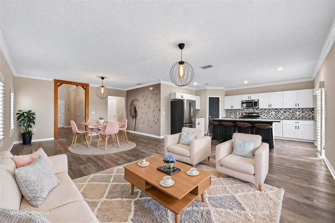
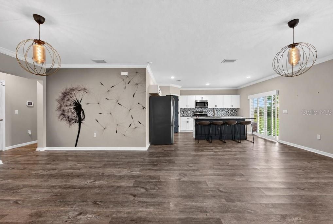
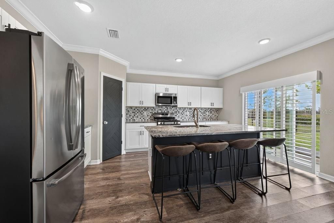
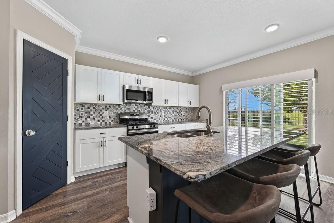
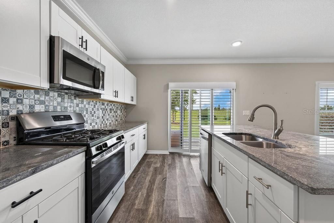
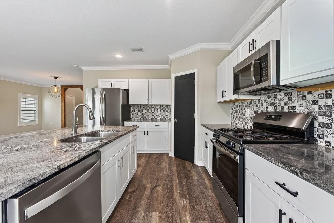
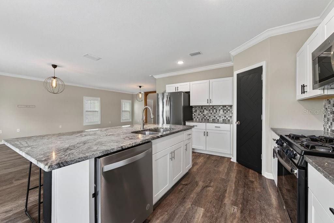
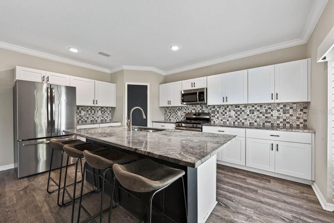
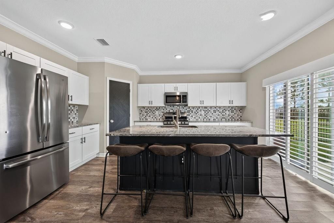
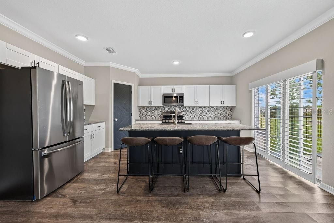
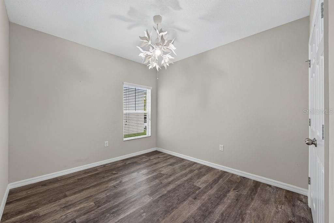
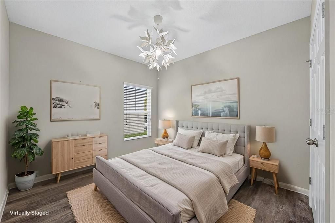
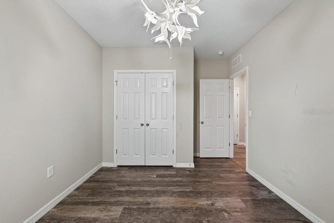
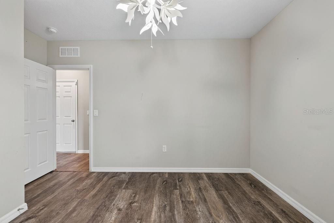
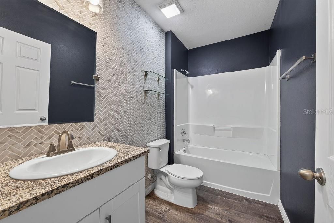
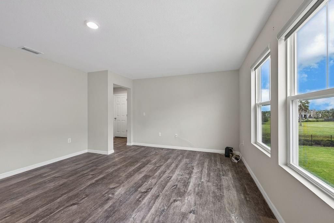
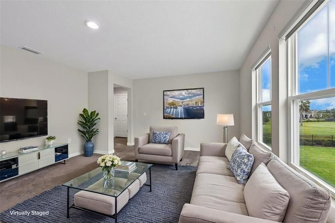
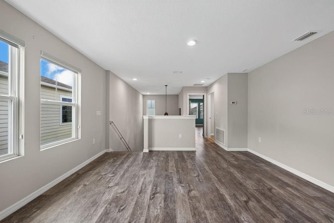
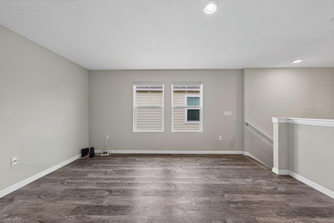
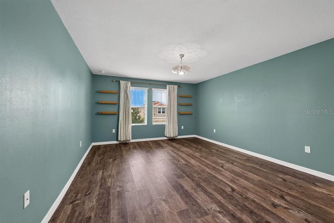
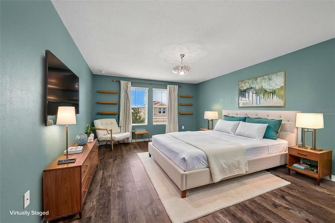
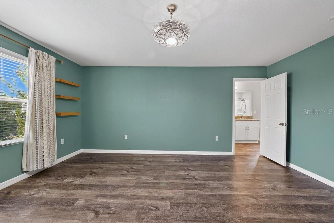
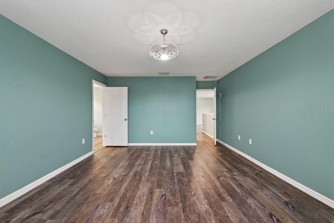
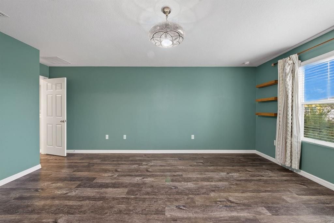
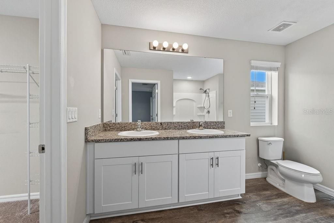
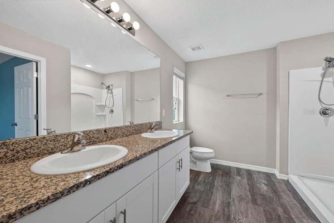
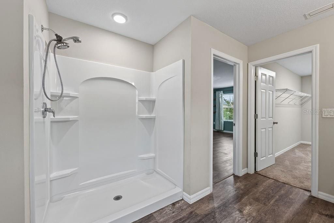
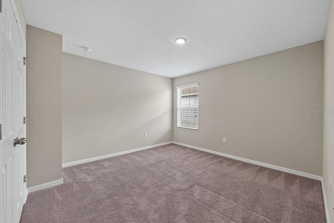
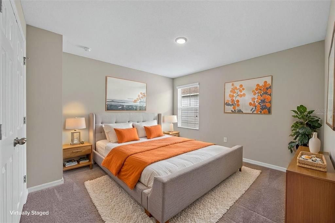
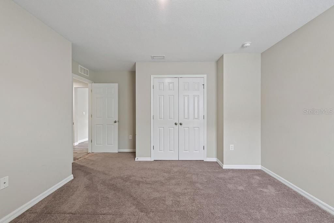
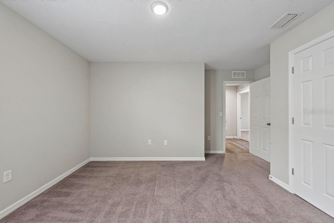
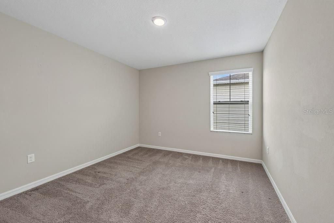
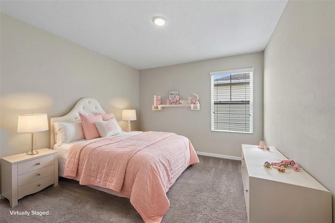
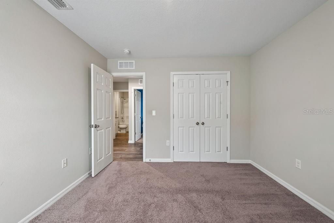
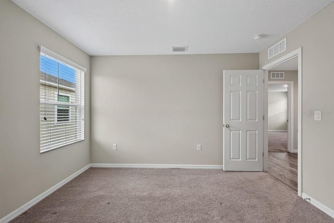
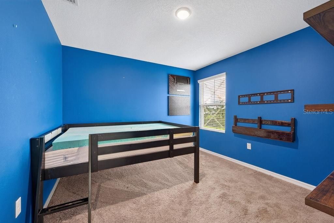
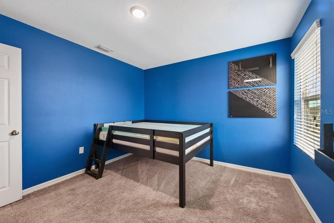
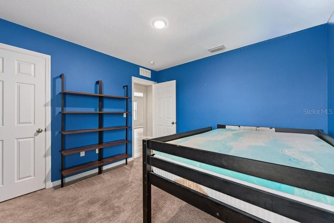
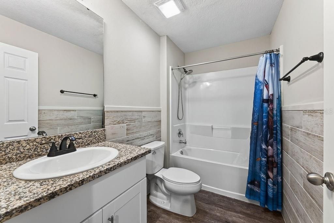
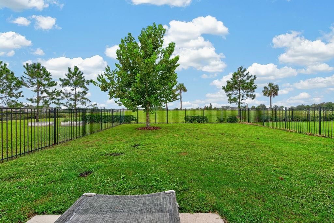
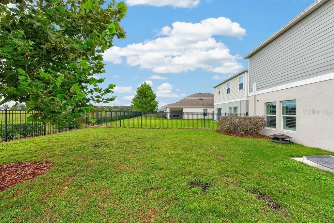
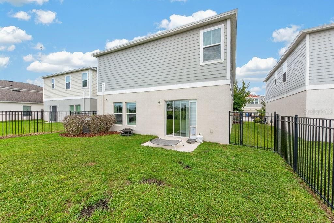
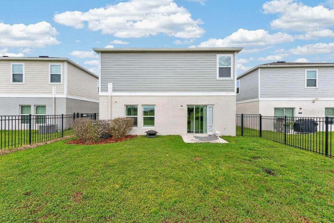
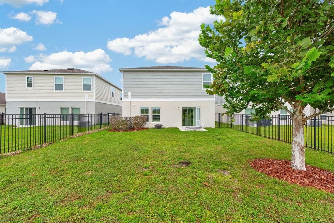
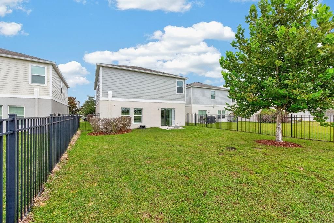
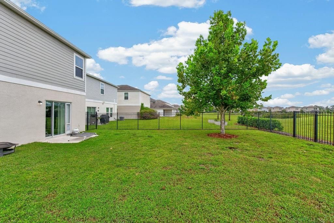
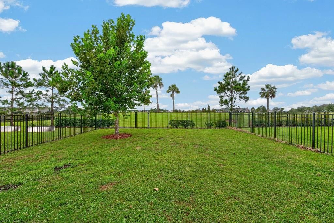
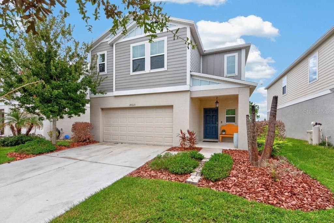
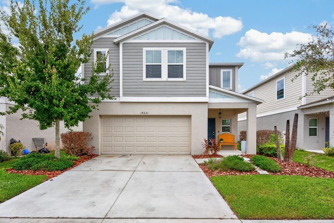
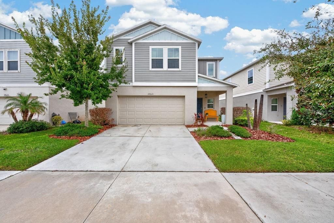
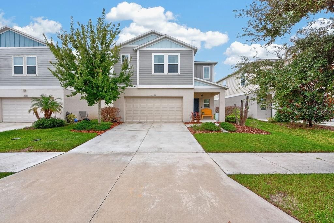
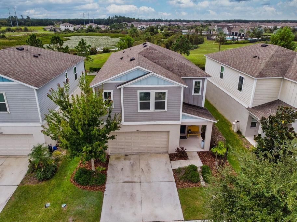
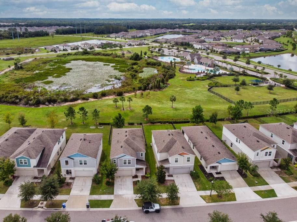
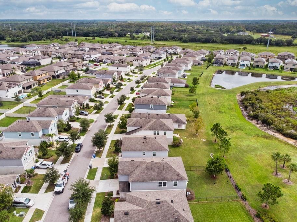
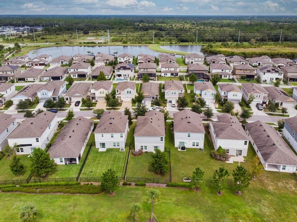
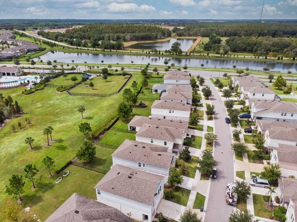
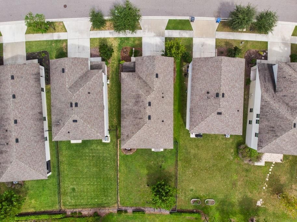
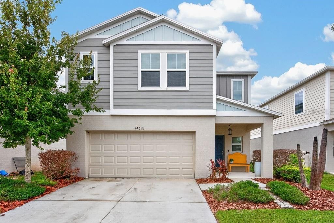
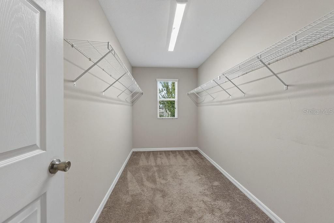
Virtually Staged. ***Seller is offering up to $10,000 toward Buyer’s allowable closing costs and prepaid expenses with an acceptable offer, subject to the terms of the purchase agreement and applicable lender requirements.*** Modern style, thoughtful upgrades, and nearly 2,500 square feet come together in this well-maintained 5-bedroom, 3-bath Casa Fresca home. Built just six years ago and owned by the original owners, the home offers the benefit of newer major systems—including the roof, A/C, and water heater—along with a low HOA and a location in the desirable Newsome High School area. The heart of the home is the spacious kitchen, designed with plenty of room to gather. Upgraded granite countertops, a large center island, breakfast nook, gas range, and abundant cabinetry make the space equally suited for everyday meals and entertaining. Upgraded lighting, crown molding, and plantation shutters downstairs add a finished feel throughout the main living areas. The plantation shutters also carry a warranty for added value. The first floor includes a bedroom and full bathroom, creating a flexible setup for guests, a home office, multigenerational living, or anyone who prefers a bedroom without stairs. Updated vinyl flooring runs throughout the main living spaces, while carpet is limited to the bedrooms for added comfort. Upstairs, the additional bedrooms provide plenty of space to spread out, while generous storage throughout the home helps keep everything organized. The garage offers even more storage options, making it easy to accommodate tools, seasonal items, recreational gear, and everyday necessities. Out back, the fully fenced yard provides a spacious setting with room for just about any outdoor plan—play space, pets, grilling, gardening, entertaining, or simply relaxing at the end of the day. The size and versatility of the backyard make it one of the home's standout features. Additional features include a whole-home water softener, termite bond with subterranean protection, upgraded lighting throughout, and numerous practical improvements that make the home comfortable and move-in ready. With five bedrooms, three full baths, 2,479 square feet, a modern design, newer construction, and a flexible floor plan, this home offers the space and functionality you are looking for.

Location

Details

Type:
Residential
Parking:
Driveway / Garage Door Opener
Year Built:
2020
Lot:
0.12 Acres
Heating:
Central
Price/sqft:
$161
Cooling:
Central Air
HOA:
$35

Valuation

Our model vs. what's actually selling nearby.
Estimate
$399,000
$258K – $466K
Confidence Low
List vs. estimate
At estimate
List $400,000 · +0.3%
List is in line with recent comparable activity.
Price per sq ft
$161
-15.1% vs. city median $190
Based on
37 MLS comparables
Median of recent comparable listings. Sold comps use closing price, active listings use list price.

Highlights

Annual tax
$6,757
2025
HOA
$35/qtr
Garage
2 car garage
Furnished
Turnkey
Pets
Allowed
All facts and features
  • Flooring

    • Carpet

    • Vinyl

    Heating

    • Central

    Cooling

    • Central Air

    Appliances

    • Dishwasher

    • Microwave

    • Range

    • Refrigerator

    Other interior features

    • Built-in Features

    • Crown Molding

    • Living Room/Dining Room Combo

    • Open Floorplan

    • PrimaryBedroom Upstairs

    • Solid Surface Counters

    • Split Bedroom

    • Stone Counters

    • Walk-In Closet(s)

    Bedrooms and bathrooms

    • Bedrooms: 5

    • Full bathrooms: 3

  • Parking

    • Driveway

    • Garage Door Opener

    Property

    • Levels: Two

    • Exterior Features: Sidewalk / Sliding Doors

    Lot

    • Lot: 0.12 Acres

    Other Property Information

    • Parcel Number: U053121B9I00000300009.0

    • Zoning: PD

  • Type and style

    • Property Type: Residential

    • Property Sub Type: Single Family Residence

  • Utility

    • BB/HS Internet Available

    • Cable Available

    • Cable Connected

    • Electricity Available

  • Other financial information

    • HOA: $35

    • HOA Frequency: Quarterly

    • Annual tax amount: $6,757

  • Source details

    • MLS ID: TB8555949

    Other facts

    • Construction Materials: Block / Stucco

    • Foundation Details: Slab

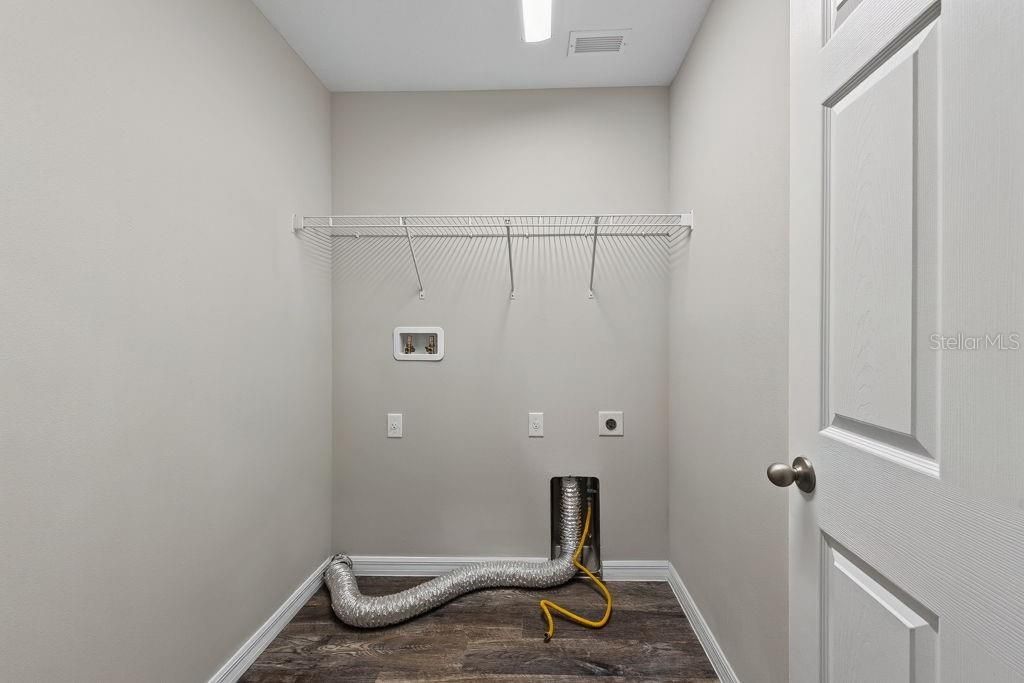
    • Laundry Features: Laundry Room

    • Patio And Porch Features: Covered / Front Porch

    • Window Features: Shutters

    • Direction Faces: North

    • Garage Spaces: 2

    • Attached Garage: Yes

    • Garage: Yes

    • Living Area: 2479

    • Water Source: Public

    • Lot Size Dimensions: 42.21 x 120

    • Subdivision Name: B & D HAWKSTONE PH I

Private inquiry
Talk to the advisor on this listing.
Floor plans, HOA docs, off-market comparables, scheduling a private showing — one message, direct to the local specialist.

More like this

For Sale
$420,000
House
4 bds · 2 ba · 2,094 sqft
HAWKSTONE, RIVERVIEW
14468 MEADOW BIRD AVENUE
New
For Sale
$410,000
House
5 bds · 3 ba · 2,466 sqft
TRIPLE CRK PH 4 VILLAGE 1, RIVERVIEW
13018 BOGGY CREEK DRIVE
New
For Sale
$449,000
House
4 bds · 3 ba · 2,264 sqft
HAMMOCK CREST, RIVERVIEW
14180 SAMOA HILL COURT
New
For Sale
$519,990
House
4 bds · 3 ba · 2,416 sqft
HAMMOCK CREST, RIVERVIEW
14161 HAMMOCK CREST WAY
New
For Sale
$359,900
House
3 bds · 2 ba · 1,644 sqft
TRIPLE CREEK PH 2 VILLAGE E, RIVERVIEW
13112 RAIN LILY DRIVE
For Sale
$435,000
House
3 bds · 2 ba · 1,993 sqft
FISHHAWK RANCH WEST PH 2A/, LITHIA
5708 ESKER FALLS LANE
For Sale
$340,000
House
2 bds · 2 ba · 1,525 sqft
FISHHAWK RANCH WEST PH 6, LITHIA
13533 CIRCA CROSSING DRIVE
For Sale
$429,000
House
4 bds · 2 ba · 2,635 sqft
TRIPLE CRK VILLAGE N & P, RIVERVIEW
12626 BERGSTROM BAY DRIVE

Market around this address

Live counts in the same area.
View all

The multiple listing information is provided by the Stellar MLS from a copyrighted compilation of listings. The compilation of listings and each individual listing are ©2026-present Stellar MLS. All Rights Reserved. The information provided is for consumers' personal, noncommercial use and may not be used for any purpose other than to identify prospective properties consumers may be interested in purchasing. All properties are subject to prior sale or withdrawal. All information provided is deemed reliable but is not guaranteed accurate, and should be independently verified. Listing courtesy of: LPT REALTY LLC