Sell Your Home
Get a free home valuation
Contact
Tell us about your needs
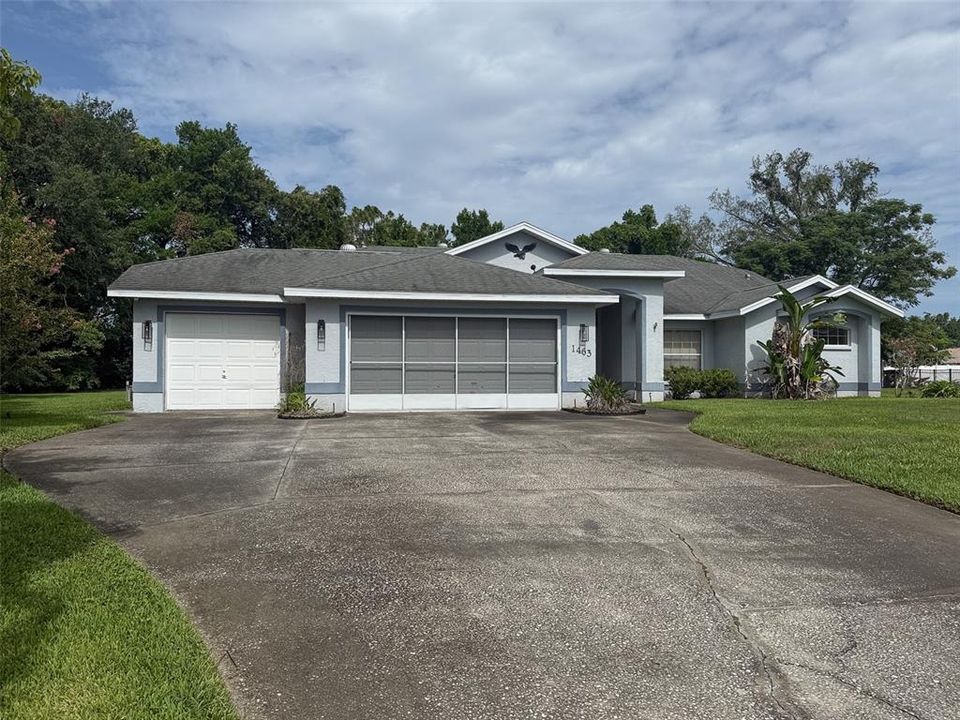
1463 BRIGADIER DRIVE

House For Sale
$374,900

BTC: 5.90440192

ETH: 197.04200479

14 days
3 bds
2 ba
1,814 sqft

Overview

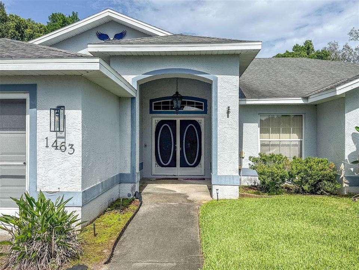
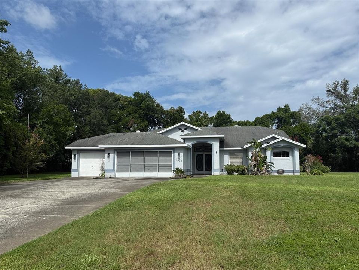
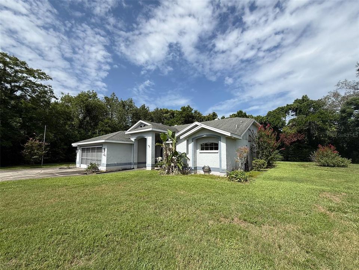
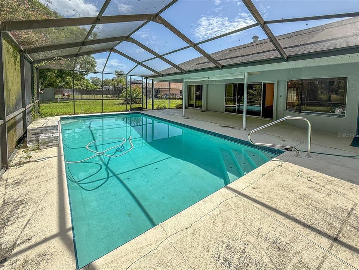
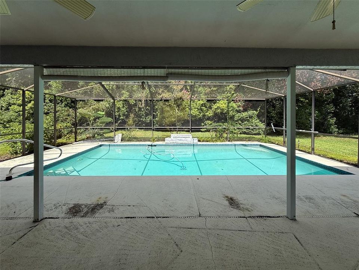
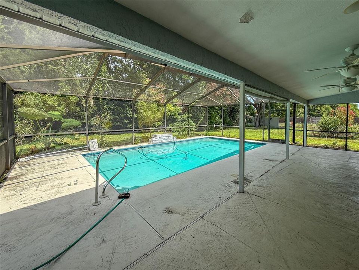
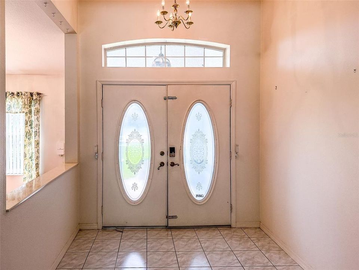
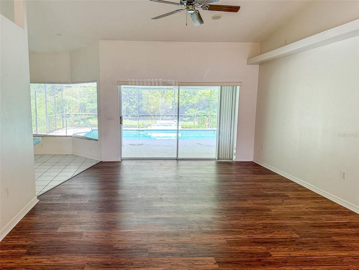
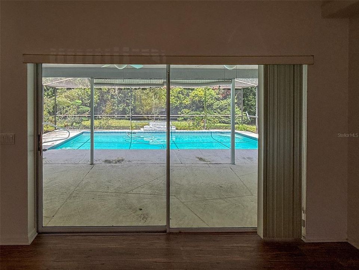
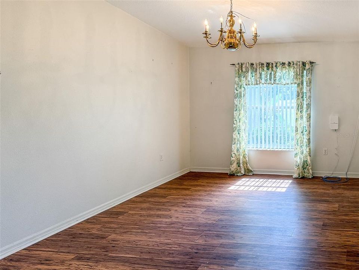
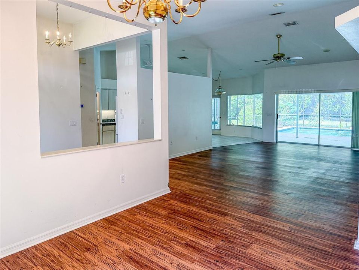
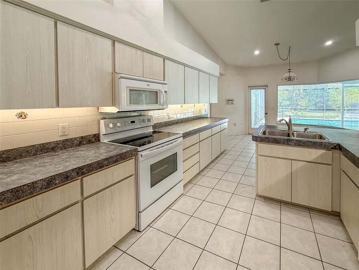
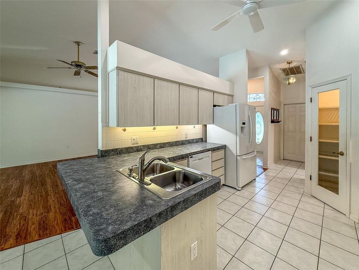
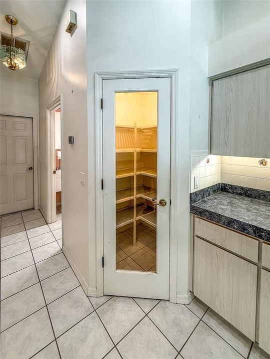
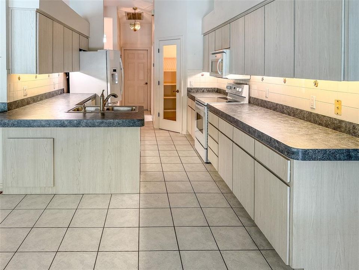
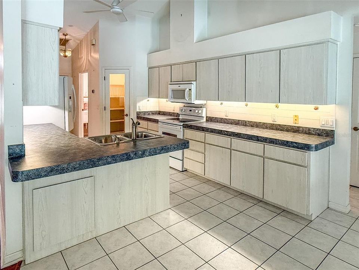
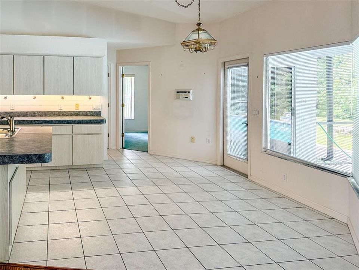
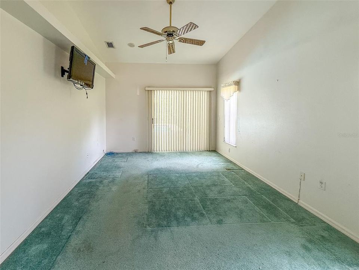
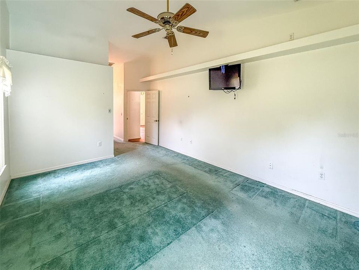
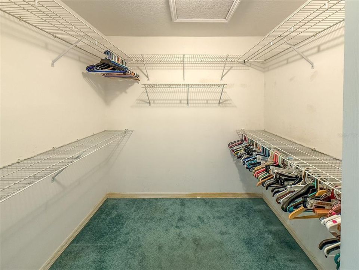
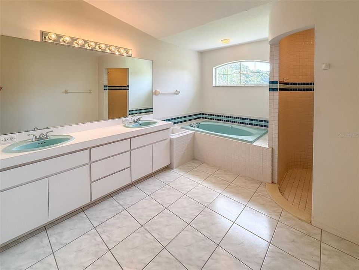
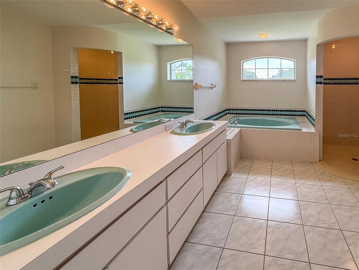
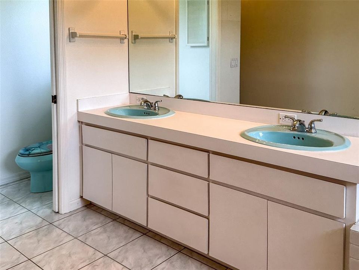
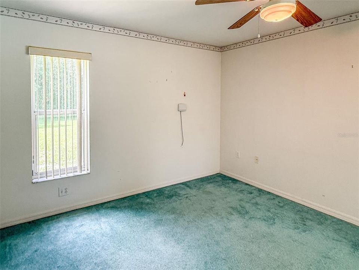
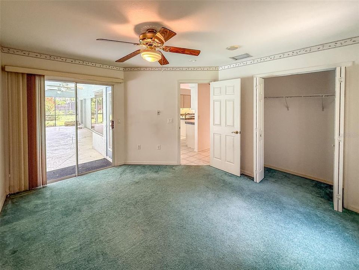
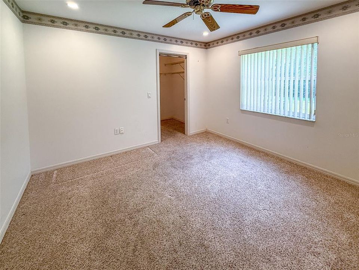
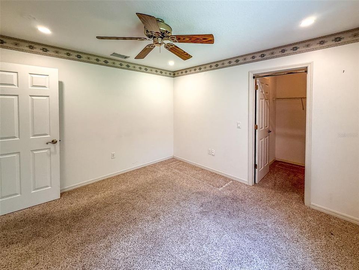
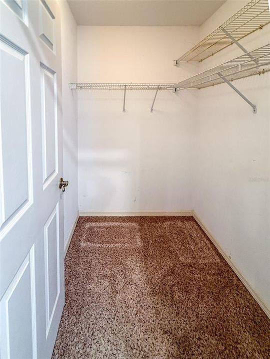
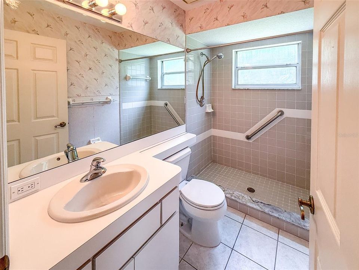
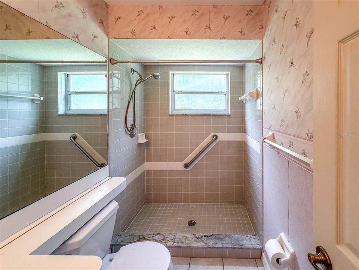
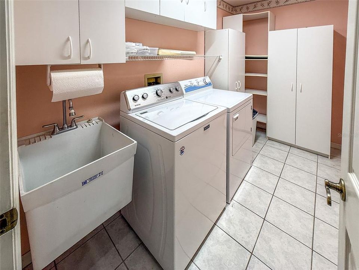
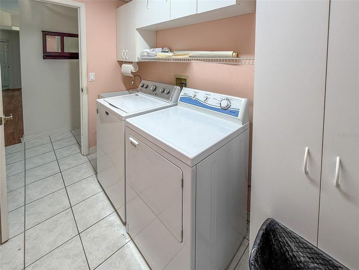
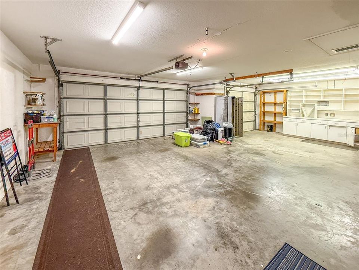
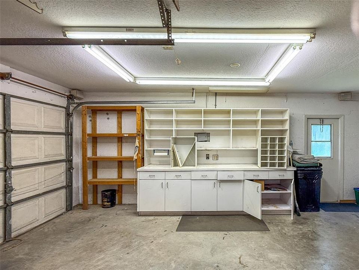
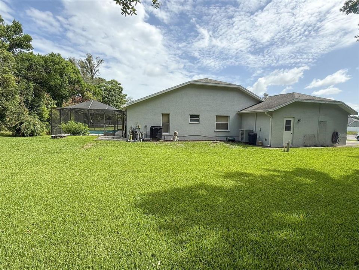
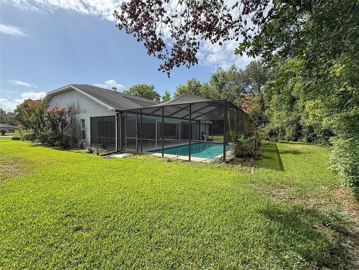
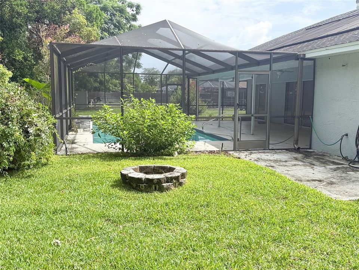
Bring your imagination and creativity to this three-bedroom, two-bathroom, heated pool home featuring a three-car garage and endless potential. Situated on approximately half an acre in a quiet cul-de-sac, this property offers privacy, mature trees, no rear neighbors, and no HOA. An adjacent parcel is also available and may be purchased at a reduced price when combined with the home. Inside, the spacious kitchen offers abundant cabinetry and counter space, an extended breakfast bar, neutral finishes, a ceramic-tile backsplash, and an impressive walk-in pantry. The nearby dinette overlooks the pool, while a formal dining room and oversized living area provide plenty of space for entertaining. Sliding glass doors open to the private heated pool and screened enclosure, creating a relaxing indoor-outdoor retreat. The split-bedroom floor plan places the primary suite on one side of the home for added privacy. Its en-suite bathroom features a private watering closet, double-sink vanity, Jacuzzi garden tub, and oversized ceramic-tile shower. Two additional bedrooms and a full bathroom are located on the opposite side. Additional features include Irrigation well and county water supply to the home, Oversized driveway and three-car garage, Workbench area and sliding garage-door screen, Hurricane shutters and attic storage, Indoor laundry room with extra cabinetry, Built-in whole-home sound system, Marble windowsills, window treatments, and ceiling fans. With a little TLC, this home could become something truly special. Don't miss the opportunity to create your dream property in desirable Amidon Woods, with the option to expand by purchasing the adjacent parcel. Schedule your private tour today!

Location

Details

Type:
Residential
Parking:
Driveway / Garage Door Opener / Ground Level / Oversized / Workshop in Garage
Year Built:
1993
Lot:
0.50 Acres
Heating:
Electric
Price/sqft:
$207
Cooling:
Central Air
HOA:
No Data

Valuation

Our model vs. what's actually selling nearby.
Estimate
$367,400
$254K – $422K
Confidence Low
List vs. estimate
$7K above estimate
List $374,900 · +2.0%
Our model says this listing is priced above recent comparable activity. Room to negotiate.
Price per sq ft
$206
+7.2% vs. city median $192
Based on
26 MLS comparables
Median of recent comparable listings. Sold comps use closing price, active listings use list price.

Highlights

Annual tax
$1,954
2025
Pool
Gunite
View
Pool, Trees/Woods
Garage
3 car garage
Pets
Allowed
All facts and features
  • Flooring

    • Carpet

    • Ceramic Tile

    • Laminate

    Heating

    • Electric

    Cooling

    • Central Air

    Appliances

    • Dishwasher

    • Disposal

    • Dryer

    • Electric Water Heater

    • Microwave

    • Range

    • Refrigerator

    • Washer

    Other interior features

    • Attic Fan

    • Ceiling Fan(s)

    • Eating Space In Kitchen

    • High Ceilings

    • Open Floorplan

    • Primary Bedroom Main Floor

    • Split Bedroom

    • Thermostat

    • Walk-In Closet(s)

    • Window Treatments

    Bedrooms and bathrooms

    • Bedrooms: 3

    • Full bathrooms: 2

  • Parking

    • Driveway

    • Garage Door Opener

    • Ground Level

    • Oversized

    • Workshop in Garage

    Property

    • Levels: One

    • Pool Private: Yes

    • Exterior Features: Hurricane Shutters / Irrigation System / Lighting / Private Entrance / Private Mailbox / Private Yard / Rain Gutters / Sliding Doors

    Lot

    • Lot: 0.50 Acres

    Other Property Information

    • Parcel Number: R2522317136700000190

    • Zoning: RES

  • Type and style

    • Property Type: Residential

    • Property Sub Type: Single Family Residence

  • Utility

    • BB/HS Internet Available

    • Cable Available

    • Electricity Connected

    • Phone Available

    • Public

    • Sewer Connected

    • Sprinkler Well

    • Street Lights

    • Underground Utilities

    • Water Connected

  • Other financial information

    • Annual tax amount: $1,954

  • Source details

    • MLS ID: W7887680

    Other facts

    • Construction Materials: Block / Concrete / Stucco

    • Foundation Details: Slab

    • Laundry Features: Electric Dryer Hookup / Inside / Laundry Room / Washer Hookup

    • Lot Features: Cleared / Cul-De-Sac / In County / Landscaped / Level / Oversized Lot / Private

    • Patio And Porch Features: Covered / Enclosed / Front Porch / Patio / Porch / Screened

    • Pool Features: Gunite / Heated / In Ground / Lighting / Screen Enclosure / Tile

    • Window Features: Blinds / Rods / Window Treatments

    • Direction Faces: East

    • Architectural Style: Florida

    • Garage Spaces: 3

    • Attached Garage: Yes

    • Garage: Yes

    • Living Area: 1814

    • Water Source: Public

    • Subdivision Name: AMIDON WOODS

Private inquiry
Talk to the advisor on this listing.
Floor plans, HOA docs, off-market comparables, scheduling a private showing — one message, direct to the local specialist.

More like this

For Sale
$295,000
House
2 bds · 2 ba · 1,225 sqft
FOREST OAKS UNIT 1, SPRING HILL
8178 ENGLISH ELM CIRCLE
For Sale
$389,900
House
4 bds · 3 ba · 2,296 sqft
SEVEN HILLS, SPRING HILL
1259 OVERLAND DRIVE
For Sale
$350,000
House
3 bds · 2 ba · 1,551 sqft
SPRING HILL, SPRING HILL
1087 TRINIDAD AVENUE
For Sale
$295,900
House
3 bds · 2 ba · 1,522 sqft
SPRING HILL, SPRING HILL
3016 MANDRELL AVENUE
For Sale
$349,000
House
3 bds · 2 ba · 1,388 sqft
HIGHLANDS, SPRING HILL
16517 DIPLOMAT DRIVE
For Sale
$265,000
House
2 bds · 2 ba · 1,088 sqft
SPRING HILL, SPRING HILL
10341 CASPIAN STREET
For Sale
$390,000
House
4 bds · 2 ba · 2,259 sqft
SPRING HILL, SPRING HILL
2384 LEMA DRIVE
New
For Sale
$265,000
House
2 bds · 1 ba · 880 sqft
SPRING HILL, SPRING HILL
9347 MIRACLE DRIVE

Market around this address

Live counts in the same area.
View all

The multiple listing information is provided by the Stellar MLS from a copyrighted compilation of listings. The compilation of listings and each individual listing are ©2026-present Stellar MLS. All Rights Reserved. The information provided is for consumers' personal, noncommercial use and may not be used for any purpose other than to identify prospective properties consumers may be interested in purchasing. All properties are subject to prior sale or withdrawal. All information provided is deemed reliable but is not guaranteed accurate, and should be independently verified. Listing courtesy of: RE/MAX SUNSET REALTY