Sell Your Home
Get a free home valuation
Contact
Tell us about your needs

14633 RED CASTLE AVENUE

House For Rent
$3,750

BTC: 0.04658385

ETH: 1.53123724

/mo
-$200 (2026/08/07)
48 days
5 bds
3 ba
3,419 sqft

Overview

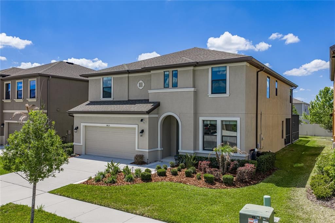
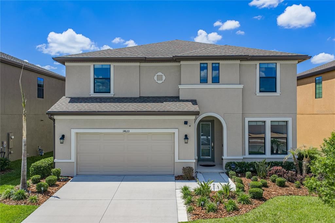
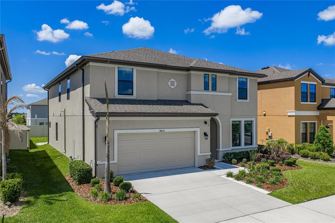
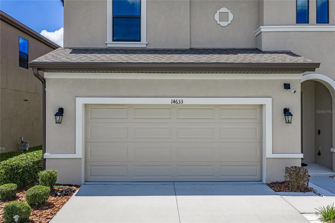
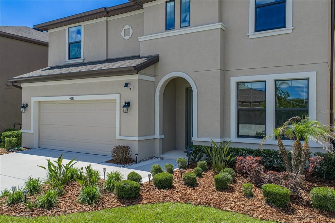
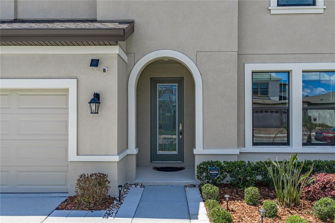
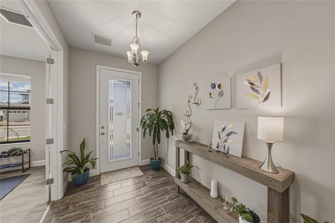
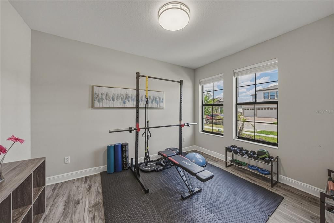
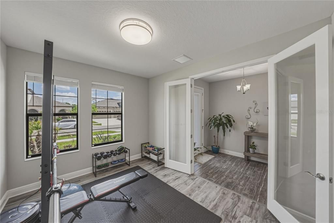
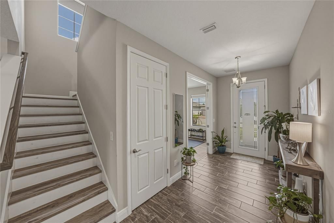
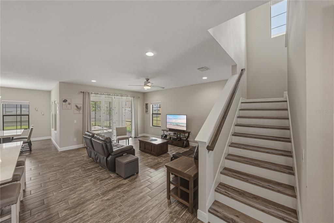
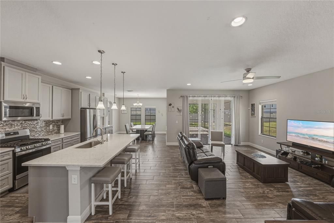
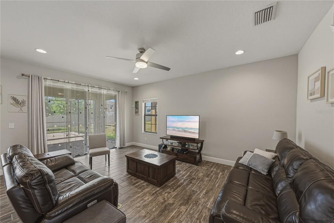
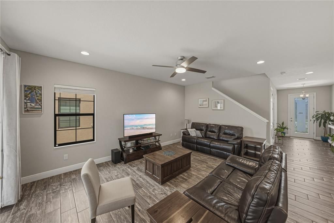
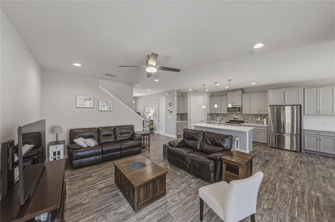
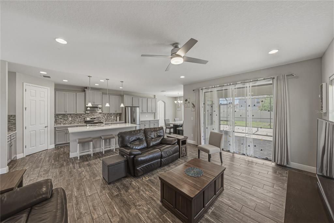
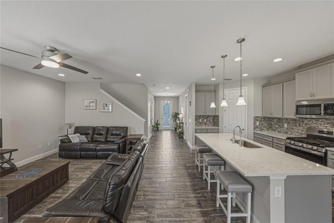
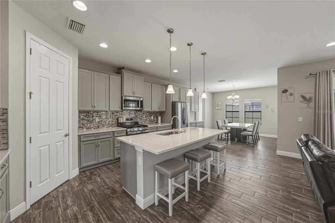
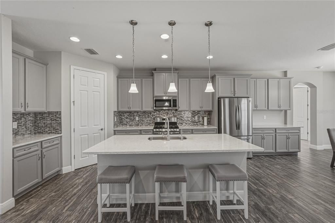
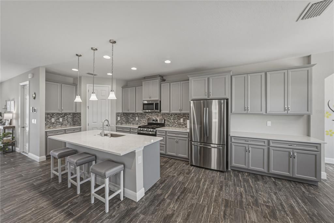
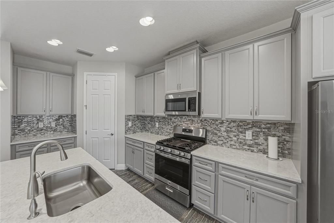
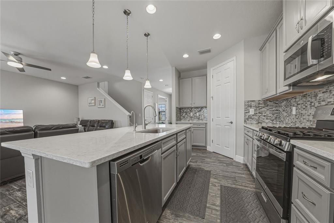
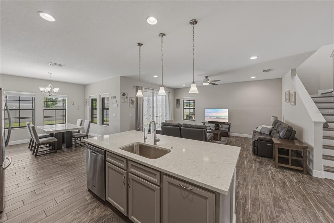
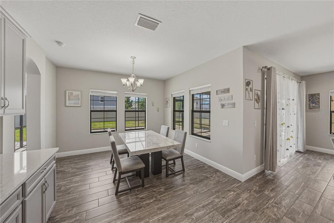
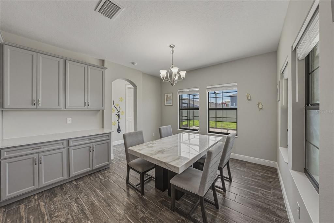
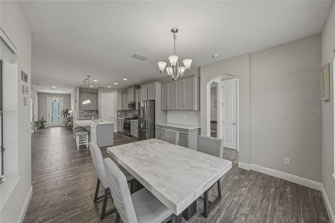
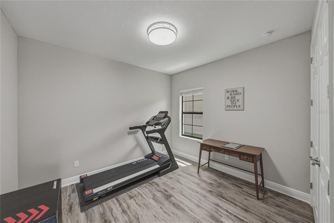
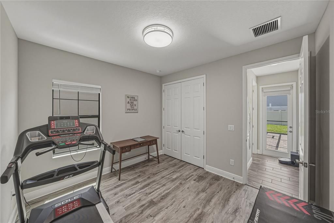
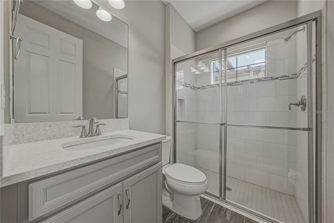
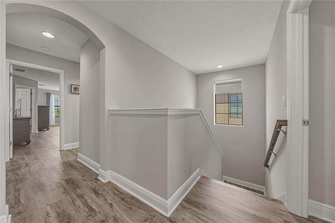
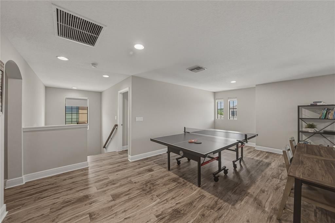
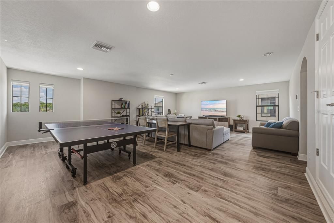
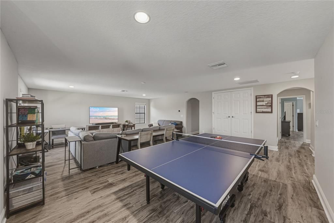
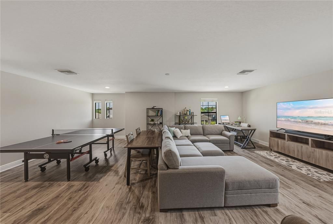
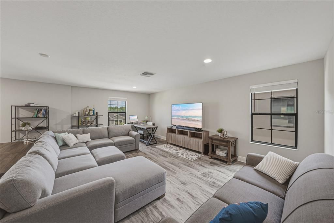
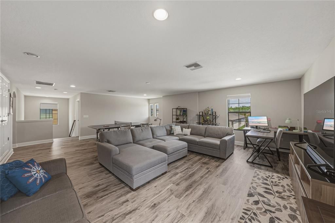
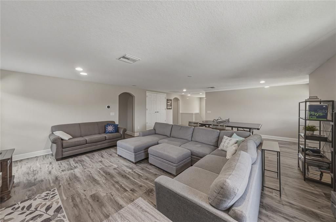
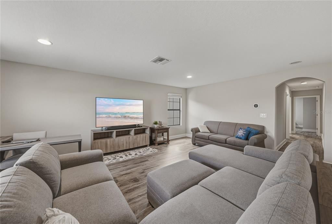
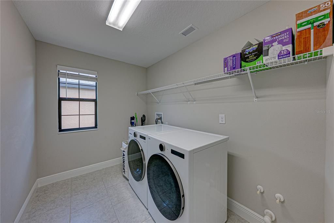
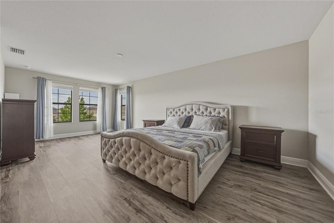
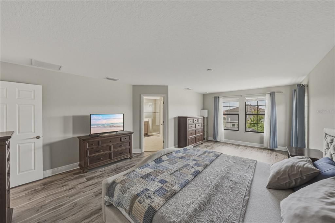
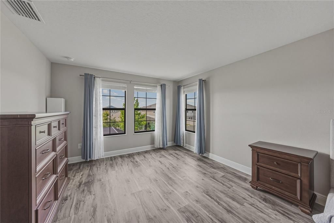
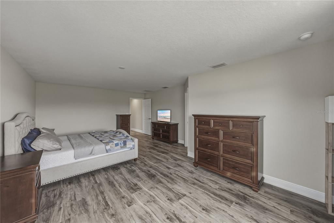
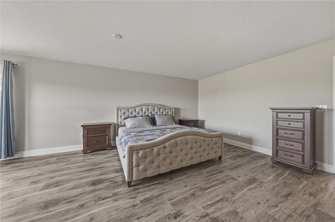
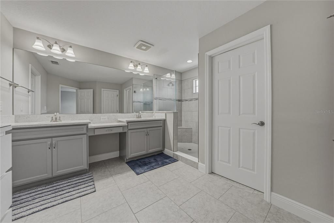
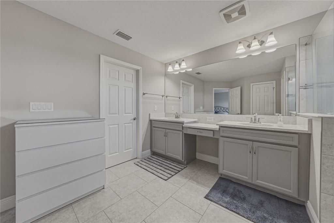
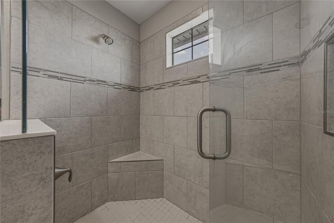
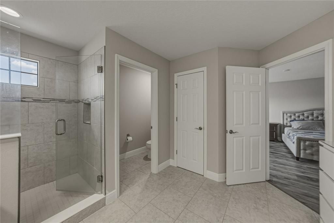
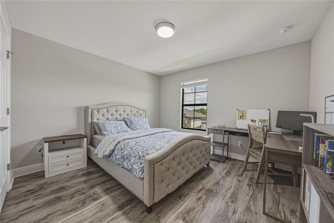
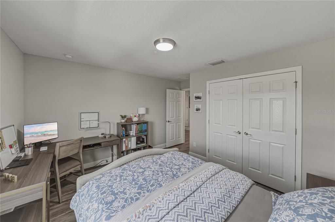
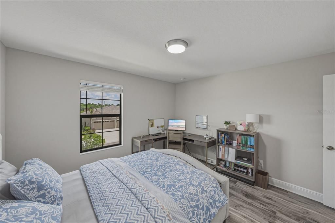
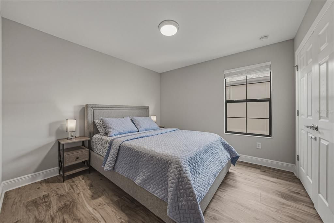
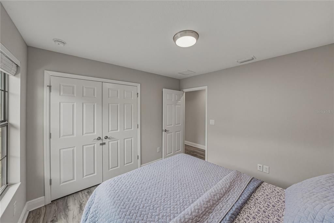
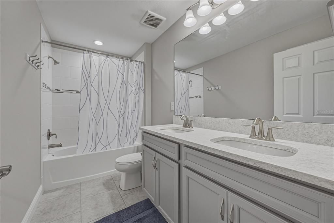
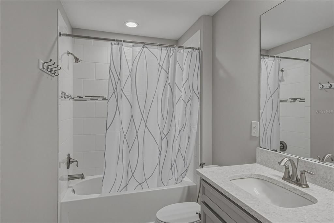
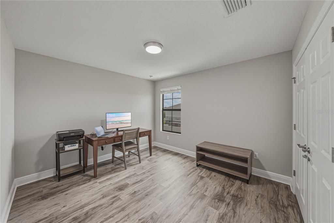
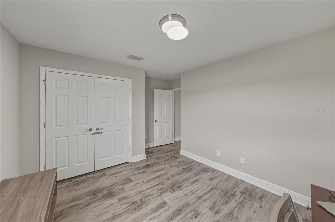
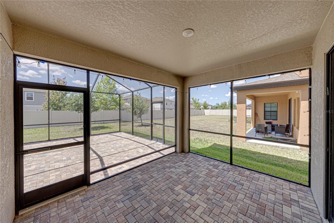
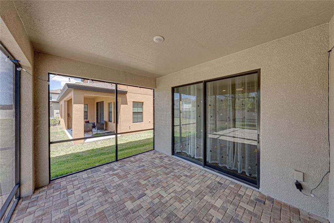
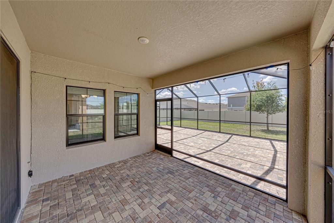
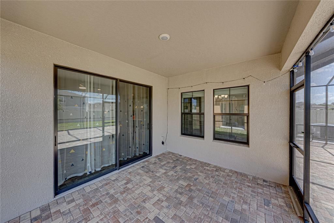
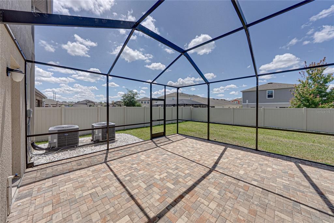
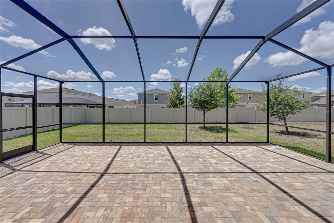
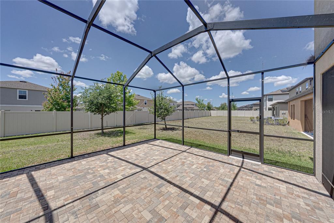
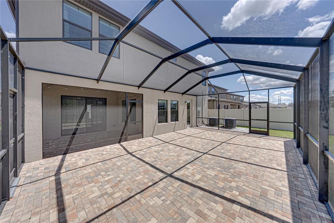
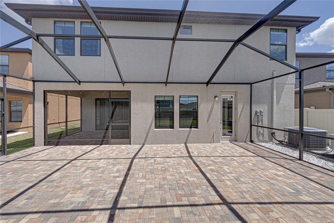
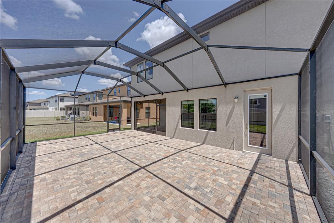
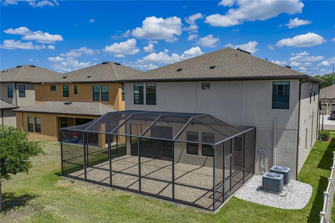
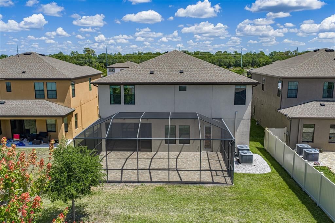
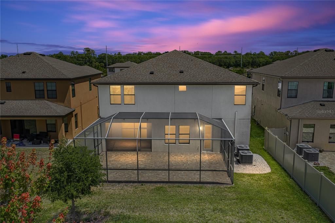
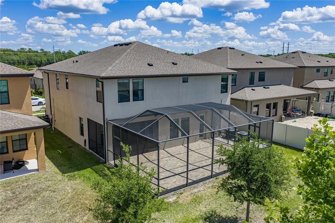
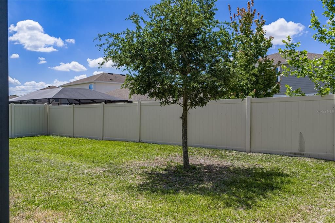
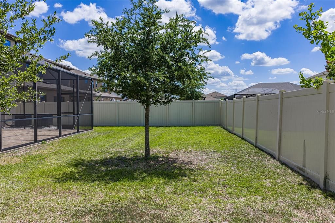
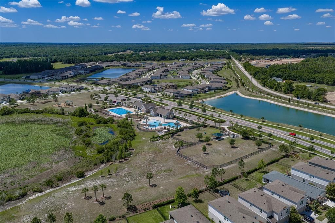
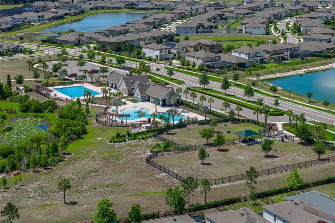
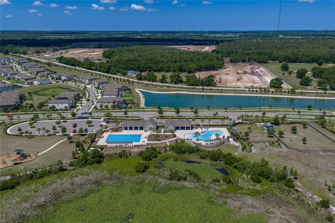
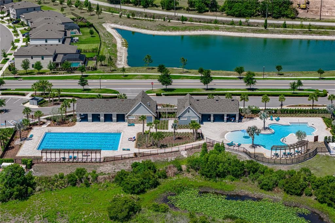
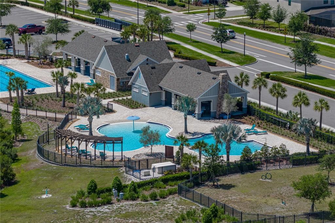
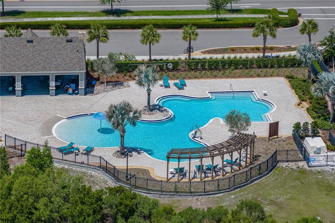
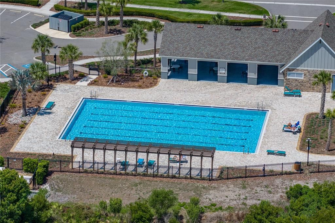
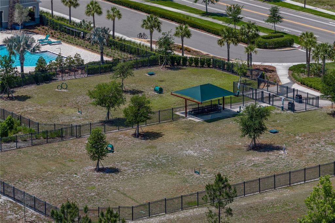
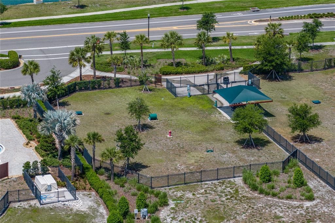
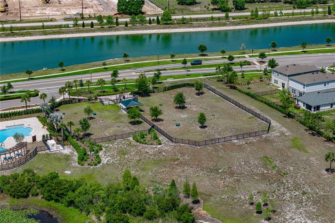
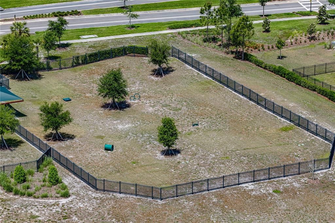
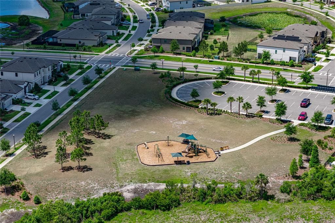
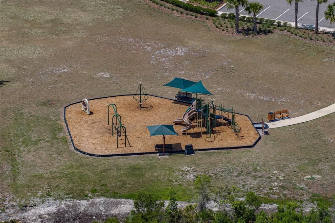
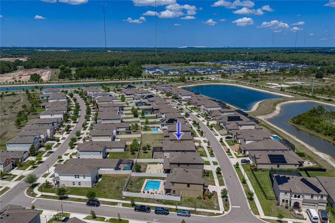
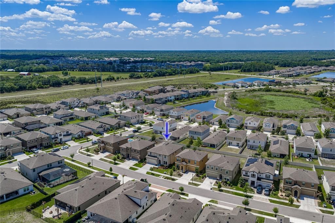
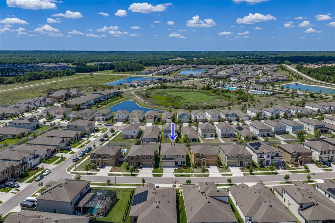
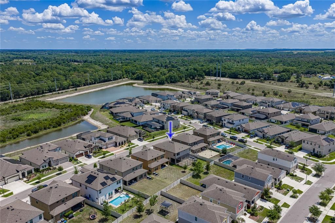
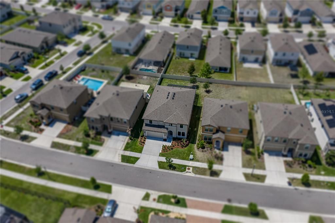
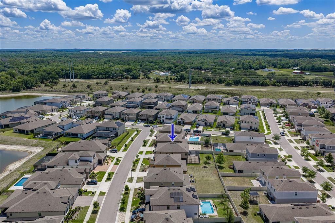
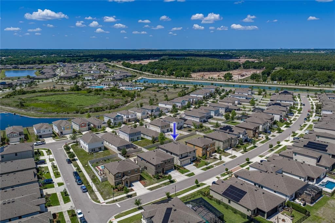
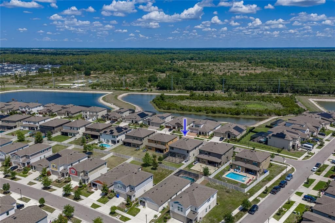
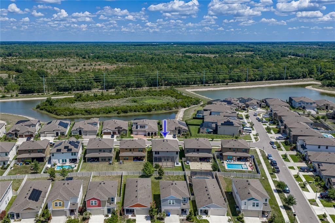
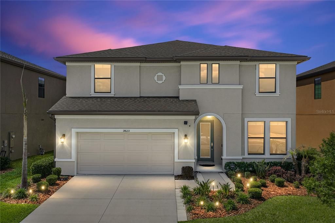
Welcome to this beautifully appointed 5-bedroom, 3-bathroom home in the highly sought-after Hawkstone community. Built by Homes by WestBay, this popular Avocett II floor plan offers the perfect blend of style, functionality, and flexible living spaces designed to fit today's lifestyle. Upon entering, you'll find elegant glass French doors leading to a versatile flex room that's ideal as a home office, den, fitness room, playroom, or creative space. The heart of the home features an open-concept great room that seamlessly connects to the dining area and gourmet kitchen, creating an inviting setting for both everyday living and entertaining. The kitchen is thoughtfully designed with 42-inch cabinetry topped with crown molding, quartz countertops, stainless steel appliances, a spacious pantry, and an oversized island with breakfast bar seating. Additional cabinetry and generous counter space provide abundant storage and functionality for any home chef. Sliding glass doors lead to a screened lanai and extended screened patio, creating the perfect indoor-outdoor living space to enjoy Florida's beautiful weather year-round. A private hallway on the first floor offers a secondary bedroom, full bathroom, and direct access to the lanai, making it an ideal setup for guests, multigenerational living, or a private retreat. Upstairs, luxury vinyl plank flooring flows throughout the second level, where a spacious bonus room provides an additional gathering area for relaxing or entertaining. Three secondary bedrooms, a conveniently located laundry room, and the expansive primary suite complete the upper level. The generously sized primary suite offers ample room for a sitting area or reading nook filled with natural light. The luxurious en suite bath features dual vanities, a glass-enclosed walk-in shower with a built-in corner bench, and a large walk-in closet. Residents of Hawkstone enjoy outstanding community amenities, including a resort-style swimming pool, playground, and dog park, all within a vibrant and welcoming neighborhood. Schedule your private showing today!

Location

Details

Type:
Residential Lease
Parking:
No Data
Year Built:
2021
Lot:
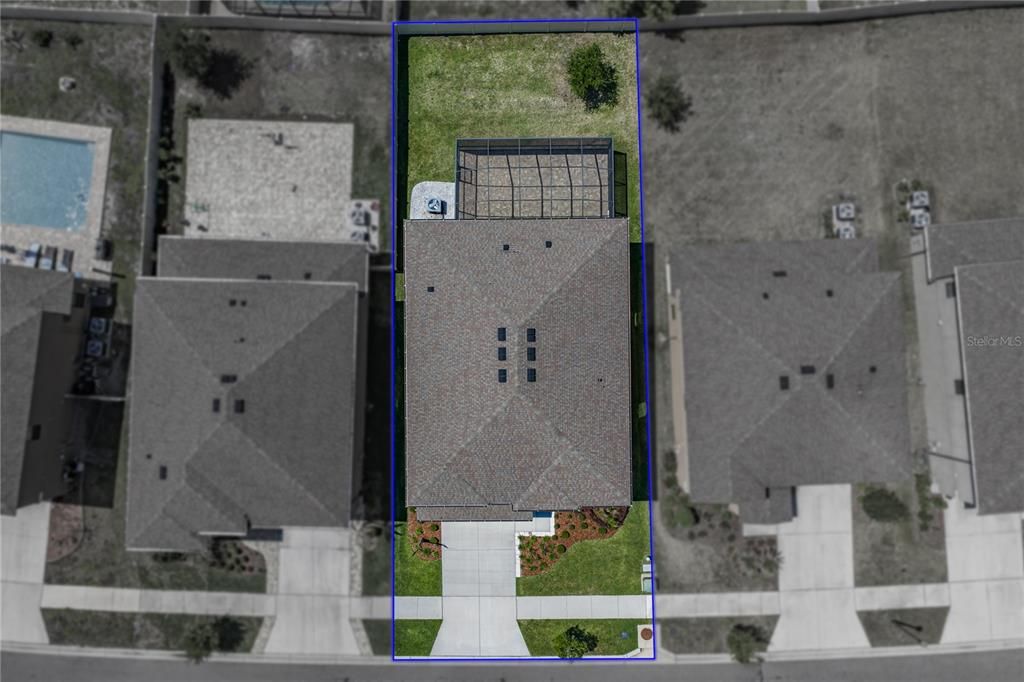
0.15 Acres
Heating:
Central
Price/sqft:
$1
Cooling:
Central Air
HOA:
No Data

Valuation

Our model vs. what's actually selling nearby.
Estimate
$3,600
$3K – $4K
Confidence Low
List vs. estimate
$150 above estimate
List $3,750 · +4.2%
Our model says this listing is priced above recent comparable activity. Room to negotiate.
Price per sq ft
$1
-99.5% vs. city median $221
Based on
7 MLS comparables
Median of recent comparable listings. Sold comps use closing price, active listings use list price.

Highlights

Garage
3 car garage
Pets
Allowed
All facts and features
  • Flooring

    • Luxury Vinyl

    • Tile

    Heating

    • Central

    Cooling

    • Central Air

    Appliances

    • Dishwasher

    • Disposal

    • Gas Water Heater

    • Microwave

    • Range

    • Refrigerator

    • Water Filtration System

    • Water Softener

    Other interior features

    • Ceiling Fan(s)

    • Kitchen/Family Room Combo

    • PrimaryBedroom Upstairs

    • Stone Counters

    • Thermostat

    • Walk-In Closet(s)

    Bedrooms and bathrooms

    • Bedrooms: 5

    • Full bathrooms: 3

  • Property

    • Levels: Two

    • Exterior Features: Irrigation System / Rain Gutters / Sidewalk / Sliding Doors

    Lot

    • Lot: 0.15 Acres

    Other Property Information

    • Parcel Number: U053121B9I00000200015.0

  • Type and style

    • Property Type: Residential Lease

    • Property Sub Type: Single Family Residence

  • Utility

    • Cable Available

    • Cable Connected

    • Electricity Available

    • Electricity Connected

    • Natural Gas Available

    • Natural Gas Connected

    • Public

  • Source details

    • MLS ID: TB8529443

    Other facts

    • Laundry Features: Inside / Laundry Room / Upper Level

    • Lot Features: In County / Sidewalk

    • Patio And Porch Features: Covered / Rear Porch / Screened

    • Window Features: Blinds

    • Direction Faces: Northeast

    • Garage Spaces: 3

    • Attached Garage: Yes

    • Garage: Yes

    • Living Area: 3419

    • Water Source: Public

    • Subdivision Name: B & D HAWKSTONE PH I

Private inquiry
Talk to the advisor on this listing.
Floor plans, HOA docs, off-market comparables, scheduling a private showing — one message, direct to the local specialist.

More like this

New
For Rent
$3,000 /mo
House
5 bds · 3 ba · 2,922 sqft
FISHHAWK RANCH PH 2 PARCELS, LITHIA
15305 PALOMAPARK LANE
New
For Rent
$3,750 /mo
House
4 bds · 3 ba · 3,227 sqft
CHANNING PARK, LITHIA
11006 WEMBLEY LANDING DRIVE
New
For Rent
$3,000 /mo
House
4 bds · 3 ba · 2,400 sqft
FISHHAWK RANCH PH 1 UNITS 1, LITHIA
16909 FALCONRIDGE ROAD
New
For Rent
$4,200 /mo
House
5 bds · 4 ba · 3,601 sqft
TRIPLE CRK PH 4 VILLAGE G2, RIVERVIEW
13118 JETER CREEK DRIVE
For Rent
$3,000 /mo
House
4 bds · 2 ba · 2,635 sqft
TRIPLE CRK PH 6 VILLAGE H, RIVERVIEW
12916 WILDFLOWER MEADOW DRIVE
For Rent
$4,200 /mo
House
5 bds · 4 ba · 3,615 sqft
TRIPLE CREEK VILLAGE N AND P LOT 98, RIVERVIEW
12736 BERGSTROM BAY DRIVE
For Rent
$3,000 /mo
House
4 bds · 2 ba · 2,635 sqft
TRIPLE CRK PH 6 VILLAGE H, RIVERVIEW
12813 WILDFLOWER MEADOW DRIVE
For Rent
$2,650 /mo
House
4 bds · 2 ba · 2,584 sqft
RIVERVIEW
12860 TRIPOLI AVE

Market around this address

Live counts in the same area.
View all

The multiple listing information is provided by the Stellar MLS from a copyrighted compilation of listings. The compilation of listings and each individual listing are ©2026-present Stellar MLS. All Rights Reserved. The information provided is for consumers' personal, noncommercial use and may not be used for any purpose other than to identify prospective properties consumers may be interested in purchasing. All properties are subject to prior sale or withdrawal. All information provided is deemed reliable but is not guaranteed accurate, and should be independently verified. Listing courtesy of: COLDWELL BANKER REALTY