Sell Your Home
Get a free home valuation
Contact
Tell us about your needs
1464 SW 69TH ROAD

House For Sale
$239,000

BTC: 3.73729476

ETH: 125.61493504

12 days
3 bds
2 ba
1,508 sqft

Overview

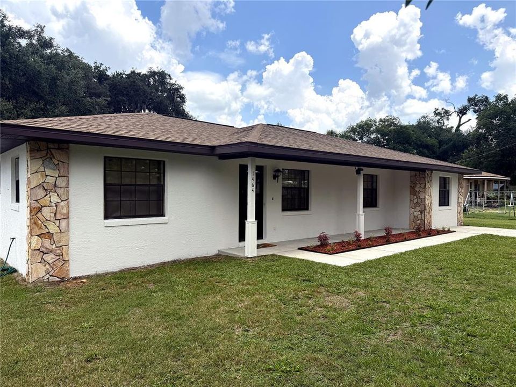
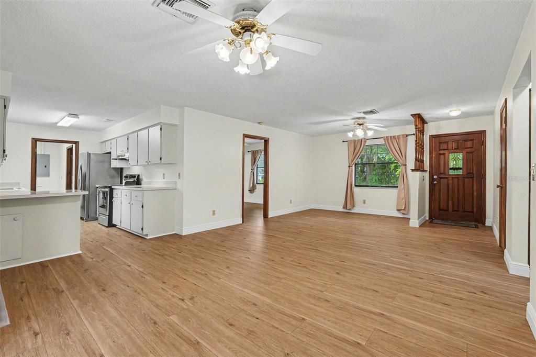
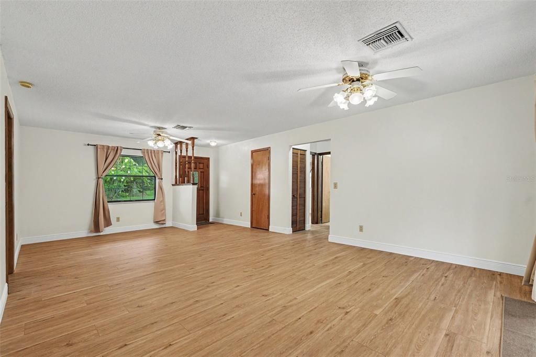
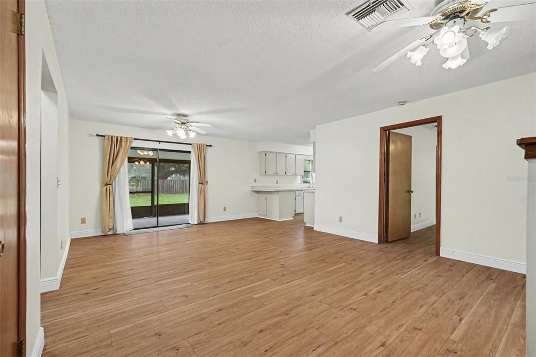
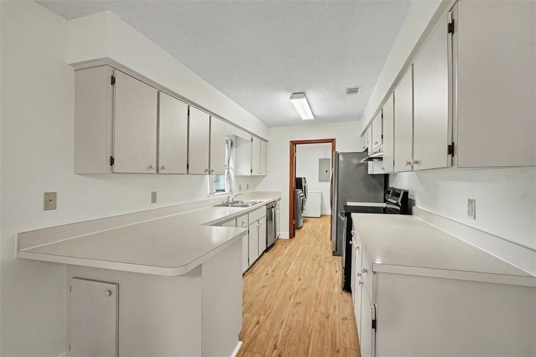
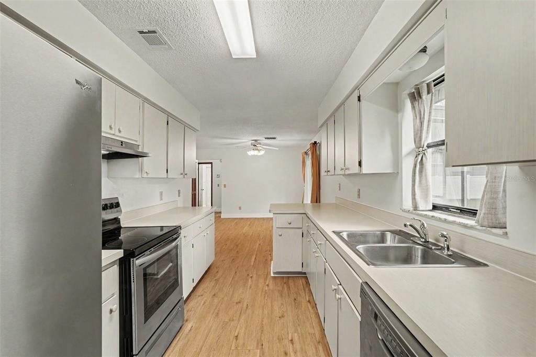
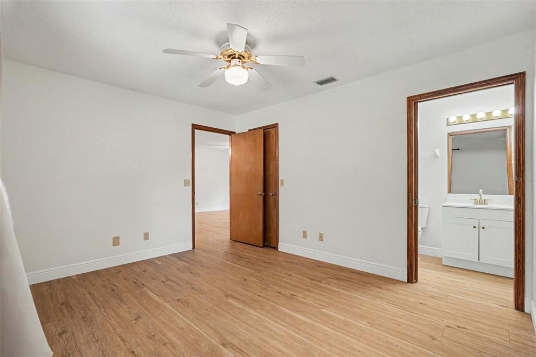
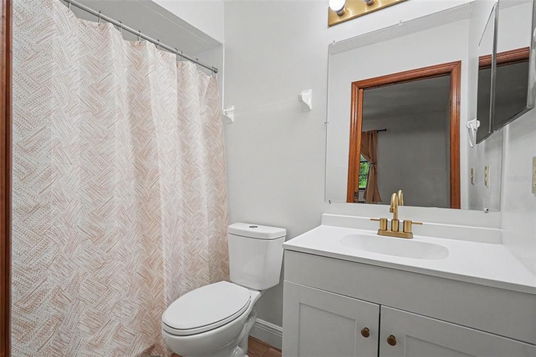
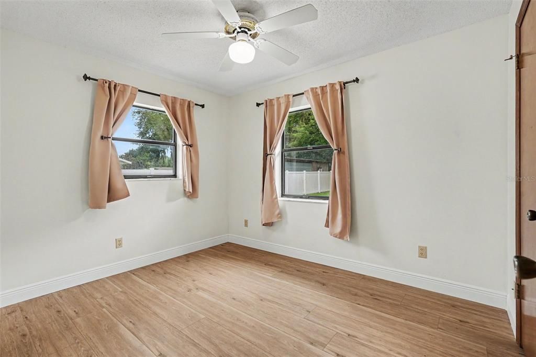
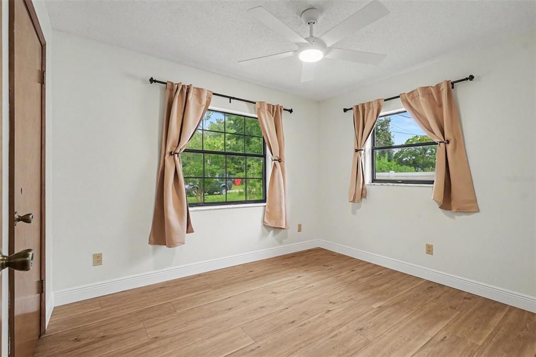
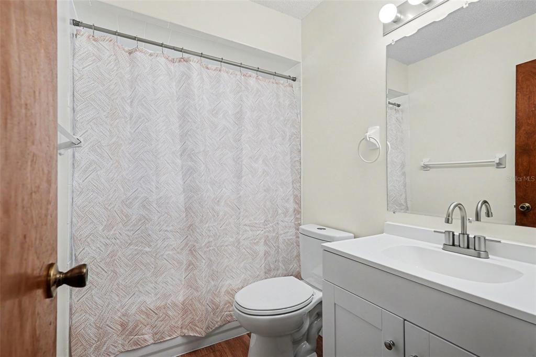
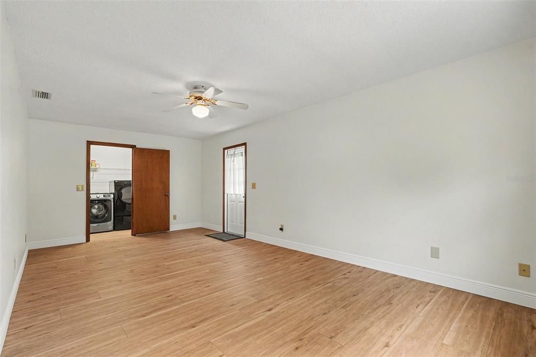
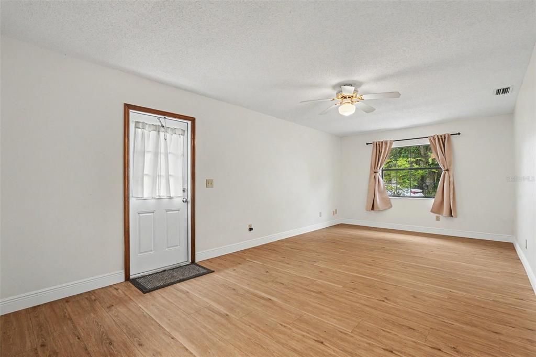
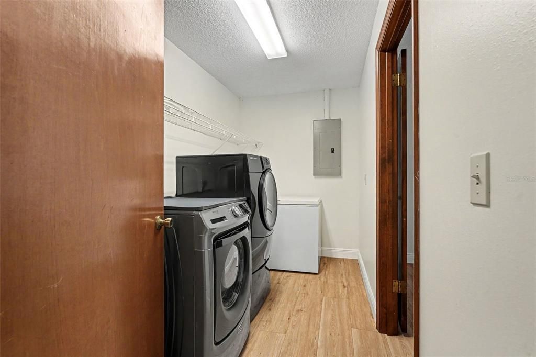
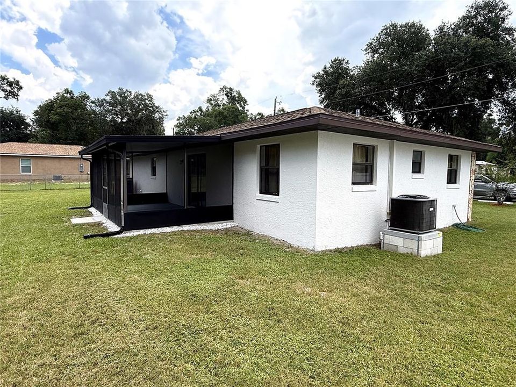
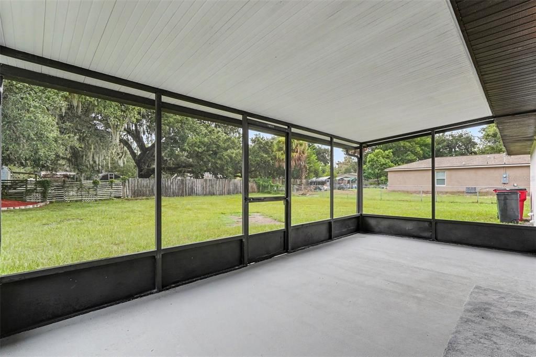
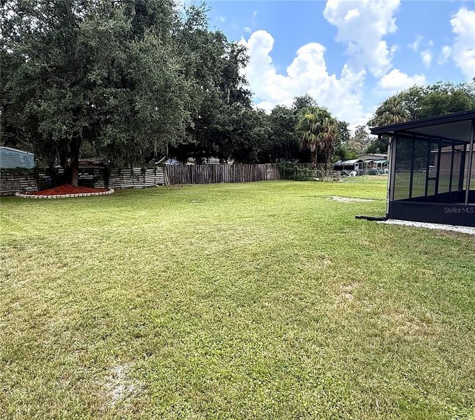
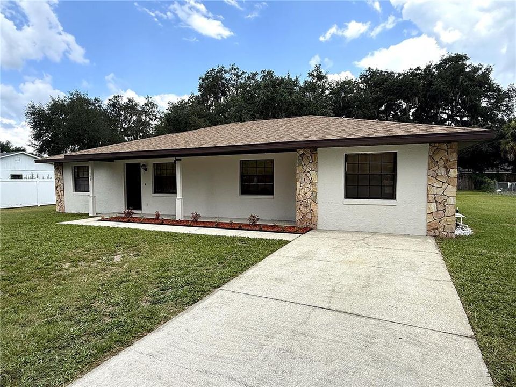
Beautifully updated 3 bedroom, 2 bath home offering the perfect blend of comfort, style, and convenience! The open floor plan creates a bright, spacious feel that's ideal for entertaining and everyday living, while the versatile bonus room offers endless possibilities: create a private en suite, expand the primary suite, or use it as a home office, playroom, or flex space. Major updates provide peace of mind, including a brand new HVAC system, new well filtration system, new electric water heater, new luxury vinyl plank flooring throughout, fresh interior and exterior paint, and a 2021 roof. Solid block construction adds lasting durability, and with no HOA, you'll enjoy the freedom to make the property your own. Relax with your morning coffee on the covered front porch or unwind in the screened lanai overlooking the spacious backyard perfect for entertaining, pets, gardening, or simply enjoying your own private outdoor retreat. Location is extremely convenient to shopping, restaurants, schools and I-75 providing access to Tampa and airport. With all the major updates already completed, this move-in-ready home is an excellent opportunity for first time buyers, downsizers, or anyone ready to settle into a well updated home!

Location

Details

Type:
Residential
Parking:
No Data
Year Built:
1990
Lot:
0.30 Acres
Heating:
Central
Price/sqft:
$158
Cooling:
Central Air
HOA:
No Data

Valuation

Our model vs. what's actually selling nearby.
Estimate
$239,000
$189K – $274K
Confidence Low
List vs. estimate
At estimate
List $239,000 · +0.0%
List is in line with recent comparable activity.
Price per sq ft
$158
-29.4% vs. city median $224
Based on
5 MLS comparables
Median of recent comparable listings. Sold comps use closing price, active listings use list price.

Highlights

Annual tax
$725
2025
All facts and features
  • Flooring

    • Luxury Vinyl

    Heating

    • Central

    Cooling

    • Central Air

    Appliances

    • Dishwasher

    • Dryer

    • Electric Water Heater

    • Exhaust Fan

    • Freezer

    • Range

    • Range Hood

    • Refrigerator

    • Washer

    Other interior features

    • Ceiling Fan(s)

    • Living Room/Dining Room Combo

    • Open Floorplan

    Bedrooms and bathrooms

    • Bedrooms: 3

    • Full bathrooms: 2

  • Property

    • Levels: One

    • Exterior Features: Awning(s) / Private Yard / Sliding Doors

    Lot

    • Lot: 0.30 Acres

    Other Property Information

    • Parcel Number: N17H125

    • Zoning: R4C

  • Type and style

    • Property Type: Residential

    • Property Sub Type: Single Family Residence

  • Utility

    • Electricity Connected

    • Private

  • Other financial information

    • Annual tax amount: $725

  • Source details

    • MLS ID: TB8530799

    Other facts

    • Construction Materials: Block / Stucco

    • Foundation Details: Slab

    • Laundry Features: Inside / Laundry Room

    • Direction Faces: South

    • Living Area: 1508

    • Water Source: Well

    • Lot Size Dimensions: 100 x 132

    • Subdivision Name: BUSHNELL PARK 28

Private inquiry
Talk to the advisor on this listing.
Floor plans, HOA docs, off-market comparables, scheduling a private showing — one message, direct to the local specialist.

More like this

For Sale
$264,900
House
3 bds · 2 ba · 1,451 sqft
N/A, BUSHNELL
533 E ANDERSON AVENUE
For Sale
$274,900
House
3 bds · 2 ba · 1,451 sqft
N/A, BUSHNELL
515 E ANDERSON AVENUE
-$5K
For Sale
$184,900
House
2 bds · 1 ba · 910 sqft
BUSHNELL HEIGHTS SUB, BUSHNELL
112 JASPER STREET
For Sale
$257,500
3 bds · 2 ba · 1,584 sqft
N/A, BUSHNELL
7363 CR 763
For Sale
$244,900
House
3 bds · 2 ba · 1,171 sqft
N/A, BUSHNELL
306 E GEORGIA AVENUE
-$35K
For Sale
$239,999
3 bds · 2 ba · 1,144 sqft
NONE, BUSHNELL
6731 CR 614
-$10K
For Sale
$279,000
House
2 bds · 2 ba · 1,378 sqft
SUMTER FARMS 03, BUSHNELL
4367 S US 301
-$16K
For Sale
$239,000
House
2 bds · 2 ba · 1,116 sqft
ROYAL CREST ESTATES, BUSHNELL
515 BOITNOTT LANE

Market around this address

Live counts in the same area.
View all

The multiple listing information is provided by the Stellar MLS from a copyrighted compilation of listings. The compilation of listings and each individual listing are ©2026-present Stellar MLS. All Rights Reserved. The information provided is for consumers' personal, noncommercial use and may not be used for any purpose other than to identify prospective properties consumers may be interested in purchasing. All properties are subject to prior sale or withdrawal. All information provided is deemed reliable but is not guaranteed accurate, and should be independently verified. Listing courtesy of: CENTURY 21 EXECUTIVE TEAM