Sell Your Home
Get a free home valuation
Contact
Tell us about your needs
147 HOURGLASS DRIVE

House For Sale
$449,500

BTC: 5.50015295

ETH: 182.72357724

8 days
3 bds
2 ba
1,922 sqft

Overview

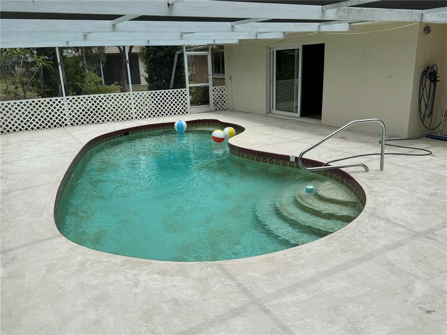
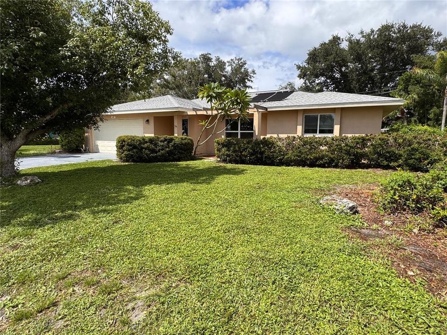
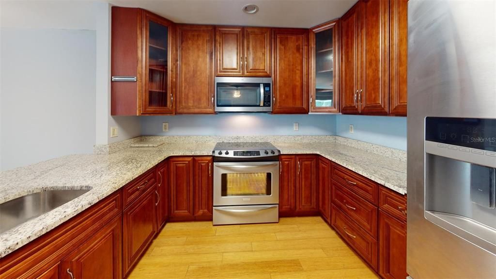
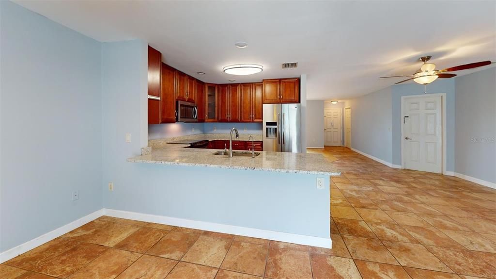
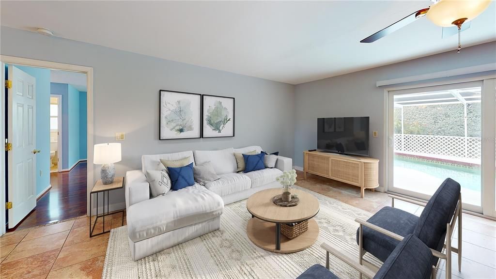
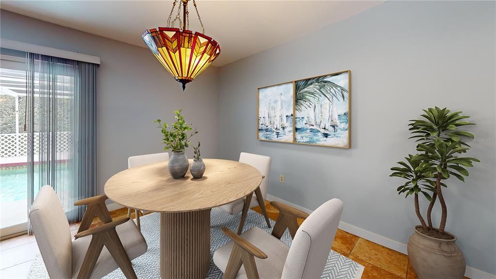
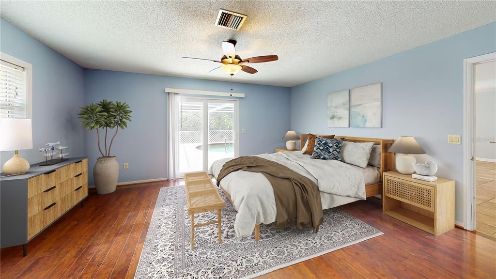
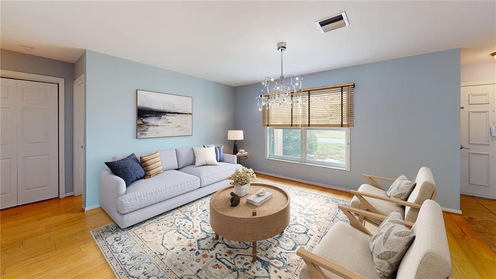
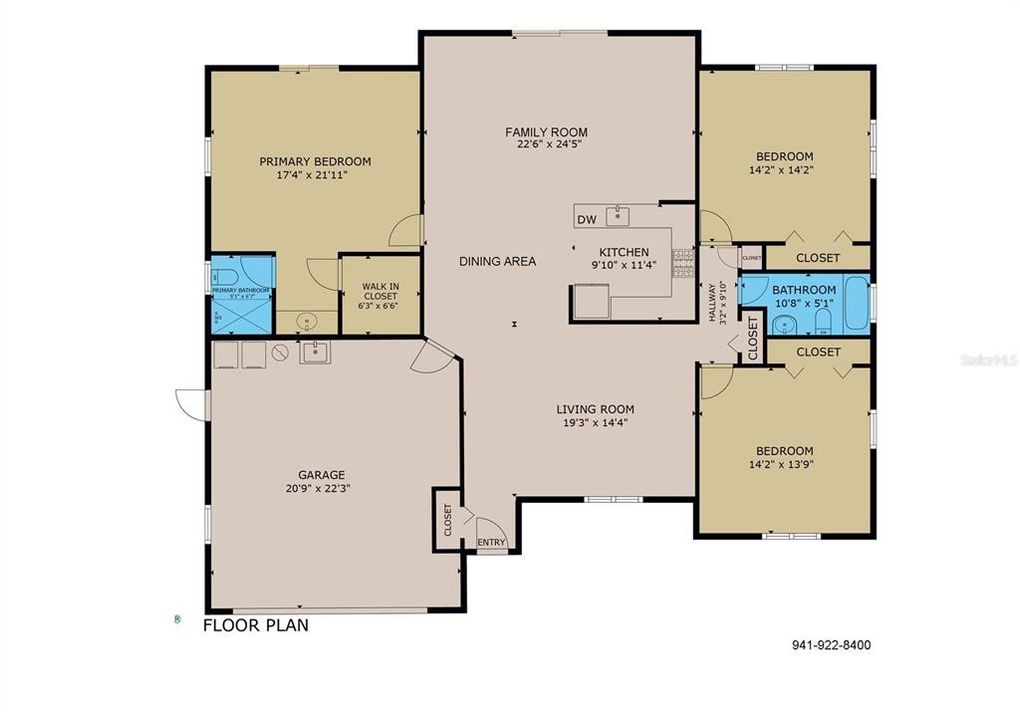
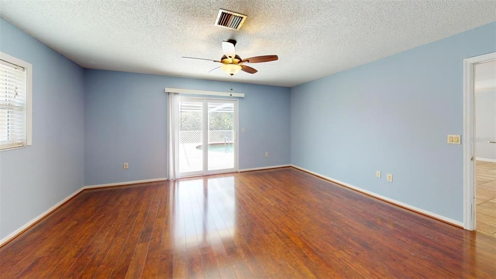
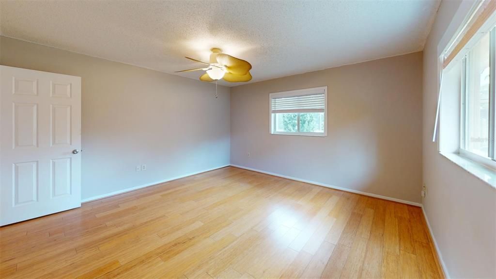
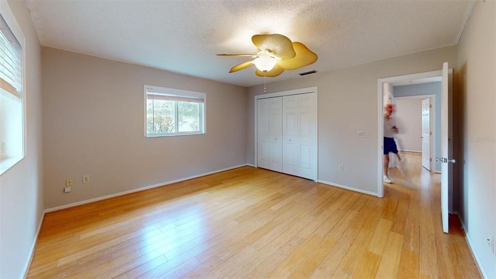
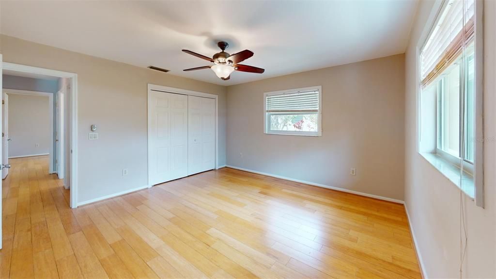
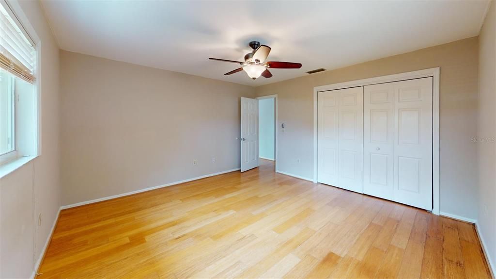
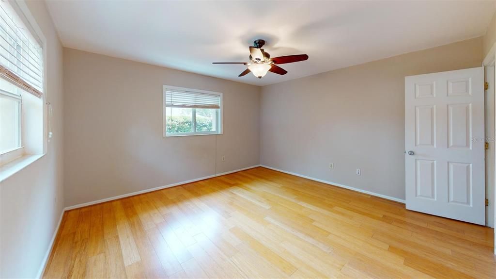
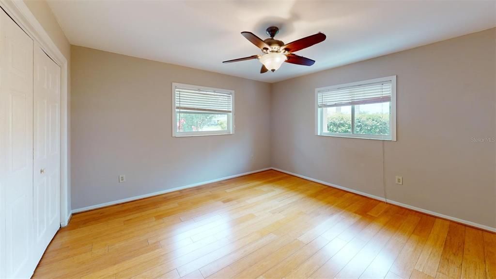
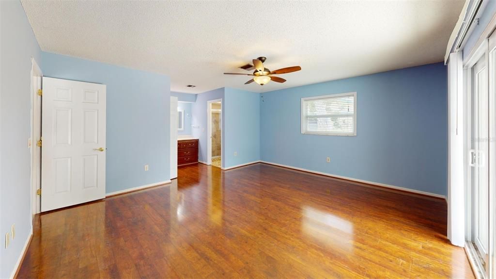
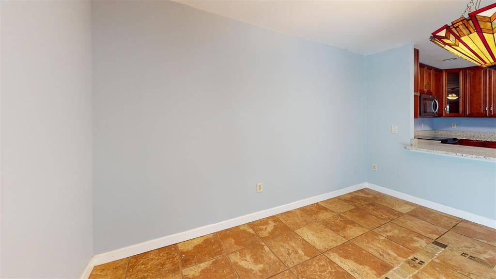
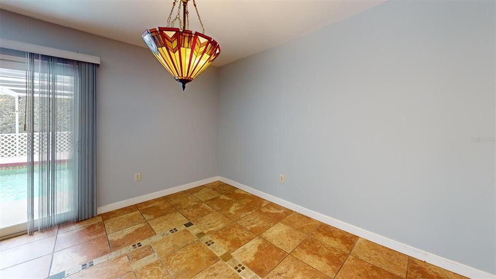
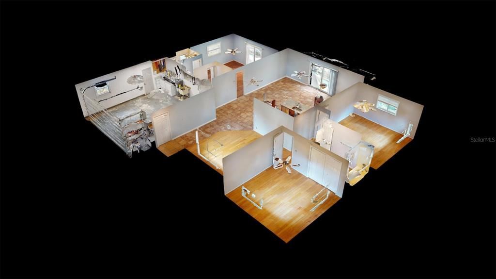
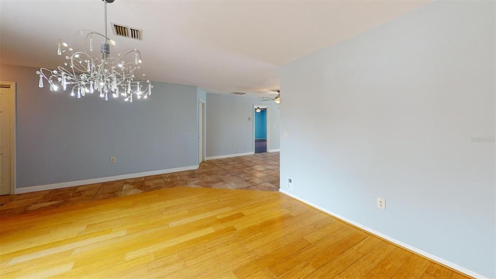
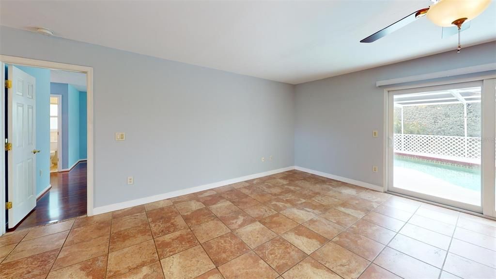
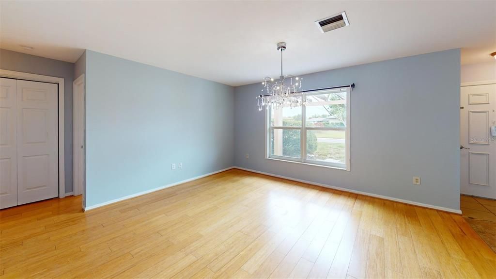
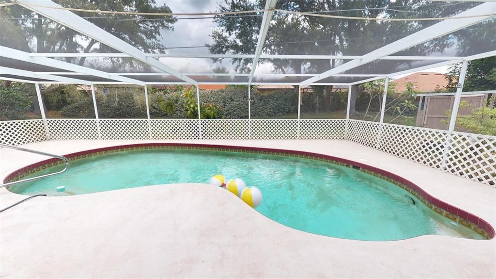
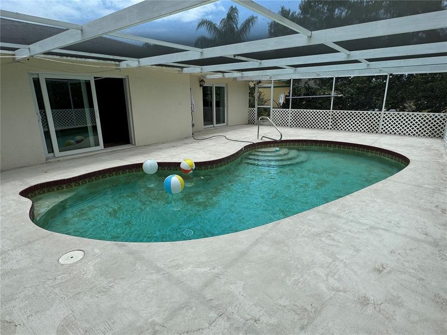
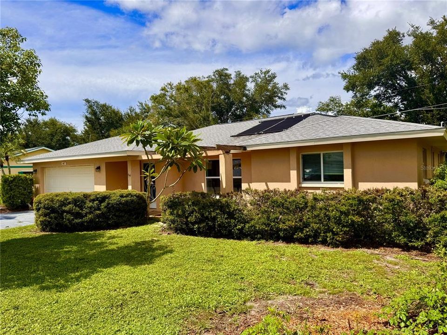
Virtually Staged. Hourglass Lake Estates offers a sense of retreat while keeping the best of Venice within reach. Its 54 homes surround a small, private lake. What you will like most about the peaceful setting is that it is a tucked-away community with a circular route and limited traffic, and it's convenient to shopping and world-class beaches in all directions. BE SURE TO CHECK ON THE VIRTUAL TOUR! The owner started with new kitchen cabinets complemented by tasteful granite countertops in 2019. New appliances were installed at that time as well. The primary focus was to bring the home up to modern standards by opening up the kitchen to the living space. The home flows well, with direct access to the pool and lanai from both the family room and the primary bedroom. Gleaming wood floors provide a taste of elegance, while the replacement Grade 5 windows and sliders add quietness, safety, and security. Topping it all off is a recently painted interior and new roof in 2022. This comfortable split-level Florida home gives you room to enjoy time together and quieter moments at home. When you feel like exploring, head to the sandy beaches at Manasota Key or Venice Beach, browse the shops and restaurants of historic downtown Venice, or catch a performance at Venice Theatre. Sharkey's on the Pier offers a beachfront stop for dinner and a Gulf sunset. Pop’s on the water is local favorite where they welcome the casual lifestyle Venice is known for. Come experience the balance of a peaceful tropical setting and the Venice lifestyle beyond it.

Location

Details

Type:
Residential
Parking:
Garage Door Opener / Ground Level / Off Street / On Street
Year Built:
1982
Lot:
0.25 Acres
Heating:
Electric
Price/sqft:
$234
Cooling:
Central Air
HOA:
$460

Valuation

Our model vs. what's actually selling nearby.
Estimate
$439,750
$258K – $599K
Confidence Low
List vs. estimate
$9K above estimate
List $449,500 · +2.2%
Our model says this listing is priced above recent comparable activity. Room to negotiate.
Price per sq ft
$233
-10.3% vs. city median $260
Based on
20 MLS comparables
Median of recent comparable listings. Sold comps use closing price, active listings use list price.

Highlights

Annual tax
$3,881
2025
HOA
$460/yr
Pool
Gunite
View
Garden, Pool
Garage
2 car garage
Pets
Allowed
All facts and features
  • Flooring

    • Ceramic Tile

    • Laminate

    Heating

    • Electric

    Cooling

    • Central Air

    Appliances

    • Dishwasher

    • Disposal

    • Dryer

    • Electric Water Heater

    • Exhaust Fan

    • Microwave

    • Range

    • Washer

    • Whole House R.O. System

    Other interior features

    • Built-in Features

    • Ceiling Fan(s)

    • Crown Molding

    • Kitchen/Family Room Combo

    • Open Floorplan

    • Primary Bedroom Main Floor

    • Solid Wood Cabinets

    • Split Bedroom

    • Stone Counters

    • Thermostat

    • Window Treatments

    Bedrooms and bathrooms

    • Bedrooms: 3

    • Full bathrooms: 2

  • Parking

    • Garage Door Opener

    • Ground Level

    • Off Street

    • On Street

    Property

    • Levels: One

    • Pool Private: Yes

    • Exterior Features: Irrigation System / Lighting / Storage

    Lot

    • Lot: 0.25 Acres

    Other Property Information

    • Parcel Number: 0461100033

    • Zoning: RSF3

  • Type and style

    • Property Type: Residential

    • Property Sub Type: Single Family Residence

  • Utility

    • Cable Connected

    • Public

    • Sewer Connected

    • Underground Utilities

  • Other financial information

    • HOA: $460

    • HOA Frequency: Annually

    • Annual tax amount: $3,882

  • Source details

    • MLS ID: A4708086

    Other facts

    • Construction Materials: Block / Stucco

    • Foundation Details: Slab

    • Laundry Features: In Garage

    • Lot Features: Landscaped / Level / Near Public Transit / Private / Street Dead-End

    • Patio And Porch Features: Screened

    • Pool Features: Gunite / Heated

    • Window Features: Double Pane Windows / Insulated Windows / Rods / Shades / Thermal Windows

    • Direction Faces: South

    • Other Structures: Shed(s)

    • Architectural Style: Contemporary / Traditional

    • Garage Spaces: 2

    • Attached Garage: Yes

    • Garage: Yes

    • Living Area: 1922

    • Water Source: Public

    • Subdivision Name: HOURGLASS LAKE ESTATES

Private inquiry
Talk to the advisor on this listing.
Floor plans, HOA docs, off-market comparables, scheduling a private showing — one message, direct to the local specialist.

More like this

New
For Sale
$399,926
House
3 bds · 2 ba · 2,070 sqft
VENICE GARDENS, VENICE
1149 S CYPRESS POINT DRIVE
New
For Sale
$394,000
House
3 bds · 2 ba · 1,672 sqft
SOUTH VENICE, VENICE
2671 SERPULA ROAD
New
For Sale
$485,000
House
3 bds · 2 ba · 1,551 sqft
VENTURA VILLAGE, VENICE
5070 LAYTON DRIVE
New
For Sale
$480,000
House
3 bds · 2 ba · 2,215 sqft
LINKS PRESERVE II OF ST ANDREW, VENICE
1821 LANCASHIRE DRIVE
New
For Sale
$435,000
House
3 bds · 2 ba · 1,965 sqft
VENICE GARDENS, VENICE
1636 BOB O LINK DRIVE
New
For Sale
$369,900
House
3 bds · 2 ba · 1,592 sqft
GULF COAST GROVES SUB, ENGLEWOOD
1471 KEYWAY ROAD
New
For Sale
$475,018
House
2 bds · 2 ba · 1,316 sqft
ENGLEWOOD ISLES, ENGLEWOOD
1 OAKWOOD DRIVE N UNIT 1
New
For Sale
$438,000
House
2 bds · 2 ba · 1,751 sqft
VENICE GARDENS SEC 3, VENICE
1010 MALIBU COURT

Market around this address

Live counts in the same area.
View all

The multiple listing information is provided by the Stellar MLS from a copyrighted compilation of listings. The compilation of listings and each individual listing are ©2026-present Stellar MLS. All Rights Reserved. The information provided is for consumers' personal, noncommercial use and may not be used for any purpose other than to identify prospective properties consumers may be interested in purchasing. All properties are subject to prior sale or withdrawal. All information provided is deemed reliable but is not guaranteed accurate, and should be independently verified. Listing courtesy of: SARASOTA REAL ESTATE GROUP