
Sell Your Home
Get a free home valuation
Contact
Tell us about your needs
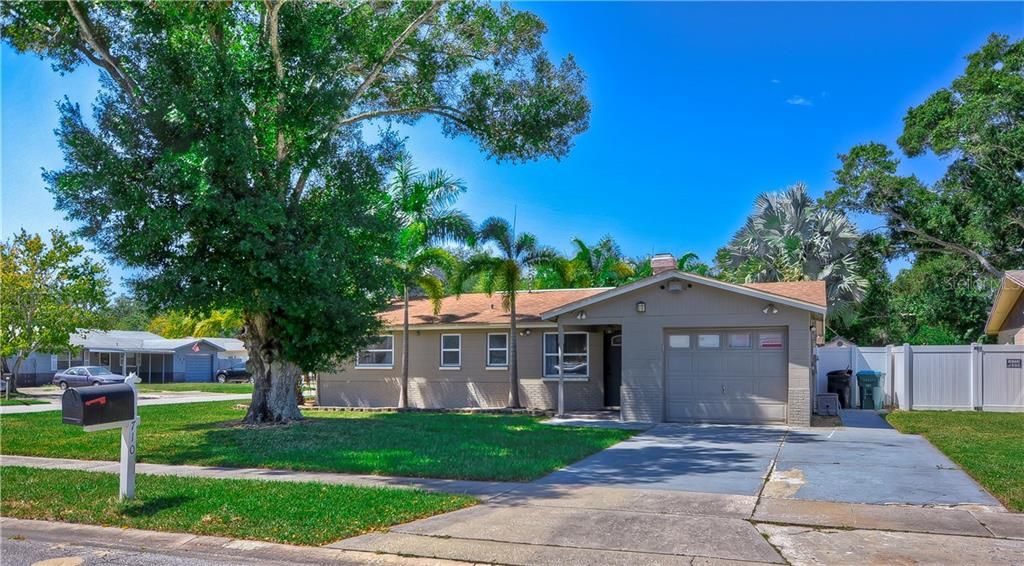
14710 55TH WAY N

House Recently Sold
$236,000

BTC: 2.83858552

ETH: 89.05660377

Sold on: 2020-03-16
96 days
3 bds
2 ba
1,098 sqft

Overview

Wow! Paradise found in this beautiful 3 bedroom 2 bathroom pool home in the highly sought after neighborhood of Highpoint Estates. You’ll note the gorgeous wood-like tile the moment you walk in the front door. The living room flows into the dining area which is overlooked by the kitchen, perfect for get-togethers and entertaining. The updated, workable kitchen is outfitted with trendy backsplash and boasts stainless steel appliances nestled between custom wood cabinets. From the kitchen, French doors usher you to the lighted, screened-in patio overlooking the sparkling pool. Relax and cool off in the crystal clear pool surrounded by beautifully landscaped palm trees and a vinyl fence for privacy. Easy access to Bayside Bridge and I-275. Minutes from world-class dining, shopping, and beaches. Hurry, won’t last!

Location

Details

Type:
Residential
Parking:
No Data
Year Built:
1972
Lot:
0.16 Acres
Heating:
Central
Price/sqft:
$218
Cooling:
Central Air
HOA:
No Data

Valuation

Our model vs. what's actually selling nearby.
Estimate
$215,000
$184K – $244K
Confidence Low
List vs. estimate
$24K above estimate
List $239,000 · +11.2%
Our model says this listing is priced above recent comparable activity. Room to negotiate.
Price per sq ft
$217
Based on
5 MLS comparables
Median of recent comparable listings. Sold comps use closing price, active listings use list price.

Highlights

Annual tax
$2,827
2018
Pool
Private
Garage
1 car garage
All facts and features
  • Flooring

    • Tile

    Heating

    • Central

    Cooling

    • Central Air

    Appliances

    • Dishwasher

    • Microwave

    • Range

    • Refrigerator

    Other interior features

    • Open Floorplan

    • Split Bedroom

    • Thermostat

    Bedrooms and bathrooms

    • Bedrooms: 3

    • Full bathrooms: 2

  • Property

    • Levels: One

    • Pool Private: Yes

    • Exterior Features: Lighting

    Lot

    • Lot: 0.16 Acres

    Other Property Information

    • Parcel Number: 043016394110000640

    • Zoning: R-3

  • Type and style

    • Property Type: Residential

    • Property Sub Type: Single Family Residence

  • Utility

    • Public

  • Other financial information

    • Annual tax amount: $2,827

  • Source details

    • MLS ID: U8059801

    Other facts

    • Construction Materials: Block

    • Foundation Details: Slab

    • Direction Faces: East

    • Garage Spaces: 1

    • Attached Garage: Yes

    • Garage: Yes

    • Living Area: 1098

    • Water Source: Public

    • Subdivision Name: HIGHPOINT ESTATES

Private inquiry
Talk to the advisor on this listing.
Floor plans, HOA docs, off-market comparables, scheduling a private showing — one message, direct to the local specialist.

More like this

New
Recently Sold
$249,900
House
3 bds · 2 ba · 1,440 sqft
METEOR PLAZA, CLEARWATER
2209 EUCLID CIRCLE S
New
Recently Sold
$215,000
House
2 bds · 1 ba · 822 sqft
LAKES UNIT I THE, CLEARWATER
4315 HURON LANE
Recently Sold
$192,900
Condo/Co-op
1 bds · 1 ba · 810 sqft
COVE CAY 26-16 VILLAGE I, CLEARWATER
2616 COVE CAY DRIVE UNIT 906
Recently Sold
$300,000
House
3 bds · 2 ba · 2,378 sqft
WILLOWBROOK, CLEARWATER
2240 ASHBURY DRIVE
Recently Sold
$280,000
Commercial
0 room(s) · 2,430 sqft
LAURAS LITTLE FARMS, CLEARWATER
1940 WOLFORD ROAD
Recently Sold
$190,000
House
3 bds · 1 ba · 912 sqft
NEWPORT UNIT 1, CLEARWATER
15537 DARIEN WAY
Recently Sold
$256,000
House
2 bds · 2 ba · 1,336 sqft
LAKES UNIT 2 PH 4 SEC 2 THE, CLEARWATER
10681 41ST COURT N
Recently Sold
$168,000
Condo/Co-op
2 bds · 2 ba · 1,070 sqft
COVE CAY VILLAGE, CLEARWATER
3400 COVE CAY DRIVE UNIT 4E

Market around this address

Live counts in the same area.
View all

The multiple listing information is provided by the Stellar MLS from a copyrighted compilation of listings. The compilation of listings and each individual listing are ©2026-present Stellar MLS. All Rights Reserved. The information provided is for consumers' personal, noncommercial use and may not be used for any purpose other than to identify prospective properties consumers may be interested in purchasing. All properties are subject to prior sale or withdrawal. All information provided is deemed reliable but is not guaranteed accurate, and should be independently verified. Listing courtesy of: HECKLER REALTY GROUP LLC