Sell Your Home
Get a free home valuation
Contact
Tell us about your needs

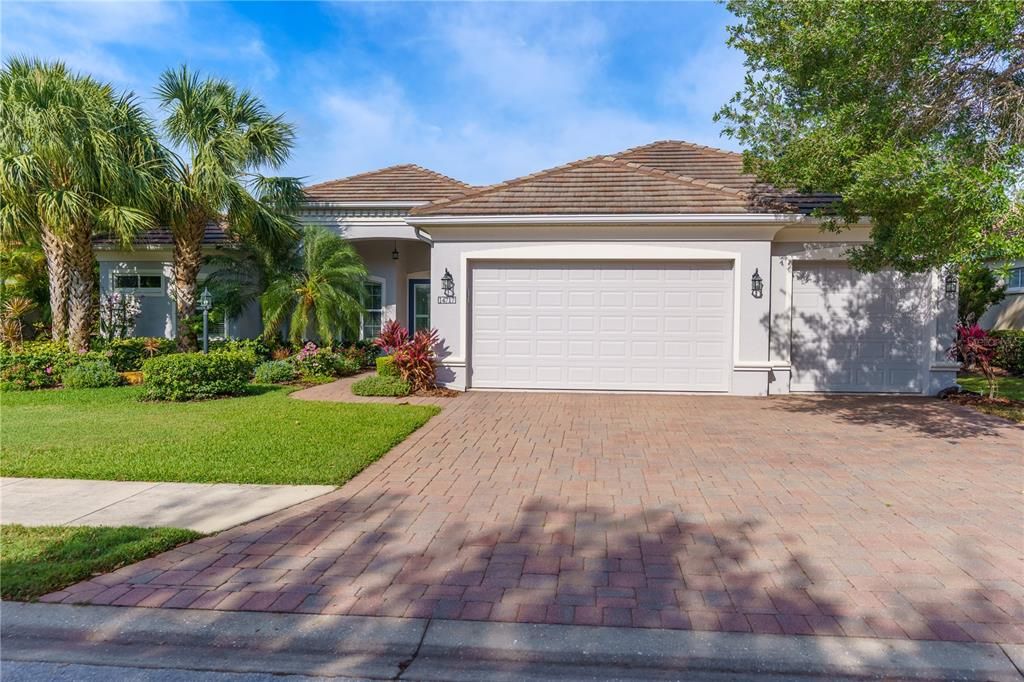
14717 BOWFIN TERRACE

House For Sale
$899,000

BTC: 10.81308636

ETH: 339.24528302

New
4 bds
3 ba
3,289 sqft

Overview

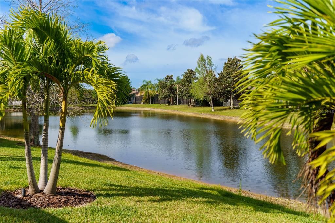
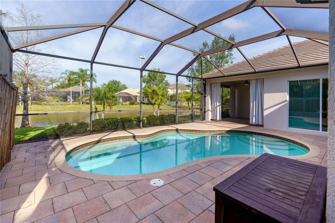
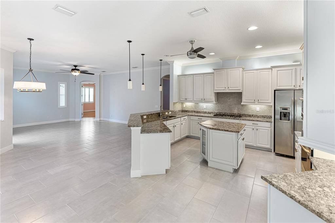
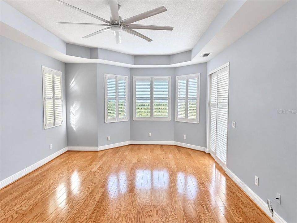
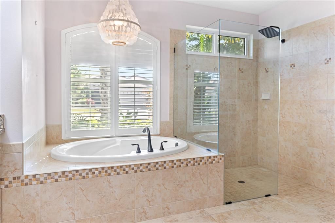
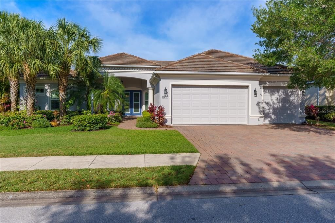
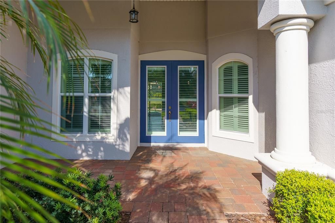
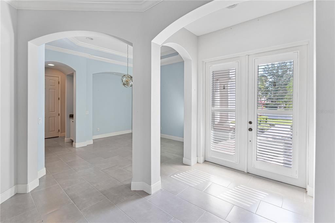
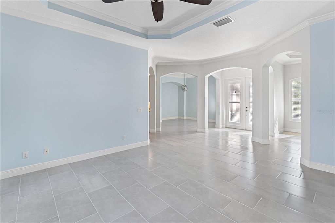
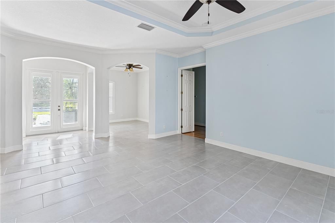
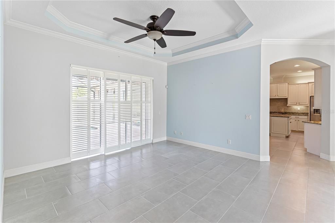
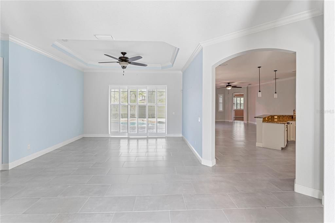
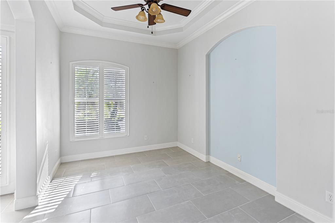
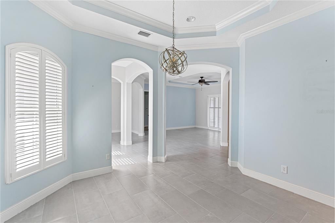
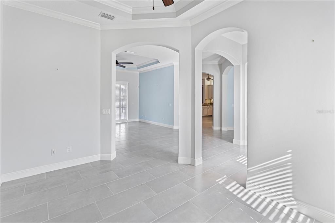
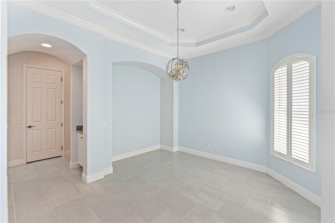
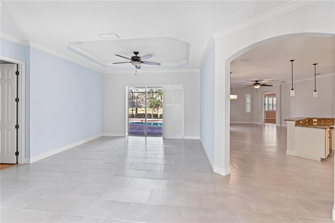
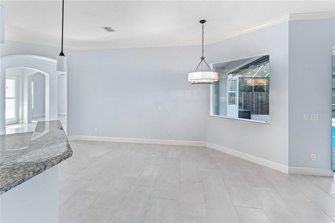
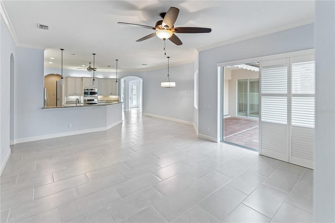
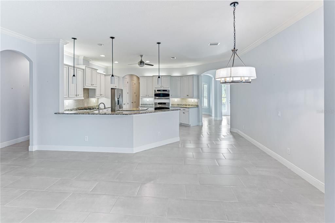
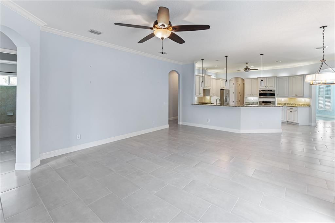
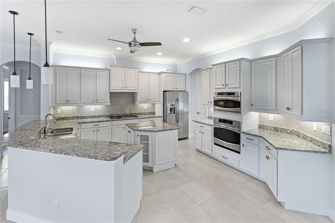
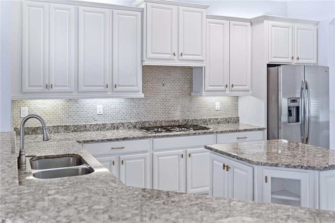
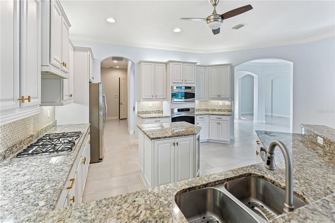
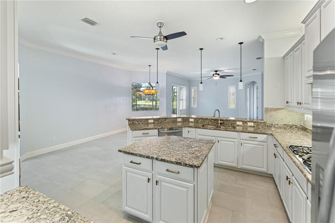
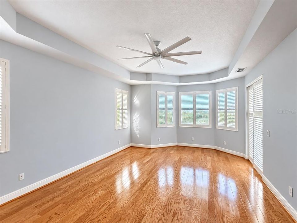
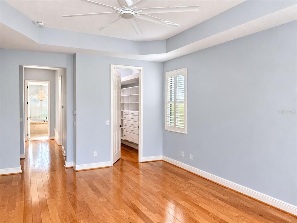
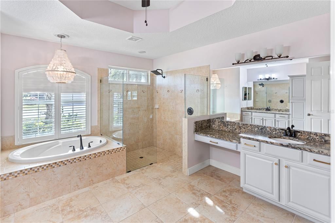
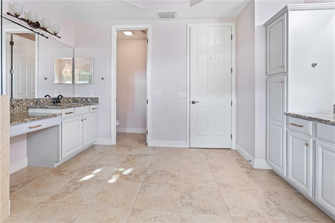
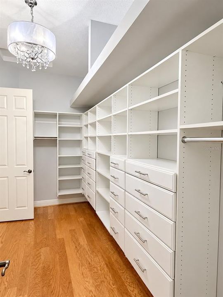
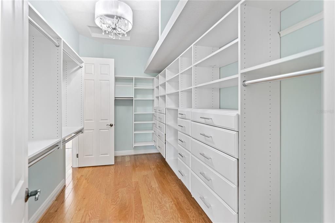
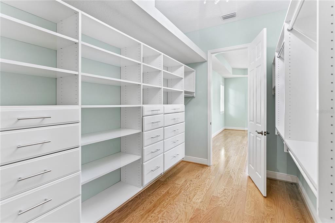
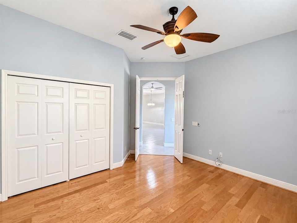
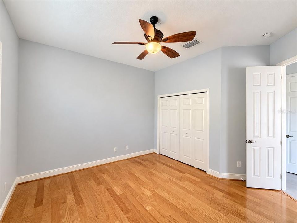
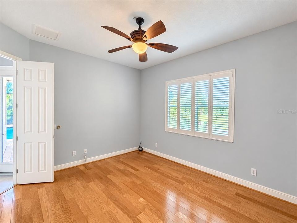
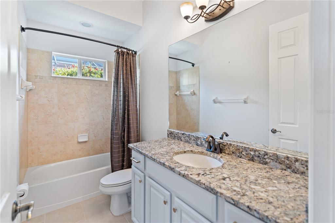
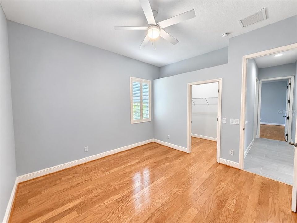
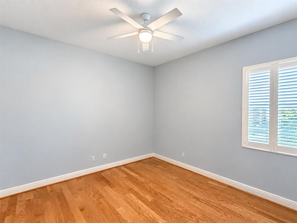
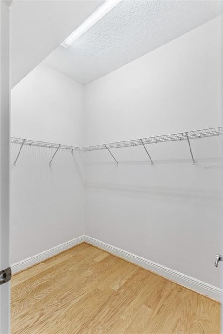
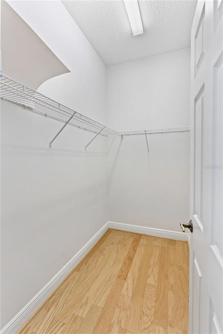
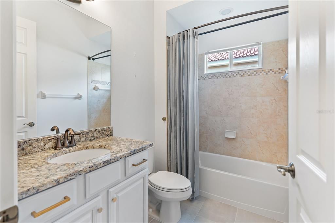
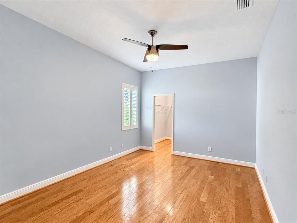
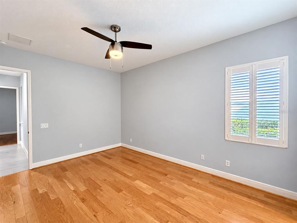
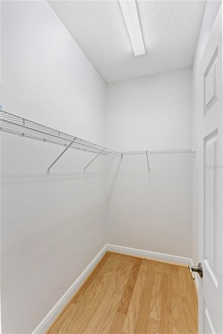
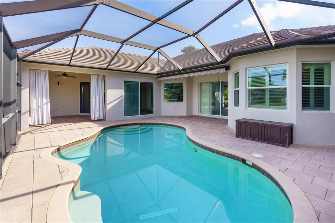
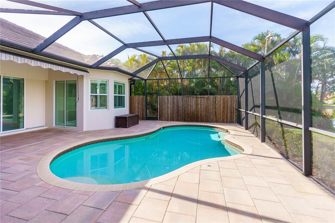
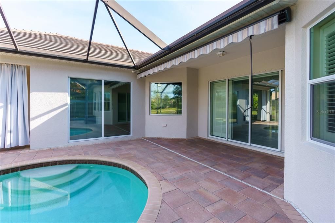
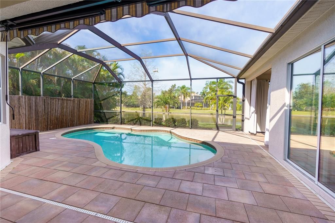
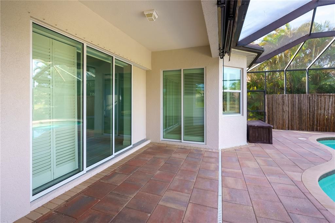
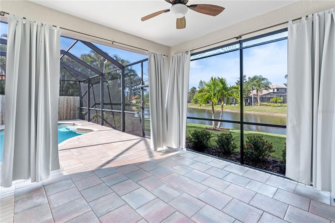
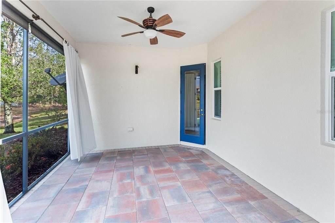
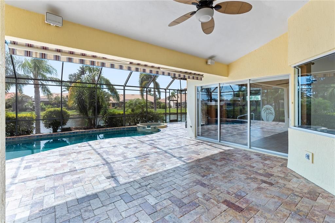
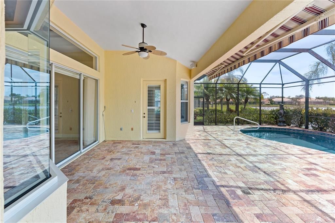
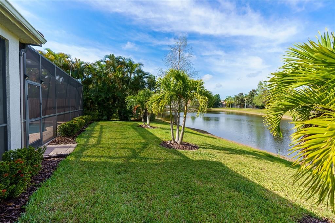
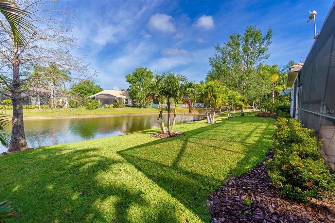
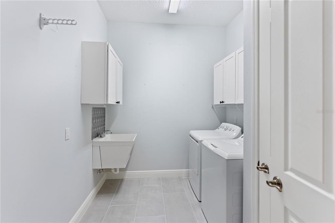
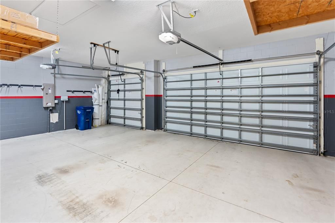
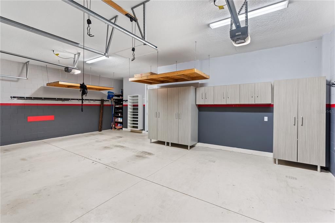
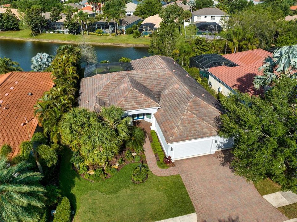
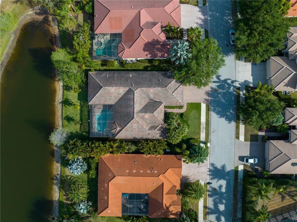
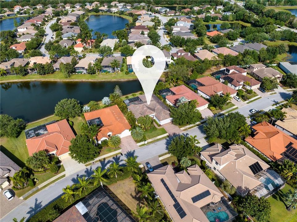
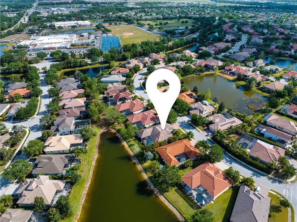
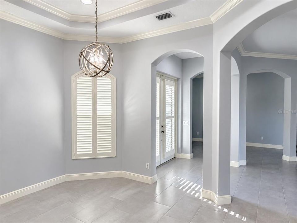
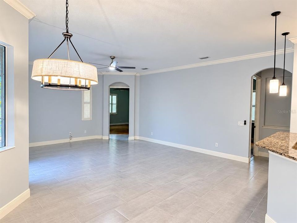
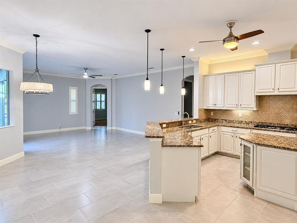
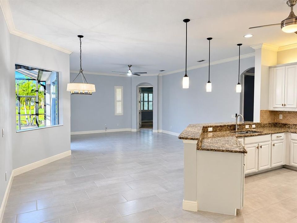
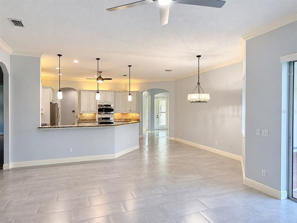
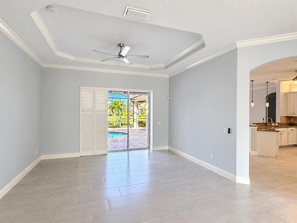
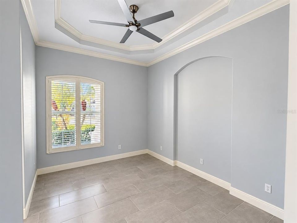
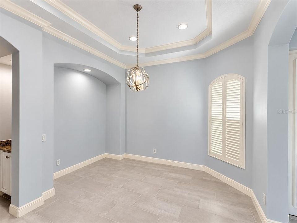
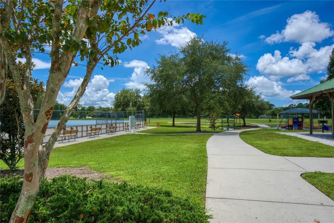
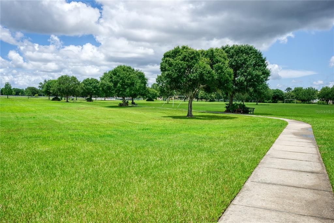
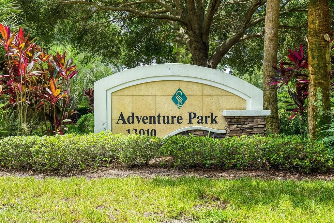
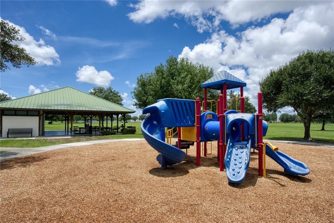
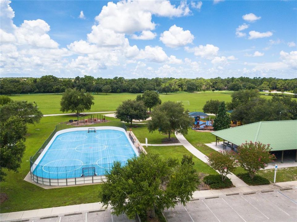
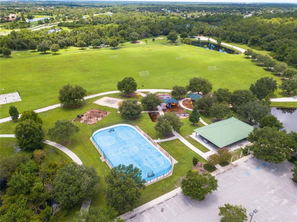
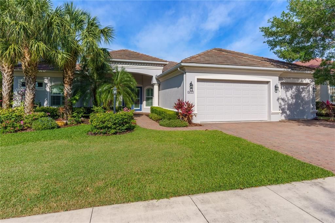
BEAUTIFUL POOL HOME WITH STUNNING WATER VIEWS IN GREENBROOK VILLAGE AT LAKEWOOD RANCH! Welcome to this spacious, light-filled, one-story home featuring 4 split bedrooms, 3 full bathrooms, and a 3-car garage. Freshly painted interior walls create a bright, inviting atmosphere, making this beautiful home move-in ready! The expansive covered lanai, heated pool, and gorgeous water views provide the perfect setting for relaxing, entertaining, and enjoying the Florida lifestyle. The spacious kitchen features elegant 42-inch cabinets with crown molding, granite countertops, and built-in stainless steel appliances. Thoughtful architectural details and upgrades throughout the home include a decorative glass entry door, ceramic tile in the main living areas, wood flooring in the bedrooms, 9-foot doors, sliding glass doors, tray ceilings, plantation shutters, and more. The primary suite offers a spacious bathroom with dual sinks and a soaking tub. A generously sized laundry room with a utility sink and walk-in closets with built-in organizers add everyday convenience and functionality. Located in the highly desirable Greenbrook Village community in the heart of Lakewood Ranch, this home offers convenient access to everything the area! Enjoy nearby Greenbrook Adventure Park with picnic areas, a dog park, basketball courts, and sports fields, as well as miles of walking and biking trails. Shopping, dining, and entertainment options abound at Lakewood Ranch Main Street, Waterside Place, and numerous nearby shopping plazas, including Costco. The Premier Sports Campus and a variety of recreational activities are just minutes away. Convenient access to SR 70 and I-75 makes commuting easy, while Florida's world-famous Gulf Coast beaches are approximately 20 miles away. Experience the best of Lakewood Ranch living in this beautiful pool home with peaceful water views, a spacious floor plan, and an exceptional location. Schedule your private showing today!

Location

Details

Type:
Residential
Parking:
Driveway / Garage Door Opener / Oversized
Year Built:
2011
Lot:
0.23 Acres
Heating:
Central
Price/sqft:
$273
Cooling:
Central Air
HOA:
$121

Valuation

Our model vs. what's actually selling nearby.
Estimate
$899,900
$854K – $975K
Confidence Medium
List vs. estimate
At estimate
List $899,000 · -0.1%
List is in line with recent comparable activity.
Price per sq ft
$273
-6.8% vs. city median $293
Based on
5 MLS comparables
Median of recent comparable listings. Sold comps use closing price, active listings use list price.

Highlights

Annual tax
$14,277
2025
HOA
$121/yr
Pool
Heated
View
Water
Garage
3 car garage
Pets
Allowed
All facts and features
  • Flooring

    • Ceramic Tile

    • Hardwood

    Heating

    • Central

    Cooling

    • Central Air

    Appliances

    • Built-In Oven

    • Cooktop

    • Dishwasher

    • Disposal

    • Dryer

    • Gas Water Heater

    • Microwave

    • Range Hood

    • Refrigerator

    • Tankless Water Heater

    • Washer

    Other interior features

    • Built-in Features

    • Ceiling Fan(s)

    • Crown Molding

    • Eating Space In Kitchen

    • High Ceilings

    • Kitchen/Family Room Combo

    • Open Floorplan

    • Stone Counters

    • Thermostat

    • Tray Ceiling(s)

    • Walk-In Closet(s)

    • Window Treatments

    Bedrooms and bathrooms

    • Bedrooms: 4

    • Full bathrooms: 3

  • Parking

    • Driveway

    • Garage Door Opener

    • Oversized

    Property

    • Levels: One

    • Pool Private: Yes

    • Exterior Features: Hurricane Shutters / Irrigation System / Sidewalk / Sliding Doors

    Lot

    • Lot: 0.23 Acres

    Other Property Information

    • Parcel Number: 584366859

    • Zoning: PDMU

  • Type and style

    • Property Type: Residential

    • Property Sub Type: Single Family Residence

  • Utility

    • BB/HS Internet Available

    • Cable Available

    • Electricity Connected

    • Natural Gas Connected

    • Public

    • Sewer Connected

    • Underground Utilities

    • Water Connected

  • Other financial information

    • HOA: $121

    • HOA Frequency: Annually

    • Annual tax amount: $14,277

  • Source details

    • MLS ID: A4707679

    Other facts

    • Construction Materials: Block / Stucco

    • Foundation Details: Slab

    • Laundry Features: Inside / Laundry Room

    • Patio And Porch Features: Covered / Screened

    • Pool Features: Heated / In Ground / Lighting / Screen Enclosure

    • Window Features: Shutters

    • Direction Faces: East

    • Garage Spaces: 3

    • Attached Garage: Yes

    • Garage: Yes

    • Living Area: 3289

    • Water Source: Public

    • Subdivision Name: GREENBROOK VILLAGE SUBPHASE LL

Private inquiry
Talk to the advisor on this listing.
Floor plans, HOA docs, off-market comparables, scheduling a private showing — one message, direct to the local specialist.

More like this

New
For Sale
$849,900
House
5 bds · 4 ba · 3,336 sqft
POLO RUN PH IIC IID & IIE, BRADENTON
17635 POLO TRAIL
New
For Sale
$1,150,000
House
3 bds · 2 ba · 2,087 sqft
AZARIO ESPLANADE PH II SUBPH A, B & P, BRADENTON
4736 TRENTO PLACE
New
For Sale
$970,000
House
3 bds · 3 ba · 2,787 sqft
LORRAINE LAKES PH I, BRADENTON
4914 LIGHTHOUSE BAY LANE
New
For Sale
$734,999
House
4 bds · 3 ba · 2,661 sqft
SUMMERFIELD VILLAGE SUBPHASE D U4, LAKEWOOD RANCH
12223 SUMMER MEADOW DRIVE
New
For Sale
$899,000
House
4 bds · 4 ba · 3,111 sqft
GREENBROOK VILLAGE SUBPHASE LL, LAKEWOOD RANCH
14250 SUNDIAL PLACE
New
For Sale
$706,204
House
4 bds · 2 ba · 2,246 sqft
STILLWATER AT LAKEWOOD RANCH, LAKEWOOD RANCH
7165 INLET ISLES COURT
New
For Sale
$1,099,000
House
6 bds · 4 ba · 4,195 sqft
PARK EAST AT AZARIO PH I SUBPH A & B, BRADENTON
4426 POND BROOK COURT
For Sale
$799,999
House
3 bds · 3 ba · 2,256 sqft
ESPLANADE PH I, LAKEWOOD RANCH
5231 CASTELLO LANE

Market around this address

Live counts in the same area.
View all

The multiple listing information is provided by the Stellar MLS from a copyrighted compilation of listings. The compilation of listings and each individual listing are ©2026-present Stellar MLS. All Rights Reserved. The information provided is for consumers' personal, noncommercial use and may not be used for any purpose other than to identify prospective properties consumers may be interested in purchasing. All properties are subject to prior sale or withdrawal. All information provided is deemed reliable but is not guaranteed accurate, and should be independently verified. Listing courtesy of: PREFERRED SHORE LLC