Sell Your Home
Get a free home valuation
Contact
Tell us about your needs
1479 S EVERGREEN AVENUE

House For Sale
$499,995

BTC: 6.13905089

ETH: 205.59004934

New
3 bds
3 ba
1,600 sqft

Overview

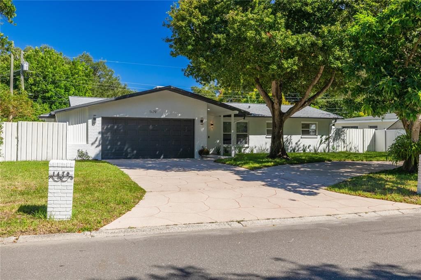
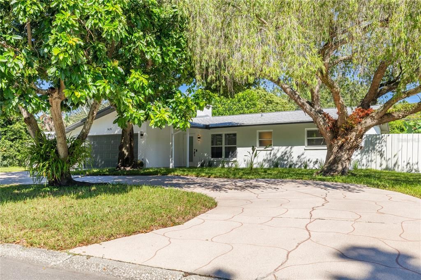
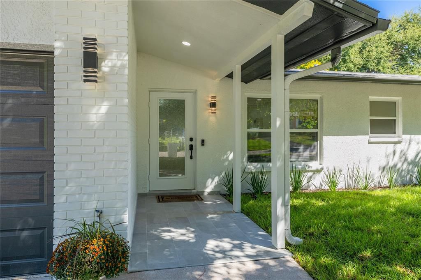
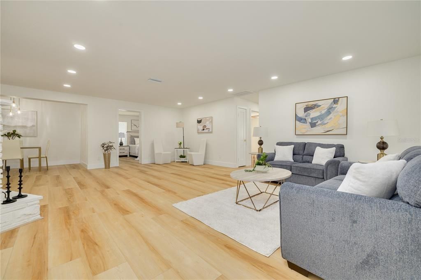
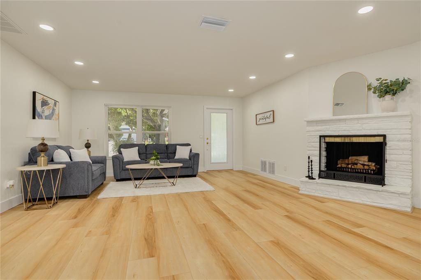
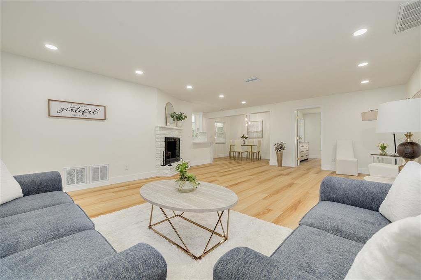
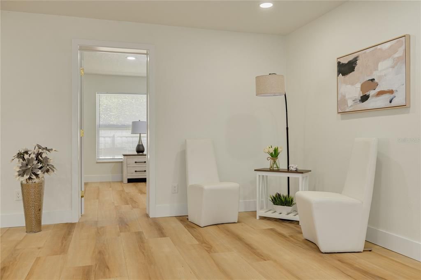
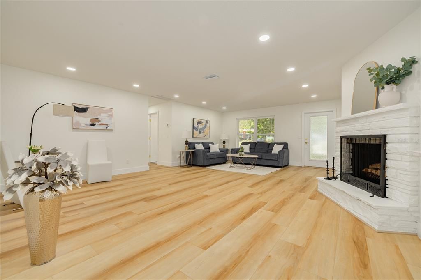
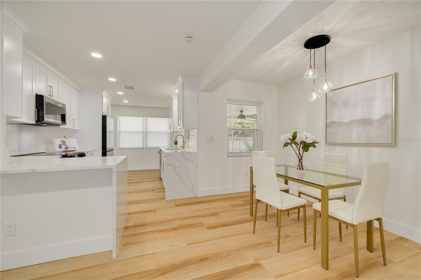
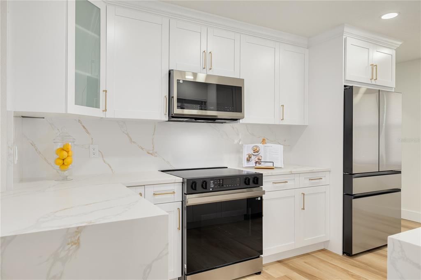
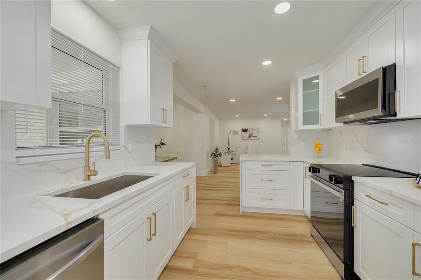
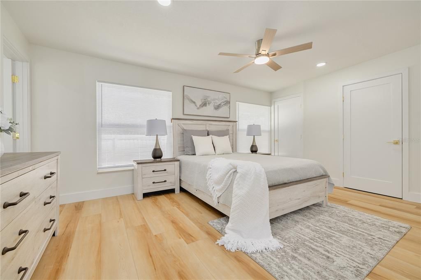
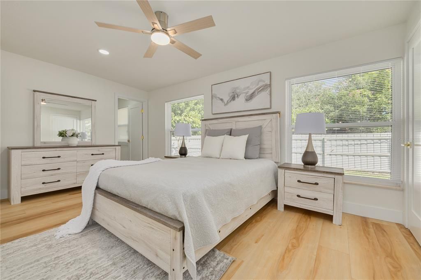
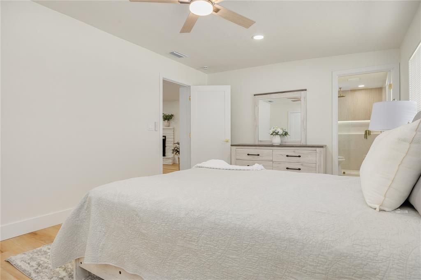
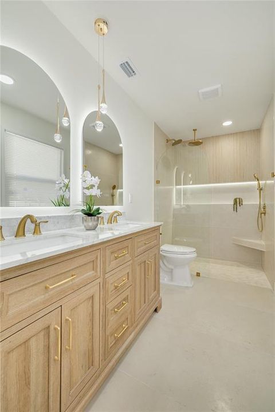
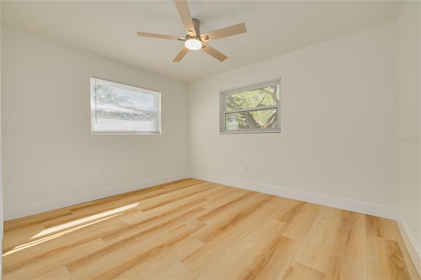
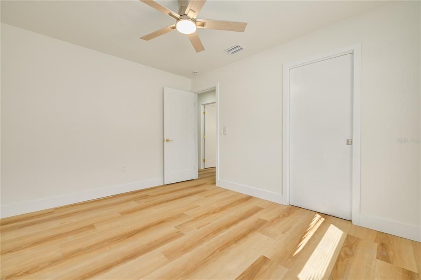
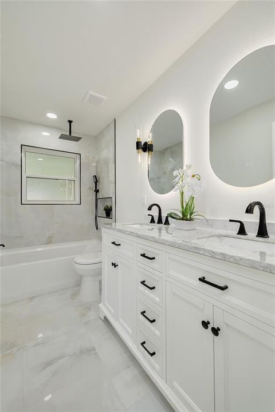
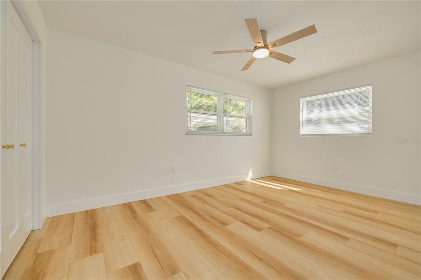
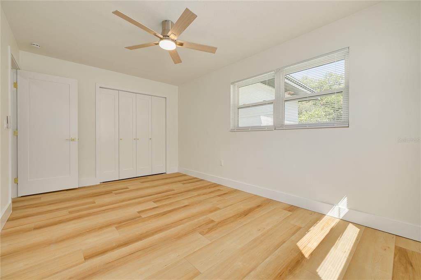
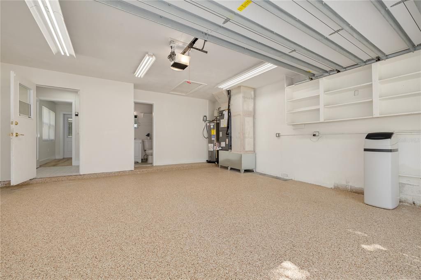
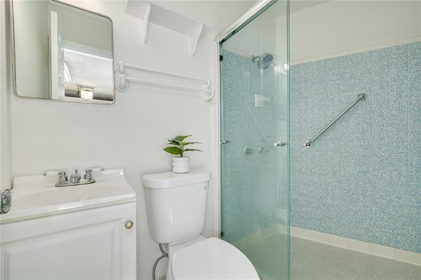
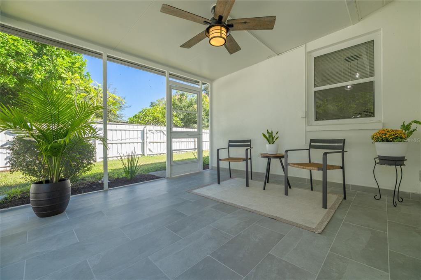
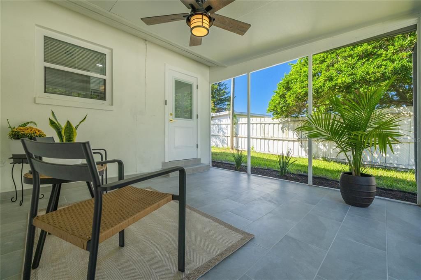
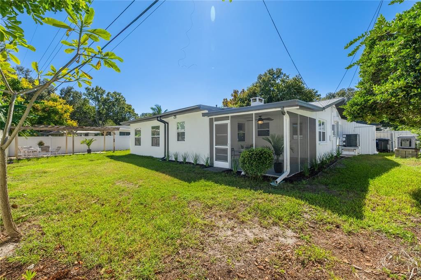
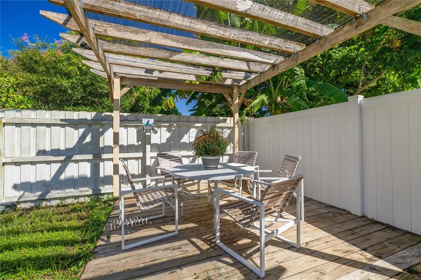
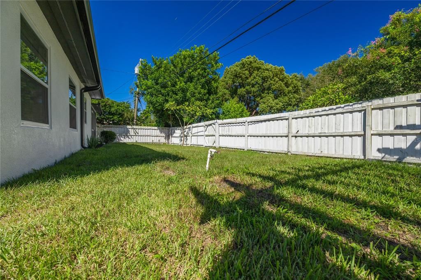
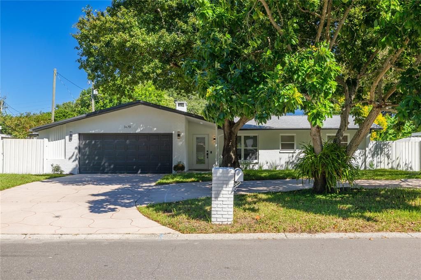
DISCOVER YOUR UPGRADED OASIS 3 beds, 3 baths, 2CG in the heart of Pinellas county! The house is located in a prime location only few miles away from beautiful Clearwater beaches. As you step inside, the OPEN FLOOR PLAN featuring living room/kitchen/dinning room with a wood burning fireplace is a cozy retreat where becomes the heart of memorable gatherings. You will love all the upgrades in this house including a master suite, open floor plan, and a custom designed wood kitchen! Improvements include water resistant, luxury vinyl flooring, new AC system, newer roof, fresh interior texture, interior/exterior paint, upgraded windows, new ceiling fans, new 5' baseboards, brand new interior doors, LED lighting and many more features. The brand new customized, hardwood kitchen is designed to provide plenty of storage, has soft close drawers and cabinets, luxury quartz countertops with waterfall design, and brand new stainless steel appliances. The bathrooms are renovated with new double sink vanity tops, porcelain tiles, led mirrors, and shower stalls with modern accessories. DETAILS MATTER, and meticulous craftsmanship is evident at every turn. Step outside where a backyard oasis awaits for family fun and gatherings including a screened Florida room. In addition, the house is centrally located, less than 10 mins from the beach and 30 min drive to Tampa International Airport and much more! With a spacious backyard, and a great kitchen to entertain, don't miss the opportunity to call this property home!

Location

Details

Type:
Residential
Parking:
Circular Driveway / Garage Door Opener / Ground Level
Year Built:
1962
Lot:
0.20 Acres
Heating:
Central
Price/sqft:
$312
Cooling:
Central Air
HOA:
No Data

Valuation

Our model vs. what's actually selling nearby.
Estimate
$475,000
$402K – $552K
Confidence Low
List vs. estimate
$24K above estimate
List $499,995 · +5.3%
Our model says this listing is priced above recent comparable activity. Room to negotiate.
Price per sq ft
$312
+7.5% vs. city median $290
Based on
29 MLS comparables
Median of recent comparable listings. Sold comps use closing price, active listings use list price.

Highlights

Annual tax
$1,538
2025
All facts and features
  • Flooring

    • Luxury Vinyl

    • Tile

    Heating

    • Central

    Cooling

    • Central Air

    Appliances

    • Dishwasher

    • Disposal

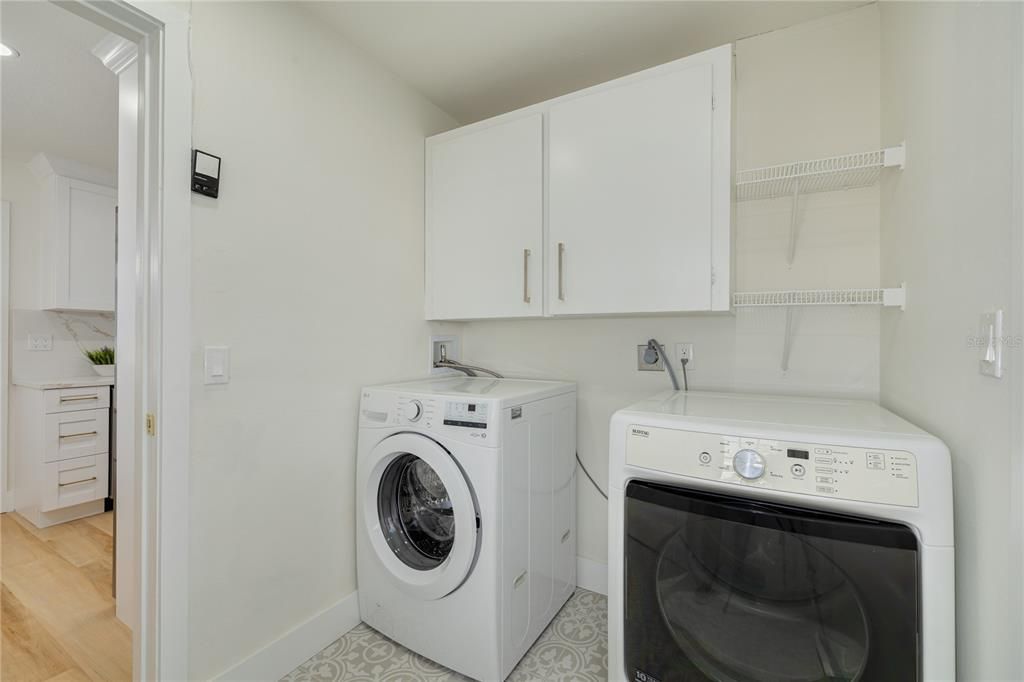
    • Dryer

    • Electric Water Heater

    • Exhaust Fan

    • Microwave

    • Range

    • Refrigerator

    • Washer

    Other interior features

    • Built-in Features

    • Ceiling Fan(s)

    • Living Room/Dining Room Combo

    • Open Floorplan

    Bedrooms and bathrooms

    • Bedrooms: 3

    • Full bathrooms: 3

  • Parking

    • Circular Driveway

    • Garage Door Opener

    • Ground Level

    Property

    • Levels: One

    • Exterior Features: Dog Run

    Lot

    • Lot: 0.20 Acres

    Other Property Information

    • Parcel Number: 222915119160090070

  • Type and style

    • Property Type: Residential

    • Property Sub Type: Single Family Residence

  • Utility

    • Cable Connected

    • Electricity Connected

    • Sewer Connected

    • Sprinkler Well

    • Street Lights

    • Water Connected

  • Other financial information

    • Annual tax amount: $1,538

  • Source details

    • MLS ID: TB8557818

    Other facts

    • Construction Materials: Block

    • Foundation Details: Slab

    • Fireplace Features: Living Room / Masonry / Wood Burning

    • Laundry Features: Electric Dryer Hookup / Inside / Laundry Room / Washer Hookup

    • Lot Features: Flood Insurance Required

    • Patio And Porch Features: Patio / Screened

    • Direction Faces: West

    • Architectural Style: Contemporary

    • Fireplace: Yes

    • Attached Garage: Yes

    • Garage: Yes

    • Living Area: 1600

    • Water Source: Public / Well

    • Lot Size Dimensions: 86 x 109

    • Subdivision Name: BROOKHILL

Private inquiry
Talk to the advisor on this listing.
Floor plans, HOA docs, off-market comparables, scheduling a private showing — one message, direct to the local specialist.

More like this

For Sale
$565,000
House
3 bds · 3 ba · 1,921 sqft
KEENE ACRES SUB, CLEARWATER
1324 WHITACRE DRIVE
For Sale
$524,990
Condo/Co-op
3 bds · 2 ba · 1,801 sqft
COUNTRY CLUB CONDO, LARGO
1200 COUNTRY CLUB DRIVE UNIT 2306
For Sale
$450,000
House
3 bds · 2 ba · 1,926 sqft
EMERALD HILL ESTATES, CLEARWATER
1356 WOODCREST AVENUE
For Sale
$478,000
House
2 bds · 2 ba · 1,600 sqft
MARSANDRA ESTATES, LARGO
1039 MADISON STREET
New
For Sale
$597,612
House
4 bds · 3 ba · 2,028 sqft
MORNINGSIDE ESTATES, CLEARWATER
2255 HABERSHAM DRIVE
New
For Sale
$574,900
House
3 bds · 2 ba · 2,316 sqft
SHERWOOD HEIGHTS ADD, CLEARWATER
2168 KENT AVENUE
New
For Sale
$524,999
House
4 bds · 3 ba · 1,828 sqft
HIGHLAND LAKE SUB 3RD ADD, CLEARWATER
1548 ORANGE STREET
New
For Sale
$449,000
Condo/Co-op
2 bds · 2 ba · 1,541 sqft
STATION SQUARE CONDO, CLEARWATER
628 CLEVELAND STREET UNIT 1213

Market around this address

Live counts in the same area.
View all

The multiple listing information is provided by the Stellar MLS from a copyrighted compilation of listings. The compilation of listings and each individual listing are ©2026-present Stellar MLS. All Rights Reserved. The information provided is for consumers' personal, noncommercial use and may not be used for any purpose other than to identify prospective properties consumers may be interested in purchasing. All properties are subject to prior sale or withdrawal. All information provided is deemed reliable but is not guaranteed accurate, and should be independently verified. Listing courtesy of: PEOPLE'S CHOICE REALTY SVC LLC