Sell Your Home
Get a free home valuation
Contact
Tell us about your needs

148 RANCHO MIRAGE DRIVE

House For Sale
$639,000

BTC: 7.98750000

ETH: 255.60000000

2 days
Waterfront
3 bds
3 ba
2,580 sqft

Overview

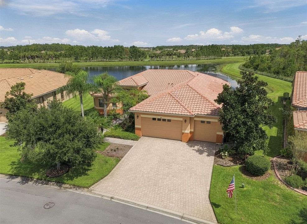
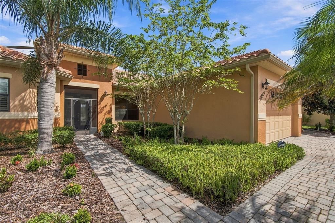
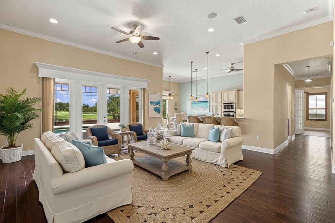
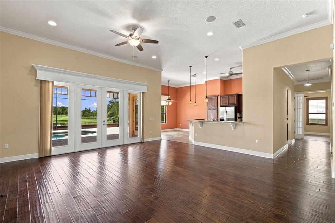
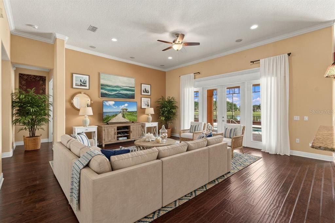
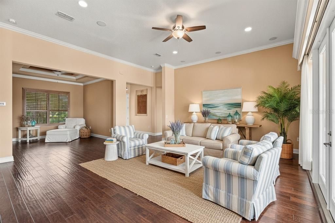
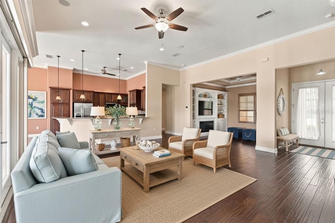
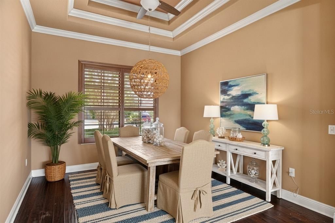
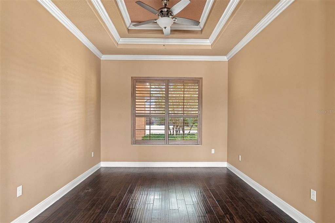
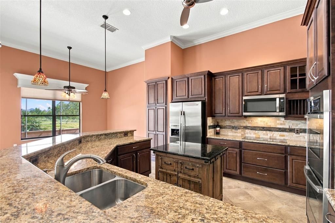
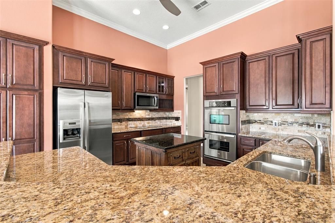
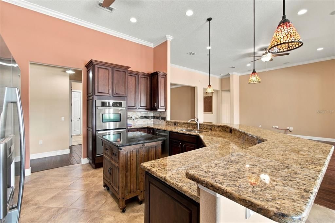
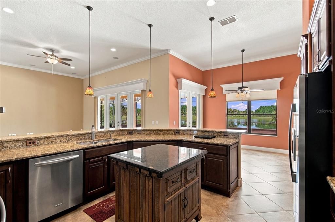
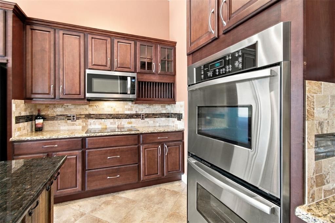
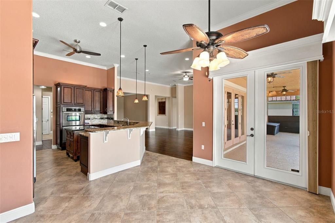
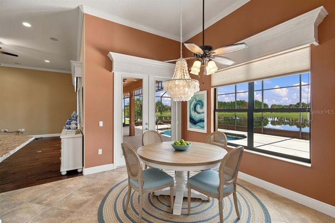
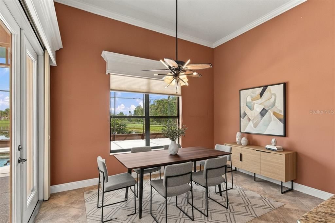
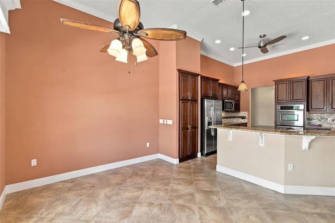
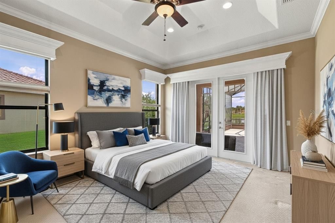
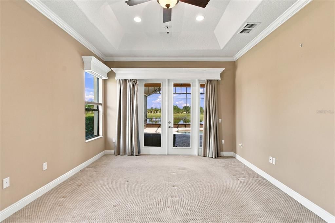
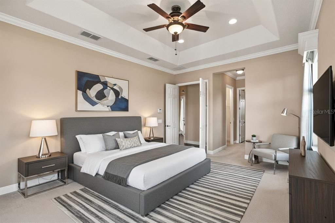
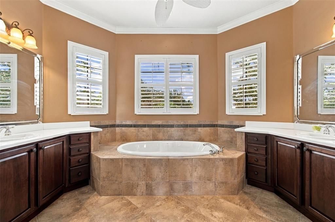
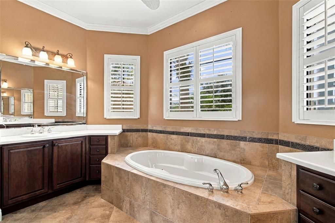
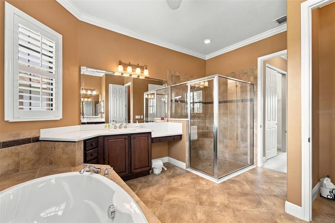
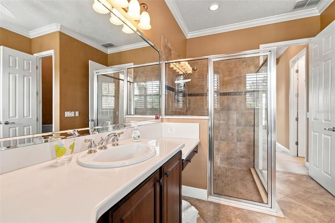
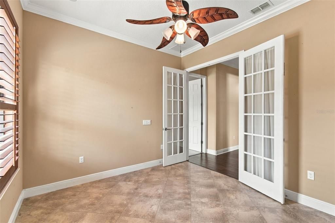
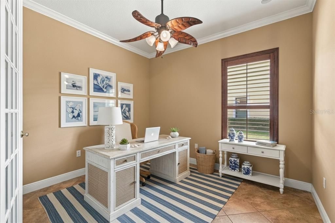
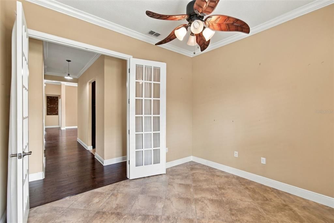
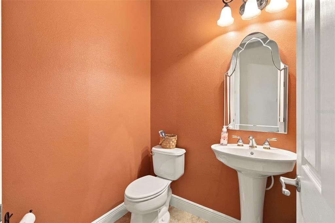
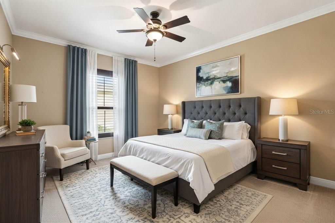
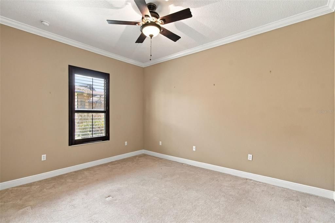
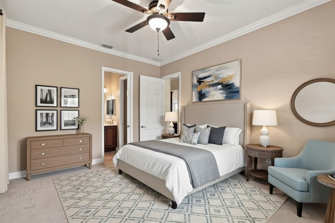
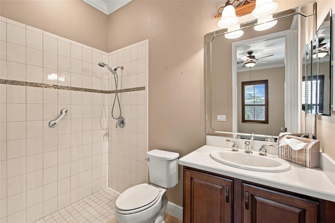
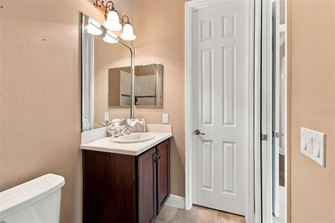
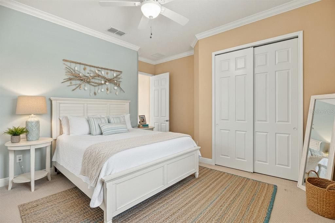
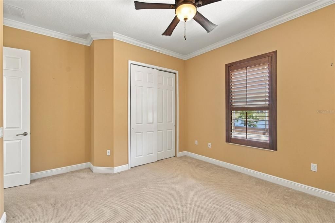
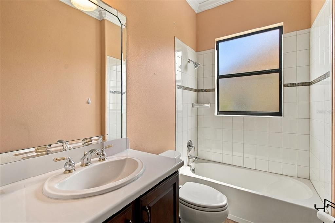
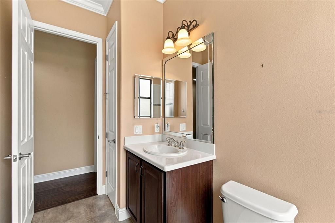
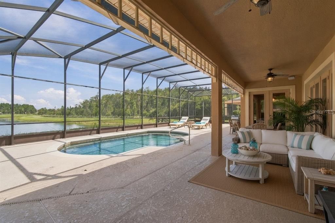
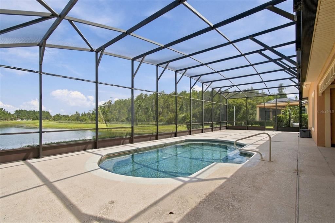
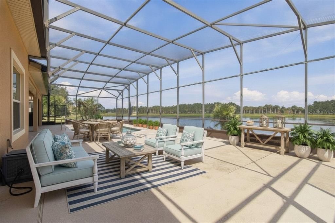
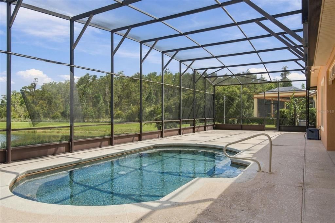
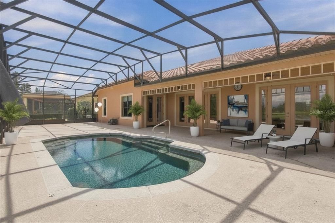
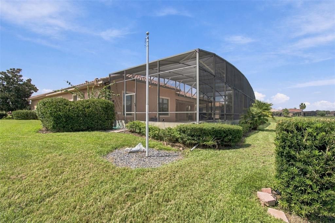
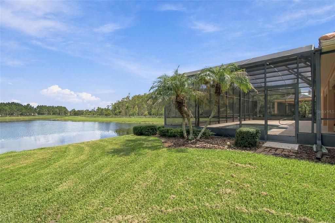
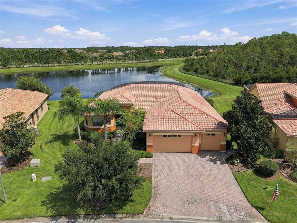
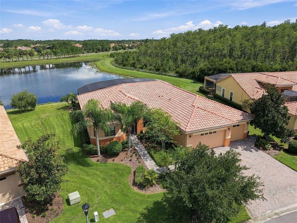
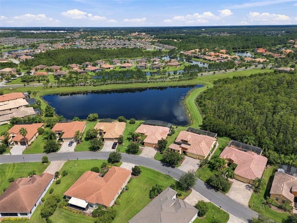
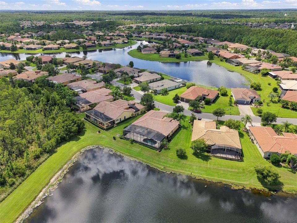
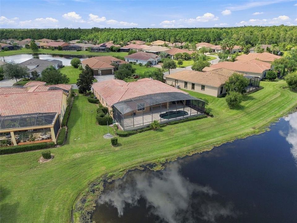
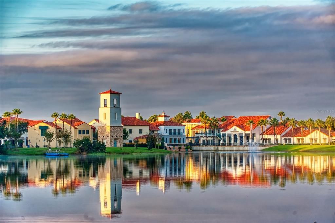
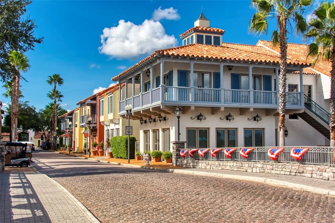
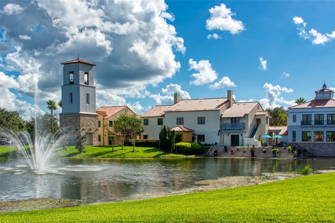
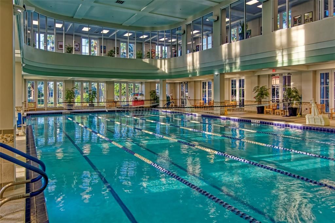
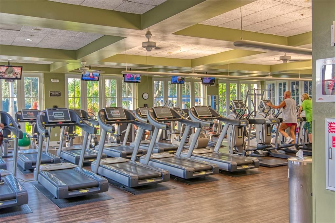
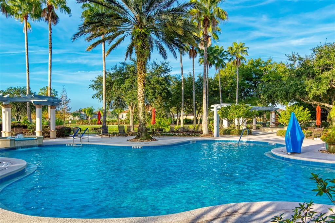
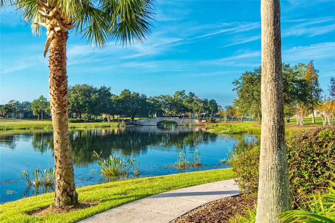
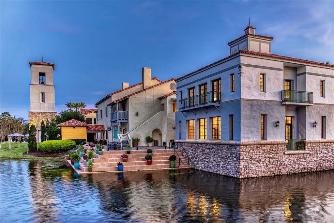
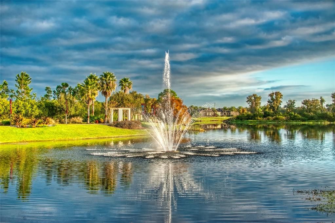
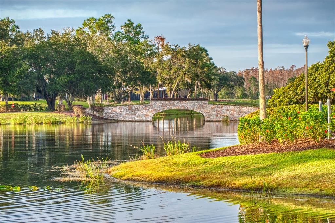
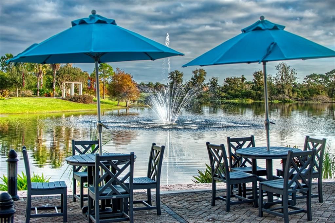
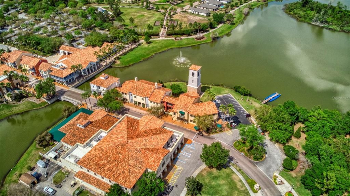
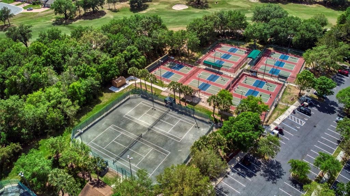
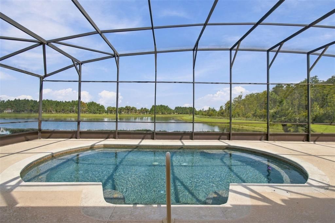
Virtually Staged. CUSTOM-DESIGNED VENETIAN WATERFRONT POOL HOME IN PORTOFINO! This exceptional 3-bedroom, 3.5-bath residence with a 3-car garage offers a rare combination of luxury, comfort, and resort-style living in the highly sought-after Portofino neighborhood of Solivita, one of America’s premier 55+ communities. Situated on a beautiful waterfront lot, this home showcases tranquil water views, an expansive open floor plan, and exceptional indoor-outdoor living. From the moment you arrive, the impressive curb appeal is evident with a tile roof, 3-car garage, and extra-wide driveway providing plenty of parking. Enter through the screened front porch and elegant leaded-glass front door into a light-filled great room featuring an open-concept design and breathtaking water views. The great room flows seamlessly through glass french doors to the expansive screened lanai and custom pool, creating the perfect setting for entertaining or relaxing while enjoying the Florida sunshine. The gourmet kitchen is designed for both entertaining and everyday living, featuring stainless steel appliances, double ovens, a cooktop, abundant cabinetry, a large eat-at island, and a spacious breakfast nook overlooking the water and pool with french doors to the lanai.. The open design keeps the kitchen connected to the great room and outdoor living areas, making it easy to enjoy time with family and guests. Step outside to your private Florida retreat. The expansive screened lanai surrounds the custom pool and overlooks the peaceful water and conservation area, with lush landscaping creating a beautiful sense of privacy. The generous backyard also provides room for a fenced, pet-friendly area, adding flexibility for your four-legged family members. The primary suite is a private retreat with serene water views, a tray ceiling, and abundant natural light. The spa-inspired primary bath features dual split vanities, a relaxing soaking tub, a large walk-in shower, make-up space and two large walk-in closets. Two additional bedrooms and baths provide plenty of space for guests and family. The den/study/office room offers flexibility for any needs. Additional features and upgrades include a GE whole-house generator, HVAC TRANE replaced in 2022, crown molding throughout, tile roof, custom pool, and spacious 3-car garage with ample storage. And then there is the Solivita lifestyle! Residents enjoy an incredible array of resort-style amenities, including state-of-the-art fitness facilities, workout rooms, dance and aerobics studios, a business center, 14 heated swimming pools, 2 heated spas, tennis, pickleball, shuffleboard, bocce ball, billiards, an art gallery, 3 restaurants, and 2 championship 18-hole golf courses with a driving range and putting course. With an active social calendar, clubs, activities, and events, there is always something new to experience and enjoy. Conveniently located near shopping, dining, medical facilities, and healthcare, this home offers the perfect balance of luxury, privacy, convenience, and an active 55+ lifestyle. If you have been waiting for a special waterfront pool home in Portofino, this custom-designed Venetian deserves to be at the top of your list. Come discover the first-class lifestyle that awaits you in Solivita!

Location

Details

Type:
Residential
Parking:
Driveway / Garage Door Opener / Golf Cart Garage / Golf Cart Parking / Oversized
Year Built:
2010
Lot:
0.28 Acres
Heating:
Central / Electric
Price/sqft:
$248
Cooling:
Central Air
HOA:
$437

Valuation

Our model vs. what's actually selling nearby.
Estimate
$599,450
$489K – $627K
Confidence Medium
List vs. estimate
$39K above estimate
List $639,000 · +6.6%
Our model says this listing is priced above recent comparable activity. Room to negotiate.
Price per sq ft
$247
+35.6% vs. city median $182
Based on
6 MLS comparables
Median of recent comparable listings. Sold comps use closing price, active listings use list price.

Highlights

Annual tax
$5,943
2025
HOA
$437/mo
24-Hour Guard, Cable TV, Community Pool
Pool
Child Safety Fence
View
Trees/Woods, Water
Waterfront
Pond
Garage
3 car garage
Pets
Number Limit, Size Limit
All facts and features
  • Flooring

    • Ceramic Tile

    • Engineered Hardwood

    • Luxury Vinyl

    Heating

    • Central

    • Electric

    Cooling

    • Central Air

    Appliances

    • Built-In Oven

    • Cooktop

    • Dishwasher

    • Disposal

    • Dryer

    • Electric Water Heater

    • Exhaust Fan

    • Microwave

    • Refrigerator

    • Washer

    Other interior features

    • Ceiling Fan(s)

    • Crown Molding

    • Eating Space In Kitchen

    • High Ceilings

    • Living Room/Dining Room Combo

    • Primary Bedroom Main Floor

    • Solid Wood Cabinets

    • Split Bedroom

    • Stone Counters

    • Thermostat

    • Tray Ceiling(s)

    • Walk-In Closet(s)

    • Window Treatments

    Bedrooms and bathrooms

    • Bedrooms: 3

    • Bathrooms: 1

    • Full bathrooms: 3

  • Parking

    • Driveway

    • Garage Door Opener

    • Golf Cart Garage

    • Golf Cart Parking

    • Oversized

    Property

    • Levels: One

    • Pool Private: Yes

    • Exterior Features: Irrigation System / Private Mailbox / Rain Gutters / Sliding Doors / Sprinkler Metered

    Lot

    • Lot: 0.28 Acres

    Other Property Information

    • Parcel Number: 282715933572001150

  • Type and style

    • Property Type: Residential

    • Property Sub Type: Single Family Residence

  • Utility

    • BB/HS Internet Available

    • Cable Connected

    • Electricity Connected

    • Fiber Optics

    • Fire Hydrant

    • Public

    • Sewer Connected

    • Sprinkler Meter

    • Sprinkler Recycled

    • Street Lights

    • Underground Utilities

    • Water Connected

    Green energy

    • Construction

    • Insulation

  • Other financial information

    • HOA: $437

    • HOA Frequency: Monthly

    • Annual tax amount: $5,943

  • Source details

    • MLS ID: S5157155

    Other facts

    • Construction Materials: Block / Stucco

    • Foundation Details: Slab

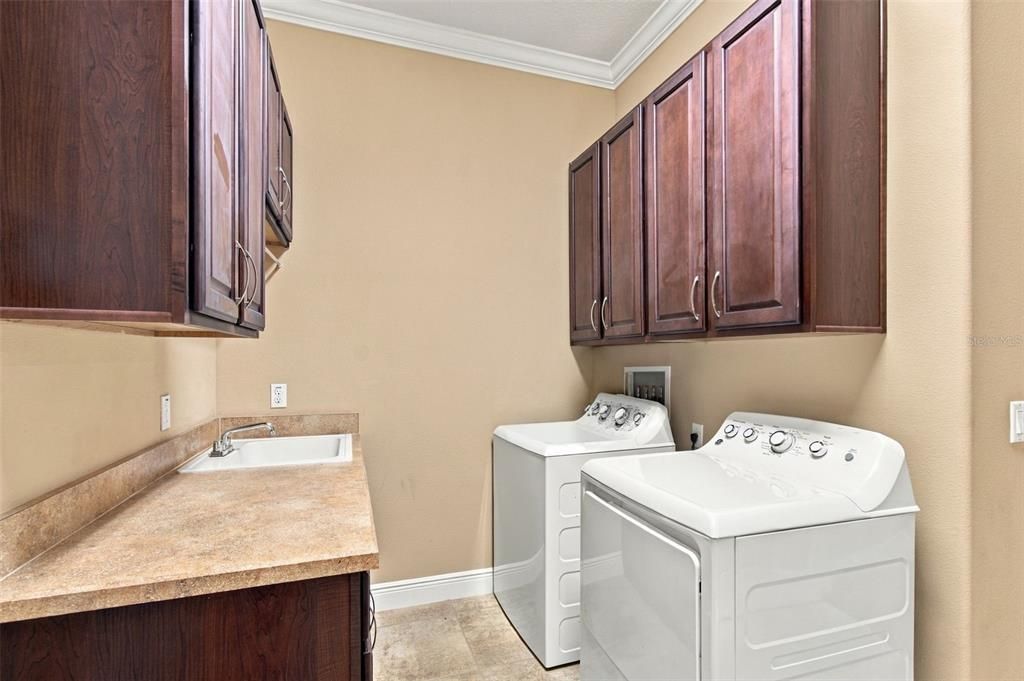
    • Laundry Features: Laundry Room

    • Lot Features: Landscaped / Near Golf Course / Oversized Lot

    • Patio And Porch Features: Covered / Front Porch / Rear Porch / Screened

    • Pool Features: Child Safety Fence / Gunite / Heated / In Ground / Lighting / Salt Water / Screen Enclosure

    • Window Features: Double Pane Windows

    • Direction Faces: West

    • Architectural Style: Mediterranean

    • Waterfront: Yes

    • Garage Spaces: 3

    • Attached Garage: Yes

    • Garage: Yes

    • Living Area: 2580

    • Water Source: Public

    • Subdivision Name: SOLIVITA PH 07C

Private inquiry
Talk to the advisor on this listing.
Floor plans, HOA docs, off-market comparables, scheduling a private showing — one message, direct to the local specialist.

More like this

For Sale
$489,000
House
3 bds · 3 ba · 2,296 sqft
SOLIVITA 65'S - VERSILIA, POINCIANA
3617 VIA RIZZOLI COURT
New
For Sale
$462,500
6 bds · 4 ba · 2,248 sqft
POINCIANA NBRHD 05 NORTH VILLAGE 03, POINCIANA
625 BITTERN COURT UNIT A & B
New
For Sale
$599,900
House
3 bds · 3 ba · 2,400 sqft
SOLIVITA PH 5-B A, KISSIMMEE
433 VIA ABRUZZI STREET
New
For Sale
$499,999
House
3 bds · 3 ba · 2,296 sqft
ESPLANADE AT WESTVIEW, KISSIMMEE
5683 NEVIS TERRACE
For Sale
$448,304
House
4 bds · 3 ba · 2,582 sqft
WESTVIEW, KISSIMMEE
5697 SEAGRAPE LANE
For Sale
$468,000
2 bds · 2 ba · 1,816 sqft
POINCIANA NBRHD 05 NORTH VILLAGE 03, POINCIANA
504 BLACKBIRD LANE UNIT B
For Sale
$525,000
House
4 bds · 3 ba · 2,326 sqft
SOLIVITA PH 7E UN 1, POINCIANA
778 IRVINE RANCH ROAD
For Sale
$634,900
House
4 bds · 4 ba · 2,917 sqft
SOLIVITA PH 07C, POINCIANA
970 SAN RAPHAEL STREET

Market around this address

Live counts in the same area.
View all

The multiple listing information is provided by the Stellar MLS from a copyrighted compilation of listings. The compilation of listings and each individual listing are ©2026-present Stellar MLS. All Rights Reserved. The information provided is for consumers' personal, noncommercial use and may not be used for any purpose other than to identify prospective properties consumers may be interested in purchasing. All properties are subject to prior sale or withdrawal. All information provided is deemed reliable but is not guaranteed accurate, and should be independently verified. Listing courtesy of: PELLEGO, LLC