Sell Your Home
Get a free home valuation
Contact
Tell us about your needs
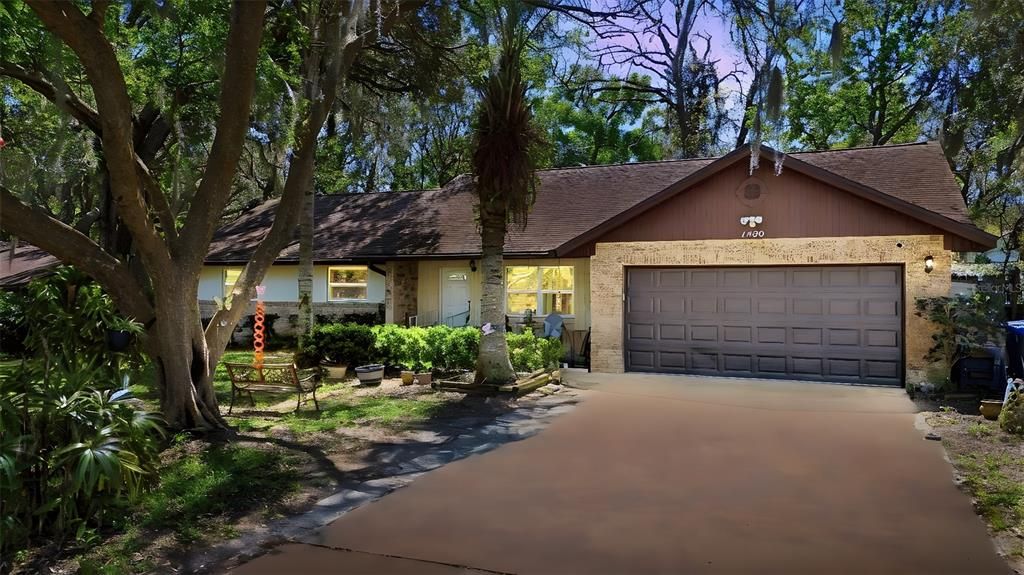
1480 GAUDREY STREET

House Active With Contract
$250,000

BTC: 2.99401198

ETH: 94.33962264

-$20K (2026/09/02)
25 days
3 bds
2 ba
1,648 sqft

Overview

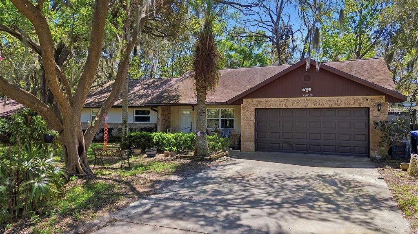
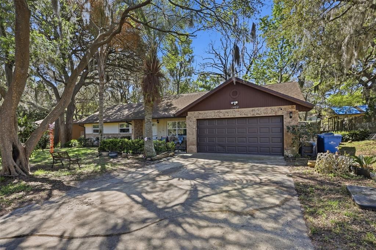
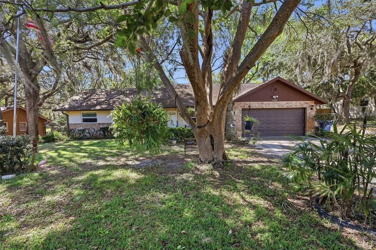
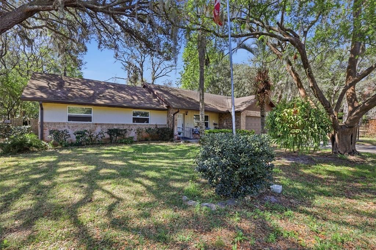
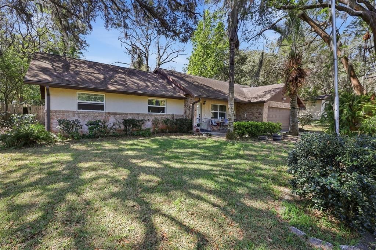
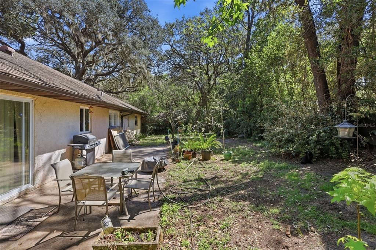
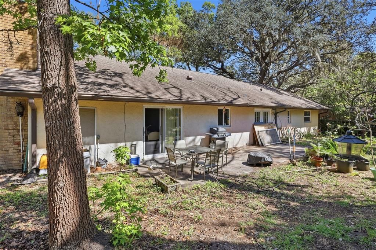
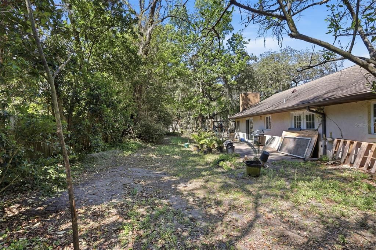
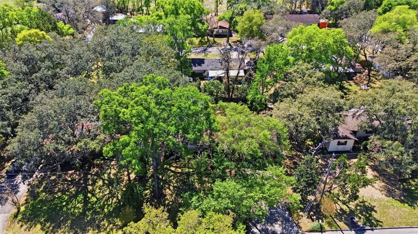
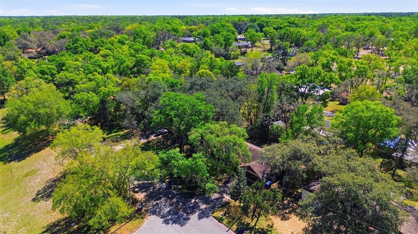
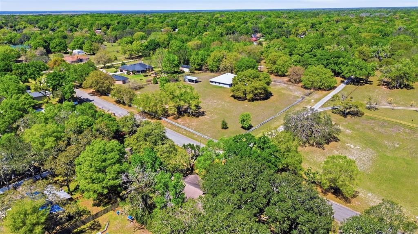
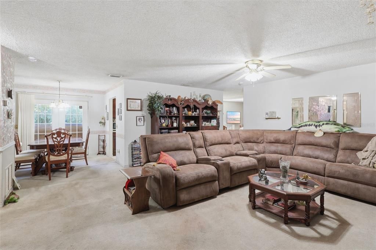
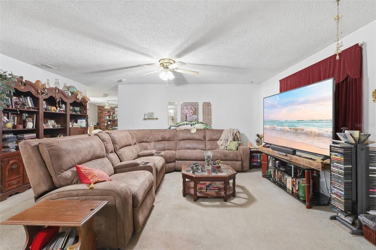
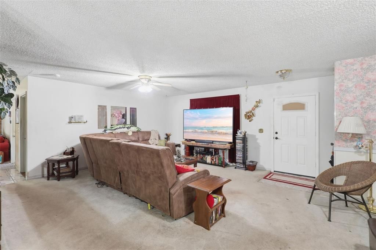
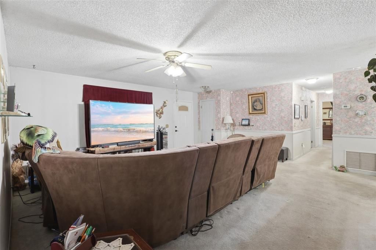
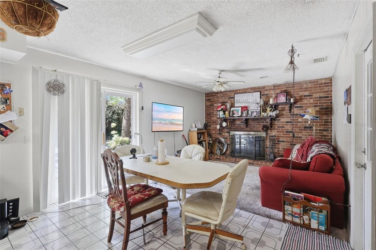
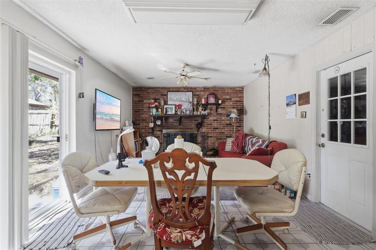
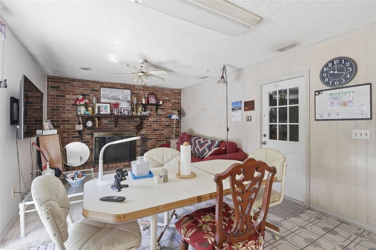
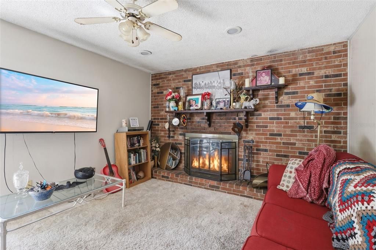
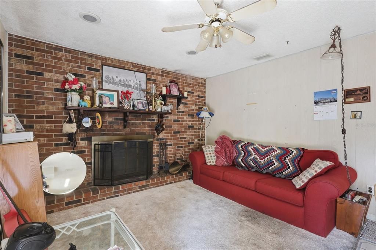
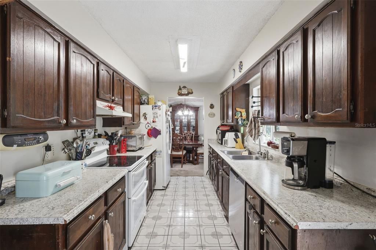
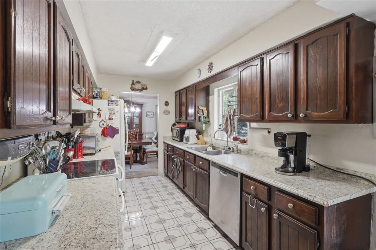
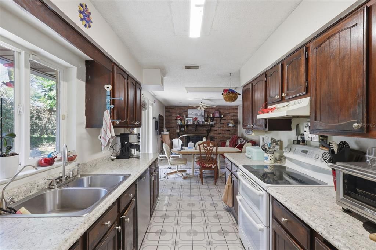
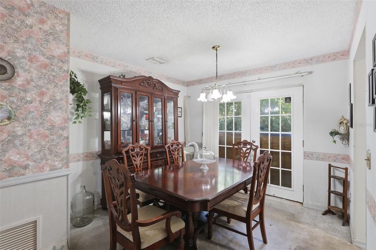
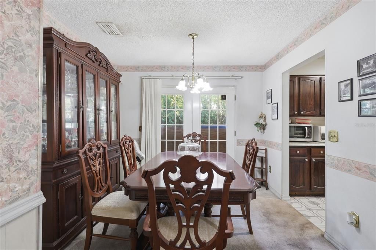
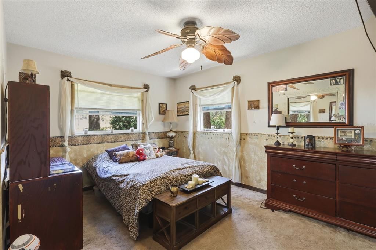
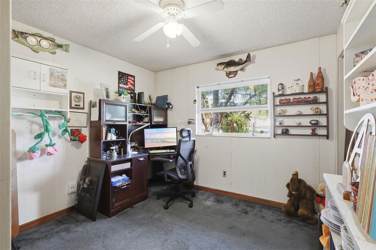
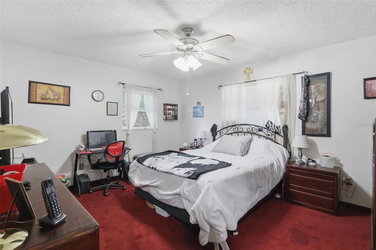
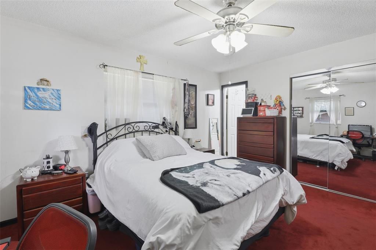
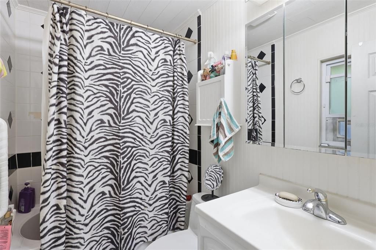
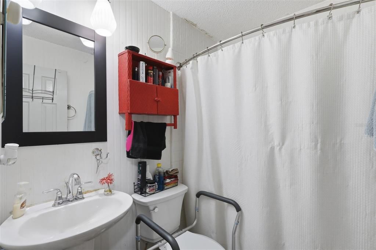
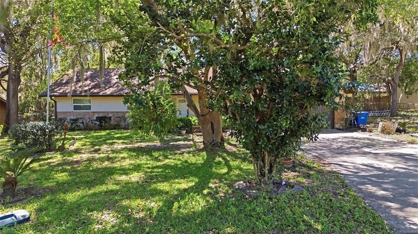
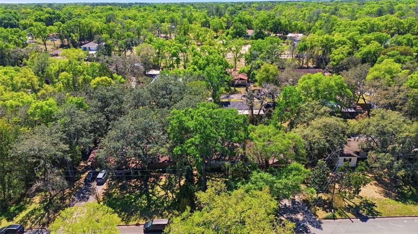
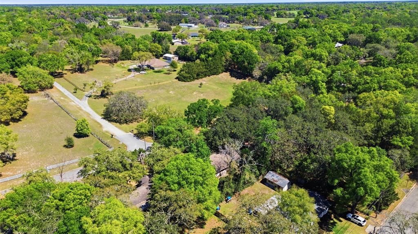
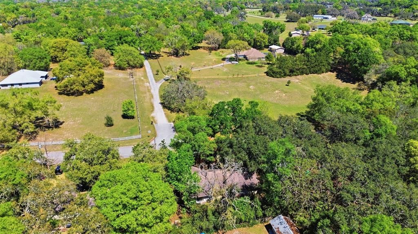
JUST REDUCED $20,000!!! HOME CURRENTLY IN PROBATE. SUBJECT TO COURT APPROVAL!!! DESIRABLE GLENWOOD LOCATION. A DIAMOND IN THE ROUGH FOR YOUR VIEWING PLEASURE. THE HOME HAS 3 MAJOR CONCERNS AND WILL NOT PASS A 4 POINT INSPECTION. THE ROOF, ELCETRIC PANEL BOX AND FLOORING, ALONG WITH OTHER COSMETIC ISSUES. EXTERIOR LUSH LANDSCAPING CAPTURES YOUR IMMEDIATE ATTENTION AS YOU STEP ONTO THE PROPERTY. AS YOU OPEN THE DOOR YOU ENTER A LARGE OPEN LIVING/DINING AREA, IDEAL FOR ENTERTAINING FAMILY AND FRIENDS. 3 BEDROOMS 2 BATHS, OVERSIZED 2 CAR GARAGE WITH APPROXIMATELY 1650 SQUARE FEET OF LIVING AREA. ALL HIGHLIGHTED BY A TILED FAMILY ROOM WITH FIREPLACE. LOT IS 100X104. SELLER WILL NOT ENTERTAIN ANY OFFERS IF BUYER HAS NOT PHYSICALLY VIEWED THE PROPERTY. WOULD BE AN IDEAL CANDIDATE FOR AN OWNER OCCUPANT OBTAINING A RENOVATION LOAN FOR FINANCING

Location

Details

Type:
Residential
Parking:
No Data
Year Built:
1977
Lot:
0.24 Acres
Heating:
Central
Price/sqft:
$152
Cooling:
Central Air
HOA:
No Data

Valuation

Our model vs. what's actually selling nearby.
Estimate
$274,500
$210K – $362K
Confidence Low
List vs. estimate
$24K below estimate
List $250,000 · -8.9%
Our model says this listing is priced below recent comparable activity. Expect competition.
Price per sq ft
$151
-27.8% vs. city median $210
Based on
21 MLS comparables
Median of recent comparable listings. Sold comps use closing price, active listings use list price.

Highlights

Annual tax
$790
2025
View
Trees/Woods
Garage
2 car garage
All facts and features
  • Flooring

    • Carpet

    • Ceramic Tile

    Heating

    • Central

    Cooling

    • Central Air

    Appliances

    • Cooktop

    • Dishwasher

    • Disposal

    • Range

    • Range Hood

    • Refrigerator

    • Water Softener

    Other interior features

    • Chair Rail

    • Living Room/Dining Room Combo

    • Solid Surface Counters

    • Solid Wood Cabinets

    • Window Treatments

    Bedrooms and bathrooms

    • Bedrooms: 3

    • Full bathrooms: 2

  • Property

    • Levels: One

    • Exterior Features: French Doors / Garden

    Lot

    • Lot: 0.24 Acres

    Other Property Information

    • Parcel Number: 69440500077000

    • Zoning: 01R3

  • Type and style

    • Property Type: Residential

    • Property Sub Type: Single Family Residence

  • Utility

    • Cable Connected

  • Other financial information

    • Annual tax amount: $790

  • Source details

    • MLS ID: V4947965

    Other facts

    • Construction Materials: Block / Stucco

    • Foundation Details: Slab

    • Fireplace Features: Family Room

    • Laundry Features: In Garage

    • Lot Features: In County / Landscaped / Oversized Lot

    • Patio And Porch Features: Patio

    • Window Features: Blinds

    • Direction Faces: East

    • Architectural Style: Ranch

    • Fireplace: Yes

    • Garage Spaces: 2

    • Attached Garage: Yes

    • Garage: Yes

    • Living Area: 1648

    • Water Source: Well

    • Lot Size Dimensions: 100 x 104

    • Subdivision Name: GLENWOOD PARK ADD 02

Private inquiry
Talk to the advisor on this listing.
Floor plans, HOA docs, off-market comparables, scheduling a private showing — one message, direct to the local specialist.

More like this

New
Active With Contract
$259,900
House
3 bds · 2 ba · 1,288 sqft
DOMINGO REYES ESTATES ADD 02, DELAND
290 SANDYHOOK LANE
New
Active With Contract
$320,000
House
4 bds · 2 ba · 1,467 sqft
ASSESSORS LT 65 DUPONT & GAUDRY GRANT, DELAND
3348 GRAND AVENUE
Active With Contract
$190,000
House
3 bds · 2 ba · 2,078 sqft
STIFFLERS LT 28 DUPONT & GAUDRY GRANT, DELAND
1820 CARR STREET
-$11K
Active With Contract
$285,999
Townhouse
3 bds · 2 ba · 1,663 sqft
DELANEY RESERVE, DELAND
1124 CYPRESS ELM DRIVE
Active With Contract
$275,999
Townhouse
3 bds · 2 ba · 1,663 sqft
DELANEY RESERVE, DELAND
1160 CYPRESS ELM DRIVE

Market around this address

Live counts in the same area.
View all

The multiple listing information is provided by the Stellar MLS from a copyrighted compilation of listings. The compilation of listings and each individual listing are ©2026-present Stellar MLS. All Rights Reserved. The information provided is for consumers' personal, noncommercial use and may not be used for any purpose other than to identify prospective properties consumers may be interested in purchasing. All properties are subject to prior sale or withdrawal. All information provided is deemed reliable but is not guaranteed accurate, and should be independently verified. Listing courtesy of: GLORY INTL. REAL ESTATE CO