Sell Your Home
Get a free home valuation
Contact
Tell us about your needs

14856 ROYAL POINCIANA DRIVE

House For Rent
$3,200

BTC: 0.03826836

ETH: 1.31578947

/mo
9 days
3 bds
2 ba
2,919 sqft

Overview

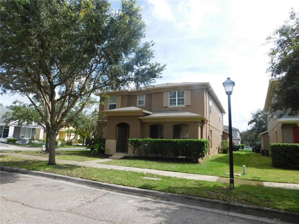
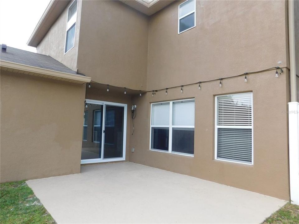
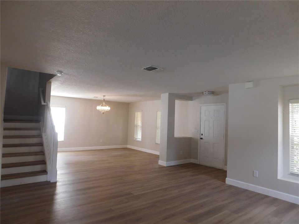
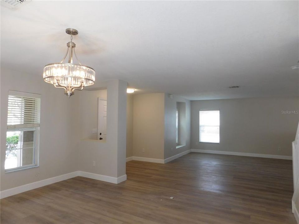
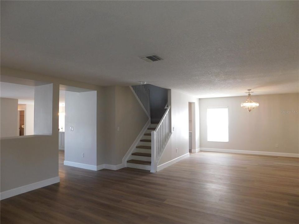
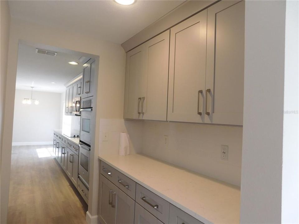
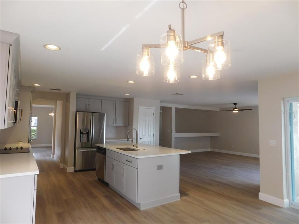
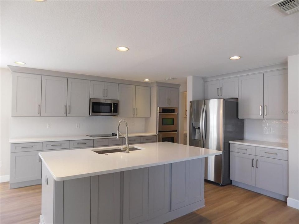
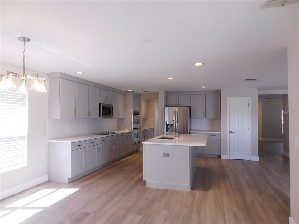
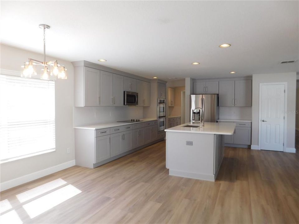
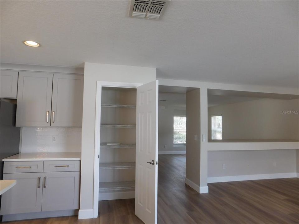
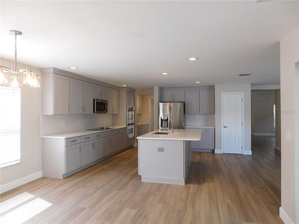
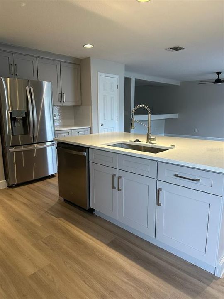
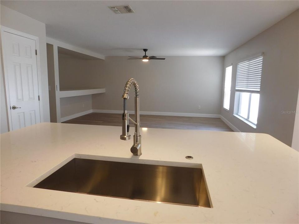
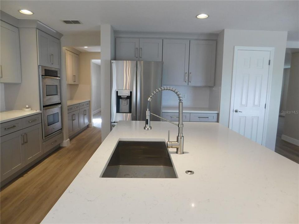
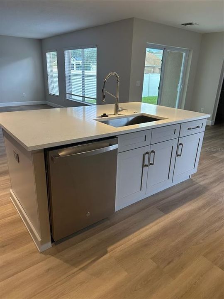
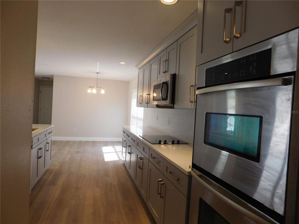
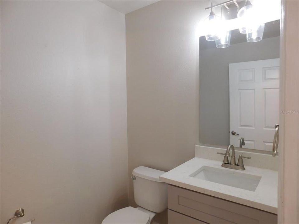
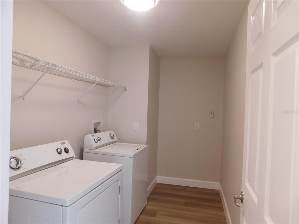
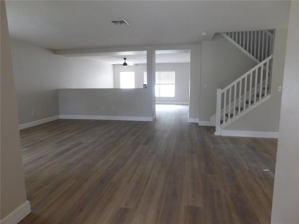
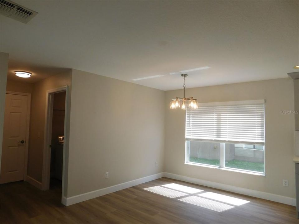
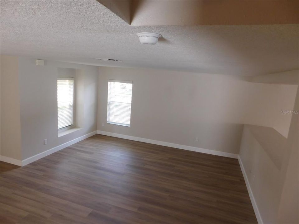
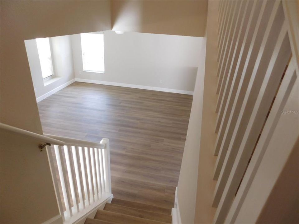
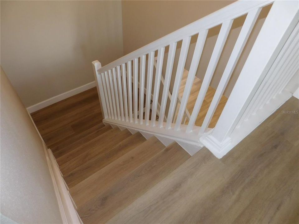
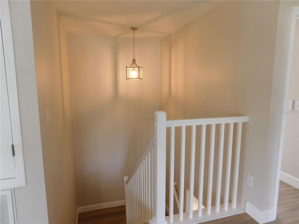
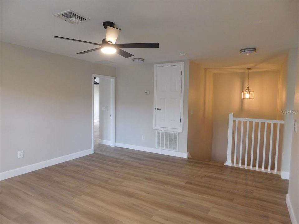
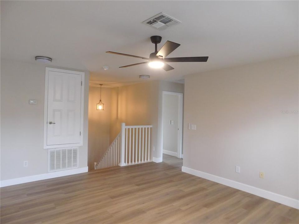
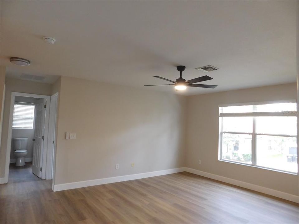
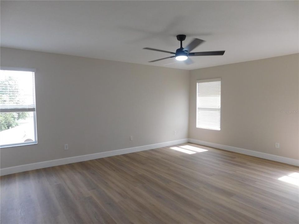
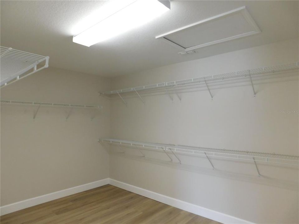
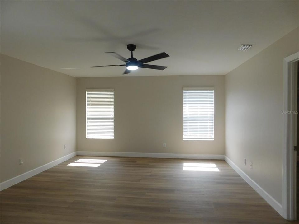
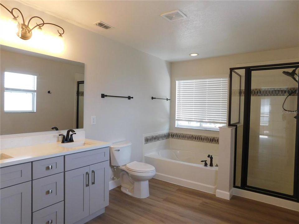
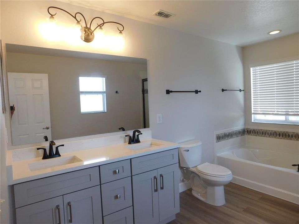
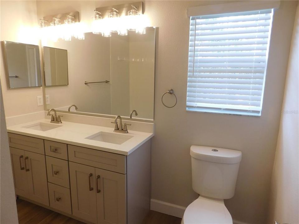
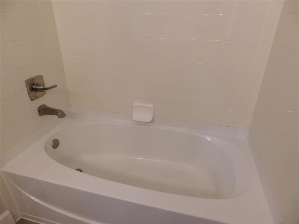
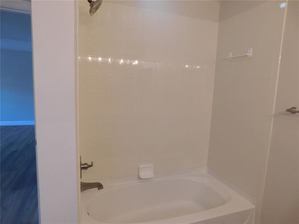
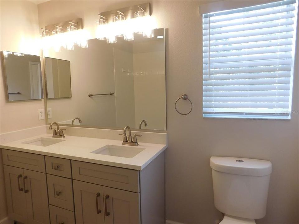
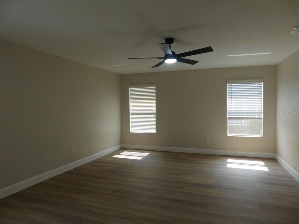
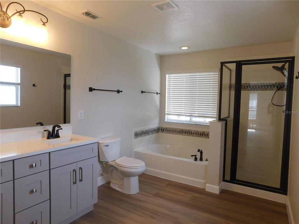
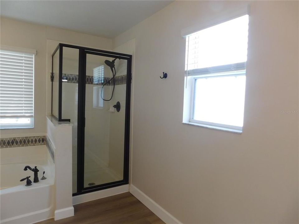
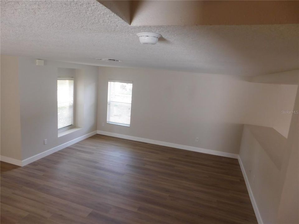
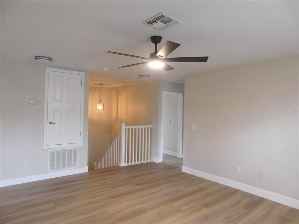
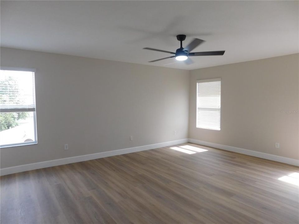
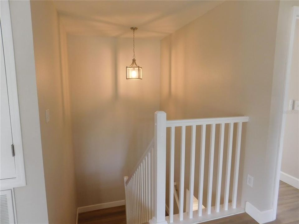
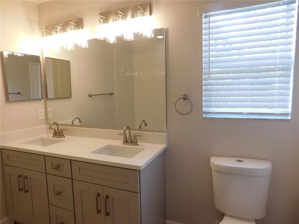
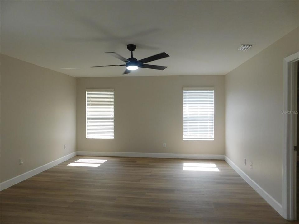
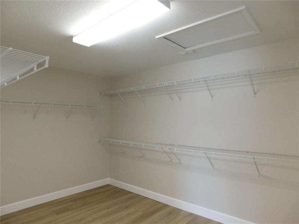
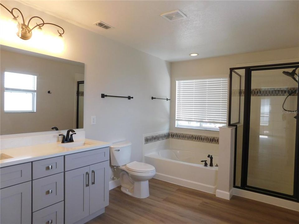
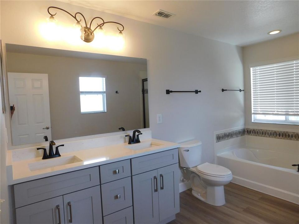
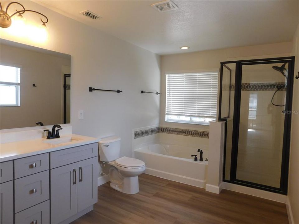
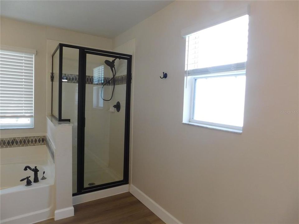
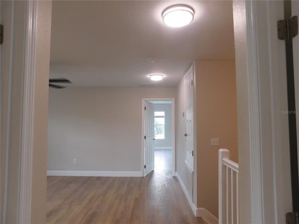
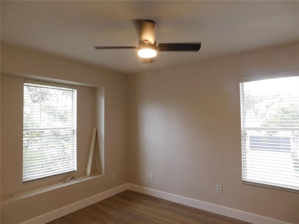
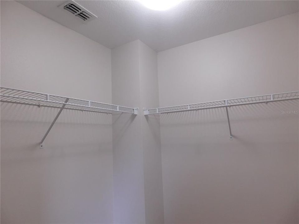
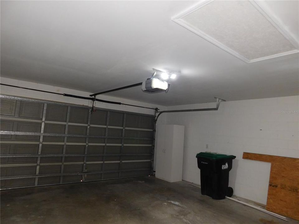
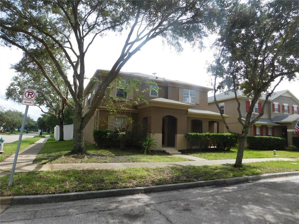
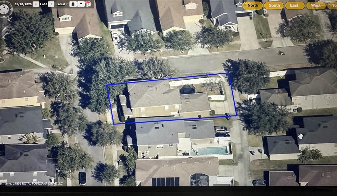
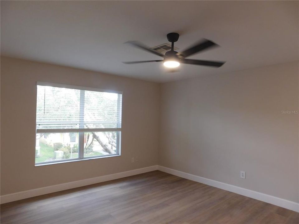
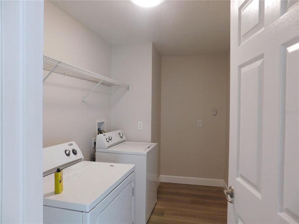
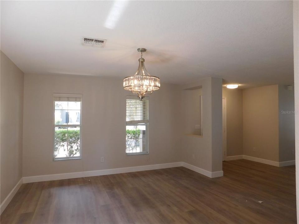
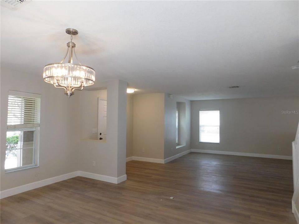
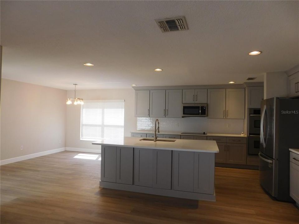
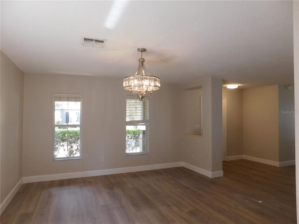
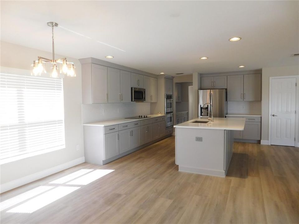
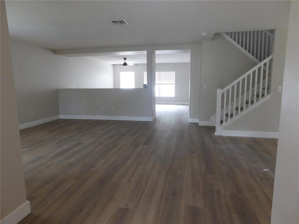
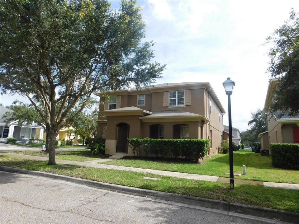
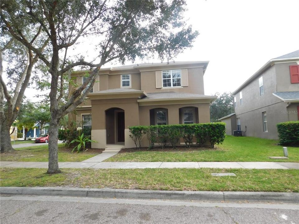
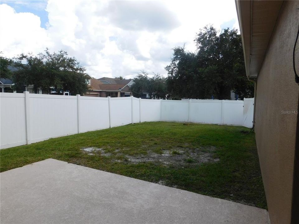
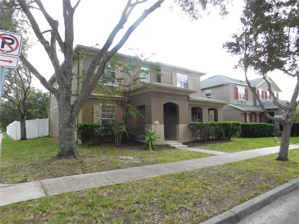
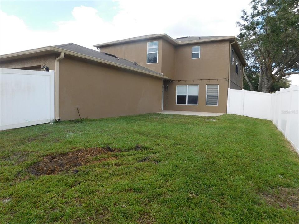
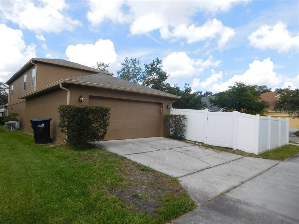
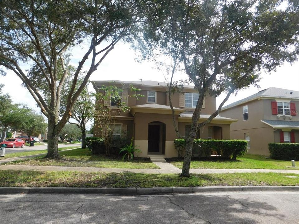
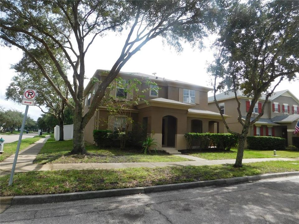
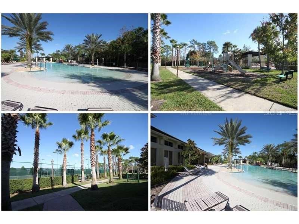
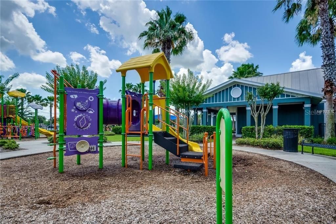
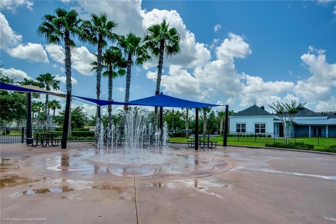
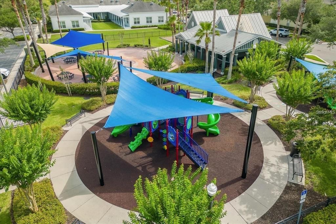
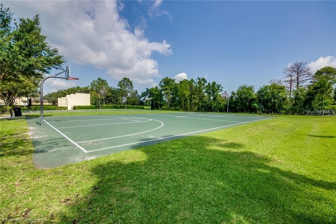
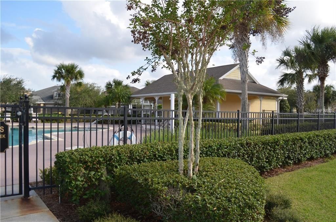
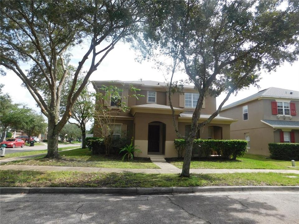
Located in the heart of the Avalon Park community and surrounded by A+ rated schools, this contemporary two-story single-family home—built in 2005 by KB and recently renovated—offers easy access to Highway 528, Route 50, Lockheed Martin, Siemens, UCF, restaurants, shops, and more. The property features a brand-new kitchen equipped with quartz countertops, a center island, soft-close solid wood cabinetry, and new lighting; it also includes a butler's pantry and stainless steel appliances (refrigerator, dishwasher, double oven, microwave, glass cooktop, and garbage disposal). The open-concept layout flows into a family room with warm soft lighting and a street view, a formal living and formal dining room with easy access to the kitchen through the Butler's pantry, New luxury vinyl flooring throughout the home. This property also boasts upgraded lighting, new remote-controlled ceiling fans, updated bathroom fixtures including a Quartz counter double vanity sink in the family bathroom, walk-in closets, fresh paint, washer & dryer, a substantial size fenced in yard, and a rear-entry access two-car garage. It is absolutely beautiful! The monthly rent at $3,200 includes lawn maintenance to include: cut/edge/trim, and quarterly pest control services. The Avalon Park HOA provides basic cable & basic internet service, community parks, swimming pools, playgrounds, and tennis and basketball courts, among other amenities. Owner pays HOA dues. The tenant is responsible for replacing all filters every 30 days and smoke detector batteries and tenant caused HOA violations, if ever. Call today the property has been cleaned and is READY TO TOUR!

Location

Details

Type:
Residential Lease
Parking:
Driveway / Garage Door Opener / Garage Faces Rear / Off Street
Year Built:
2005
Lot:
0.14 Acres
Heating:
Central / Electric
Price/sqft:
$1
Cooling:
Central Air
HOA:
No Data

Valuation

Our model vs. what's actually selling nearby.
Estimate
$3,200
$2K – $3K
Confidence Low
List vs. estimate
At estimate
List $3,200 · +0.0%
List is in line with recent comparable activity.
Price per sq ft
$1
-99.6% vs. city median $257
Based on
5 MLS comparables
Median of recent comparable listings. Sold comps use closing price, active listings use list price.

Highlights

View
Trees/Woods
Garage
2 car garage
Pets
Not allowed
All facts and features
  • Flooring

    • Ceramic Tile

    • Concrete

    • Luxury Vinyl

    Heating

    • Central

    • Electric

    Cooling

    • Central Air

    Appliances

    • Built-In Oven

    • Dishwasher

    • Disposal

    • Dryer

    • Electric Cooktop

    • Electric Water Heater

    • Exhaust Fan

    • Ice Maker

    • Range

    • Range Hood

    • Refrigerator

    • Washer

    Other interior features

    • Ceiling Fan(s)

    • Eating Space In Kitchen

    • High Ceilings

    • Kitchen/Family Room Combo

    • Open Floorplan

    • PrimaryBedroom Upstairs

    • Smart Lights

    • Solid Surface Counters

    • Solid Wood Cabinets

    • Split Bedroom

    • Stone Counters

    • Thermostat

    • Walk-In Closet(s)

    • Window Treatments

    Bedrooms and bathrooms

    • Bedrooms: 3

    • Bathrooms: 1

    • Full bathrooms: 2

  • Parking

    • Driveway

    • Garage Door Opener

    • Garage Faces Rear

    • Off Street

    Property

    • Levels: Two

    • Exterior Features: Irrigation System / Lighting / Private Yard / Sidewalk / Sliding Doors

    Lot

    • Lot: 0.14 Acres

    Other Property Information

    • Parcel Number: 052332100401830

  • Type and style

    • Property Type: Residential Lease

    • Property Sub Type: Single Family Residence

  • Utility

    • Cable Available

    • Cable Connected

    • Electricity Connected

    • Sewer Connected

    • Street Lights

    • Underground Utilities

  • Source details

    • MLS ID: O6449086

    Other facts

    • Laundry Features: Electric Dryer Hookup / Inside / Laundry Room / Washer Hookup

    • Lot Features: Corner Lot / In County / Landscaped / Private / Sidewalk / Unincorporated

    • Patio And Porch Features: Covered / Rear Porch

    • Window Features: Blinds / Double Pane Windows / Window Treatments

    • Direction Faces: West

    • Garage Spaces: 2

    • Attached Garage: Yes

    • Garage: Yes

    • Living Area: 2919

    • Water Source: Public

    • Subdivision Name: AVALON PARK VILLAGE 6

Private inquiry
Talk to the advisor on this listing.
Floor plans, HOA docs, off-market comparables, scheduling a private showing — one message, direct to the local specialist.

More like this

New
For Rent
$2,600 /mo
Townhouse
2 bds · 2 ba · 1,643 sqft
AVALON PARK NORTHWEST VILLAGE PH 05 R, ORLANDO
13630 CYGNUS DRIVE
New
For Rent
$2,600 /mo
House
3 bds · 2 ba · 1,692 sqft
WATERFORD TRLS PH 02, ORLANDO
1331 BELLA COOLA DRIVE
For Rent
$2,675 /mo
Townhouse
3 bds · 2 ba · 1,680 sqft
LIVE/WORK UNS/UPTOWN AVALON, ORLANDO
13049 MICHAEL CALLIN ALLEY
-$50
For Rent
$2,350 /mo
House
3 bds · 2 ba · 1,618 sqft
WATERFORD CHASE EAST PH 02 VILLAGE, ORLANDO
827 BATTERY POINTE DRIVE
For Rent
$2,750 /mo
House
3 bds · 2 ba · 1,884 sqft
AVALON PARK NORTHWEST VILLAGE PH 01, ORLANDO
13863 CAROLINA LAUREL DRIVE
For Rent
$2,500 /mo
Townhouse
3 bds · 3 ba · 2,018 sqft
SPRING ISLE, ORLANDO
1605 SHALLCROSS AVENUE
-$50
For Rent
$3,050 /mo
House
4 bds · 3 ba · 2,265 sqft
WATERFORD CHASE VILLAGE TR D, ORLANDO
728 HARDWOOD CIRCLE
+$50
For Rent
$2,300 /mo
Townhouse
3 bds · 2 ba · 1,710 sqft
AVALON LAKES PH 03 VILLAGE A & B, ORLANDO
13926 DOVE WING COURT

Market around this address

Live counts in the same area.
View all

The multiple listing information is provided by the Stellar MLS from a copyrighted compilation of listings. The compilation of listings and each individual listing are ©2026-present Stellar MLS. All Rights Reserved. The information provided is for consumers' personal, noncommercial use and may not be used for any purpose other than to identify prospective properties consumers may be interested in purchasing. All properties are subject to prior sale or withdrawal. All information provided is deemed reliable but is not guaranteed accurate, and should be independently verified. Listing courtesy of: REALTY HUB