Sell Your Home
Get a free home valuation
Contact
Tell us about your needs

14902 DEVONSHIRE WOODS PLACE

House For Sale
$665,000

BTC: 8.39646465

ETH: 271.53940384

-$15K (2026/08/24)
22 days
4 bds
2 ba
2,428 sqft

Overview

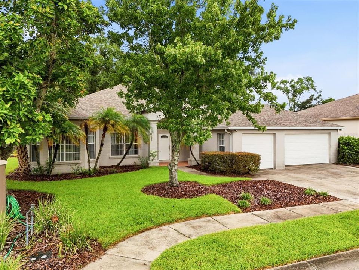
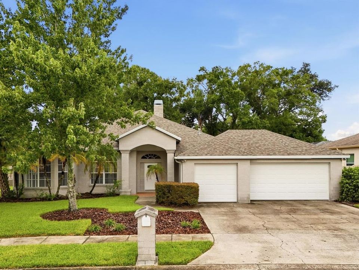
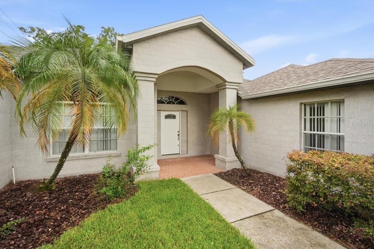
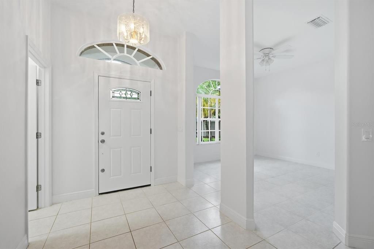
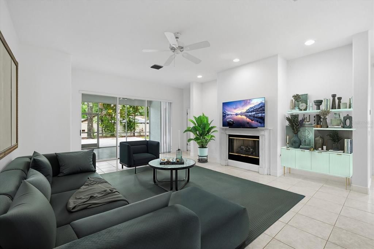
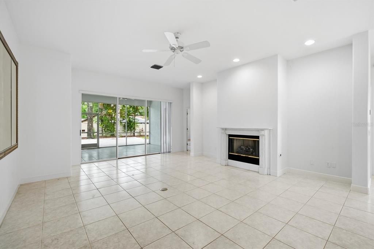
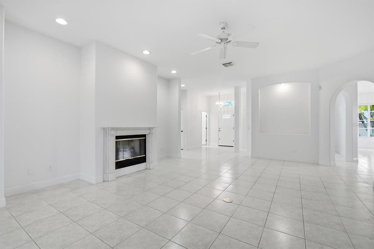
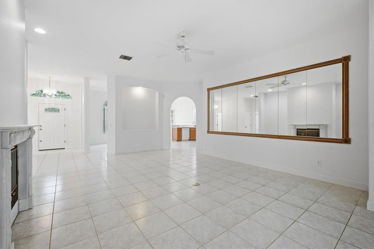
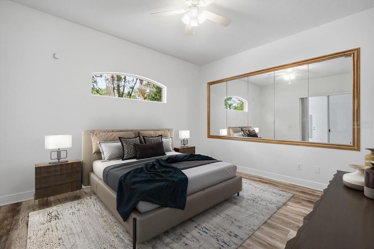
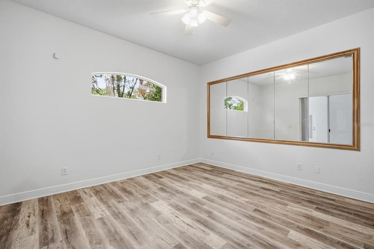
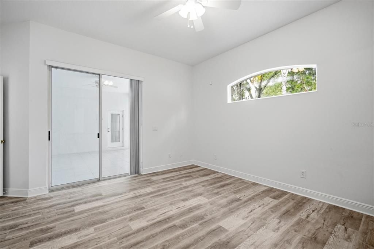
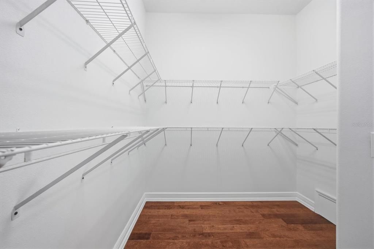
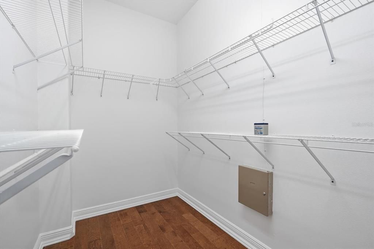
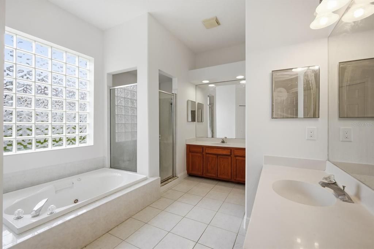
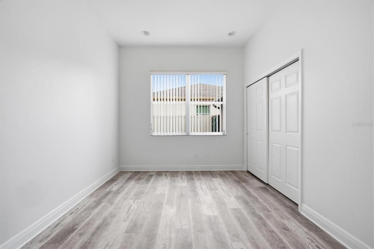
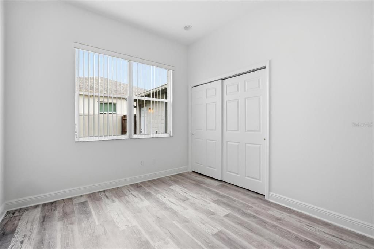
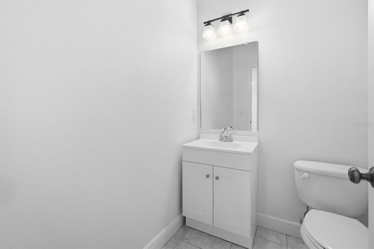
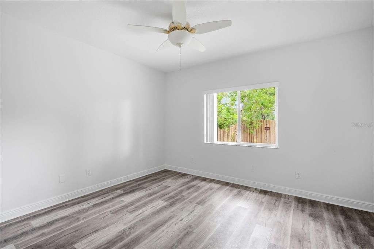
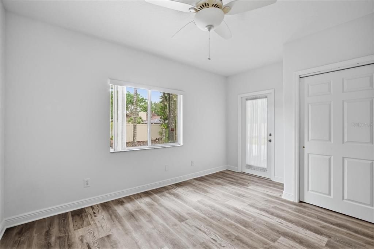
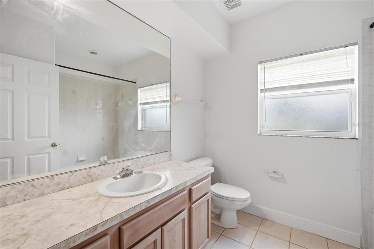
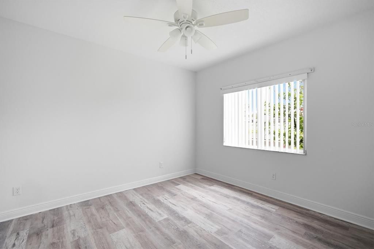
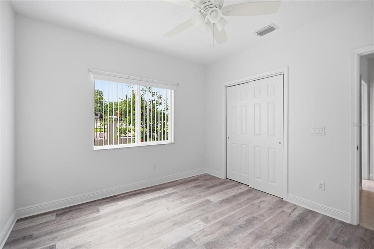
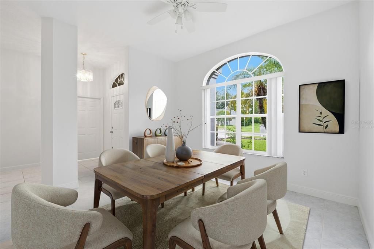
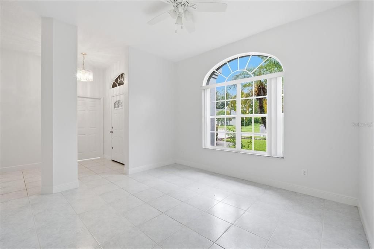
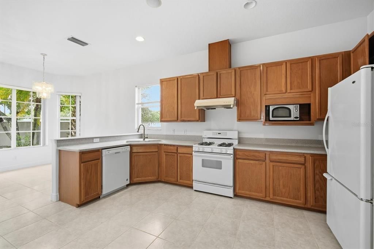
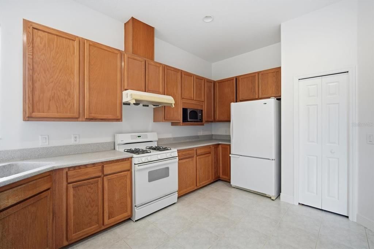
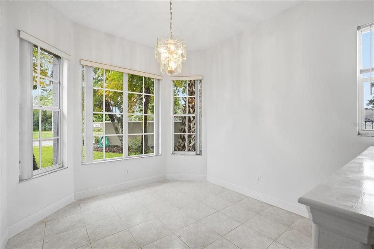
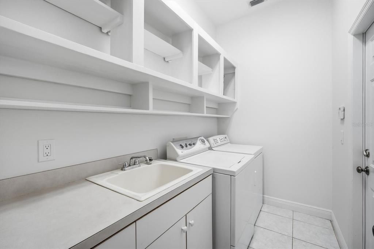
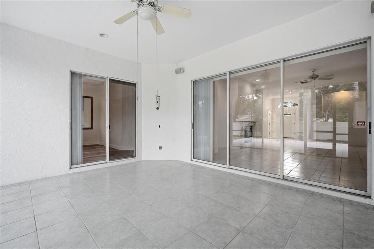
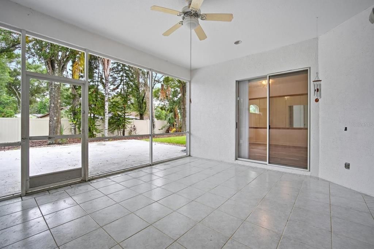
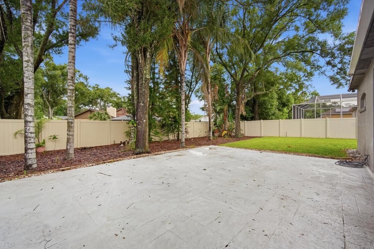
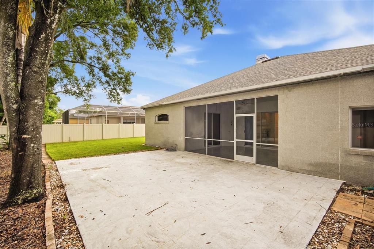
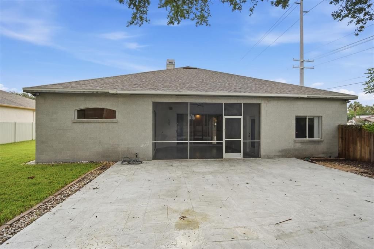
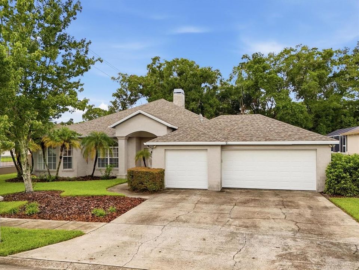
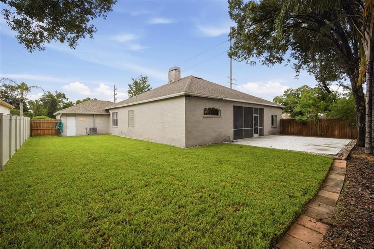
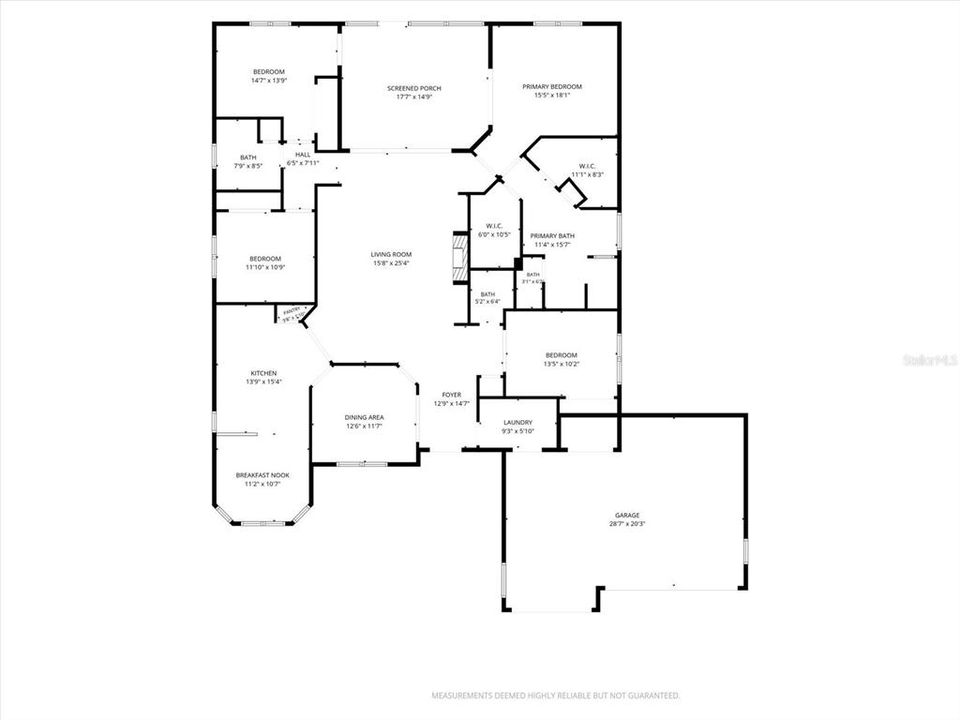
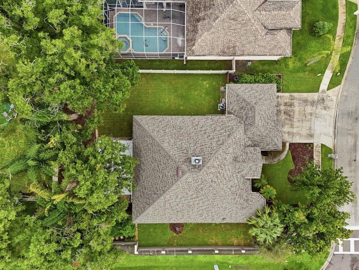
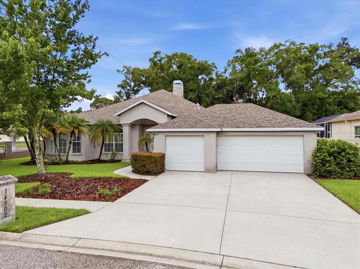
Welcome home to this beautifully maintained 4-bedroom, 2.5-bath, 3-car garage home nestled on just over a ¼-acre lot in the desirable Devonshire Woods community. Freshly laid sod, a beautiful butterfly garden, and an oversized backyard provide plenty of space to add your dream pool while creating the perfect setting for outdoor entertaining. Major updates include a new roof and A/C (2025), newer water heater, fresh interior paint, and new luxury vinyl flooring throughout the bedrooms. Inside, you'll find tile flooring throughout the main living areas and bathrooms, a spacious kitchen with a sunny breakfast nook framed by beautiful bay windows, a formal dining room just off the foyer, and an inviting living room featuring vaulted ceilings and a cozy gas fireplace. The spacious primary suite offers two walk-in closets, dual vanities, a jetted soaking tub, separate shower, and private access to the screened lanai. Additional highlights include a dedicated laundry room with built-in storage and utility sink, a large screened lanai, and a flexible floor plan offering potential for a mother-in-law suite. Perfectly positioned just minutes from the highly sought-after Carrollwood area, you'll enjoy convenient access to Carrollwood Village Park, scenic walking trails, playgrounds, tennis and pickleball courts, splash pads, the Carrollwood Cultural Center, and numerous nearby parks. An abundance of shopping, restaurants, grocery stores, and everyday conveniences are just around the corner, while the Veterans Expressway provides an easy commute to Tampa International Airport, Downtown Tampa, Westshore, and Gulf Coast beaches. This home truly offers the perfect combination of comfort, thoughtful updates, and an unbeatable location. Schedule your private showing today!

Location

Florida TAMPA 33624 House For Sale

Details

Type:
Residential
Parking:
No Data
Year Built:
1999
Lot:
0.26 Acres
Heating:
Central / Propane
Price/sqft:
$274
Cooling:
Central Air
HOA:
$325

Valuation

Our model vs. what's actually selling nearby.
Estimate
$639,900
$433K – $746K
Confidence Low
List vs. estimate
$25K above estimate
List $665,000 · +3.9%
Our model says this listing is priced above recent comparable activity. Room to negotiate.
Price per sq ft
$273
-6.6% vs. city median $293
Based on
19 MLS comparables
Median of recent comparable listings. Sold comps use closing price, active listings use list price.

Highlights

Annual tax
$4,828
2025
HOA
$325/6mo
Garage
3 car garage
Pets
Allowed
All facts and features
  • Flooring

    • Luxury Vinyl

    • Tile

    Heating

    • Central

    • Propane

    Cooling

    • Central Air

    Appliances

    • Dishwasher

    • Dryer

    • Gas Water Heater

    • Microwave

    • Range

    • Range Hood

    • Refrigerator

    • Washer

    Other interior features

    • Ceiling Fan(s)

    • Eating Space In Kitchen

    • High Ceilings

    • Split Bedroom

    • Vaulted Ceiling(s)

    • Walk-In Closet(s)

    Bedrooms and bathrooms

    • Bedrooms: 4

    • Bathrooms: 1

    • Full bathrooms: 2

  • Property

    • Levels: One

    • Exterior Features: Irrigation System / Private Yard / Sliding Doors

    Lot

    • Lot: 0.26 Acres

    Other Property Information

    • Parcel Number: U3227180QJ00000000021.0

    • Zoning: RSC-4

  • Type and style

    • Property Type: Residential

    • Property Sub Type: Single Family Residence

  • Utility

    • Cable Connected

    • Electricity Connected

    • Propane

    • Sewer Connected

    • Street Lights

    • Water Connected

  • Other financial information

    • HOA: $325

    • HOA Frequency: Semi-Annually

    • Annual tax amount: $4,829

  • Source details

    • MLS ID: TB8539326

    Other facts

    • Construction Materials: Stone / Wood Frame

    • Foundation Details: Slab

    • Fireplace Features: Gas / Wood Burning

    • Laundry Features: Laundry Room

    • Direction Faces: East

    • Fireplace: Yes

    • Garage Spaces: 3

    • Attached Garage: Yes

    • Garage: Yes

    • Living Area: 2428

    • Water Source: Public

    • Lot Size Dimensions: 80 x 139.34

    • Subdivision Name: DEVONSHIRE WOODS

Private inquiry
Talk to the advisor on this listing.
Floor plans, HOA docs, off-market comparables, scheduling a private showing — one message, direct to the local specialist.

More like this

New
For Sale
$550,000
House
4 bds · 2 ba · 2,215 sqft
NORTH LAKES SEC F UNIT 2, TAMPA
16642 VALLELY DRIVE
New
For Sale
$610,000
House
4 bds · 2 ba · 2,105 sqft
WOODMONT PH 2, TAMPA
5426 WINDBRUSH DRIVE
New
For Sale
$479,000
House
3 bds · 2 ba · 1,600 sqft
COUNTRY PLACE WEST UNIT II, TAMPA
15803 IRONWARE PLACE
New
For Sale
$564,900
House
3 bds · 2 ba · 1,446 sqft
UNPLATTED, TAMPA
2005 RUSSELL DRIVE
New
For Sale
$499,900
House
4 bds · 2 ba · 1,635 sqft
COUNTRY VILLAGE UNIT 1, TAMPA
14915 GENTILLY PLACE
New
For Sale
$499,900
House
3 bds · 2 ba · 1,651 sqft
CARROLLWOOD SUB UNIT 6, TAMPA
3502 NAKORA DRIVE
New
For Sale
$539,000
House
4 bds · 2 ba · 1,857 sqft
CHERRY CREEK UNIT 1, TAMPA
13808 CHERRY BROOK LANE
For Sale
$560,000
House
4 bds · 3 ba · 1,823 sqft
LOGAN GATE VILLAGE PH II UN 2, TAMPA
6423 MONTEREY BOULEVARD

Market around this address

Live counts in the same area.
View all

The multiple listing information is provided by the Stellar MLS from a copyrighted compilation of listings. The compilation of listings and each individual listing are ©2026-present Stellar MLS. All Rights Reserved. The information provided is for consumers' personal, noncommercial use and may not be used for any purpose other than to identify prospective properties consumers may be interested in purchasing. All properties are subject to prior sale or withdrawal. All information provided is deemed reliable but is not guaranteed accurate, and should be independently verified. Listing courtesy of: REALTY ONE GROUP MVP