Sell Your Home
Get a free home valuation
Contact
Tell us about your needs
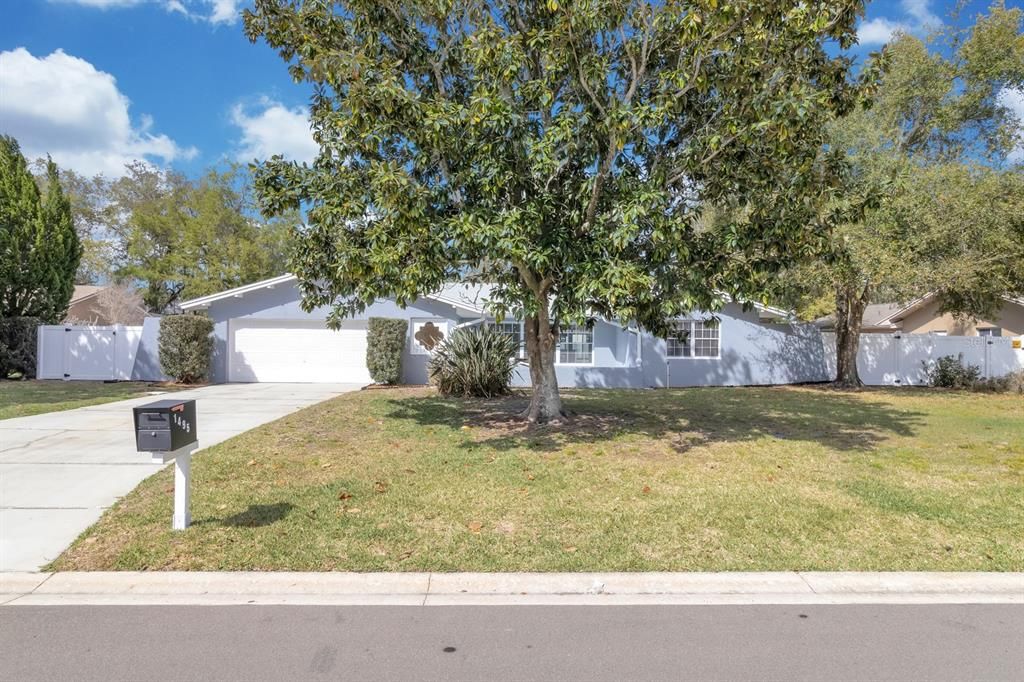
1495 SKYLINE DRIVE

House Active With Contract
$460,000

BTC: 5.55891239

ETH: 189.14473684

-$75K (2026/09/25)
202 days
3 bds
2 ba
2,094 sqft

Overview

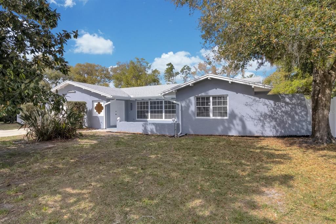
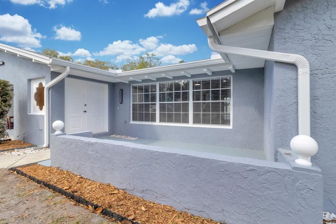
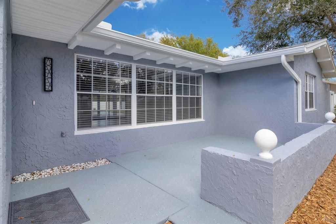
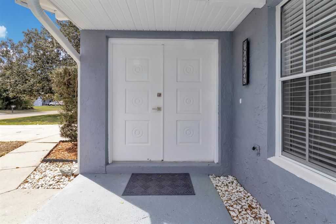
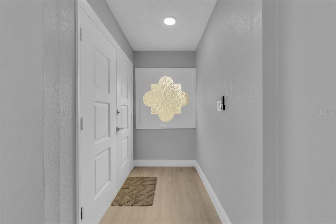
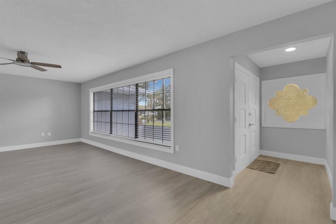
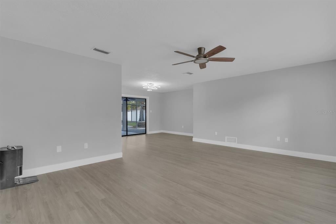
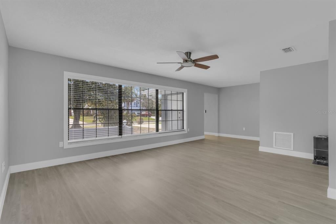
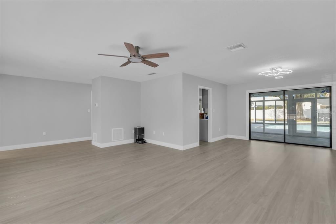
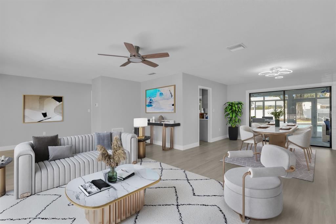
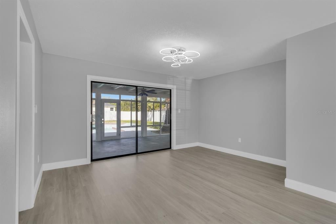
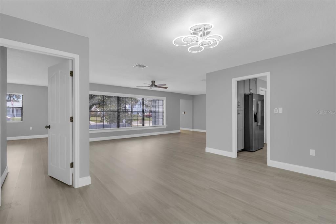
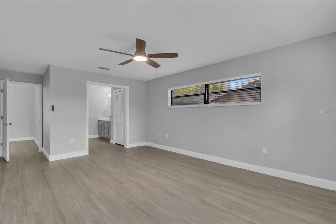
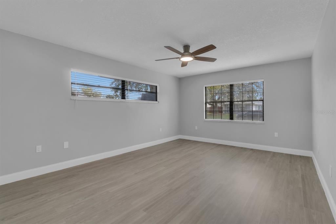
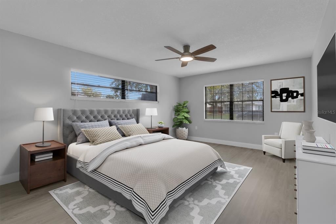
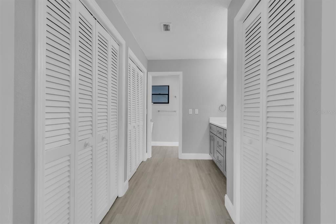
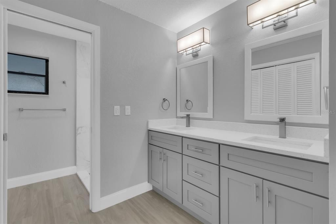
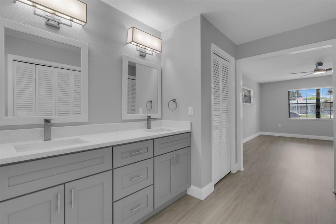
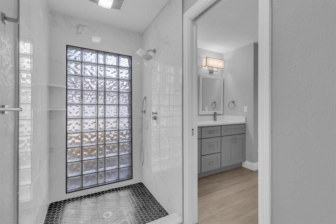
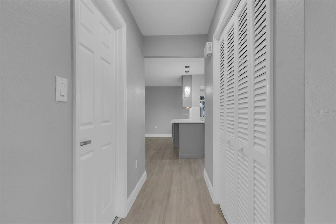
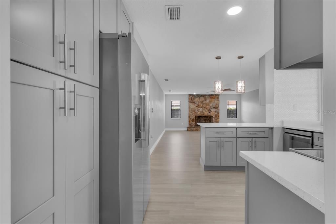
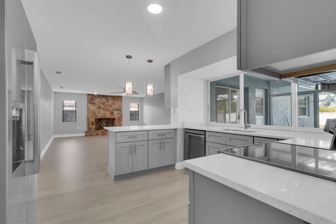
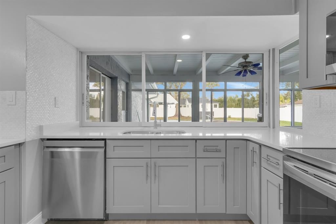
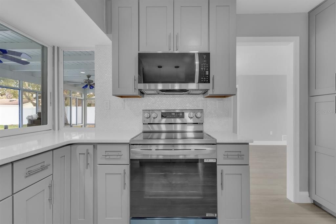
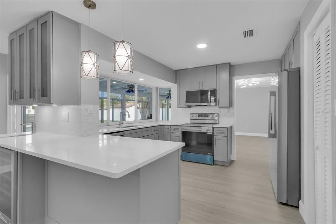
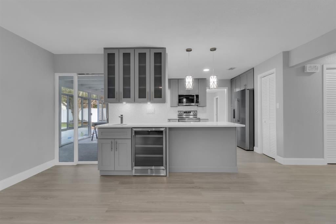
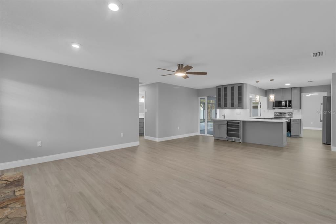
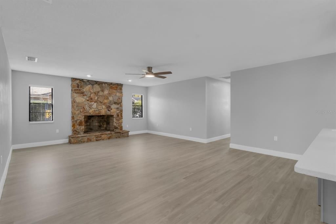
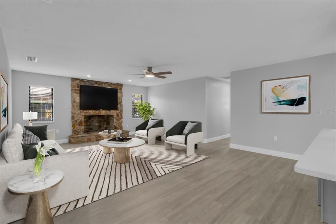
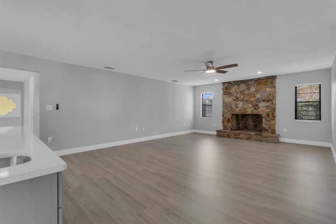
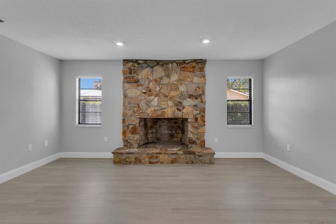
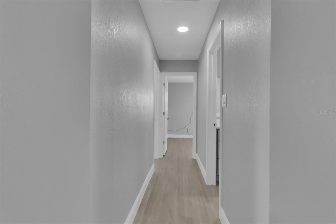
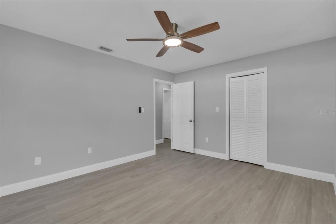
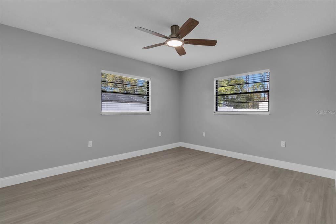
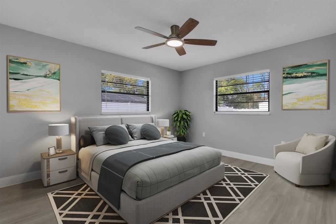
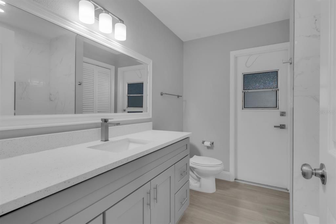
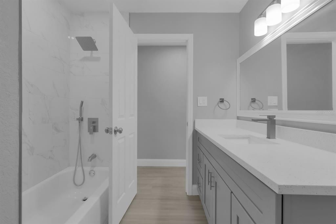
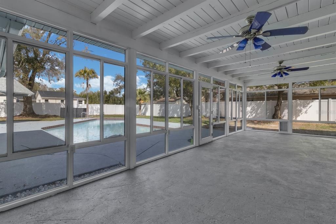
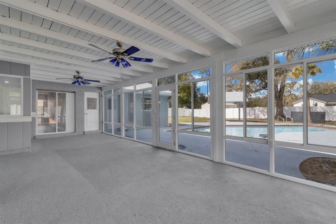
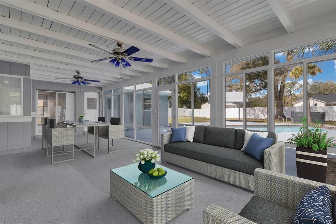
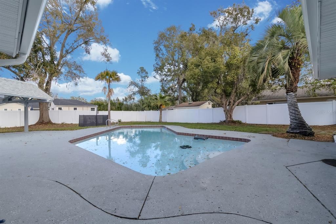
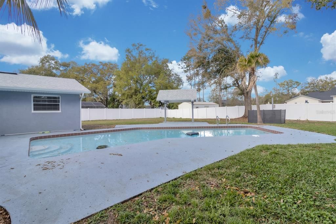
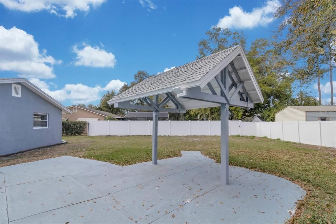
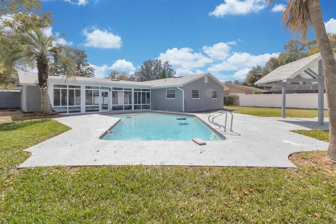
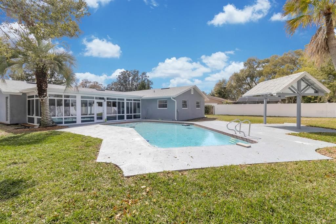
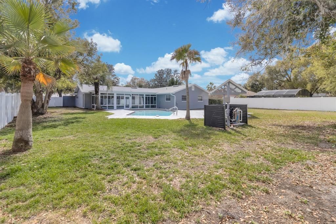
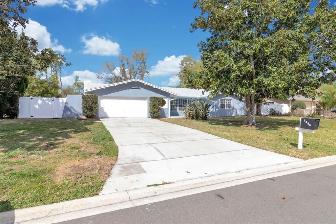
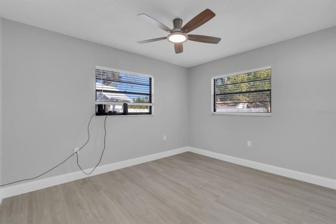
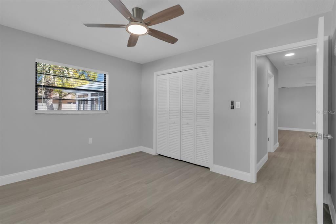
Under contract-accepting backup offers. Virtually Staged. SELLER ASSISTING WITH BUYER FINANCING, 2/1 BUYDOWN ON THE INTEREST RATE! Welcome to this wonderful 3-bedroom, 2-bathroom completely renovated home offering nearly 2100 sq. ft. of living space in the highly desirable Harbour Oaks community in Kissimmee, Florida. This spacious residence is designed for both comfort and style, featuring an open-concept layout, modern finishes, and thoughtful upgrades throughout. This renovation includes NEW Roof-Soffits-Gutters, Interior and Exterior Paint, both Bathrooms and Kitchen rehabs with Quartz Stone counters, SS Appliances, Breakfast Bar, Wet Bar, Luxury Vinyl Flooring, Blinds and Ceiling Fans throughout, Pool Refinished, Painted Decks front and back, Wood Burning Fireplace, Oversized 2-Car Garage, Pool Gazebo and Vinyl Fenced backyard. Enjoy your own private outdoor oasis with a sparkling pool and huge back yard—perfect for year-round Florida living and entertaining. Located just minutes from Historic Downtown Kissimmee, you'll have convenient access to shopping, dining, and entertainment. You're also perfectly positioned with a quick commute the Florida Turnpike, Lake Nona Medical City, major theme parks, schools, shopping and dining and the stunning Space Coast beaches. With its generous floor plan, multiple living areas, and every exceptional upgrade, this remarkable home has it all. Don’t miss your chance—schedule your showing today!
Location

Details

Type:
Residential
Parking:
Driveway / Garage Door Opener / Oversized / Parking Pad
Year Built:
1973
Lot:
0.37 Acres
Heating:
Central / Electric / Heat Pump
Price/sqft:
$220
Cooling:
Central Air
HOA:
$190

Valuation

Our model vs. what's actually selling nearby.
Estimate
$419,000
$381K – $437K
Confidence Medium
List vs. estimate
$41K above estimate
List $460,000 · +9.8%
Our model says this listing is priced above recent comparable activity. Room to negotiate.
Price per sq ft
$219
+9.6% vs. city median $200
Based on
5 MLS comparables
Median of recent comparable listings. Sold comps use closing price, active listings use list price.

Highlights

Annual tax
$5,403
2025
HOA
$190/yr
None
Pool
Deck
View
Garden
Garage
2 car garage
Pets
Allowed
All facts and features
  • Flooring

    • Luxury Vinyl

    Heating

    • Central

    • Electric

    • Heat Pump

    Cooling

    • Central Air

    Appliances

    • Dishwasher

    • Disposal

    • Dryer

    • Electric Water Heater

    • Microwave

    • Range

    • Refrigerator

    • Washer

    • Water Softener

    • Wine Refrigerator

    Other interior features

    • Ceiling Fan(s)

    • Primary Bedroom Main Floor

    • Solid Wood Cabinets

    • Stone Counters

    • Thermostat

    • Walk-In Closet(s)

    • Wet Bar

    Bedrooms and bathrooms

    • Bedrooms: 3

    • Full bathrooms: 2

  • Parking

    • Driveway

    • Garage Door Opener

    • Oversized

    • Parking Pad

    Property

    • Levels: One

    • Pool Private: Yes

    • Exterior Features: Private Yard / Rain Gutters / Sidewalk / Sliding Doors

    Lot

    • Lot: 0.37 Acres

    Other Property Information

    • Parcel Number: 022629330500010250

    • Zoning: ORS1

  • Type and style

    • Property Type: Residential

    • Property Sub Type: Single Family Residence

  • Utility

    • Cable Connected

    • Electricity Connected

    • Public

    • Sewer Connected

    • Water Connected

  • Other financial information

    • HOA: $190

    • HOA Frequency: Annually

    • Annual tax amount: $5,404

  • Source details

    • MLS ID: S5145209

    Other facts

    • Construction Materials: Block / Stucco

    • Foundation Details: Slab

    • Fireplace Features: Family Room / Wood Burning

    • Laundry Features: Electric Dryer Hookup / In Garage / Washer Hookup

    • Lot Features: Cleared / City Lot / Landscaped / Oversized Lot / Sidewalk

    • Patio And Porch Features: Deck

    • Pool Features: Deck / Gunite / In Ground

    • Window Features: Blinds

    • Direction Faces: South

    • Other Structures: Gazebo

    • Architectural Style: Contemporary

    • Fireplace: Yes

    • Garage Spaces: 2

    • Attached Garage: Yes

    • Garage: Yes

    • Living Area: 2094

    • Water Source: Public

    • Lot Size Dimensions: 100 x 160

    • Subdivision Name: HARBOUR OAKS UNIT 1

Private inquiry
Talk to the advisor on this listing.
Floor plans, HOA docs, off-market comparables, scheduling a private showing — one message, direct to the local specialist.

More like this

New
Active With Contract
$370,000
House
4 bds · 3 ba · 1,797 sqft
MAGIC LANDINGS PH 02, KISSIMMEE
339 MAGICAL WAY
New
Active With Contract
$400,690
House
4 bds · 3 ba · 1,848 sqft
TOHOQUA, KISSIMMEE
2209 SOUTHBURY DRIVE
New
Active With Contract
$439,685
House
4 bds · 2 ba · 1,828 sqft
KINDRED PH 2A, KISSIMMEE
1511 BEECHMONT DRIVE
New
Active With Contract
$499,990
House
4 bds · 2 ba · 2,904 sqft
PLEASANT HILL LAKES UNIT 2, KISSIMMEE
1861 PINE NEEDLE TRAIL
New
Active With Contract
$509,985
House
5 bds · 3 ba · 2,601 sqft
KINDRED, KISSIMMEE
1872 SOUTHBURY DRIVE
Active With Contract
$355,990
Townhouse
3 bds · 2 ba · 1,551 sqft
KINDRED, KISSIMMEE
1855 SOUTHBURY DRIVE
Active With Contract
$499,900
House
3 bds · 2 ba · 2,467 sqft
RIDGEWOOD 1 REV, KISSIMMEE
581 WOODLAWN TERRACE
Active With Contract
$344,990
Townhouse
3 bds · 2 ba · 1,553 sqft
KINDRED, KISSIMMEE
1849 SOUTHBURY DRIVE

Market around this address

Live counts in the same area.
View all

The multiple listing information is provided by the Stellar MLS from a copyrighted compilation of listings. The compilation of listings and each individual listing are ©2026-present Stellar MLS. All Rights Reserved. The information provided is for consumers' personal, noncommercial use and may not be used for any purpose other than to identify prospective properties consumers may be interested in purchasing. All properties are subject to prior sale or withdrawal. All information provided is deemed reliable but is not guaranteed accurate, and should be independently verified. Listing courtesy of: MACERA REALTY GROUP INC