
Sell Your Home
Get a free home valuation
Contact
Tell us about your needs
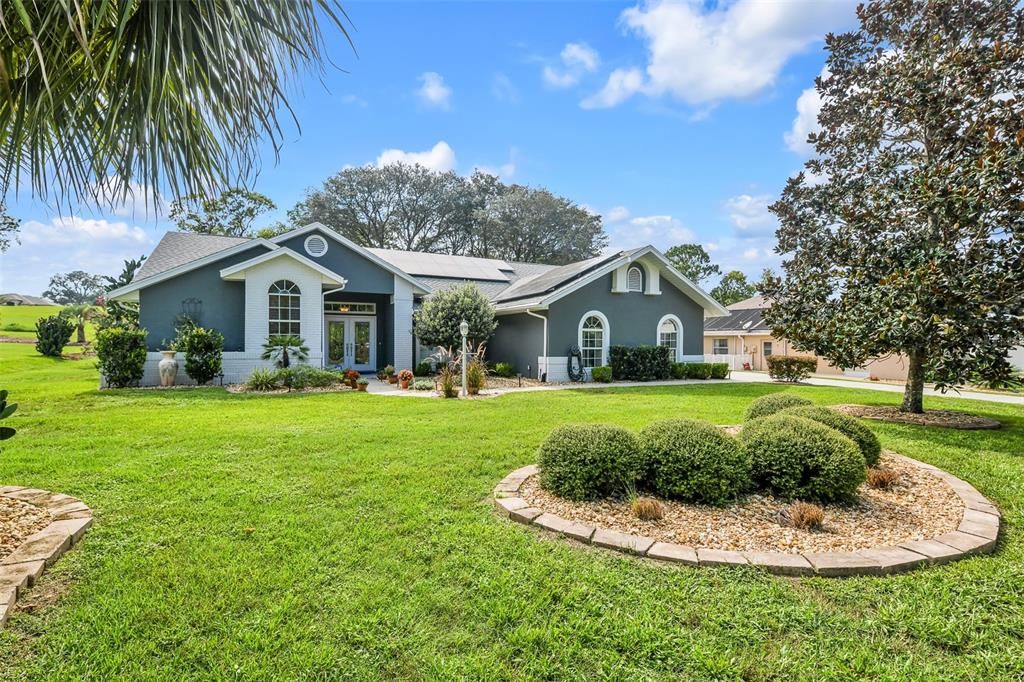
1500 E MONOPOLY LOOP

House Recently Sold
$415,000

BTC: 5.06097561

ETH: 170.64144737

Sold on: 2023-09-22
6 days
3 bds
2 ba
2,036 sqft

Overview

We might be in a HEAT WAVE, but you won’t know it, or pay for it! This 3/2/2 move-in-ready, custom pool home has a 2019 solar power system that offsets a power bill estimated at $150-$300 a month (giving you approximately $2500 in savings a year!) The efficient 2022 HVAC keeps every space perfectly comfortable year-round. Entertain friends in the open living room with a custom built-in bar. The kitchen features Corian countertops, a skylight, a walk-in pantry, wood cabinets, deep storage drawers, stainless steel appliances: a “silent” KitchenAid dishwasher and a convection oven. The sunny breakfast nook overlooks the pool. The formal dining area has custom plantation shutters. There's even a bonus family room. Tile & wood floors throughout living areas with carpet in 2 bedrooms. The primary bedroom features double walk-in closets with shelving. The primary bath has recessed lighting, tons of wood cabinet storage (matching the wood kitchen cabinets) and matching plantation shutters. Safety features include an alarm system, and additional smoke alarms. All bedrooms have walk in closets. The back bedroom includes a built-in desk. The inside laundry and oversized garage include additional storage. Water softener/treatment system included. Enjoy your waterfall pool with screen enclosure (both 2017), with wood-look tile decking. Manicured .5 acre property includes mature trees, vegetable garden & rail fencing. Sip a cool drink under the jasmine-covered trellis, while sitting in the double swing. The 12 x 12 shed has electric & storage. Includes a Citrus Hills social membership with golf, tennis, restaurants, fitness center, luxury spa & community pools. This BEAUTIFUL home has it all! (24 hr. notice needed for showings.) Room Feature: Linen Closet In Bath (Primary Bedroom).

Location

Details

Type:
Residential
Parking:
Driveway / Garage Faces Side
Year Built:
1992
Lot:
0.51 Acres
Heating:
Electric
Price/sqft:
$204
Cooling:
Central Air
HOA:
$75

Valuation

Our model vs. what's actually selling nearby.
Estimate
$354,900
$337K – $412K
Confidence Medium
List vs. estimate
$60K above estimate
List $415,000 · +16.9%
Our model says this listing is priced above recent comparable activity. Room to negotiate.
Price per sq ft
$203
+10.2% vs. city median $185
Based on
7 MLS comparables
Median of recent comparable listings. Sold comps use closing price, active listings use list price.

Highlights

Annual tax
$2,300
2022
HOA
$75/yr
Community Pool, Recreational Facilities
Pool
In Ground
Garage
2 car garage
Pets
Not allowed
All facts and features
  • Flooring

    • Carpet

    • Ceramic Tile

    • Hardwood

    Heating

    • Electric

    Cooling

    • Central Air

    Appliances

    • Convection Oven

    • Dryer

    • Electric Water Heater

    • Refrigerator

    • Water Filtration System

    • Water Softener

    Other interior features

    • Eating Space In Kitchen

    • Kitchen/Family Room Combo

    • Living Room/Dining Room Combo

    • Primary Bedroom Main Floor

    • Skylight(s)

    • Solid Surface Counters

    • Split Bedroom

    • Thermostat

    • Vaulted Ceiling(s)

    • Walk-In Closet(s)

    • Window Treatments

    Bedrooms and bathrooms

    • Bedrooms: 3

    • Full bathrooms: 2

  • Parking

    • Driveway

    • Garage Faces Side

    Property

    • Levels: One

    • Pool Private: Yes

    • Exterior Features: Garden

    Lot

    • Lot: 0.51 Acres

    Other Property Information

    • Parcel Number: 19E18S330020000500280

    • Zoning: PDR

  • Type and style

    • Property Type: Residential

    • Property Sub Type: Single Family Residence

  • Utility

    • Cable Connected

    • Electricity Connected

    • Public

    • Water Connected

  • Other financial information

    • HOA: $75

    • HOA Frequency: Annually

    • Annual tax amount: $2,300

  • Source details

    • MLS ID: T3461942

    Other facts

    • Construction Materials: Block

    • Foundation Details: Slab

    • Laundry Features: Inside / Laundry Room

    • Patio And Porch Features: Enclosed

    • Pool Features: In Ground / Screen Enclosure

    • Direction Faces: East

    • Architectural Style: Florida

    • Garage Spaces: 2

    • Attached Garage: Yes

    • Garage: Yes

    • Living Area: 2036

    • Water Source: None

    • Subdivision Name: CAMBRIDGE GREENS CITRUS HILLS

Private inquiry
Talk to the advisor on this listing.
Floor plans, HOA docs, off-market comparables, scheduling a private showing — one message, direct to the local specialist.

More like this

Recently Sold
$335,000
House
2 bds · 2 ba · 1,791 sqft
CITRUS HILLS 1ST ADD, HERNANDO
85 E KELLER COURT
Recently Sold
$449,990
House
4 bds · 3 ba · 1,923 sqft
CAMBRIDGE GREENS CITRUS HILLS, INVERNESS
1637 N BALTIC TERRACE
Recently Sold
$375,000
House
3 bds · 2 ba · 1,675 sqft
CELINA HILLS, INVERNESS
2330 E CAMBRIDGE LANE
Recently Sold
$464,000
House
3 bds · 2 ba · 1,958 sqft
NEW MAYFIELD ACRES 01 REP, LECANTO
146 S HIGHVIEW AVENUE
Recently Sold
$310,000
House
4 bds · 2 ba · 2,320 sqft
HIGH RDG VILLAGE, BEVERLY HILLS
3486 N BURROUGHS PATH UNIT 22
Recently Sold
$530,000
House
4 bds · 3 ba · 2,999 sqft
BELMONT HILLS, INVERNESS
25 S SECRETARIAT POINT
Recently Sold
$325,000
House
3 bds · 2 ba · 1,616 sqft
DEERWOOD, INVERNESS
Recently Sold
$525,000
House
3 bds · 2 ba · 1,824 sqft
FOREST LAKE, HERNANDO
3358 N BONNIE POINT

Market around this address

Live counts in the same area.
View all

The multiple listing information is provided by the Stellar MLS from a copyrighted compilation of listings. The compilation of listings and each individual listing are ©2026-present Stellar MLS. All Rights Reserved. The information provided is for consumers' personal, noncommercial use and may not be used for any purpose other than to identify prospective properties consumers may be interested in purchasing. All properties are subject to prior sale or withdrawal. All information provided is deemed reliable but is not guaranteed accurate, and should be independently verified. Listing courtesy of: ALEXANDER REAL ESTATE, INC.