Sell Your Home
Get a free home valuation
Contact
Tell us about your needs
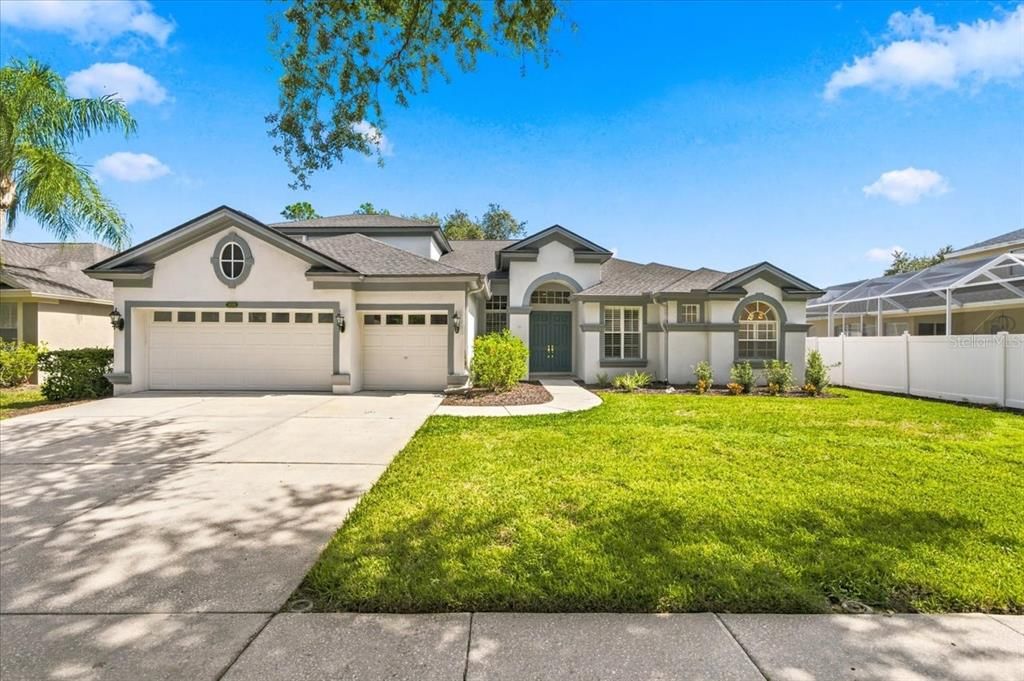
15019 LAKE EMERALD BOULEVARD

House For Sale
$950,000

BTC: 11.42650950

ETH: 358.49056604

4 days
4 bds
3 ba
3,543 sqft

Overview

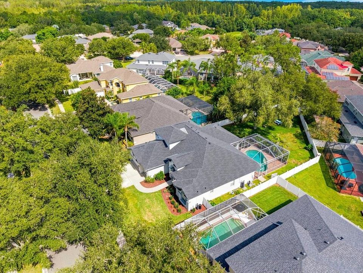
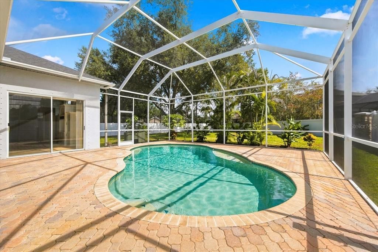
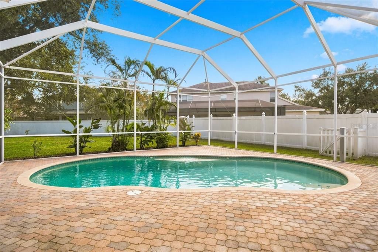
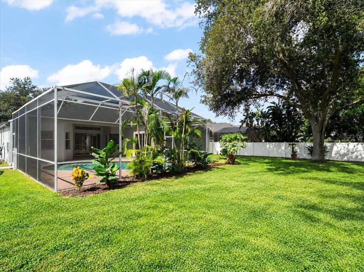
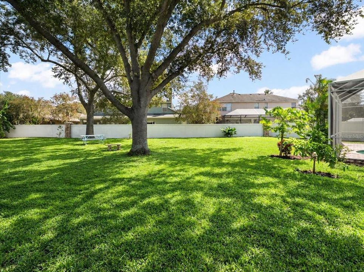
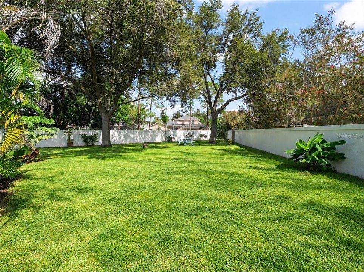
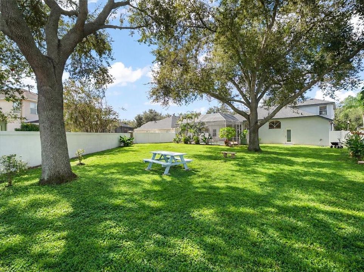
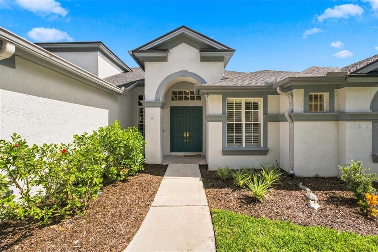
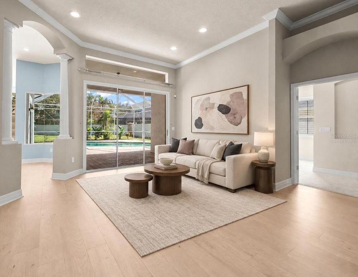
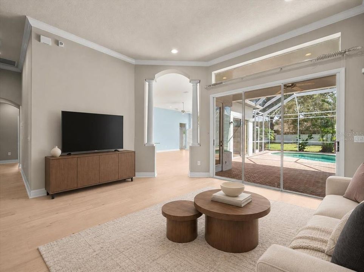
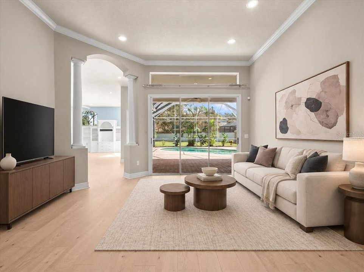
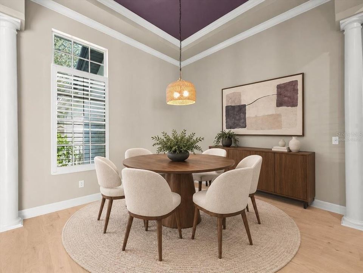
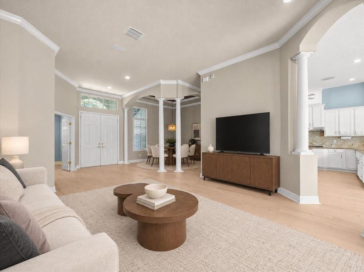
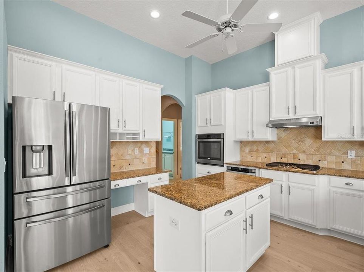
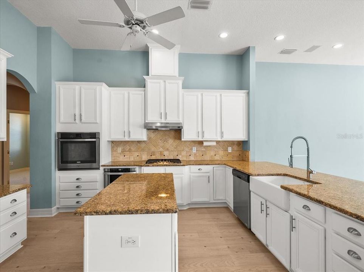
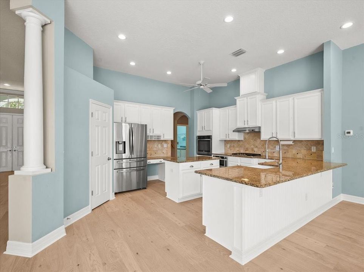
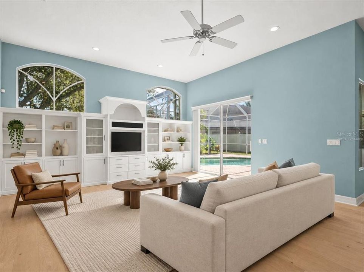
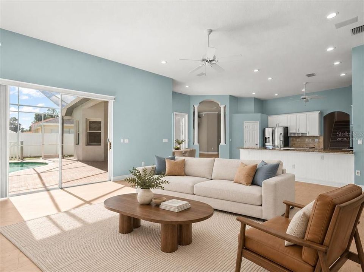
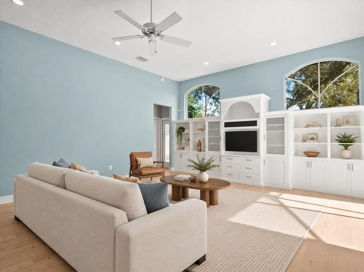
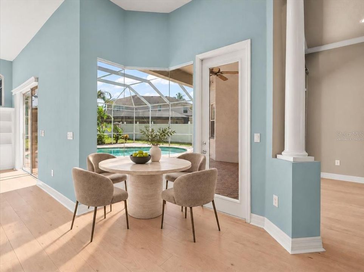
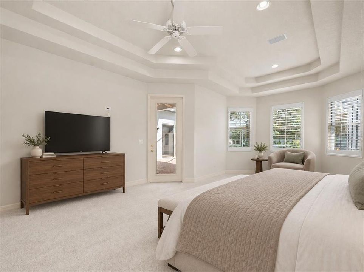
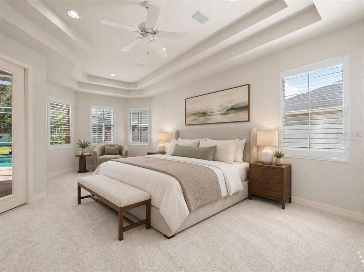
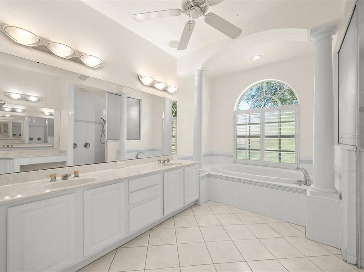
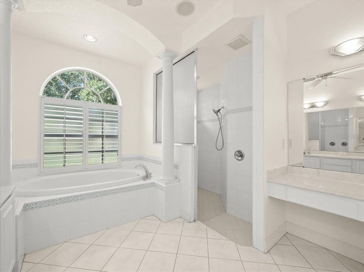
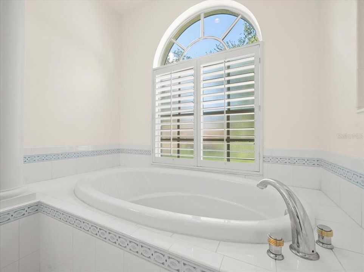
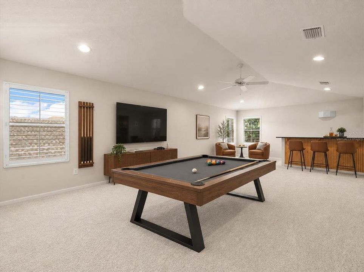
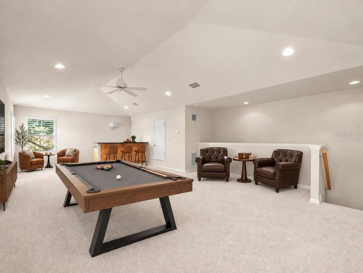
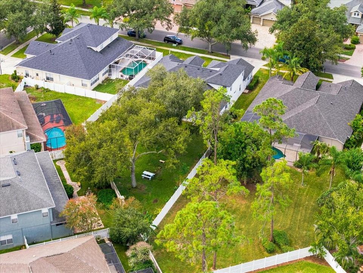
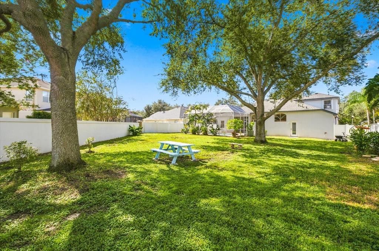
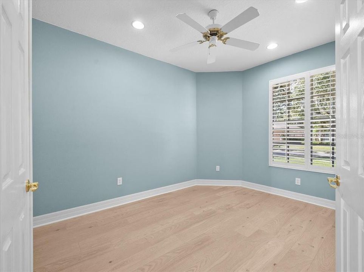
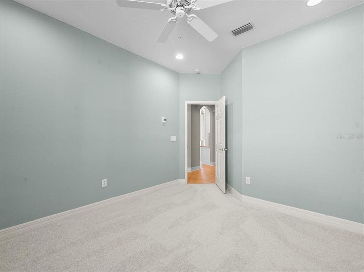
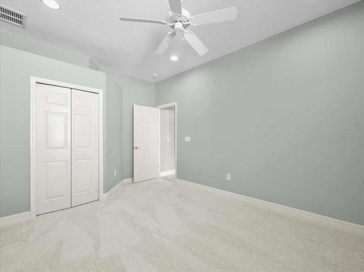
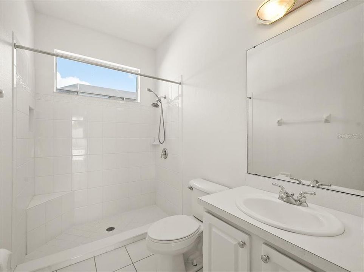
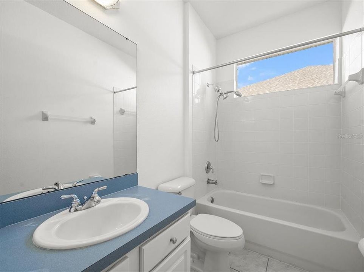
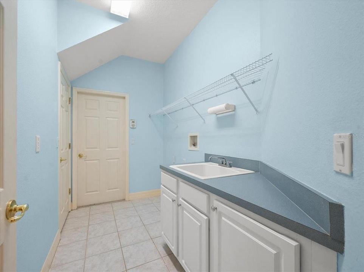
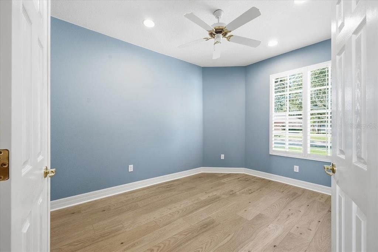
Virtually Staged. Welcome to this beautiful four-bedroom, three-bath pool home, thoughtfully designed with an exceptional floor plan and located in Deer Creek, a gated neighborhood. From the moment you step inside, you’ll appreciate the spacious formal living and dining rooms—perfect for entertaining, celebrating special occasions, or simply enjoying additional living space. At the heart of the home, the kitchen features stainless steel appliances, a center island, and a breakfast bar that opens to the inviting family room. Natural light fills this comfortable gathering space through transom windows positioned above the built-in entertainment center, creating a bright and welcoming atmosphere. All four bedrooms are conveniently located on the main floor, along with a dedicated office, ideal for working from home. New luxury laminate flooring enhances the main living areas, while new carpet adds warmth and comfort to the bedrooms. Upstairs, a spacious bonus room with a wet bar offers endless possibilities as a media room, game room, entertainment space, or private retreat. Outside, enjoy your own backyard escape with a sparkling pool and fully fenced oversized yard—perfect for relaxing, entertaining, or enjoying Florida’s year-round sunshine. Additional highlights include a three-car garage and a roof that is only four years old. With its flexible living spaces, thoughtful upgrades, abundant natural light, and outstanding layout, this impressive home truly has something for everyone.

Location

Florida • TAMPA • 33618 • House • For Sale

Details

Type:
Residential
Parking:
Garage Door Opener
Year Built:
2000
Lot:
0.33 Acres
Heating:
Central / Heat Pump / Natural Gas / Zoned
Price/sqft:
$268
Cooling:
Central Air
HOA:
$180

Valuation

Our model vs. what's actually selling nearby.
Estimate
$750,000
$579K – $977K
Confidence Low
List vs. estimate
$200K above estimate
List $950,000 · +26.7%
Our model says this listing is priced above recent comparable activity. Room to negotiate.
Price per sq ft
$268
-6.6% vs. city median $286
Based on
5 MLS comparables
Median of recent comparable listings. Sold comps use closing price, active listings use list price.

Highlights

Annual tax
$9,146
2025
HOA
$180/mo
Pool
Gunite
Garage
3 car garage
Pets
Allowed
All facts and features
  • Flooring

    • Carpet

    • Laminate

    Heating

    • Central

    • Heat Pump

    • Natural Gas

    • Zoned

    Cooling

    • Central Air

    Appliances

    • Built-In Oven

    • Cooktop

    • Dishwasher

    • Disposal

    • Refrigerator

    Other interior features

    • Built-in Features

    • Ceiling Fan(s)

    • Crown Molding

    • High Ceilings

    • Open Floorplan

    • Primary Bedroom Main Floor

    • Solid Wood Cabinets

    • Split Bedroom

    • Stone Counters

    • Vaulted Ceiling(s)

    • Walk-In Closet(s)

    • Wet Bar

    • Window Treatments

    Bedrooms and bathrooms

    • Bedrooms: 4

    • Full bathrooms: 3

  • Parking

    • Garage Door Opener

    Property

    • Levels: Two

    • Pool Private: Yes

    • Exterior Features: Sliding Doors

    Lot

    • Lot: 0.33 Acres

    Other Property Information

    • Parcel Number: U3427185GO00000000030.0

    • Zoning: RSC-4

  • Type and style

    • Property Type: Residential

    • Property Sub Type: Single Family Residence

  • Utility

    • BB/HS Internet Available

    • Cable Available

    • Electricity Available

    • Electricity Connected

    • Public

  • Other financial information

    • HOA: $180

    • HOA Frequency: Monthly

    • Annual tax amount: $9,146

  • Source details

    • MLS ID: TB8550716

    Other facts

    • Construction Materials: Block / Stucco

    • Foundation Details: Slab

    • Laundry Features: Inside / Laundry Room

    • Lot Features: In County / Sidewalk

    • Patio And Porch Features: Covered / Deck / Patio / Porch / Screened

    • Pool Features: Gunite / In Ground

    • Direction Faces: West

    • Architectural Style: Contemporary / Custom

    • Garage Spaces: 3

    • Attached Garage: Yes

    • Garage: Yes

    • Living Area: 3543

    • Water Source: Public

    • Lot Size Dimensions: 80 x 181

    • Subdivision Name: DEER CREEK

Private inquiry
Talk to the advisor on this listing.
Floor plans, HOA docs, off-market comparables, scheduling a private showing — one message, direct to the local specialist.

More like this

For Sale
$775,000
House
4 bds · 2 ba · 2,314 sqft
FAIRWAY VILLAGE UNIT 2, TAMPA
12206 SNEAD PLACE
New
For Sale
$675,000
House
3 bds · 2 ba · 1,940 sqft
CARROLLWOOD SUB UNIT 11, TAMPA
11626 CARROLLWOOD DRIVE
New
For Sale
$725,000
House
4 bds · 2 ba · 2,027 sqft
CARROLLWOOD VILLAGE PH 02 VILLAGE 01, TAMPA
13903 MIDDLE PARK DRIVE
New
For Sale
$850,000
House
4 bds · 4 ba · 3,578 sqft
CHAPMAN MANORS, LUTZ
806 SANDRINGHAM LANE
New
For Sale
$729,999
House
4 bds · 3 ba · 2,889 sqft
CHAPMAN MANORS, LUTZ
16506 LONGLEAT DRIVE
New
For Sale
$925,000
House
4 bds · 4 ba · 3,423 sqft
HILLANDALE RESERVE PH 2 3, TAMPA
1107 ISOBEL RESERVE LANE
For Sale
$695,000
House
6 bds · 4 ba · 3,162 sqft
UNPLATTED, TAMPA
11714 N ROME AVENUE
-$100
For Sale
$999,800
House
5 bds · 4 ba · 2,886 sqft
CASEY COVE ESTATES, TAMPA
15436 CASEY ROAD

Market around this address

Live counts in the same area.
View all

The multiple listing information is provided by the Stellar MLS from a copyrighted compilation of listings. The compilation of listings and each individual listing are ©2026-present Stellar MLS. All Rights Reserved. The information provided is for consumers' personal, noncommercial use and may not be used for any purpose other than to identify prospective properties consumers may be interested in purchasing. All properties are subject to prior sale or withdrawal. All information provided is deemed reliable but is not guaranteed accurate, and should be independently verified. Listing courtesy of: COLDWELL BANKER REALTY