
Sell Your Home
Get a free home valuation
Contact
Tell us about your needs
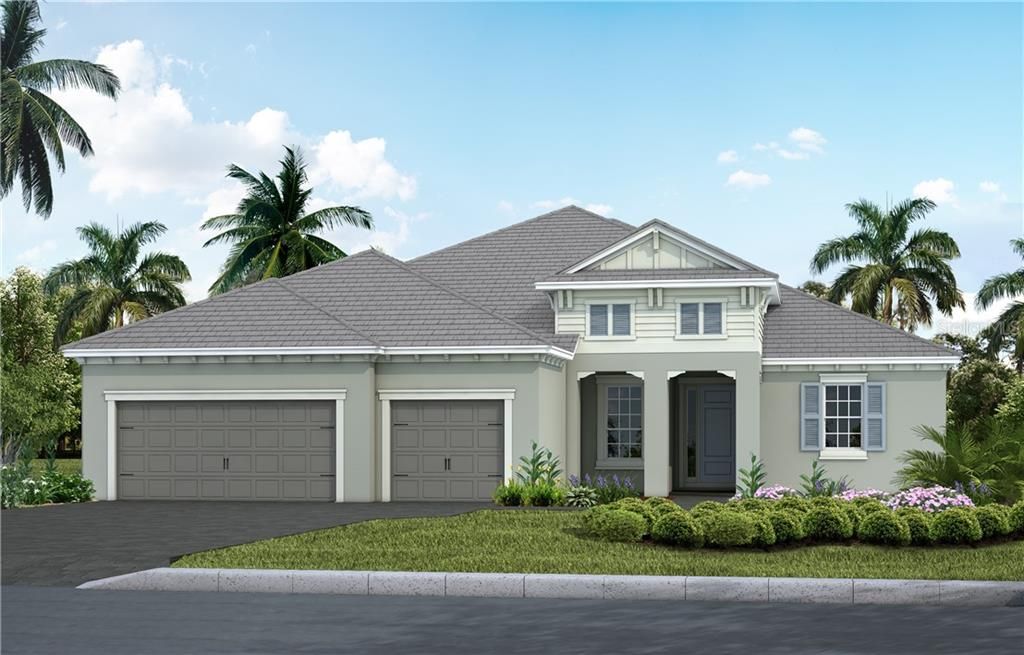
1502 96TH COURT NW

House Recently Sold
$656,566

BTC: 7.89711330

ETH: 247.76075472

Sold on: 2020-08-21
98 days
Waterfront
4 bds
3 ba
2,863 sqft

Overview

Pre-Construction. To be built. Come discover your oasis at Tides End. An enclave of 38 homes tucked up on the tip of NW Bradenton, surrounded by nature with Robinson Preserve and the Palma Sola Botanical Gardens at your door step. The Savannah is designed with a spacious open floor plan and all the latest trends in design, With 2863SF 4BRM/3B. This home begs to be lived in. You’ll know the moment you walk in the door and you experience the magnificent view across your pool and lake to the beautiful sunsets of the West facing lanai. And if that doesn’t make your heart beat the amazing gourmet kitchen with giant oversized island, large pantry and gas cook top with wall ovens will remind you how wonderful it is to entertain family and friends. Your so close to the beaches that after a long day of fun and activities you will appreciate the luxuries of the huge master suite with walk in shower, dual vanities and free standing soaking tub that allow you to just relax and let go. This is a special place that doesn’t exist just anywhere. Treat yourself and come out to experience Tides End. There’s still time to make some design selections.

Location

Details

Type:
Residential
Parking:
Driveway / Garage Door Opener
Year Built:
2019
Lot:
0.22 Acres
Heating:
Central / Heat Pump / Natural Gas
Price/sqft:
$231
Cooling:
Central Air
HOA:
$197

Valuation

Our model vs. what's actually selling nearby.
Estimate
$534,990
$513K – $650K
Confidence Low
List vs. estimate
$127K above estimate
List $661,990 · +23.7%
Our model says this listing is priced above recent comparable activity. Room to negotiate.
Price per sq ft
$231
Based on
5 MLS comparables
Median of recent comparable listings. Sold comps use closing price, active listings use list price.

Highlights

Annual tax
$1,967
2019
HOA
$197/mo
Manager
Pool
Child Safety Fence
View
Pool
Waterfront
Yes
Garage
3 car garage
Pets
Allowed
All facts and features
  • Flooring

    • Carpet

    • Ceramic Tile

    Heating

    • Central

    • Heat Pump

    • Natural Gas

    Cooling

    • Central Air

    Appliances

    • Built-In Oven

    • Convection Oven

    • Cooktop

    • Dishwasher

    • Disposal

    • Exhaust Fan

    • Gas Water Heater

    • Range Hood

    Other interior features

    • Built-in Features

    • Coffered Ceiling(s)

    • Crown Molding

    • High Ceilings

    • Living Room/Dining Room Combo

    • Open Floorplan

    • Solid Surface Counters

    • Split Bedroom

    • Stone Counters

    • Thermostat

    • Tray Ceiling(s)

    • Vaulted Ceiling(s)

    • Walk-In Closet(s)

    Bedrooms and bathrooms

    • Bedrooms: 4

    • Full bathrooms: 3

  • Parking

    • Driveway

    • Garage Door Opener

    Property

    • Levels: One

    • Pool Private: Yes

    • Exterior Features: Hurricane Shutters / Irrigation System / Sidewalk / Sliding Doors

    Lot

    • Lot: 0.22 Acres

    Other Property Information

    • Parcel Number: 7315500709

    • Zoning: RESEDENTIA

  • Type and style

    • Property Type: Residential

    • Property Sub Type: Single Family Residence

  • Utility

    • Cable Available

    • Electricity Connected

    • Fire Hydrant

    • Natural Gas Connected

    • Public

    • Sewer Connected

    • Sprinkler Recycled

    • Street Lights

    • Underground Utilities

    Green energy

    • Appliances

    • Thermostat

    • Windows

  • Other financial information

    • HOA: $197

    • HOA Frequency: Monthly

    • Annual tax amount: $1,967

  • Source details

    • MLS ID: T3200483

    Other facts

    • Construction Materials: Block / Stucco

    • Foundation Details: Slab

    • Laundry Features: Inside / Laundry Room

    • Lot Features: Conservation Area / Flood Insurance Required / FloodZone / In County / Irregular Lot / Level / Near Marina / Oversized Lot / Sidewalk

    • Patio And Porch Features: Covered / Front Porch / Other

    • Pool Features: Child Safety Fence / In Ground / Screen Enclosure

    • Direction Faces: East

    • Architectural Style: Other

    • Waterfront: Yes

    • Garage Spaces: 3

    • Attached Garage: Yes

    • Garage: Yes

    • Living Area: 2863

    • Water Source: Public

    • Lot Size Dimensions: 72 x 133

    • Subdivision Name: TIDES END

Private inquiry
Talk to the advisor on this listing.
Floor plans, HOA docs, off-market comparables, scheduling a private showing — one message, direct to the local specialist.

More like this

New
Recently Sold
$815,000
House
3 bds · 3 ba · 2,970 sqft
BAYVIEW GROVE, BRADENTON
409 84TH STREET NW
New
Recently Sold
$815,000
House
4 bds · 3 ba · 2,626 sqft
WOODLANDS PARK ON PALMA SOLA BAY, BRADENTON
8104 8TH TERRACE NW
Recently Sold
$480,000
House
3 bds · 2 ba · 1,825 sqft
THE OAKS PH 5, BRADENTON
1510 SCARLET OAK LANE
Recently Sold
$638,755
House
3 bds · 3 ba · 2,698 sqft
TIDES END, BRADENTON
1621 96TH COURT NW
Recently Sold
$750,000
Commercial
0 room(s) · 3,012 sqft
MIDWAY HEIGHTS UNIT 1 AMENDED PLAT, BRADENTON
6016 MANATEE AVENUE W
Recently Sold
$570,000
House
5 bds · 3 ba · 3,436 sqft
HILLCREST PLACE, BRADENTON
5709 5TH TERRACE NW
Recently Sold
$530,000
House
3 bds · 2 ba · 2,501 sqft
WISTERIA PARK, BRADENTON
8803 18TH AVENUE NW
Recently Sold
$585,000
Condo/Co-op
3 bds · 3 ba · 1,664 sqft
MARINA WALK ON HARBOUR ISLE PH 2-11 OR26, BRADENTON
384 ARUBA CIRCLE UNIT 102

Market around this address

Live counts in the same area.
View all

The multiple listing information is provided by the Stellar MLS from a copyrighted compilation of listings. The compilation of listings and each individual listing are ©2026-present Stellar MLS. All Rights Reserved. The information provided is for consumers' personal, noncommercial use and may not be used for any purpose other than to identify prospective properties consumers may be interested in purchasing. All properties are subject to prior sale or withdrawal. All information provided is deemed reliable but is not guaranteed accurate, and should be independently verified. Listing courtesy of: NEAL COMMUNITIES REALTY, INC.