
Sell Your Home
Get a free home valuation
Contact
Tell us about your needs
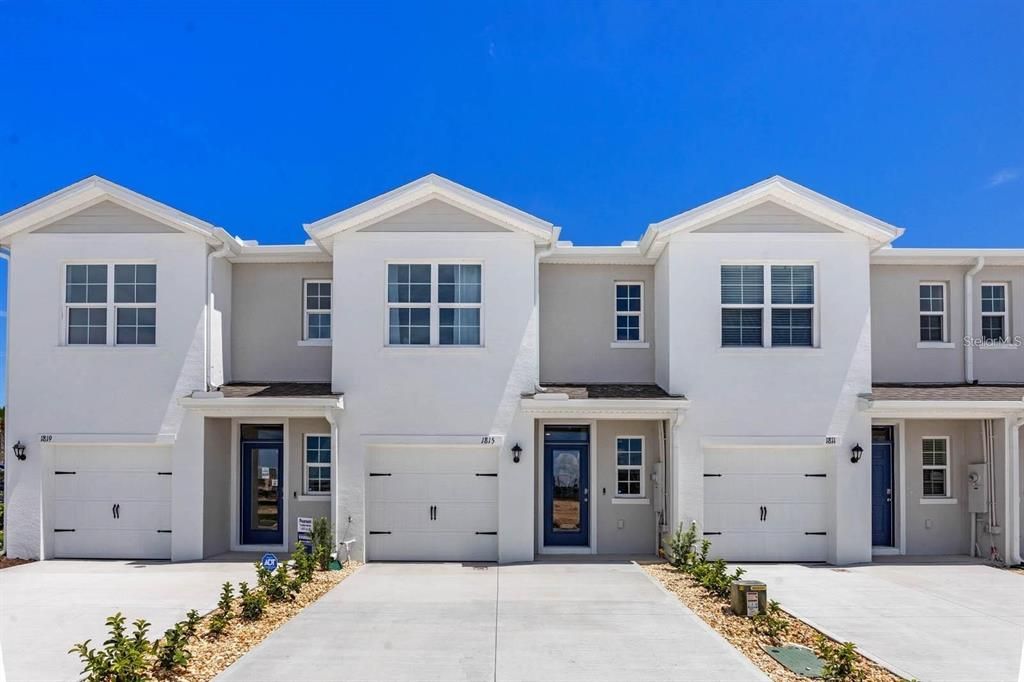
1502 IRONBARK BEND

House Recently Sold
$315,990

BTC: 3.66152955

ETH: 119.24150943

Sold on: 2026-02-15
New
3 bds
2 ba
1,999 sqft

Overview

Welcome to Danbury at Ridgewood Lakes! Conveniently located just off US-27, near shopping center, movie theaters, restaurants, hospital, supermarkets, 2.9 miles from I-4, and minutes away from theme parks. This small community features a community pool & playground. The Pearson Model, features an open floor plan, lots of natural light , 3 bedroom 2 1/2 bathrooms, oversize 1 car garage and an upstairs laundry. Kitchen offers 36" cabinets with a quartz island, and stainless-steel appliances with direct sight to your private backyard. Schedule your showing today! *Photos are of similar model but not that of the exact house. Pictures, photographs, colors, features, and sizes are for illustration purposes only and will vary from the homes as built. Home and community information including pricing, included features, terms, availability, and amenities are subject to change and prior sale at any time without notice or obligation. Please note that no representations or warranties are made regarding school districts or school assignments; you should conduct your own investigation regarding current and future schools and school boundaries.

Location

Details

Type:
Residential
Parking:
No Data
Year Built:
2025
Lot:
0.05 Acres
Heating:
Electric / Other
Price/sqft:
$158
Cooling:
Central Air
HOA:
No Data

Valuation

Our model vs. what's actually selling nearby.
Estimate
$400,588
$342K – $482K
Confidence Low
List vs. estimate
$84K below estimate
List $315,990 · -21.1%
Our model says this listing is priced below recent comparable activity. Expect competition.
Price per sq ft
$158
-16.7% vs. city median $189
Based on
9 MLS comparables
Median of recent comparable listings. Sold comps use closing price, active listings use list price.

Highlights

Annual tax
$557
2025
Garage
1 car garage
All facts and features
  • Heating

    • Electric

    • Other

    Cooling

    • Central Air

    Appliances

    • Dishwasher

    • Disposal

    • Dryer

    • Refrigerator

    • Washer

    Bedrooms and bathrooms

    • Bedrooms: 3

    • Bathrooms: 1

    • Full bathrooms: 2

  • Property

    • Levels: Two

    • Exterior Features: Other

    Lot

    • Lot: 0.05 Acres

    Other Property Information

    • Parcel Number: 272629279509001250

  • Type and style

    • Property Type: Residential

    • Property Sub Type: Single Family Residence

  • Utility

    • Cable Available

    • Electricity Connected

    • Other

    • Public

    • Sewer Connected

  • Other financial information

    • Annual tax amount: $558

  • Source details

    • MLS ID: J998732

    Other facts

    • Construction Materials: Stucco

    • Foundation Details: Basement

    • Laundry Features: Other

    • Garage Spaces: 1

    • Attached Garage: Yes

    • Garage: Yes

    • Living Area: 1999

    • Subdivision Name: DANBURY/RIDGEWOOD LKS

Private inquiry
Talk to the advisor on this listing.
Floor plans, HOA docs, off-market comparables, scheduling a private showing — one message, direct to the local specialist.

More like this

Recently Sold
$0
House
4 bds · 2 ba · 2,080 sqft
SUNSET RIDGE PH I, DAVENPORT
120 KNOLLWOOD DRIVE
Recently Sold
$330,000
Townhouse
3 bds · 2 ba · 1,421 sqft
MADISON PLACE, DAVENPORT
441 MADISON DRIVE
Recently Sold
$308,000
House
3 bds · 2 ba · 1,589 sqft
ORCHID GROVE, DAVENPORT
744 ORCHID GROVE BOULEVARD
Recently Sold
$383,700
House
4 bds · 2 ba · 1,870 sqft
CASCADES 40S, DAVENPORT
1433 CUMBERLAND AVENUE
Recently Sold
$323,990
House
3 bds · 2 ba · 1,504 sqft
CASCADES, DAVENPORT
2415 RIBBON FALL AVENUE
Recently Sold
$361,490
House
4 bds · 2 ba · 1,819 sqft
GENEVA LANDINGS, DAVENPORT
1211 MOUNTAIN FLOWER LANE
Recently Sold
$383,422
House
4 bds · 2 ba · 1,853 sqft
ASTONIA NORTH, DAVENPORT
1006 JOHN JACOB ROAD
Recently Sold
$296,990
Townhouse
3 bds · 2 ba · 1,673 sqft
BRENTWOOD TWNHMS PH 1, DAVENPORT
2144 MONTEVERDE AVENUE

Market around this address

Live counts in the same area.
View all

The multiple listing information is provided by the Stellar MLS from a copyrighted compilation of listings. The compilation of listings and each individual listing are ©2026-present Stellar MLS. All Rights Reserved. The information provided is for consumers' personal, noncommercial use and may not be used for any purpose other than to identify prospective properties consumers may be interested in purchasing. All properties are subject to prior sale or withdrawal. All information provided is deemed reliable but is not guaranteed accurate, and should be independently verified. Listing courtesy of: STELLAR NON-MEMBER OFFICE