Sell Your Home
Get a free home valuation
Contact
Tell us about your needs

15052 GREEN VALLEY BOULEVARD

House For Sale
$549,900

BTC: 6.62530120

ETH: 226.11019737

-$20K (2026/10/09)
33 days
3 bds
2 ba
2,337 sqft

Overview

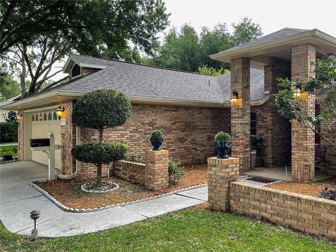
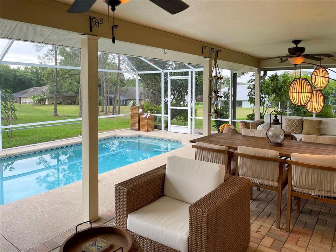
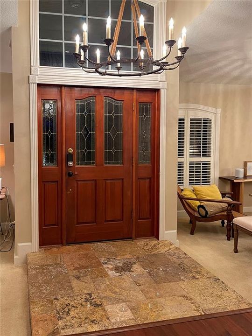
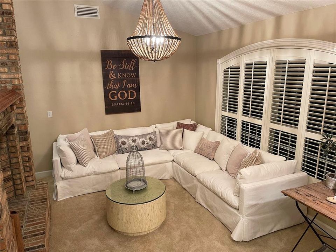
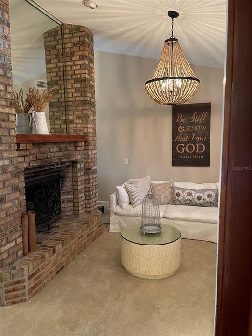
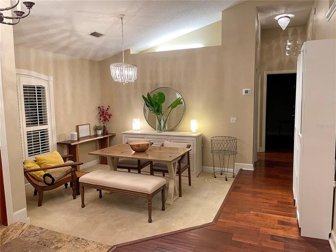
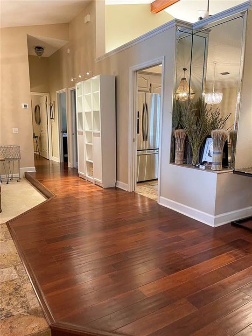
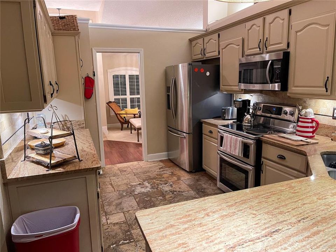
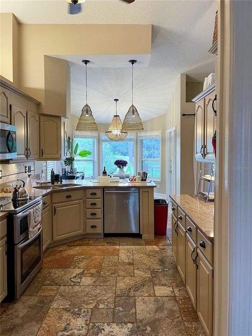
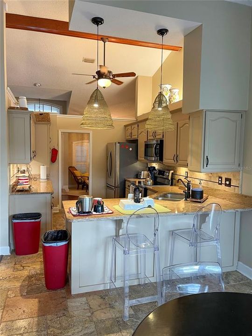
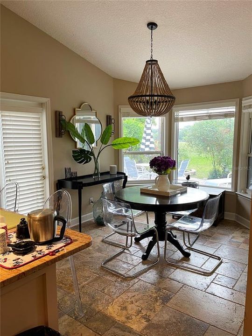
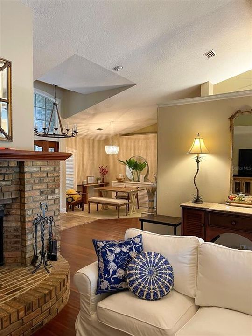
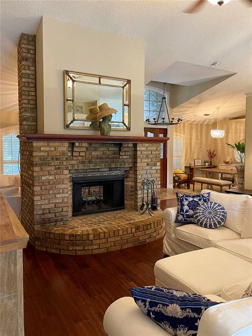
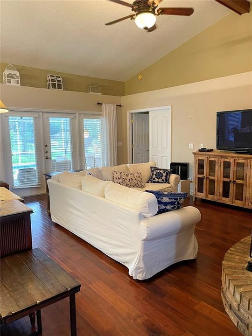
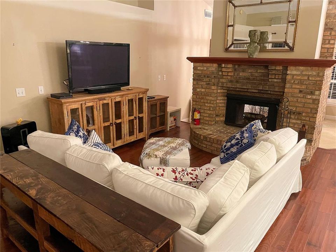
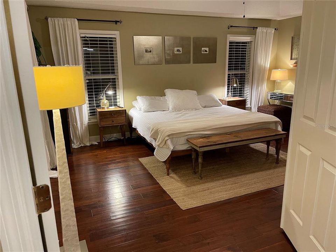
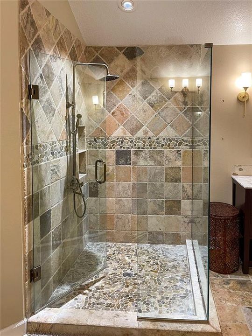
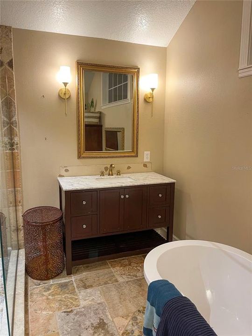
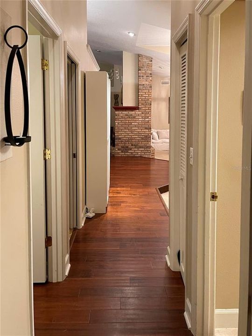
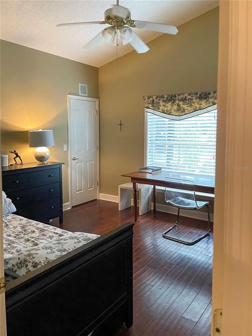
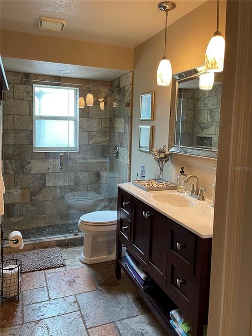
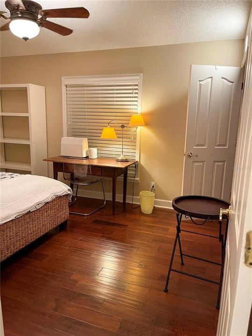
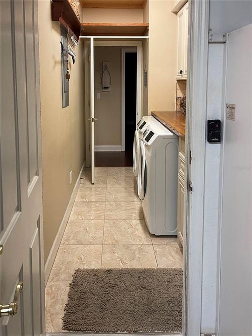
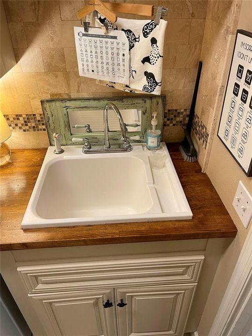
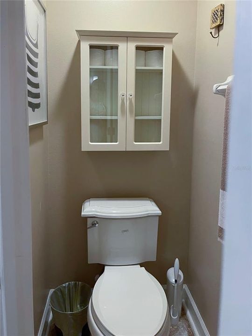
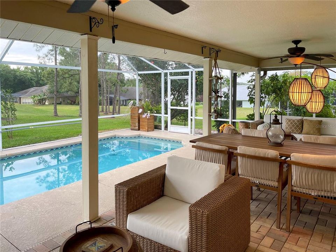
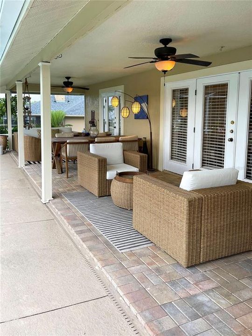
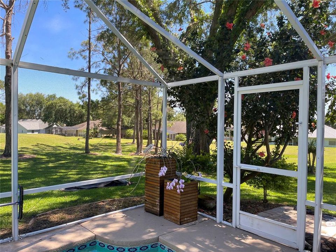
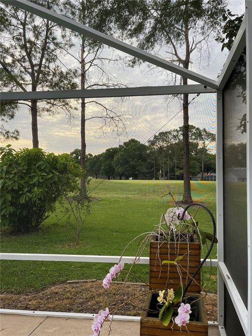
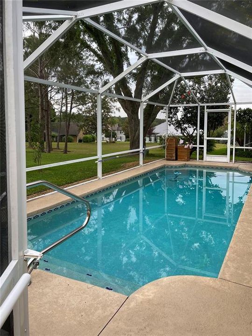
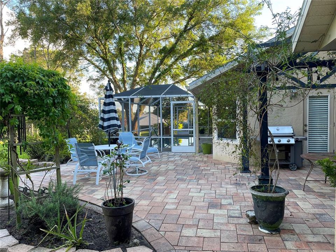
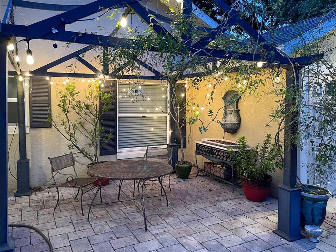
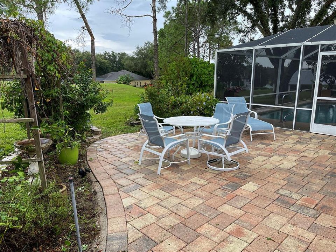
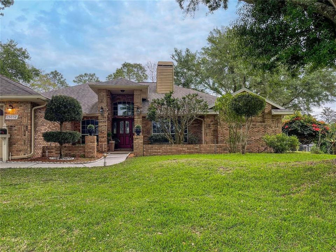
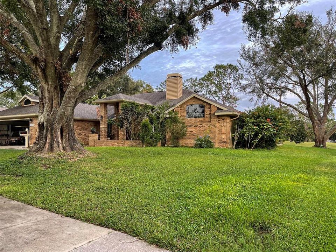
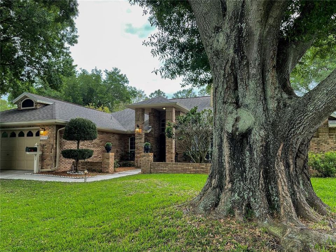
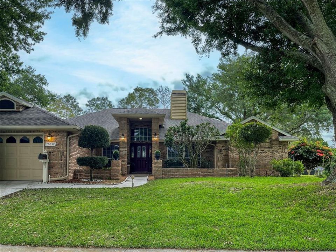
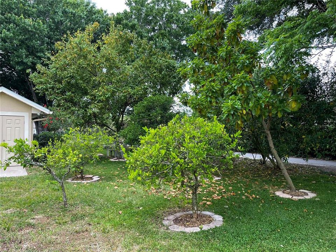
Framed by a mature oak and a brick-forward exterior, this furnished, single-story pool home brings character, space, and a golf-course setting to a generous 0.32-acre homesite in Village Green. The 3-bedroom, 2-bath layout spans 2,337 square feet and pairs a split-bedroom plan with several distinct living areas, including sunken formal living and dining rooms, a family room, and a bay-window dinette. From the screened pool and covered lanai, the rear of the home opens to a peaceful fairway outlook with mature landscaping and tall pines beyond. Inside, vaulted and cathedral ceilings, illuminated display niches, arched windows, plantation shutters, and warm wood and stone flooring give the home a sense of personality rarely found in newer construction. A dramatic double-sided, wood-burning brick fireplace connects the formal living room and family room, creating an architectural focal point from both spaces. The kitchen is positioned at the center of the main living spaces and features solid-wood cabinetry, granite countertops, stainless appliances, a breakfast bar, double oven, range hood, and artistic pendant lighting. The adjoining dinette is brightened by bay windows and offers two exterior doors: one to the screened lanai and another to the open paver patio and pergola, making indoor-outdoor meals and entertaining easy. Privately placed, the primary suite features wood flooring, a tray ceiling, ceiling fan, and two walk-in closets. Its spacious bath includes split quartz-topped vanities, a garden tub, a separate glass-enclosed shower, private water closet, and updated sconces. Two additional bedrooms also offer wood flooring, ceiling fans, and walk-in closets. The second bath includes a walk-in shower, single vanity, and window. An interior laundry room adds practical storage with built-in cabinetry, shelving, a utility sink, and an included front-loading washer and dryer. Outdoor living is a true highlight. The approximately 20-by-30-foot covered lanai provides a generous shaded gathering area with ceiling fans beside the heated, in-ground pool. The screened enclosure, pool lighting, deck space, and fairway backdrop create a relaxed setting from morning coffee through evening swims. Beyond the screen is a separate paver patio with pergola and grilling area, along with irrigation, rain gutters, mature and fruit-bearing trees, and a storage shed. The attached two-car garage includes an opener, workshop area, and additional storage. Meaningful system improvements completed in 2024 include a high-efficiency York HVAC system and air handler, a 50-gallon garage heat-extraction water heater, a variable-speed pool pump, and solar-powered attic ventilation. The refrigerator and front-loading washer and dryer were added in 2017. Village Green offers a clubhouse, golf course, trails, lake access, and golf-cart-friendly surroundings. The golf clubhouse bar and restaurant, the South Lake Trail across the street, and routes winding through wooded and lakeside scenery place recreation close to home. With its double-sided fireplace, flexible gathering spaces, screened heated pool, and distinctive fairway setting, this Clermont home offers an appealing blend of everyday comfort and Florida outdoor living.

Location

Details

Type:
Residential
Parking:
Driveway / Garage Door Opener / Workshop in Garage
Year Built:
1991
Lot:
0.32 Acres
Heating:
Central / Electric
Price/sqft:
$235
Cooling:
Central Air
HOA:
$150

Valuation

Our model vs. what's actually selling nearby.
Estimate
$449,900
$391K – $528K
Confidence Low
List vs. estimate
$100K above estimate
List $549,900 · +22.2%
Our model says this listing is priced above recent comparable activity. Room to negotiate.
Price per sq ft
$235
+3.1% vs. city median $228
Based on
7 MLS comparables
Median of recent comparable listings. Sold comps use closing price, active listings use list price.

Highlights

Annual tax
$3,687
2025
HOA
$150/yr
Pool
Deck
View
Golf Course
Garage
2 car garage
Furnished
Furnished
Pets
Allowed
All facts and features
  • Flooring

    • Brick/Stone

    • Carpet

    • Ceramic Tile

    • Porcelain Tile

    • Hardwood

    Heating

    • Central

    • Electric

    Cooling

    • Central Air

    Appliances

    • Built-In Oven

    • Dishwasher

    • Disposal

    • Dryer

    • Electric Water Heater

    • Microwave

    • Range

    • Range Hood

    • Refrigerator

    • Washer

    Other interior features

    • Attic Ventilator

    • Cathedral Ceiling(s)

    • Ceiling Fan(s)

    • Crown Molding

    • Eating Space In Kitchen

    • High Ceilings

    • Kitchen/Family Room Combo

    • Open Floorplan

    • Primary Bedroom Main Floor

    • Solid Surface Counters

    • Solid Wood Cabinets

    • Split Bedroom

    • Stone Counters

    • Thermostat

    • Tray Ceiling(s)

    • Vaulted Ceiling(s)

    • Walk-In Closet(s)

    • Window Treatments

    Bedrooms and bathrooms

    • Bedrooms: 3

    • Full bathrooms: 2

  • Parking

    • Driveway

    • Garage Door Opener

    • Workshop in Garage

    Property

    • Levels: One

    • Pool Private: Yes

    • Exterior Features: French Doors / Irrigation System / Lighting / Private Mailbox / Rain Gutters / Storage

    Lot

    • Lot: 0.32 Acres

    Other Property Information

    • Parcel Number: 162225120000005900

    • Zoning: PUD

  • Type and style

    • Property Type: Residential

    • Property Sub Type: Single Family Residence

  • Utility

    • BB/HS Internet Available

    • Cable Available

    • Electricity Connected

    • Public

    • Sprinkler Well

    • Street Lights

    • Underground Utilities

  • Other financial information

    • HOA: $150

    • HOA Frequency: Annually

    • Annual tax amount: $3,687

  • Source details

    • MLS ID: O6441746

    Other facts

    • Construction Materials: Block / Stone / Stucco

    • Foundation Details: Slab

    • Fireplace Features: Family Room / Living Room / Wood Burning

    • Laundry Features: Inside / Laundry Room

    • Lot Features: In County / Landscaped / Near Golf Course / On Golf Course / Oversized Lot / Sidewalk

    • Patio And Porch Features: Covered / Deck / Patio / Porch / Screened

    • Pool Features: Deck / Gunite / Heated / In Ground / Lighting / Pool Sweep / Screen Enclosure

    • Window Features: Blinds / Drapes / Shutters / Thermal Windows

    • Direction Faces: Southwest

    • Other Structures: Shed(s) / Storage

    • Fireplace: Yes

    • Garage Spaces: 2

    • Attached Garage: Yes

    • Garage: Yes

    • Living Area: 2337

    • Water Source: Public

    • Subdivision Name: VILLAGE GREEN

Private inquiry
Talk to the advisor on this listing.
Floor plans, HOA docs, off-market comparables, scheduling a private showing — one message, direct to the local specialist.

More like this

New
For Sale
$569,000
House
5 bds · 4 ba · 3,218 sqft
TRINITY LAKES PH 1 & 2, GROVELAND
7128 DILLY LAKE AVENUE
New
For Sale
$499,900
House
4 bds · 2 ba · 1,744 sqft
CLERMONT SUNSET PARK, CLERMONT
1110 CHESTNUT STREET
New
For Sale
$499,900
House
4 bds · 2 ba · 1,744 sqft
CLERMONT SUNSET PARK, CLERMONT
1120 CHESTNUT STREET
For Sale
$540,000
House
5 bds · 3 ba · 3,291 sqft
TRINITY LAKES PH 1 & 2, GROVELAND
1939 PERCH HAMMOCK LOOP
For Sale
$425,000
House
4 bds · 2 ba · 2,179 sqft
CYPRESS OAKS PH I A, GROVELAND
9280 CHANDLER DRIVE
For Sale
$674,900
House
4 bds · 4 ba · 3,121 sqft
GROVELAND CHERRY LAKE OAKS, GROVELAND
204 SHADY HEATHER LANE
For Sale
$399,950
House
4 bds · 3 ba · 2,110 sqft
TRINITY LAKES PH 1 & 2, GROVELAND
6995 CHURCH LAKE STREET
For Sale
$450,000
House
5 bds · 3 ba · 2,754 sqft
EAGLE POINTE PH III SUB, GROVELAND
89 PRAIRIE FALCON DRIVE

Market around this address

Live counts in the same area.
View all

The multiple listing information is provided by the Stellar MLS from a copyrighted compilation of listings. The compilation of listings and each individual listing are ©2026-present Stellar MLS. All Rights Reserved. The information provided is for consumers' personal, noncommercial use and may not be used for any purpose other than to identify prospective properties consumers may be interested in purchasing. All properties are subject to prior sale or withdrawal. All information provided is deemed reliable but is not guaranteed accurate, and should be independently verified. Listing courtesy of: REAL BROKER, LLC