Sell Your Home
Get a free home valuation
Contact
Tell us about your needs
1507 BARRERA COURT

House For Sale
$329,900

BTC: 4.07283951

ETH: 134.70804410

3 days
3 bds
2 ba
1,553 sqft

Overview

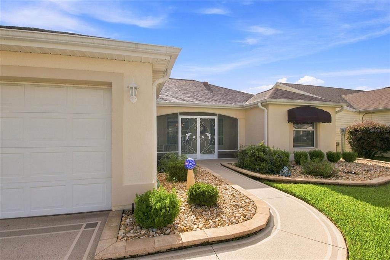
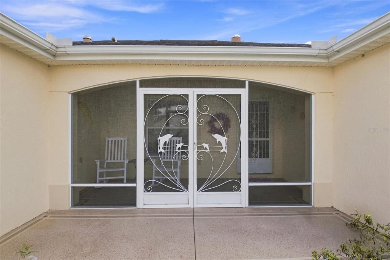
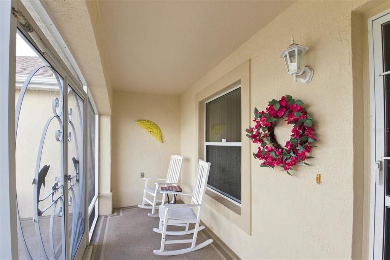
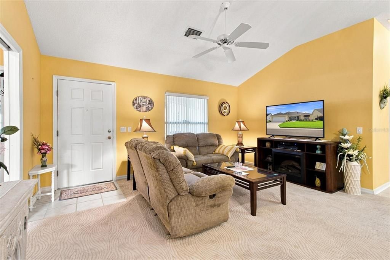
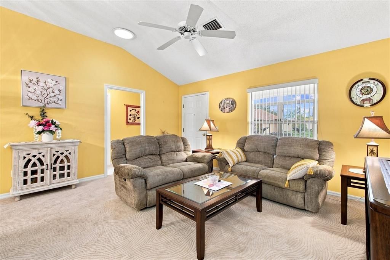
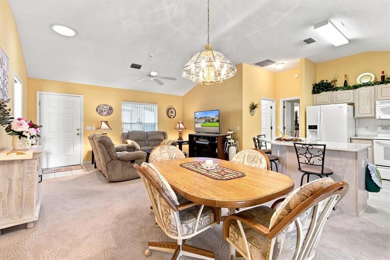
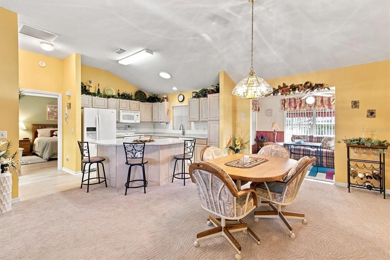
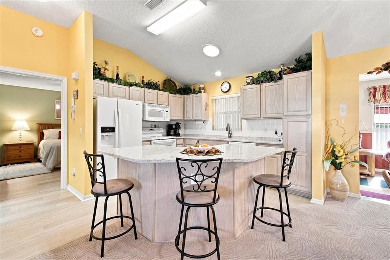
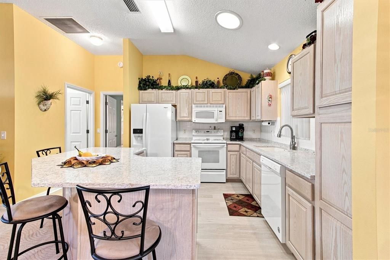
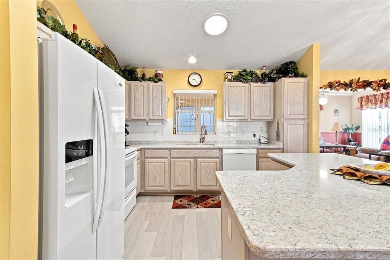
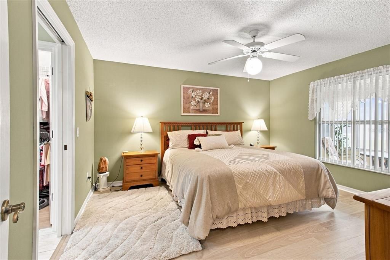
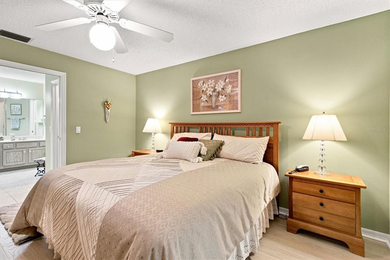
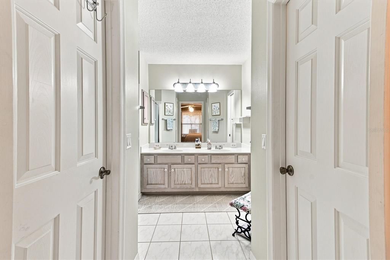
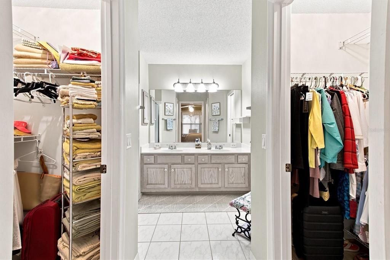
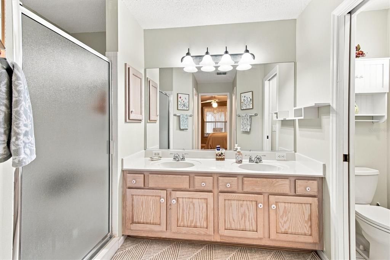
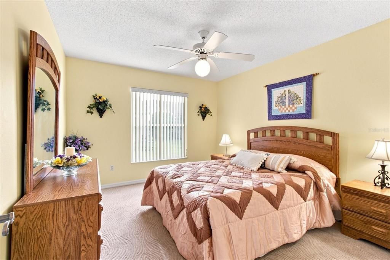
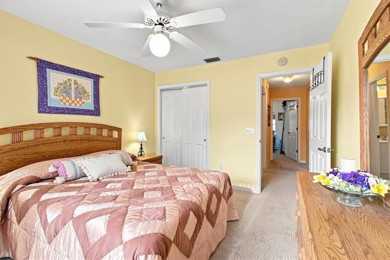
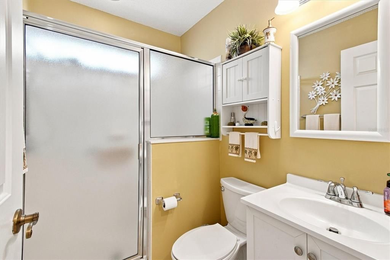
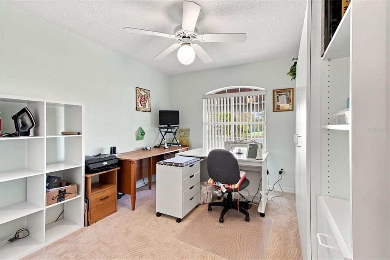
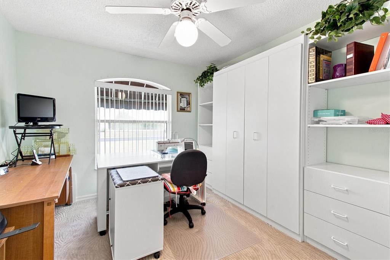
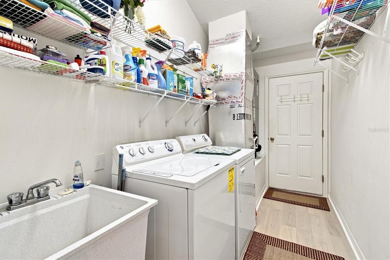
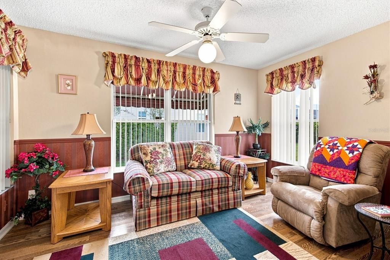
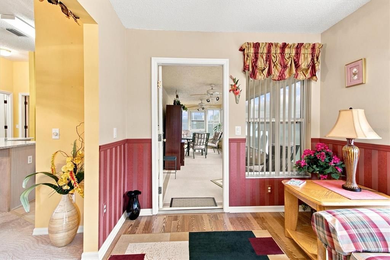
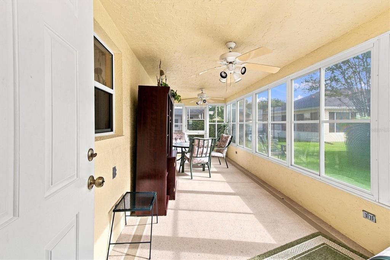
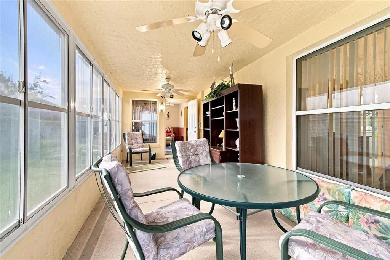
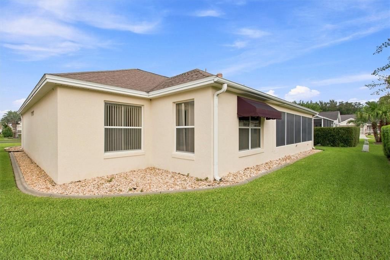
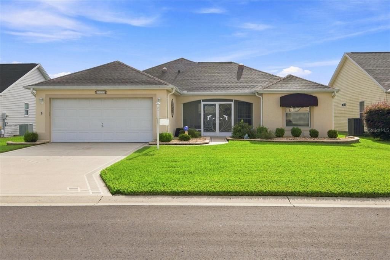
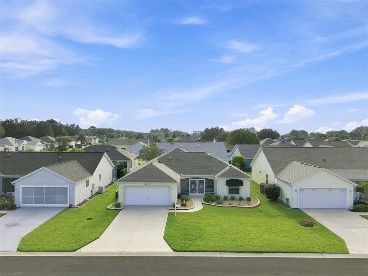
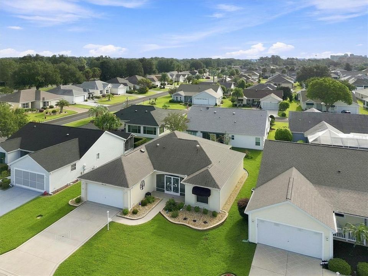
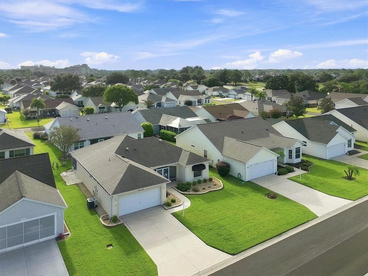
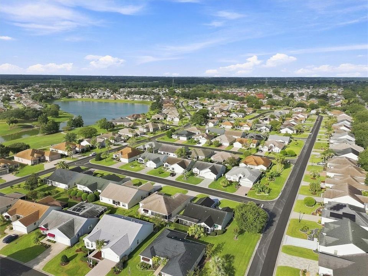
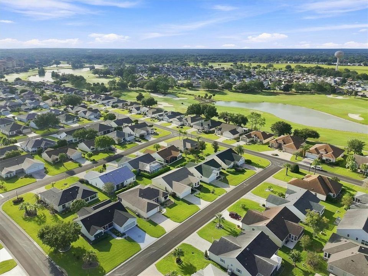
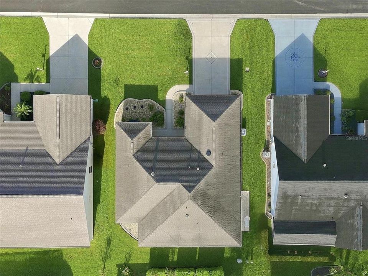
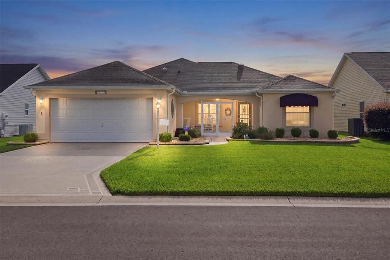
BOND PAID! TURNKEY! BLOCK & STUCCO! Welcome to this beautifully maintained home offering 1,553 sq. ft. of living space and a desirable split-bedroom floor plan! Excellent curb appeal begins with an epoxy-painted driveway, stacked-stone landscape borders, rock-filled flower beds, and a screened front porch. Step inside to volume ceilings and a comfortable, open layout featuring newer luxury vinyl plank flooring, high-end Berber carpeting, and ceramic tile. The kitchen features maple cabinetry, quartz countertops, a side-by-side refrigerator, and plenty of workspace and storage. The split floor plan provides excellent privacy, with the primary suite on one side of the home and the guest bedrooms on the opposite side. The spacious primary bedroom leads to dual closets and an ensuite bath with dual vanities. One of the guest bedrooms features a built-in Murphy bed, making it easy to transition between guest accommodations and flexible everyday living space. At the rear of the home, the Florida Room provides a wonderful place to relax and enjoy the Florida sunshine. Continue outside to the expanded, enclosed lanai spanning the full length of the home, providing an impressive amount of additional space for entertaining, relaxing, hobbies, or gatherings. The lanai also features an epoxy-painted floor. Major improvements include a 2020 ROOF and 2021 2.5-ton CARRIER HEAT PUMP, offering peace of mind for the next owner. Best of all, this home is being offered TURNKEY, so you can start enjoying The Villages lifestyle from day one. With the BOND PAID, block-and-stucco construction, updated major systems, multiple living spaces, and furnishings included, this home is ready for its next owner!

Location

Details

Type:
Residential
Parking:
Driveway / Garage Door Opener
Year Built:
1998
Lot:
0.12 Acres
Heating:
Heat Pump
Price/sqft:
$212
Cooling:
Central Air
HOA:
No Data

Valuation

Our model vs. what's actually selling nearby.
Estimate
$329,995
$249K – $389K
Confidence Low
List vs. estimate
At estimate
List $329,900 · -0.0%
List is in line with recent comparable activity.
Price per sq ft
$212
-16.1% vs. city median $253
Based on
170 MLS comparables
Median of recent comparable listings. Sold comps use closing price, active listings use list price.

Highlights

Annual tax
$3,529
2025
Garage
2 car garage
Furnished
Turnkey
Pets
Allowed
All facts and features
  • Flooring

    • Carpet

    • Ceramic Tile

    • Luxury Vinyl

    Heating

    • Heat Pump

    Cooling

    • Central Air

    Appliances

    • Dishwasher

    • Dryer

    • Electric Water Heater

    • Microwave

    • Range

    • Refrigerator

    • Washer

    Other interior features

    • Cathedral Ceiling(s)

    • Ceiling Fan(s)

    • High Ceilings

    • Living Room/Dining Room Combo

    • Open Floorplan

    • Primary Bedroom Main Floor

    • Stone Counters

    • Thermostat

    • Vaulted Ceiling(s)

    • Walk-In Closet(s)

    Bedrooms and bathrooms

    • Bedrooms: 3

    • Full bathrooms: 2

  • Parking

    • Driveway

    • Garage Door Opener

    Property

    • Levels: One

    • Exterior Features: Irrigation System / Sliding Doors / Sprinkler Metered

    Lot

    • Lot: 0.12 Acres

    Other Property Information

    • Parcel Number: D01F105

    • Zoning: RES

  • Type and style

    • Property Type: Residential

    • Property Sub Type: Single Family Residence

  • Utility

    • Cable Connected

    • Electricity Connected

    • Sewer Connected

    • Sprinkler Meter

    • Water Connected

  • Other financial information

    • Annual tax amount: $3,530

  • Source details

    • MLS ID: G5117331

    Other facts

    • Construction Materials: Block / Stucco

    • Foundation Details: Slab

    • Laundry Features: Inside / Laundry Room

    • Patio And Porch Features: Enclosed

    • Direction Faces: West

    • Garage Spaces: 2

    • Attached Garage: Yes

    • Garage: Yes

    • Living Area: 1553

    • Water Source: Public

    • Lot Size Dimensions: 60 x 90

    • Subdivision Name: VILLAGES OF SUMTER

Private inquiry
Talk to the advisor on this listing.
Floor plans, HOA docs, off-market comparables, scheduling a private showing — one message, direct to the local specialist.

More like this

New
For Sale
$340,000
House
3 bds · 2 ba · 1,512 sqft
THE VILLAGES, THE VILLAGES
17107 SE 93RD EXETER COURT
+$900
For Sale
$299,900
House
3 bds · 2 ba · 1,475 sqft
STONECREST -THE MEADOWS, SUMMERFIELD
12225 SE 173RD STREET
New
For Sale
$299,500
House
3 bds · 2 ba · 1,379 sqft
ORANGE BLOSSOM HILLS SUB, SUMMERFIELD
8883 SE 159TH PLACE
New
For Sale
$410,000
House
3 bds · 2 ba · 1,518 sqft
THE VILLAGES, THE VILLAGES
615 OSADA AVENUE
New
For Sale
$339,000
House
3 bds · 2 ba · 1,497 sqft
THE VILLAGES, THE VILLAGES
1506 AQUINO LANE
New
For Sale
$350,000
House
3 bds · 2 ba · 1,452 sqft
VILLAGES LADY LAKE UNIT 22, LADY LAKE
915 VENTURA DRIVE
New
For Sale
$255,000
2 bds · 2 ba · 1,748 sqft
LADY LAKE ORANGE BLOSSOM GARDENS UNIT 10, LADY LAKE
702 TURNBERRY LANE
New
For Sale
$319,900
House
2 bds · 2 ba · 1,094 sqft
VILLAGES/SUMTER RIO GRANDE CTY, THE VILLAGES
1339 LAJOLLA CIRCLE

Market around this address

Live counts in the same area.
View all

The multiple listing information is provided by the Stellar MLS from a copyrighted compilation of listings. The compilation of listings and each individual listing are ©2026-present Stellar MLS. All Rights Reserved. The information provided is for consumers' personal, noncommercial use and may not be used for any purpose other than to identify prospective properties consumers may be interested in purchasing. All properties are subject to prior sale or withdrawal. All information provided is deemed reliable but is not guaranteed accurate, and should be independently verified. Listing courtesy of: WORTH CLARK REALTY