Sell Your Home
Get a free home valuation
Contact
Tell us about your needs

1507 GEORGIA AVENUE

House For Sale
$265,000

BTC: 3.27160494

ETH: 108.20743160

1 days
2 bds
1 ba
859 sqft

Overview

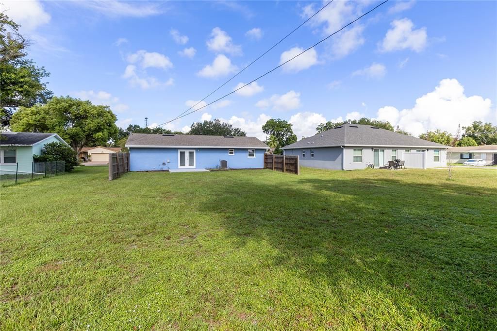
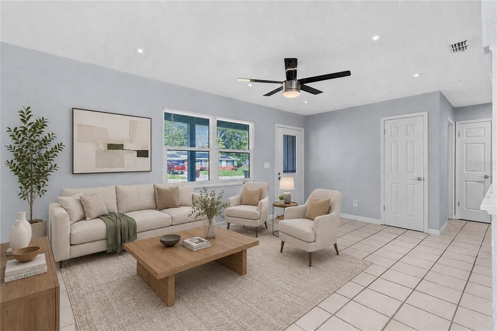
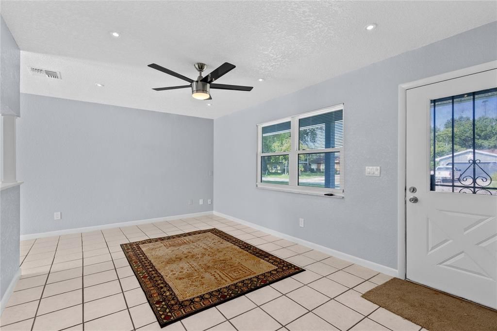
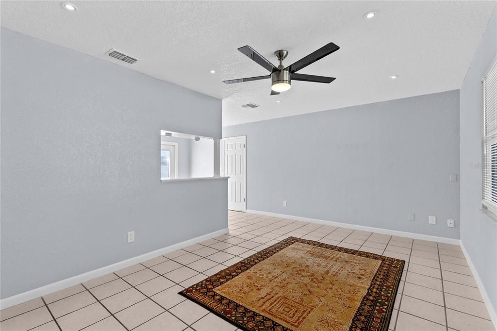
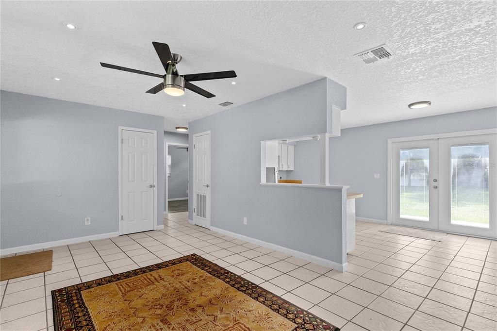
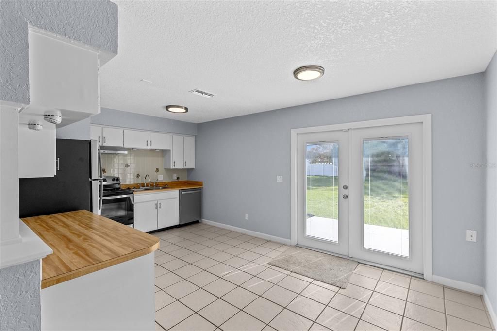
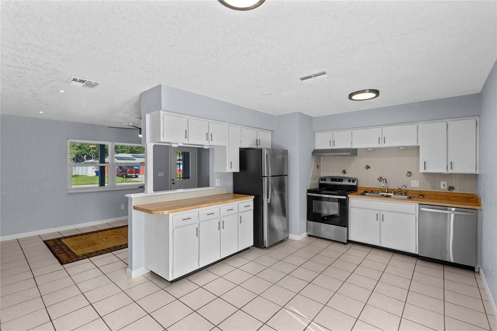
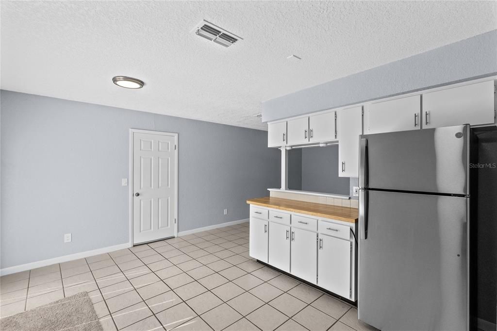
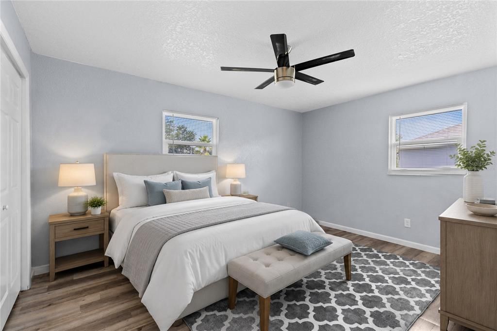
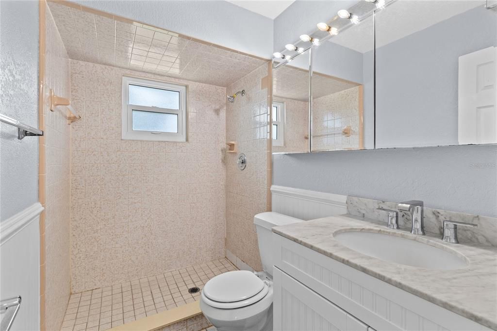
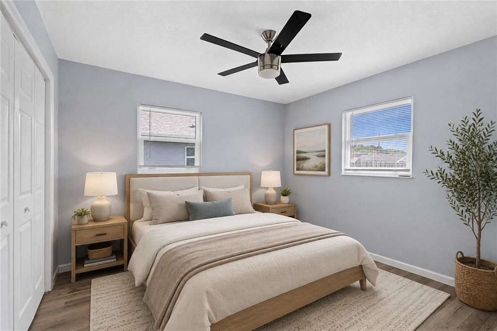
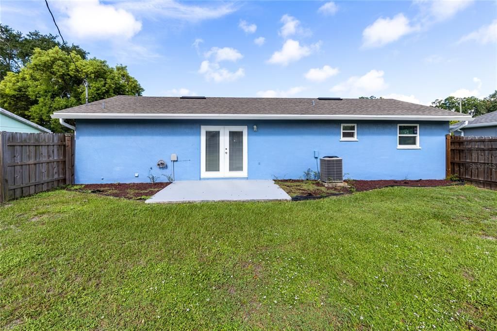
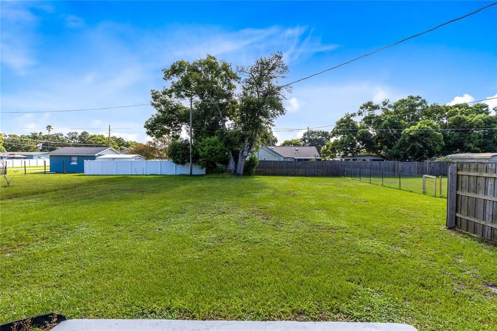
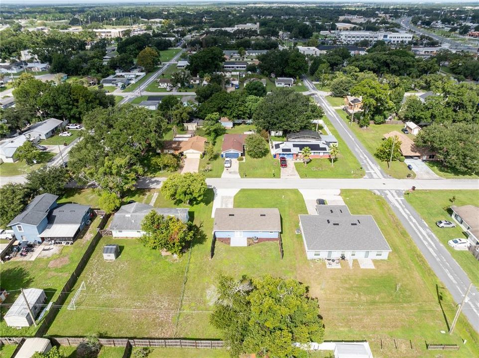
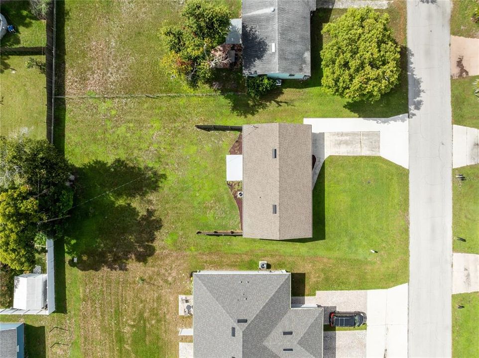
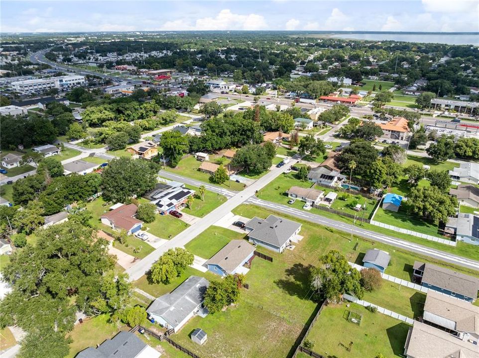
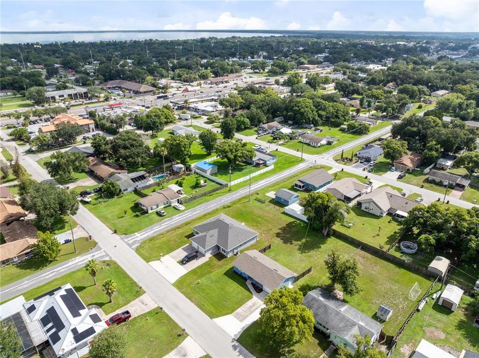
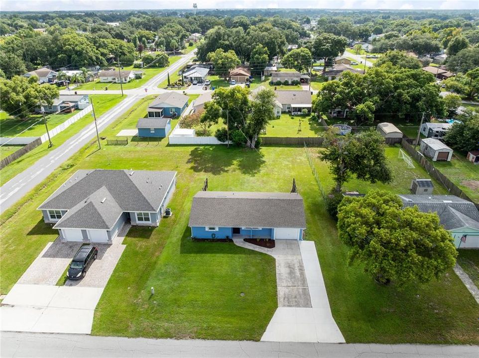
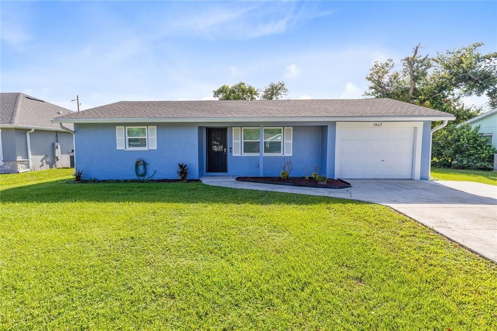
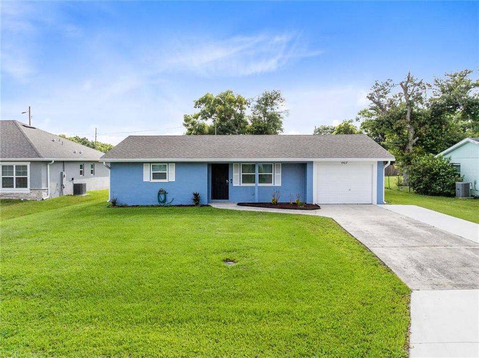
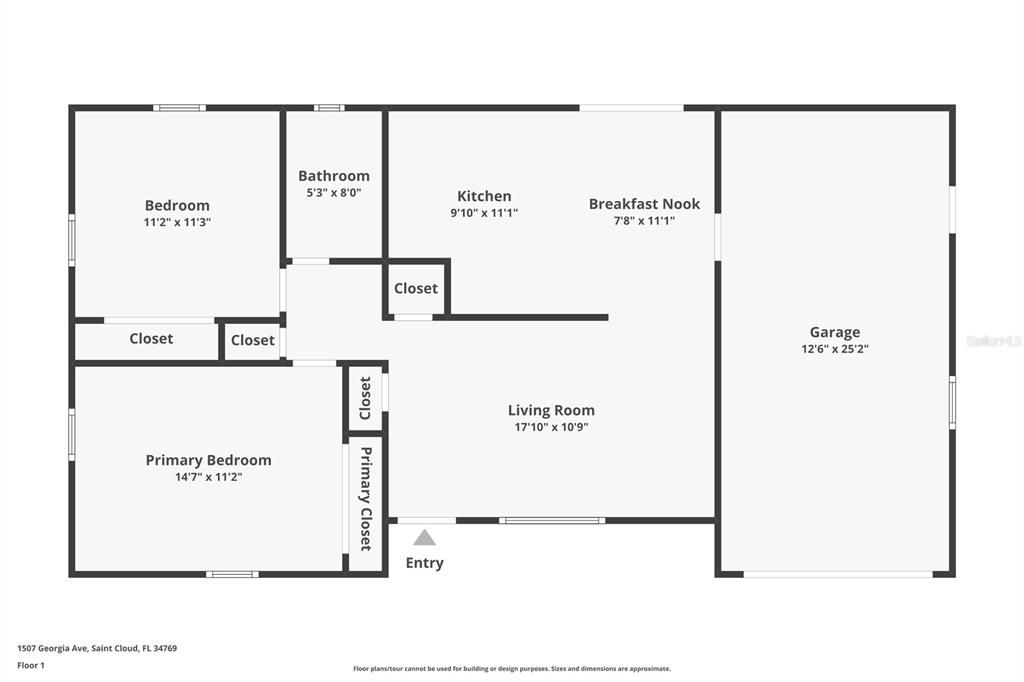
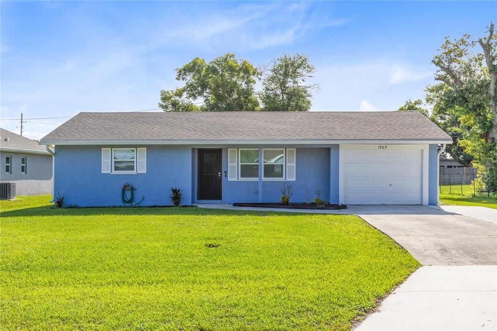
A refreshed interior, an oversized 0.26-acre homesite, and an extra-deep attached garage give this two-bedroom, one-bath St. Cloud home more flexibility than its efficient footprint might suggest. Inside, 859 square feet of heated living space is arranged in an easy single-story layout with ceramic tile through the main living areas and durable vinyl flooring in both bedrooms. Fresh neutral colors, double-pane windows, blinds, recessed lighting, and ceiling fans create a clean, bright backdrop throughout. The living room connects naturally with the kitchen and dinette, keeping the everyday gathering spaces open and comfortable. White cabinetry, warm wood counters, a breakfast bar, and included refrigerator, range, range hood, and dishwasher make the kitchen ready for daily use, while French doors bring in backyard views and open directly to the rear patio. Both bedrooms include built-in closets and ceiling fans. The full bathroom offers a tiled walk-in shower, single vanity, and a window for natural light. Outside, the level 11,326-square-foot lot is the defining feature. The broad backyard provides generous open green space, while the rear patio extends the living area outdoors. An oversized driveway adds useful off-street parking, and the attached one-car garage measures approximately 12.5 by 25 feet on the floor plan, providing valuable depth for parking and storage. Laundry hookups are conveniently located in the garage. With no HOA or CDD, this property offers room to enjoy the homesite without community association fees. Its established St. Cloud location provides convenient access to US-192, downtown St. Cloud, everyday shopping, dining, and the city's lakefront destinations. This is a compact home with a surprisingly generous lot, useful garage space, and a freshly updated interior ready for its next chapter.

Location

Details

Type:
Residential
Parking:
Driveway / Garage Door Opener / Oversized
Year Built:
1979
Lot:
0.26 Acres
Heating:
Central
Price/sqft:
$308
Cooling:
Central Air
HOA:
No Data

Valuation

Our model vs. what's actually selling nearby.
Estimate
$250,000
$180K – $273K
Confidence Low
List vs. estimate
$15K above estimate
List $265,000 · +6.0%
Our model says this listing is priced above recent comparable activity. Room to negotiate.
Price per sq ft
$308
+41.7% vs. city median $217
Based on
5 MLS comparables
Median of recent comparable listings. Sold comps use closing price, active listings use list price.

Highlights

Annual tax
$3,628
2025
Garage
1 car garage
Pets
Allowed
All facts and features
  • Flooring

    • Ceramic Tile

    • Vinyl

    Heating

    • Central

    Cooling

    • Central Air

    Appliances

    • Dishwasher

    • Electric Water Heater

    • Range

    • Range Hood

    • Refrigerator

    Other interior features

    • Ceiling Fan(s)

    • Eating Space In Kitchen

    • Open Floorplan

    • Thermostat

    • Window Treatments

    Bedrooms and bathrooms

    • Bedrooms: 2

    • Full bathrooms: 1

  • Parking

    • Driveway

    • Garage Door Opener

    • Oversized

    Property

    • Levels: One

    • Exterior Features: French Doors / Private Mailbox / Rain Gutters

    Lot

    • Lot: 0.26 Acres

    Other Property Information

    • Parcel Number: 012630000103160190

    • Zoning: RES

  • Type and style

    • Property Type: Residential

    • Property Sub Type: Single Family Residence

  • Utility

    • BB/HS Internet Available

    • Cable Available

    • Electricity Connected

    • Phone Available

    • Public

    • Street Lights

  • Other financial information

    • Annual tax amount: $3,628

  • Source details

    • MLS ID: O6436708

    Other facts

    • Construction Materials: Block / Stucco / Wood Frame

    • Foundation Details: Slab

    • Laundry Features: Electric Dryer Hookup / In Garage / Washer Hookup

    • Lot Features: City Lot / Level / Oversized Lot

    • Patio And Porch Features: Patio / Porch / Rear Porch

    • Window Features: Blinds / Double Pane Windows

    • Direction Faces: West

    • Garage Spaces: 1

    • Attached Garage: Yes

    • Garage: Yes

    • Living Area: 859

    • Water Source: Public

    • Subdivision Name: SAINT CLOUD

Private inquiry
Talk to the advisor on this listing.
Floor plans, HOA docs, off-market comparables, scheduling a private showing — one message, direct to the local specialist.

More like this

For Sale
$228,000
Condo/Co-op
3 bds · 2 ba · 1,588 sqft
JEFFERSON GREEN AT ANTHEM PARK CONDO PH 23, ST CLOUD
2280 BETSY ROSS LANE
New
For Sale
$189,000
House
1 bds · 1 ba · 709 sqft
KING OAK VILLAS PH 2 2ND ADD, ST CLOUD
2510 KING OAK CIRCLE
New
For Sale
$339,000
Townhouse
4 bds · 2 ba · 2,032 sqft
SKY LAKES PH 2 & 3, ST CLOUD
2677 STARRY POINT
New
For Sale
$330,000
2 bds · 2 ba · 1,559 sqft
TOHOQUA PH 5B, KISSIMMEE
2735 SUMMER RETREAT LANE
For Sale
$220,000
House
3 bds · 2 ba · 672 sqft
MONTAGUES VILLAGE UNIT 1, ST CLOUD
2010 OAK STREET
For Sale
$315,000
Townhouse
3 bds · 2 ba · 1,556 sqft
EDEN AT CROSS PRAIRIE, ST CLOUD
5007 PRAIRIE PRESERVE RUN
For Sale
$224,900
House
4 bds · 1 ba · 986 sqft
ST CLOUD 2ND TOWN OF, ST CLOUD
919 COLUMBIA AVENUE
For Sale
$315,000
House
3 bds · 2 ba · 1,248 sqft
CYPRESS POINT UNIT 1, ST CLOUD
3434 CYPRESS POINT CIRCLE

Market around this address

Live counts in the same area.
View all

The multiple listing information is provided by the Stellar MLS from a copyrighted compilation of listings. The compilation of listings and each individual listing are ©2026-present Stellar MLS. All Rights Reserved. The information provided is for consumers' personal, noncommercial use and may not be used for any purpose other than to identify prospective properties consumers may be interested in purchasing. All properties are subject to prior sale or withdrawal. All information provided is deemed reliable but is not guaranteed accurate, and should be independently verified. Listing courtesy of: REAL BROKER, LLC