Sell Your Home
Get a free home valuation
Contact
Tell us about your needs
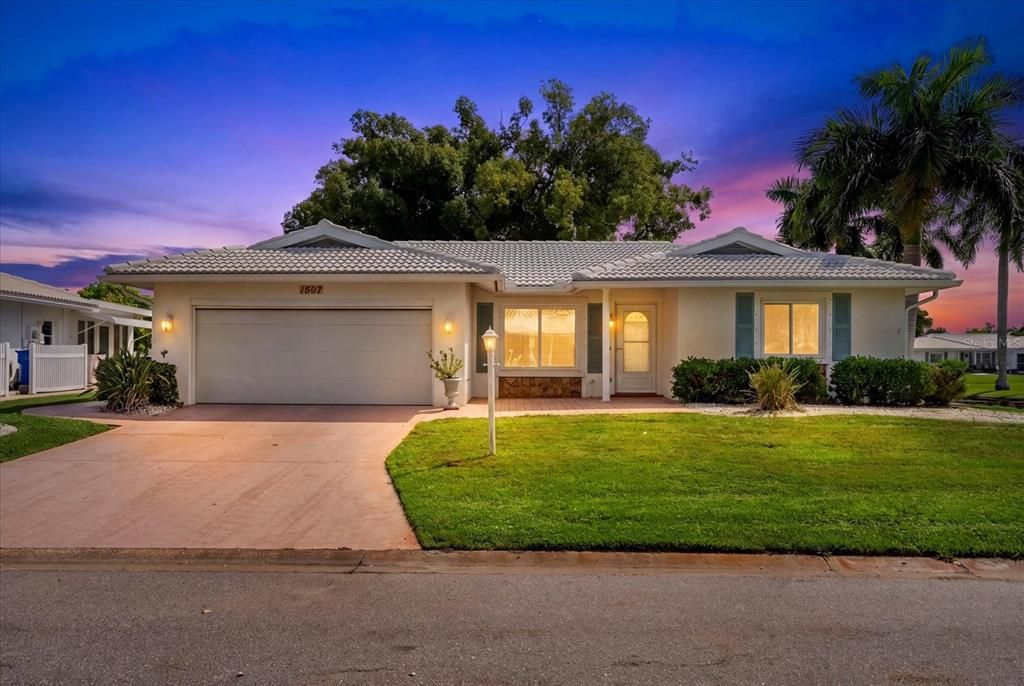
1507 N KNOLLWOOD DRIVE

House For Sale
$370,000

BTC: 4.41448428

ETH: 139.62264151

1 days
2 bds
2 ba
1,740 sqft

Overview

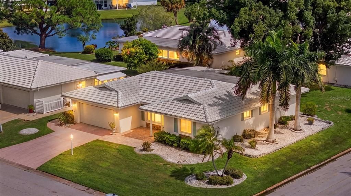
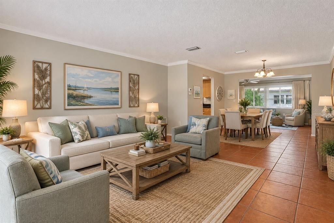
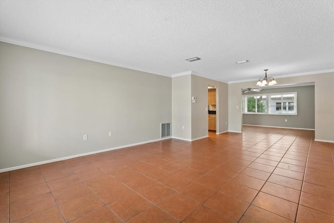
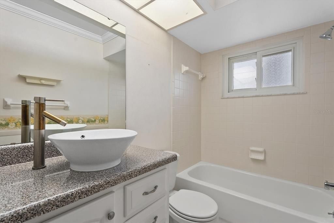
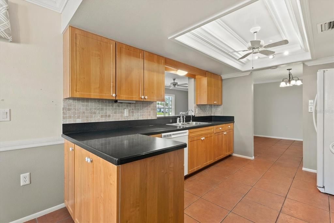
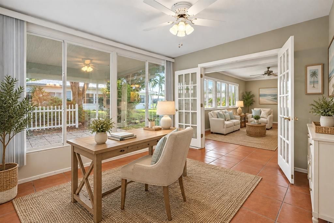
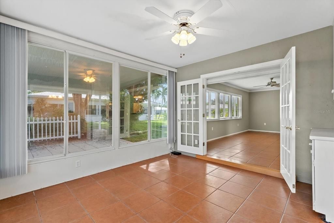
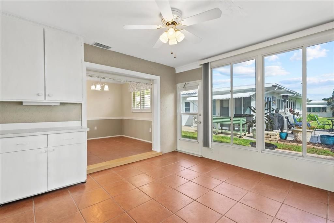
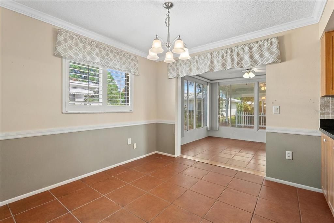
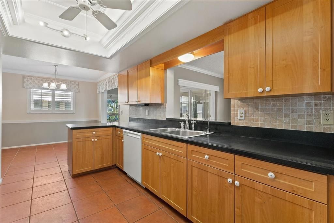
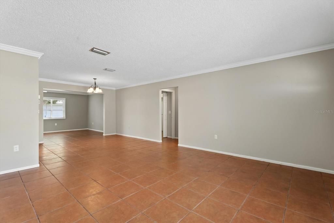
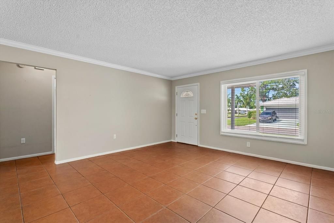
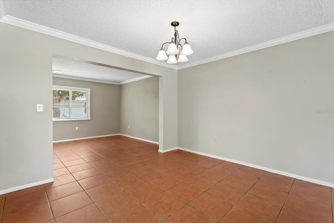
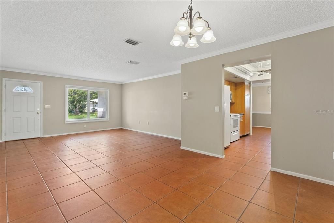
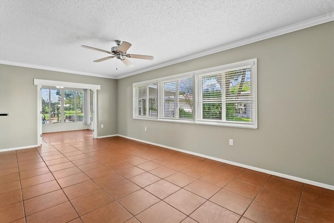
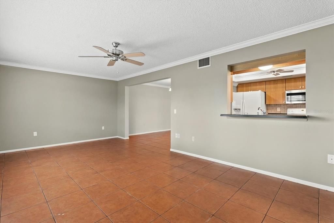
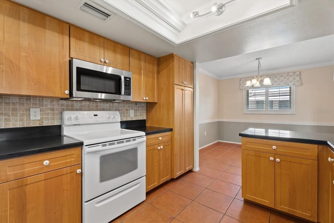
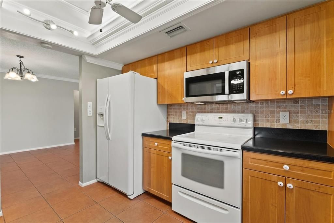
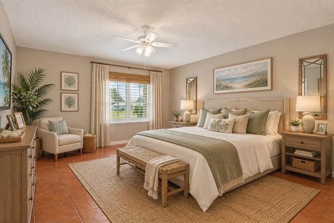
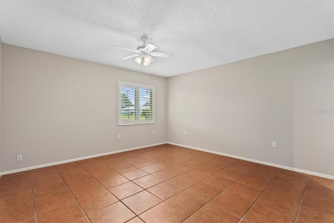
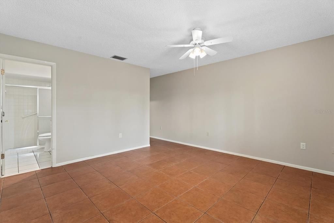
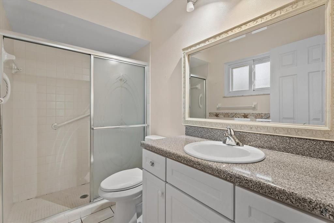
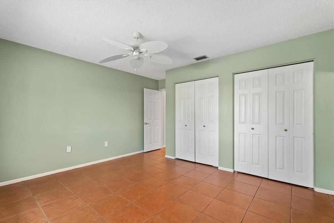
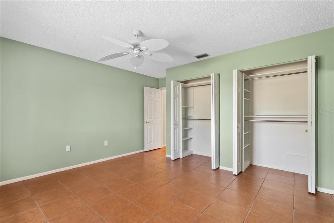
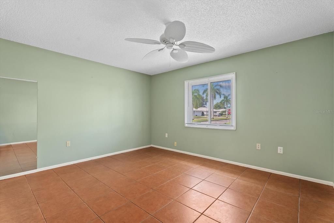
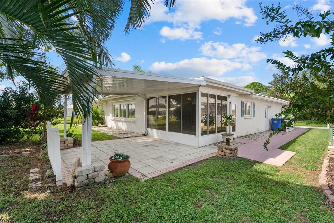
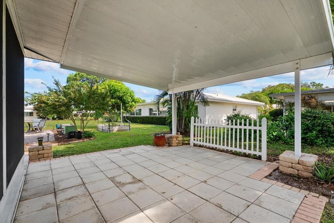
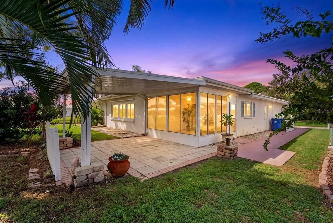
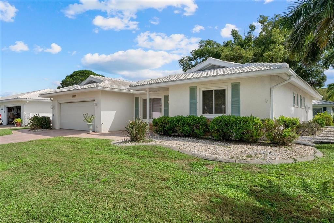
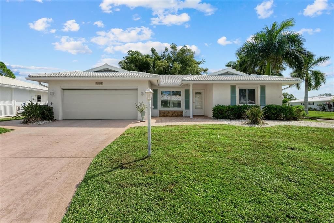
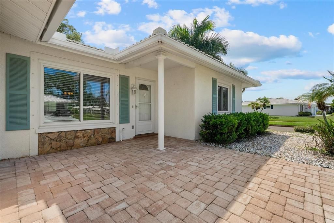
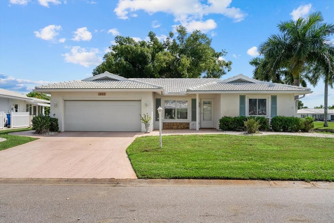
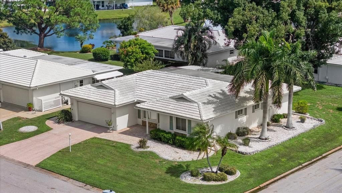
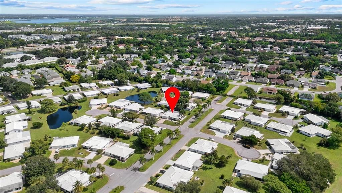
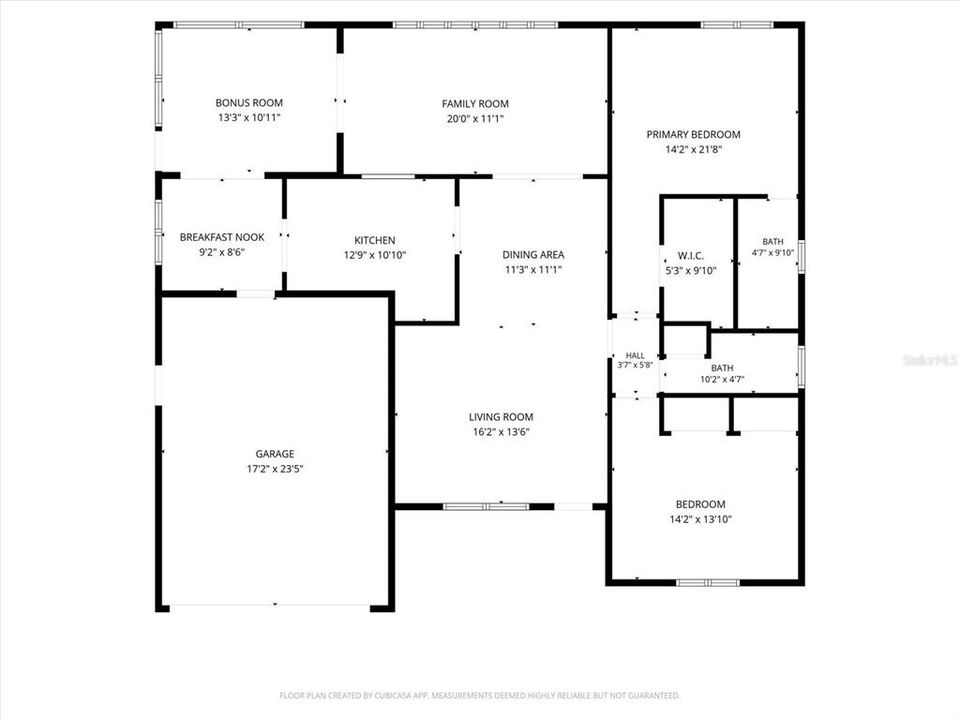
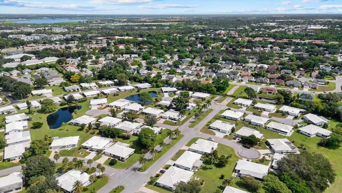
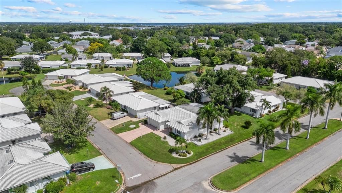
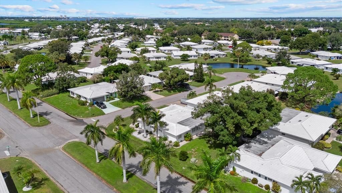
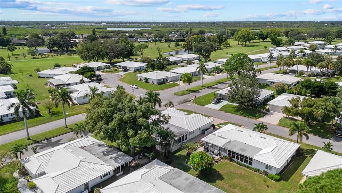
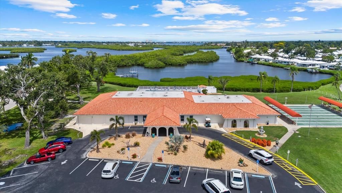
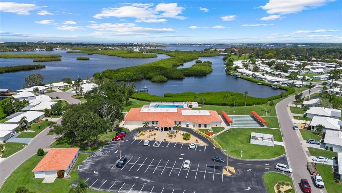
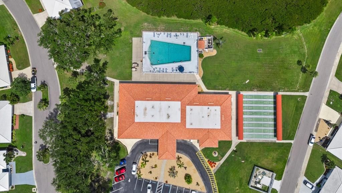
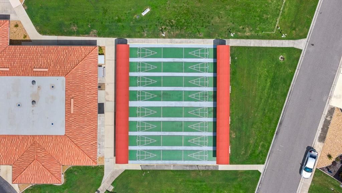
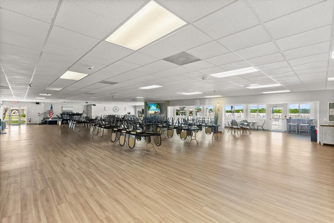
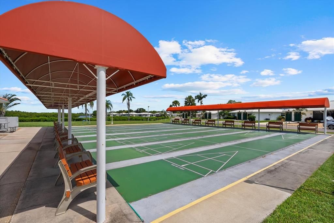
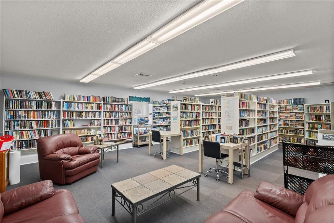
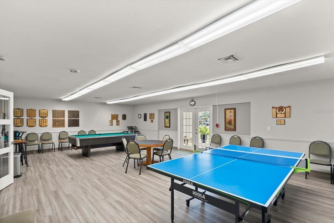
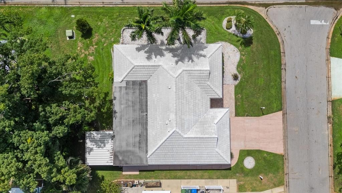
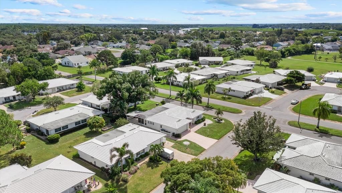
Welcome to easy living in River Isles! This 55+ golf community gives you the lifestyle you've been looking for, with HOA fees of just $60 a month, one of the lowest in the area. Golf membership is optional, so you can play as much or as little as you like, and golf carts are welcome throughout the neighborhood. The home is ready for Florida living with a tile roof, hurricane windows, and a new front door for peace of mind. Inside, crown molding and a tray ceiling in the kitchen add a custom touch, and the bathrooms have new vanities. The Florida room is a bright spot for morning coffee or an afternoon with a good book, and the bonus room gives you flexibility as a home office, hobby space, or a future bedroom. Outside, enjoy evenings on the covered back patio or chat with neighbors from the front porch. The automatic garage screen lets the breeze in while keeping the bugs out, and the sprinkler system keeps the yard looking its best with little effort. River Isles is known for its friendly, active community, with planned resident activities, parties, and clubs that make it easy to feel at home from day one. Come see why so many friends love calling this neighborhood home!
Location

Details

Type:
Residential
Parking:
Driveway / Garage Door Opener / Golf Cart Garage / Golf Cart Parking
Year Built:
1983
Lot:
0.15 Acres
Heating:
Central
Price/sqft:
$213
Cooling:
Central Air
HOA:
$60

Valuation

Our model vs. what's actually selling nearby.
Estimate
$302,450
$265K – $434K
Confidence Low
List vs. estimate
$67K above estimate
List $370,000 · +22.3%
Our model says this listing is priced above recent comparable activity. Room to negotiate.
Price per sq ft
$212
-23.1% vs. city median $276
Based on
12 MLS comparables
Median of recent comparable listings. Sold comps use closing price, active listings use list price.

Highlights

Annual tax
$1,934
2025
HOA
$60/mo
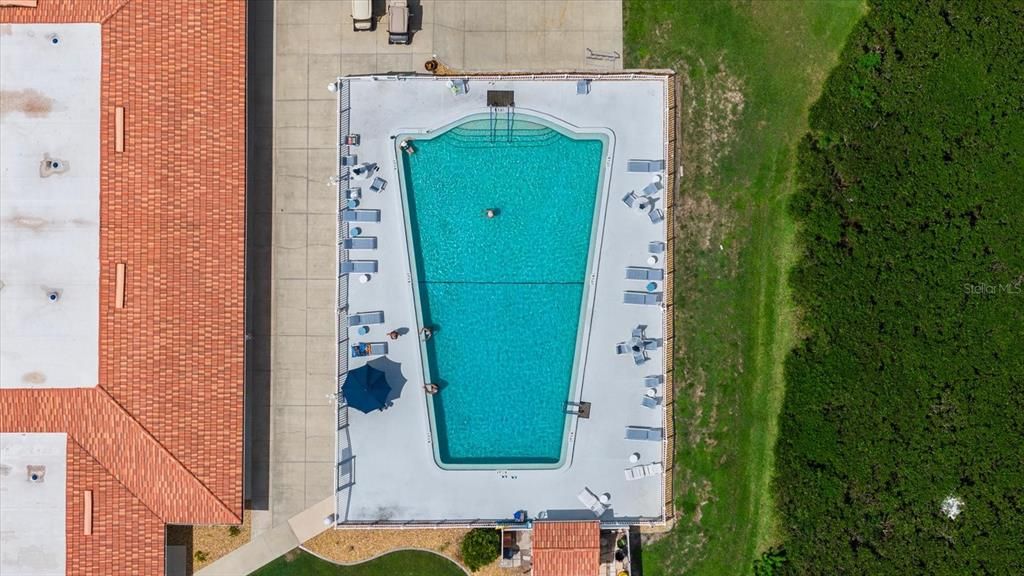
Community Pool, Maintenance Grounds, Manager
View
Garden
Garage
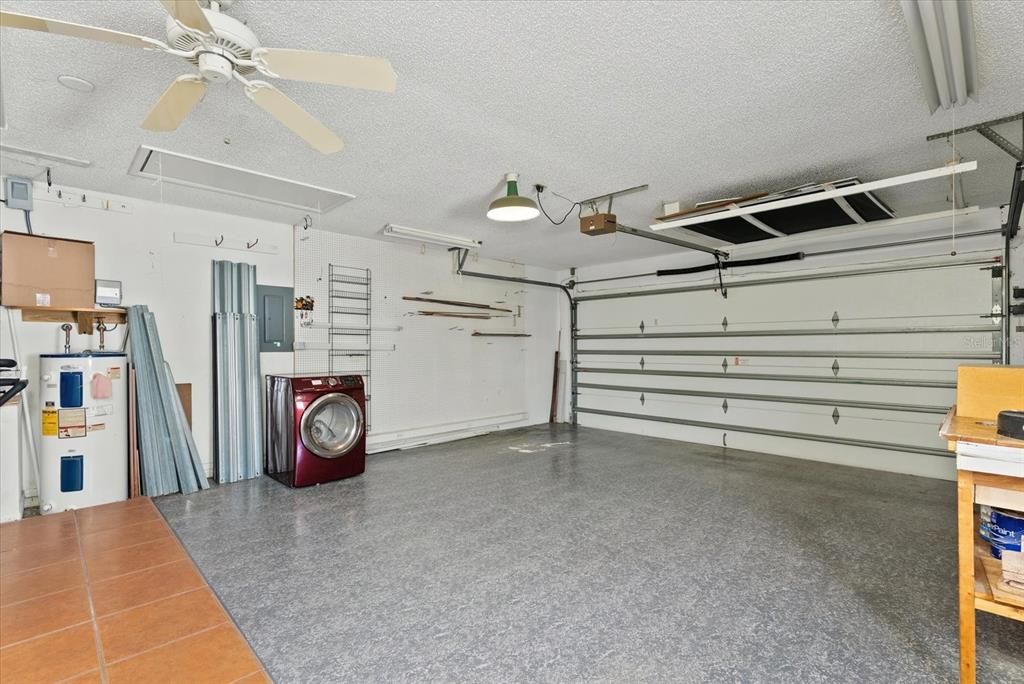
2 car garage
Pets
Allowed
All facts and features
  • Flooring

    • Ceramic Tile

    Heating

    • Central

    Cooling

    • Central Air

    Appliances

    • Cooktop

    • Dishwasher

    • Disposal

    • Dryer

    • Electric Water Heater

    • Exhaust Fan

    • Ice Maker

    • Microwave

    • Range

    • Refrigerator

    • Washer

    Other interior features

    • Crown Molding

    • Eating Space In Kitchen

    • L Dining

    • Open Floorplan

    • Solid Surface Counters

    • Thermostat

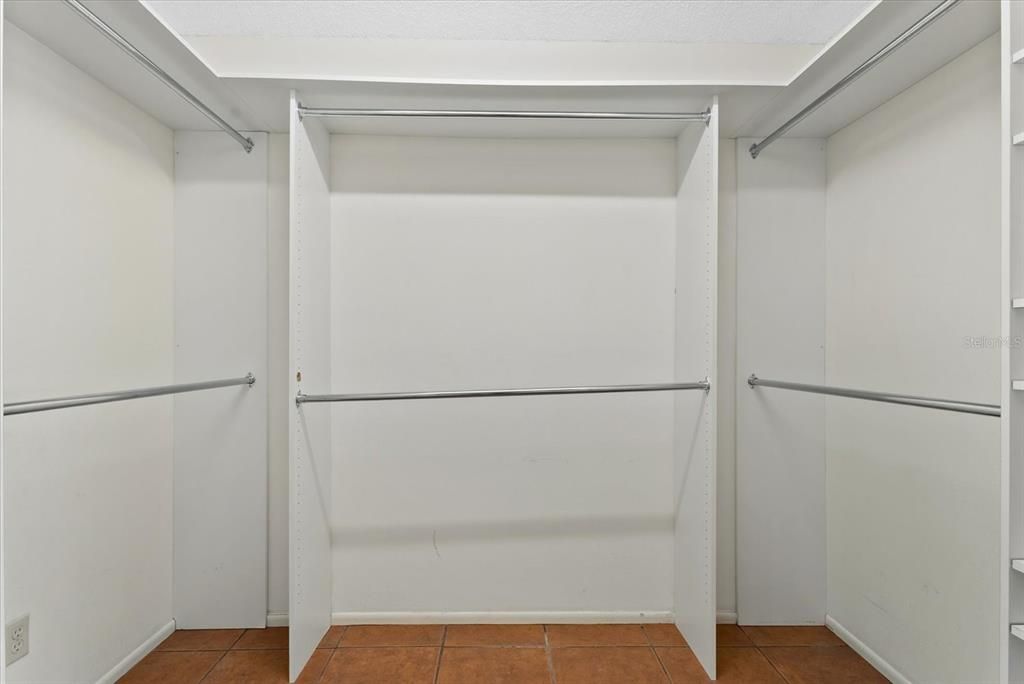
    • Walk-In Closet(s)

    Bedrooms and bathrooms

    • Bedrooms: 2

    • Full bathrooms: 2

  • Parking

    • Driveway

    • Garage Door Opener

    • Golf Cart Garage

    • Golf Cart Parking

    Property

    • Levels: One

    • Exterior Features: Hurricane Shutters / Irrigation System / Lighting

    Lot

    • Lot: 0.15 Acres

    Other Property Information

    • Parcel Number: 1127204400

    • Zoning: PDP R1C

  • Type and style

    • Property Type: Residential

    • Property Sub Type: Single Family Residence

  • Utility

    • BB/HS Internet Available

    • Cable Connected

    • Electricity Connected

    • Phone Available

    • Sewer Connected

    • Sprinkler Recycled

    • Street Lights

    • Water Connected

  • Other financial information

    • HOA: $60

    • HOA Frequency: Monthly

    • Annual tax amount: $1,934

  • Source details

    • MLS ID: A4706893

    Other facts

    • Construction Materials: Concrete

    • Foundation Details: Concrete Perimeter

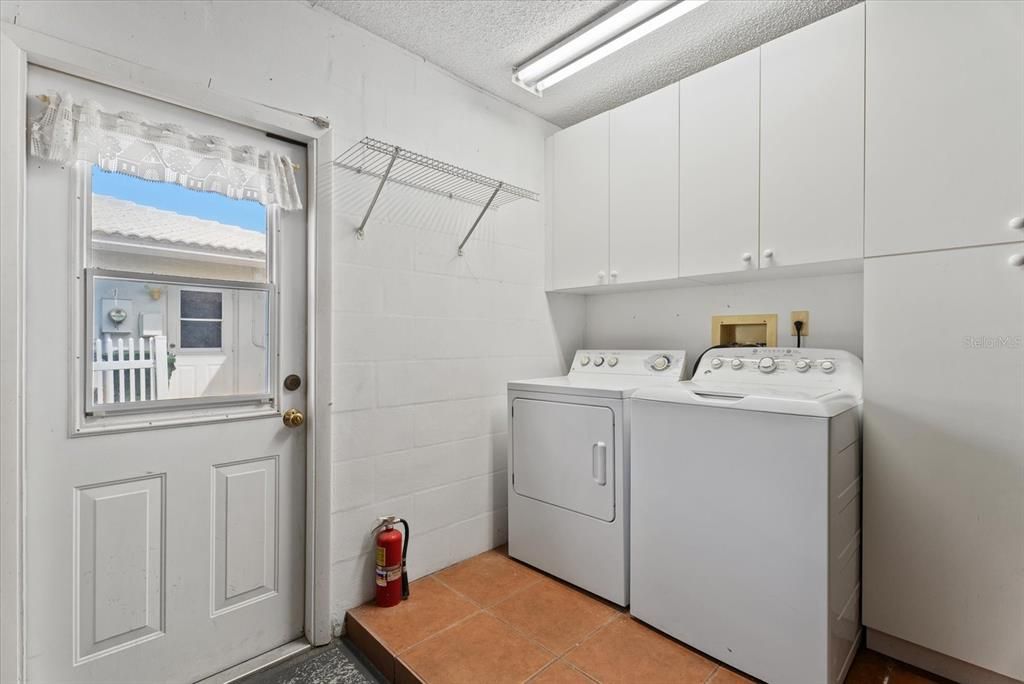
    • Laundry Features: In Garage

    • Lot Features: Corner Lot / Near Golf Course

    • Window Features: Blinds / Insulated Windows / Shutters / Storm Window(s) / Window Treatments

    • Direction Faces: North

    • Architectural Style: Ranch

    • Garage Spaces: 2

    • Attached Garage: Yes

    • Garage: Yes

    • Living Area: 1740

    • Water Source: Public

    • Lot Size Dimensions: 75 x 89

    • Subdivision Name: RIVER ISLES UNITS 3-C & 3-D REP

Private inquiry
Talk to the advisor on this listing.
Floor plans, HOA docs, off-market comparables, scheduling a private showing — one message, direct to the local specialist.

More like this

New
For Sale
$349,900
House
3 bds · 2 ba · 1,324 sqft
RIVER HAVEN, BRADENTON
218 CRESCENT COURT E
New
For Sale
$325,000
House
2 bds · 1 ba · 1,444 sqft
CITY OF BRADENTON N. OF SR 64, BRADENTON
319 20TH STREET E
New
For Sale
$350,000
House
2 bds · 2 ba · 1,368 sqft
PERIDIA UNIT FOUR, BRADENTON
4759 RAINTREE STREET CIRCLE E
For Sale
$305,000
Condo/Co-op
2 bds · 2 ba · 1,561 sqft
VERANDA IV AT RIVER STRAND PH I, BRADENTON
6715 GRAND ESTUARY TRAIL UNIT 102
For Sale
$460,000
House
4 bds · 2 ba · 1,603 sqft
CRAIG SUB, BRADENTON
1822 2ND AVENUE E
For Sale
$300,000
Condo/Co-op
2 bds · 2 ba · 1,121 sqft
TIDEWATER PRESERVE, BRADENTON
1030 TIDEWATER SHORES LOOP UNIT 105
For Sale
$450,000
House
3 bds · 2 ba · 1,562 sqft
HAMMOCK PLACE, BRADENTON
2411 49TH AVENUE E
For Sale
$459,000
House
3 bds · 2 ba · 1,978 sqft
VILLAGES OF GLEN CREEK PH 1B, BRADENTON
1901 EVERSON STREET

Market around this address

Live counts in the same area.
View all

The multiple listing information is provided by the Stellar MLS from a copyrighted compilation of listings. The compilation of listings and each individual listing are ©2026-present Stellar MLS. All Rights Reserved. The information provided is for consumers' personal, noncommercial use and may not be used for any purpose other than to identify prospective properties consumers may be interested in purchasing. All properties are subject to prior sale or withdrawal. All information provided is deemed reliable but is not guaranteed accurate, and should be independently verified. Listing courtesy of: EXP REALTY LLC