Sell Your Home
Get a free home valuation
Contact
Tell us about your needs

15073 RIVER BIRCH COURT

House For Sale
$869,000

BTC: 11.16751269

ETH: 362.08333333

161 days
4 bds
3 ba
3,041 sqft

Overview

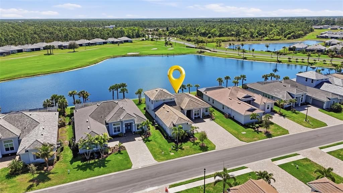
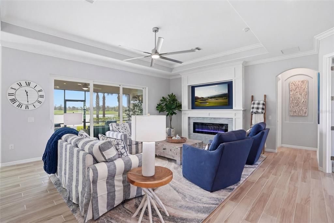
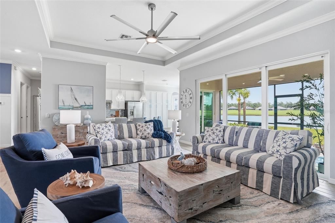
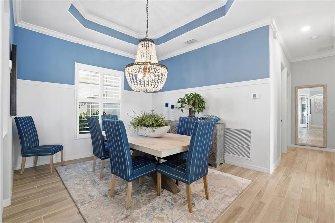
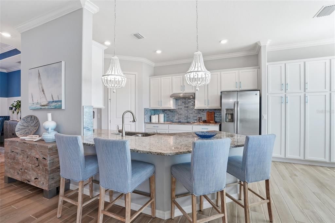
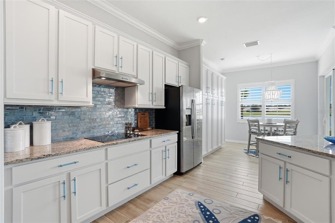
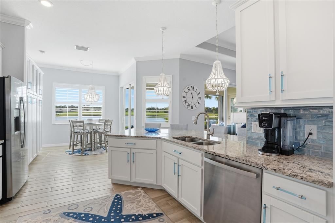
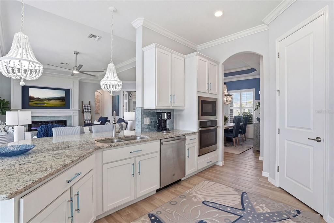
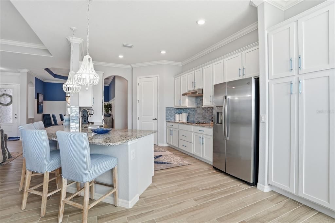
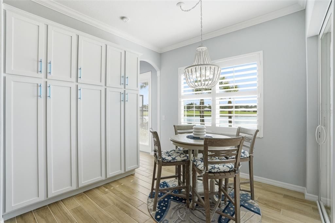
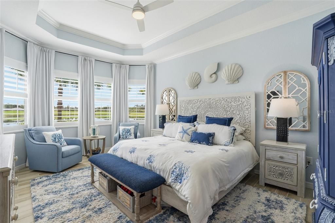
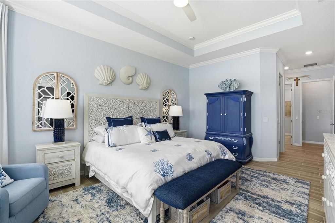
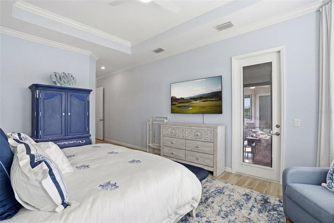
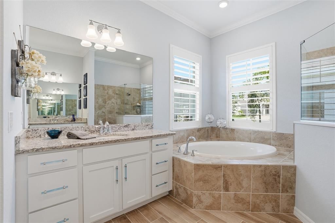
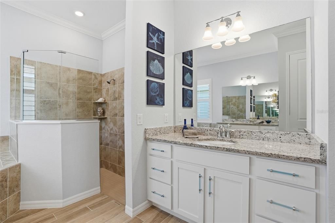
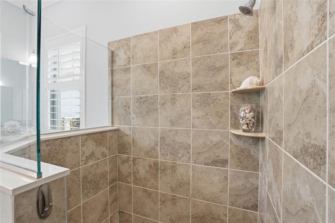
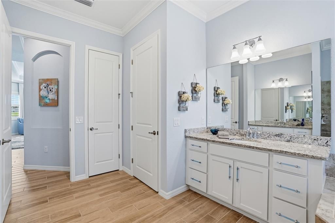
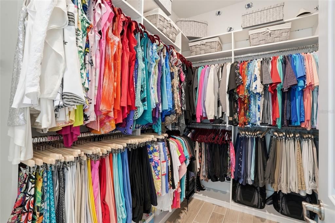
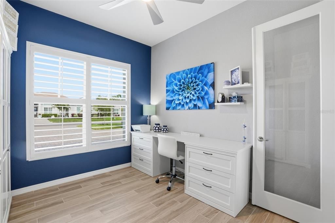
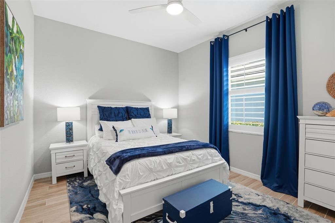
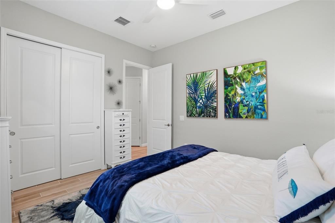
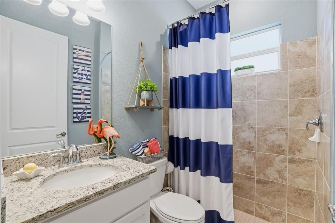
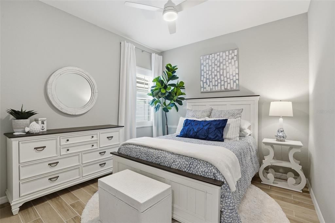
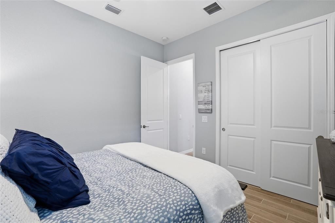
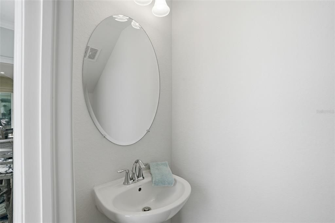
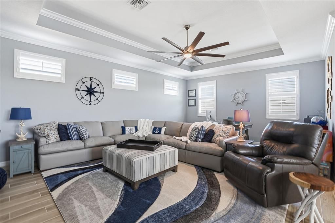
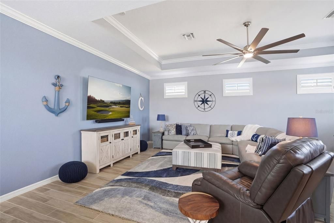
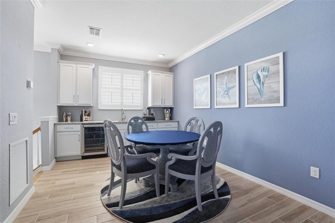
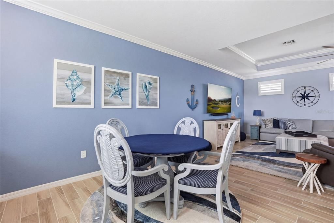
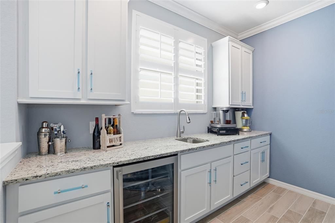
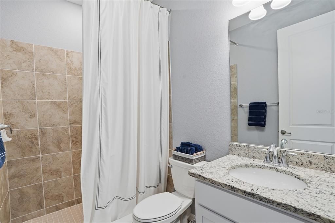
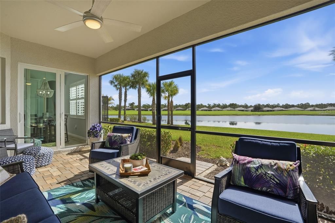
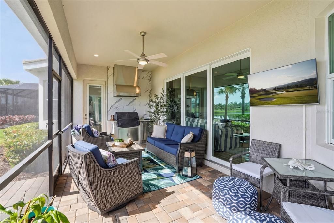
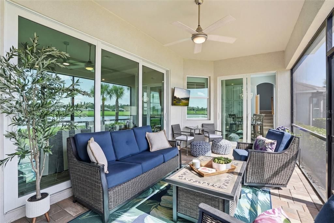
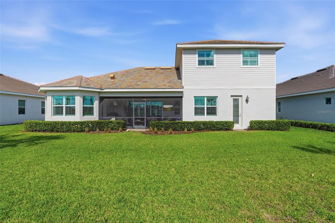
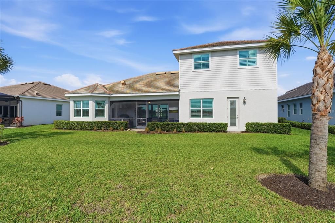
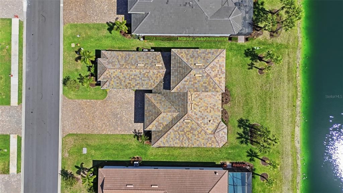
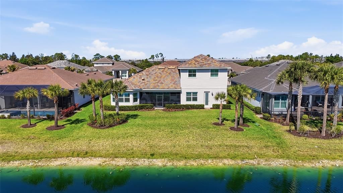
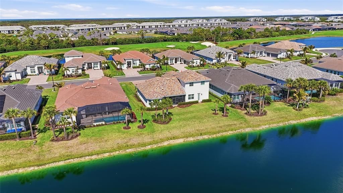
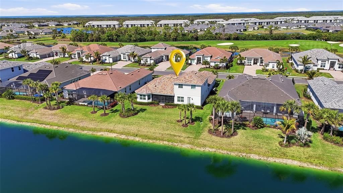
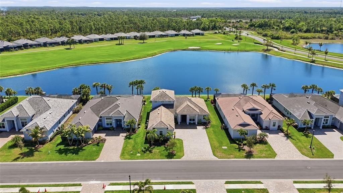
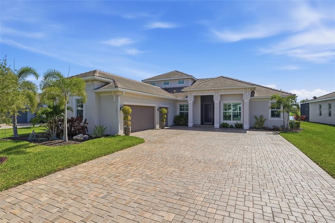
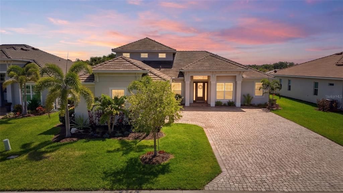
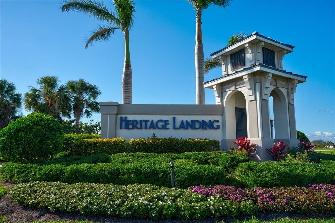
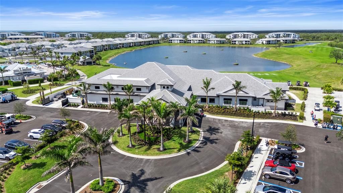
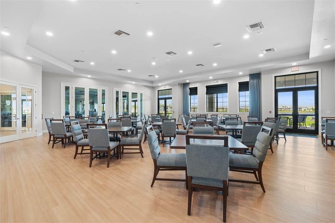
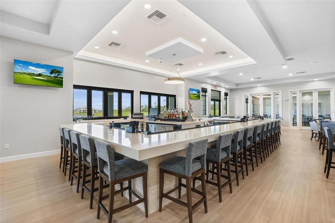
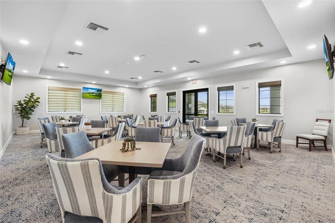
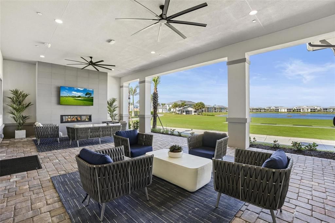
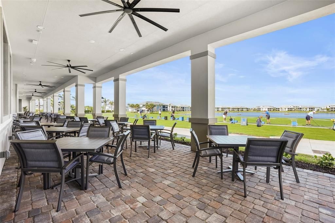
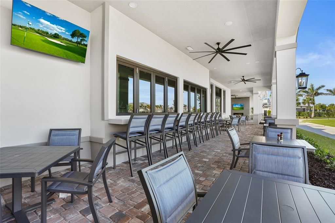
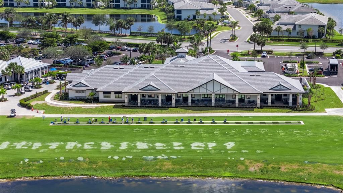
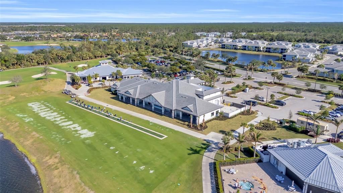
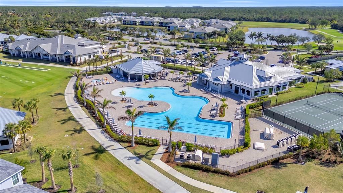
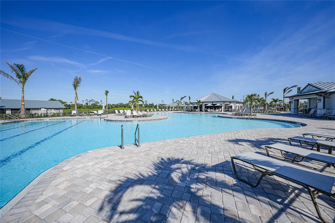
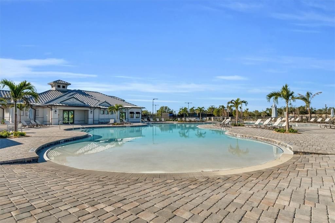
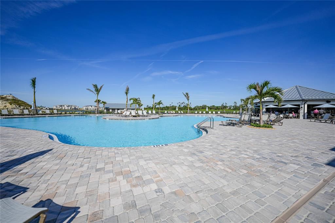
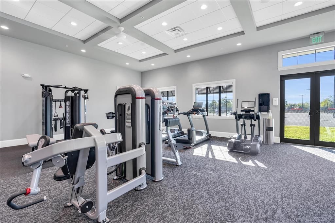
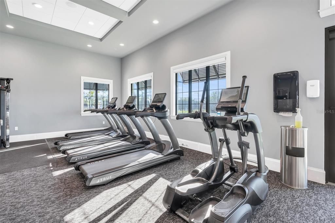
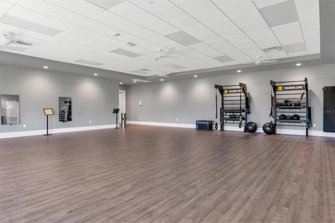
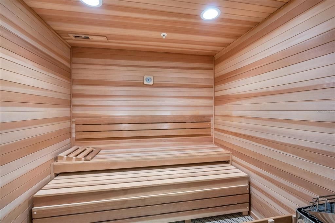
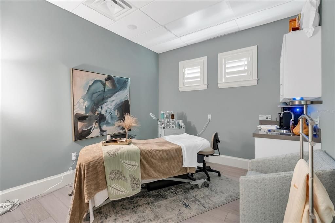
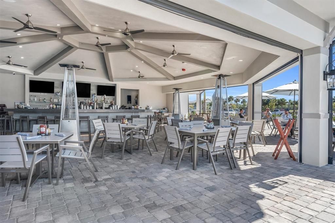
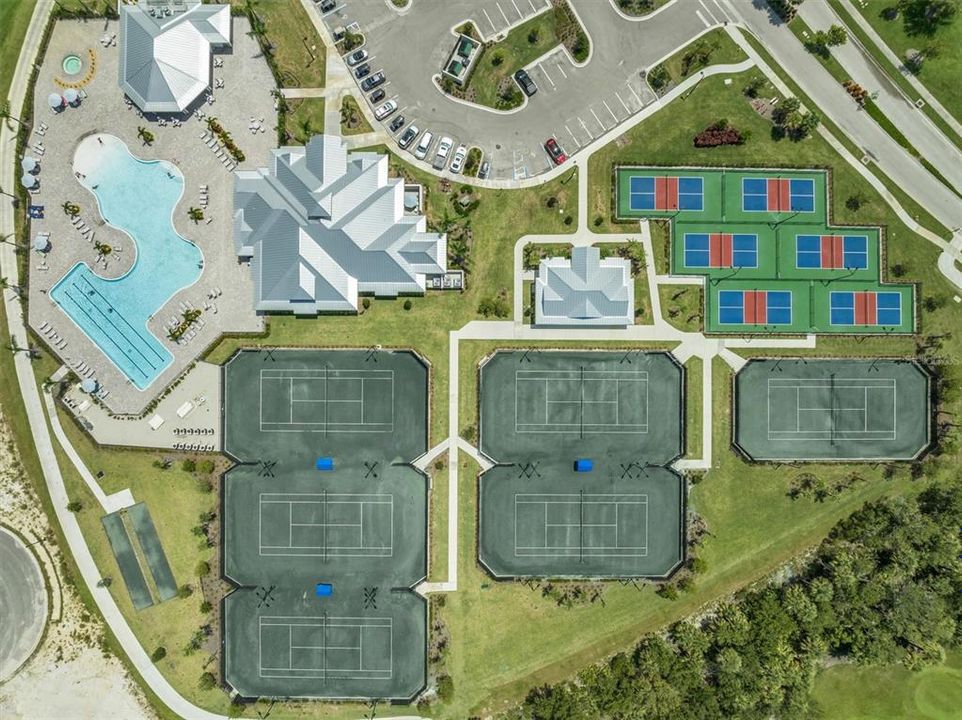
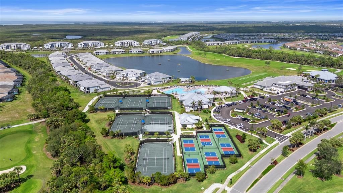
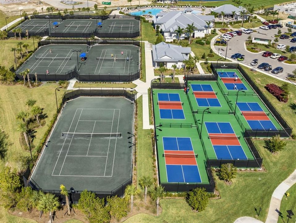
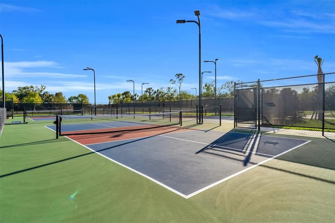
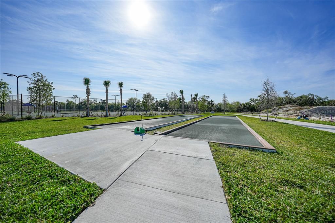
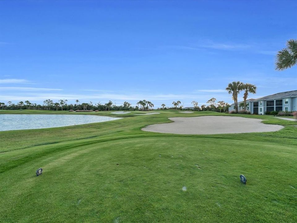
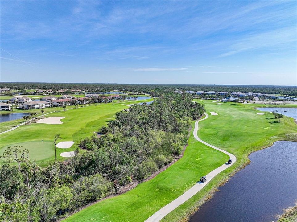
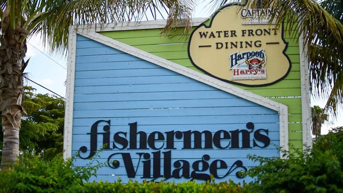
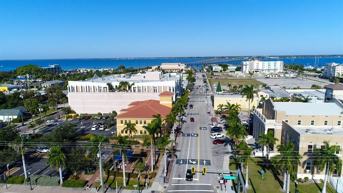
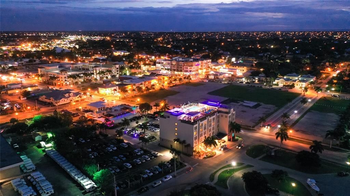
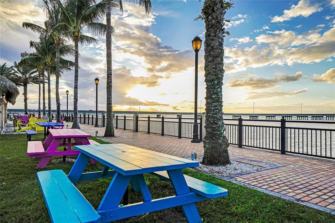
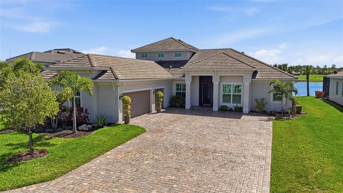
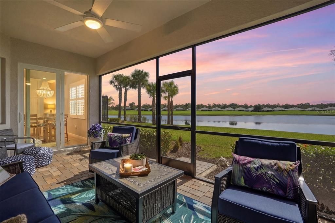
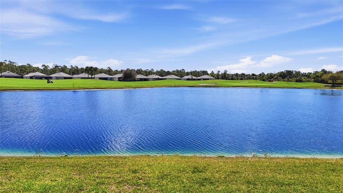
Imagine having the space of a large single-family home, spectacular WATER AND GOLF COURSE VIEWS, a THREE-CAR GARAGE, room for a PRIVATE POOL—and a coveted GOLF MEMBERSHIP—all within Heritage Landing Golf & Country Club in Punta Gorda. This beautifully upgraded GRANDE NAPOLI features more than 3,000 square feet of living space and a combination especially hard to find: very few homes with this impressive floor plan include a golf membership. Dreaming of your own backyard oasis? There is ROOM FOR A POOL with plans already drawn to help bring that vision to life. One of the highlights of the Grande Napoli is its versatility. Upstairs, an expansive BONUS ROOM with WET BAR and FULL BATH creates a separate living and entertaining space—ideal for guests, movie nights, game days or simply having room to spread out. The main level includes three spacious bedrooms plus a fourth bedroom or office, three and a half bathrooms, and generous living and entertaining areas. A light, neutral coastal palette creates an inviting Florida feel, complemented by TILE FLOORING THROUGHOUT and PLANTATION SHUTTERS on every window. The living area is anchored by a beautifully trimmed FIREPLACE, while the formal dining room features classic wainscoting. Upgraded lighting, illuminated ceiling fans and CUSTOM CLOSET SYSTEMS continue throughout the home. The kitchen features a tiled backsplash, coastal blue cabinet hardware and additional pantry cabinetry in the breakfast nook. Additional storage has been thoughtfully created beneath the staircase. Outdoor living takes full advantage of the WATER AND GOLF COURSE SETTING. The lanai includes an outdoor kitchen with an easy-care tiled backsplash and plenty of space to relax, dine and enjoy the view. A screened front entry encourages refreshing cross breezes during Florida's beautiful winter months. The extended driveway provides easier access to the three-car garage and additional parking, while insulated garage doors and added insulation above the garage enhance efficiency. The included GOLF MEMBERSHIP provides access to the Gordon Lewis-designed 18-hole, Par 71 championship course. Residents also enjoy a resort-style pool with beach entry and lap lanes, four additional heated pools, Tiki Bar, clubhouse dining, 24/7 fitness center, full-service spa, sauna, six Har-Tru tennis courts, six pickleball courts, two bocce courts and an active social calendar. Beyond the gates, Punta Gorda is a charming Southwest Florida harbor town known for boating, fishing, waterfront dining and beautiful sunsets. Burnt Store Marina, the largest deep-water marina on Florida's west coast, is approximately 10 minutes away, while Gulf beaches, Sarasota and Naples are within easy reach and two nearby airports make travel convenient. The Grande Napoli is already one of Heritage Landing's most impressive floor plans. Add a GOLF MEMBERSHIP, panoramic water and golf views, three-car garage, extensive upgrades and the ability to create your own private pool retreat, and this is an exceptional opportunity to own a home that truly stands apart.

Location

Details

Type:
Residential
Parking:
Driveway / Off Street / Split Garage
Year Built:
2022
Lot:
0.22 Acres
Heating:
Central / Electric
Price/sqft:
$286
Cooling:
Central Air
HOA:
No Data

Valuation

Our model vs. what's actually selling nearby.
Estimate
$869,000
$721K – $1.5M
Confidence Low
List vs. estimate
At estimate
List $869,000 · +0.0%
List is in line with recent comparable activity.
Price per sq ft
$285
+29.4% vs. city median $220
Based on
5 MLS comparables
Median of recent comparable listings. Sold comps use closing price, active listings use list price.

Highlights

Annual tax
$11,832
2025
View
Golf Course, Water
Garage
3 car garage
Pets
Allowed
All facts and features
  • Flooring

    • Tile

    Heating

    • Central

    • Electric

    Cooling

    • Central Air

    Appliances

    • Built-In Oven

    • Cooktop

    • Dishwasher

    • Disposal

    • Dryer

    • Electric Water Heater

    • Exhaust Fan

    • Microwave

    • Range Hood

    • Refrigerator

    • Washer

    Other interior features

    • Ceiling Fan(s)

    • Chair Rail

    • Eating Space In Kitchen

    • Kitchen/Family Room Combo

    • Living Room/Dining Room Combo

    • Open Floorplan

    • Primary Bedroom Main Floor

    • Split Bedroom

    • Thermostat

    • Walk-In Closet(s)

    • Wet Bar

    • Window Treatments

    Bedrooms and bathrooms

    • Bedrooms: 4

    • Bathrooms: 1

    • Full bathrooms: 3

  • Parking

    • Driveway

    • Off Street

    • Split Garage

    Property

    • Levels: Two

    • Exterior Features: Irrigation System / Lighting / Outdoor Grill / Outdoor Kitchen / Private Entrance / Private Mailbox / Rain Gutters / Sidewalk / Sliding Doors / Sprinkler Metered

    Lot

    • Lot: 0.22 Acres

    Other Property Information

    • Parcel Number: 422320203007

  • Type and style

    • Property Type: Residential

    • Property Sub Type: Single Family Residence

  • Utility

    • BB/HS Internet Available

    • Cable Available

    • Electricity Connected

    • Sewer Connected

    • Sprinkler Recycled

    • Street Lights

    • Underground Utilities

    • Water Available

    • Water Connected

  • Other financial information

    • Annual tax amount: $11,832

  • Source details

    • MLS ID: C7523002

    Other facts

    • Construction Materials: Block / Stucco

    • Foundation Details: Slab

    • Fireplace Features: Electric / Living Room

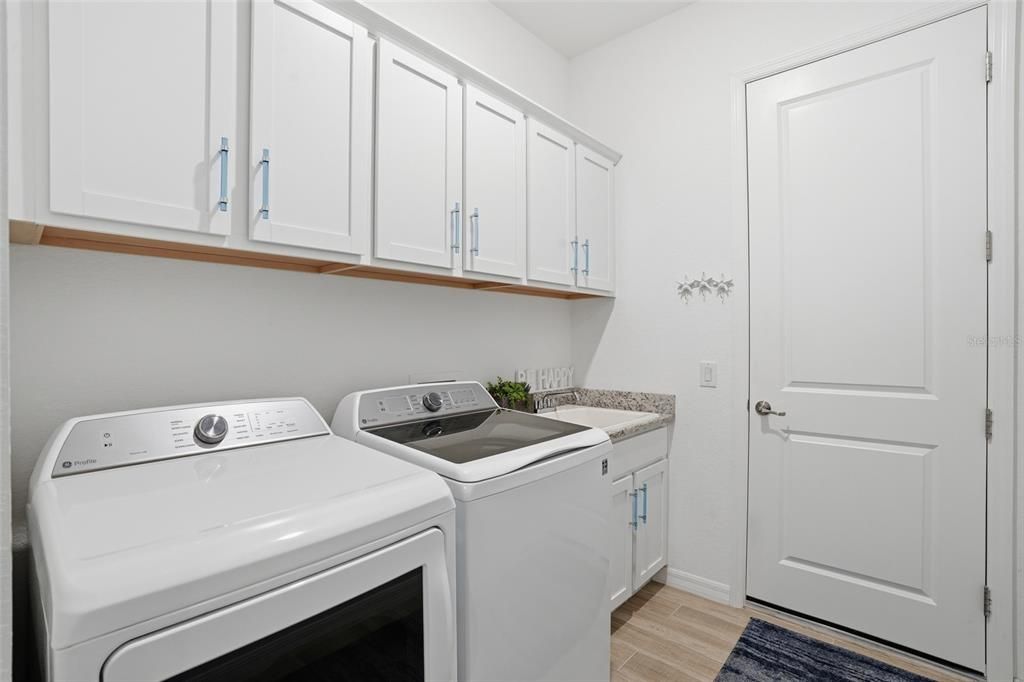
    • Laundry Features: Electric Dryer Hookup / Inside / Laundry Room / Washer Hookup

    • Lot Features: Cul-De-Sac / Landscaped / On Golf Course / Sidewalk / Street Dead-End

    • Patio And Porch Features: Covered / Enclosed / Rear Porch / Screened

    • Window Features: Blinds / Shutters / Storm Window(s)

    • Direction Faces: Northwest

    • Fireplace: Yes

    • Garage Spaces: 3

    • Attached Garage: Yes

    • Garage: Yes

    • Living Area: 3041

    • Water Source: Public

    • Subdivision Name: HERITAGE LANDING GOLF & COUNTRY CLUB

Private inquiry
Talk to the advisor on this listing.
Floor plans, HOA docs, off-market comparables, scheduling a private showing — one message, direct to the local specialist.
More like this

New
For Sale
$849,000
House
3 bds · 3 ba · 2,449 sqft
HERITAGE LANDING GOLF & COUNTRY CLUB, PUNTA GORDA
25043 GOLDEN FERN DRIVE
-$15K
For Sale
$659,900
House
4 bds · 3 ba · 2,957 sqft
TURNLEAF, PUNTA GORDA
13067 CAMELOT LANE
For Sale
$883,623
House
3 bds · 3 ba · 2,306 sqft
ESPLANADE AT STARLING, PUNTA GORDA
26619 DOVE DRIVE
For Sale
$1,055,858
House
3 bds · 3 ba
Esplanade at Starling, Punta Gorda
26625 Dove Drive, Punta Gorda FL 33955
For Sale
$628,494
House
3 bds · 3 ba
Esplanade at Starling, Punta Gorda
26752 Dove Drive, Punta Gorda FL 33955
For Sale
$1,055,858
House
3 bds · 3 ba · 2,833 sqft
ESPLANADE AT STARLING, PUNTA GORDA
26625 DOVE DRIVE
For Sale
$883,623
House
3 bds · 3 ba
Esplanade at Starling, Punta Gorda
26619 Dove Drive, Punta Gorda FL 33955
For Sale
$628,494
House
3 bds · 3 ba · 2,573 sqft
ESPLANADE AT STARLING, PUNTA GORDA
26752 DOVE DRIVE

Market around this address

Live counts in the same area.
View all

The multiple listing information is provided by the Stellar MLS from a copyrighted compilation of listings. The compilation of listings and each individual listing are ©2026-present Stellar MLS. All Rights Reserved. The information provided is for consumers' personal, noncommercial use and may not be used for any purpose other than to identify prospective properties consumers may be interested in purchasing. All properties are subject to prior sale or withdrawal. All information provided is deemed reliable but is not guaranteed accurate, and should be independently verified. Listing courtesy of: EXP REALTY LLC