Sell Your Home
Get a free home valuation
Contact
Tell us about your needs
1508 JENNI LEE COURT

House For Sale
$444,900

BTC: 5.35121482

ETH: 167.88679245

4 days
3 bds
2 ba
2,077 sqft

Overview

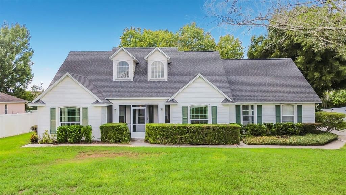
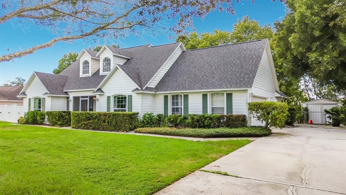
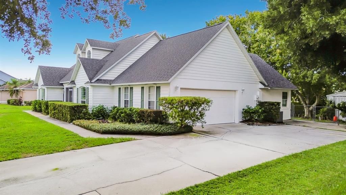
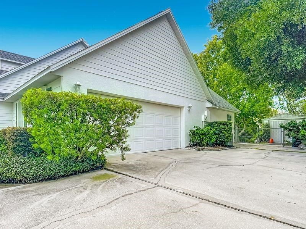
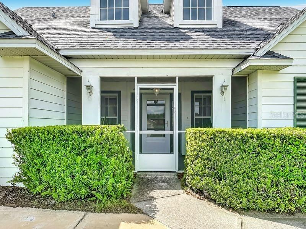
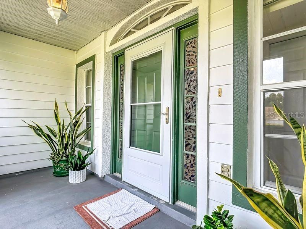
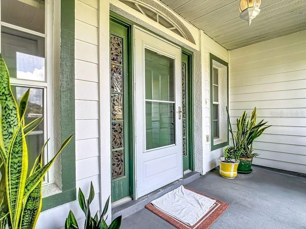
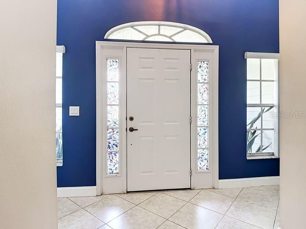
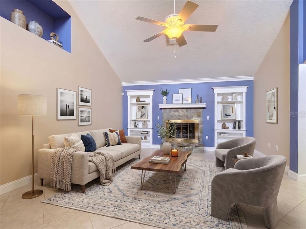
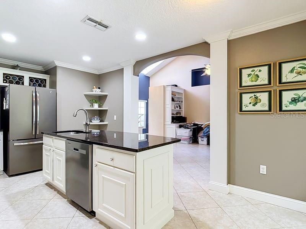
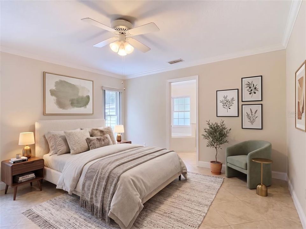
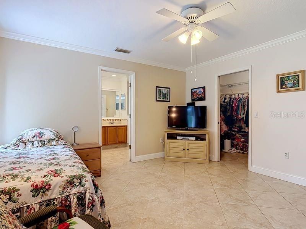
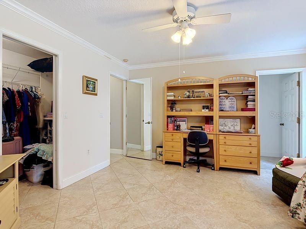
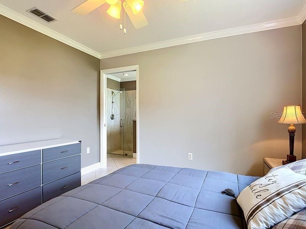
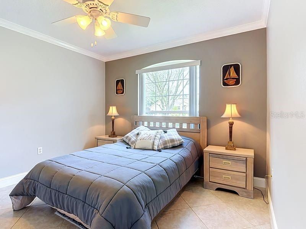
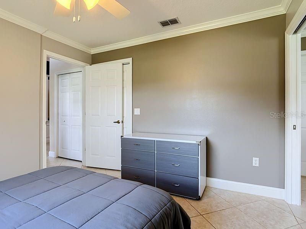
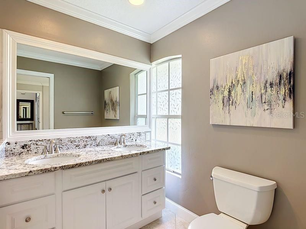
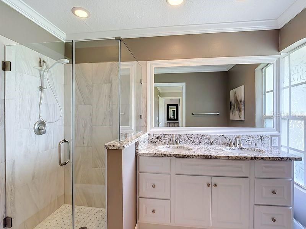
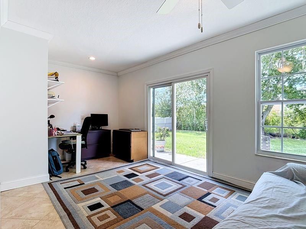
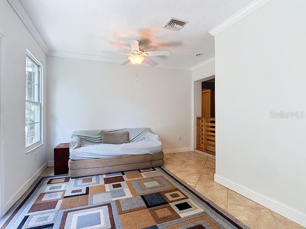
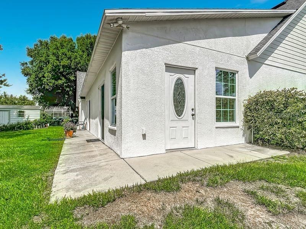
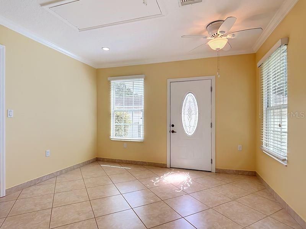
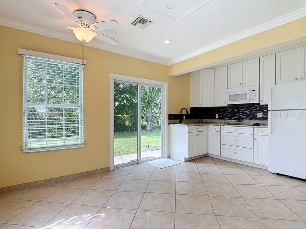
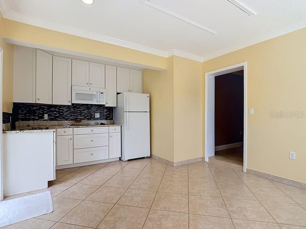
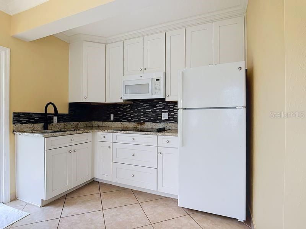
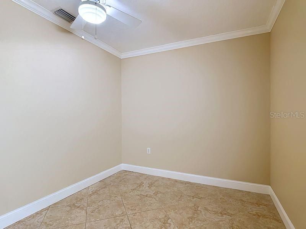
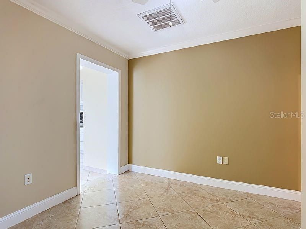
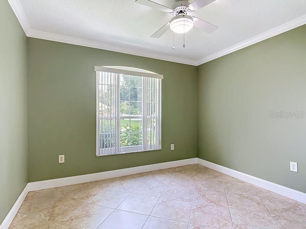
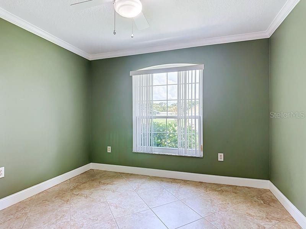
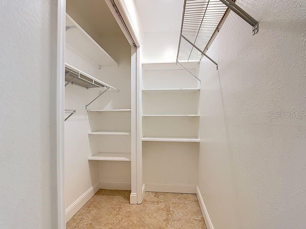
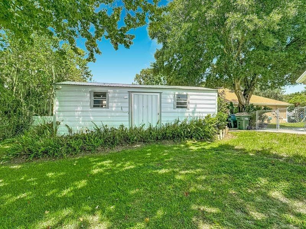
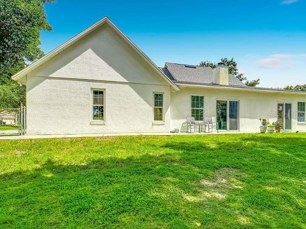
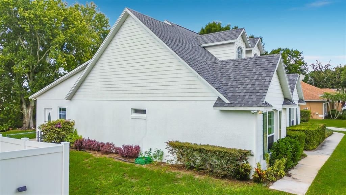
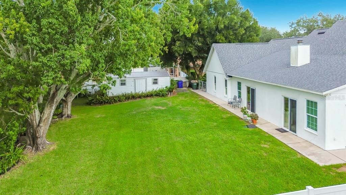
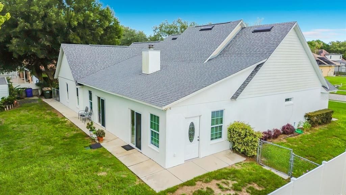
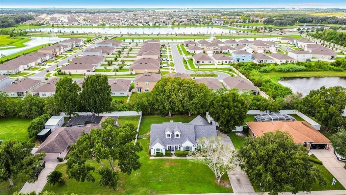
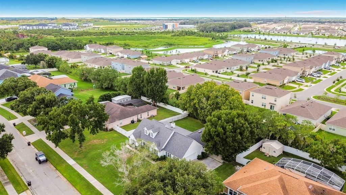
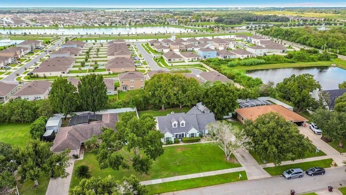
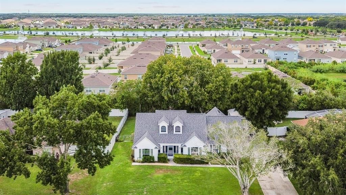
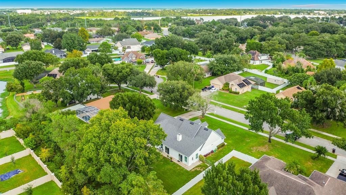
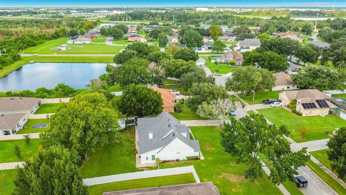
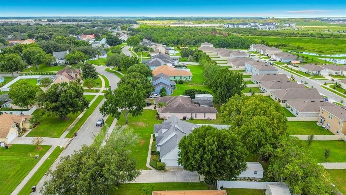
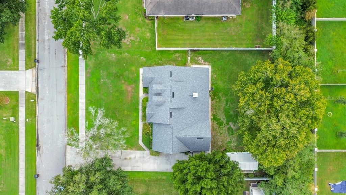
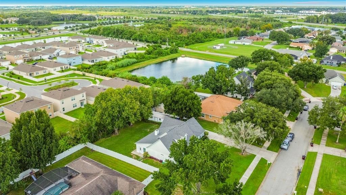
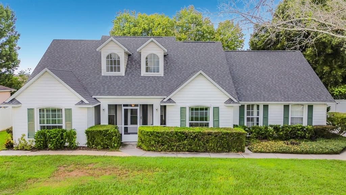
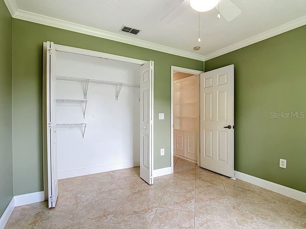
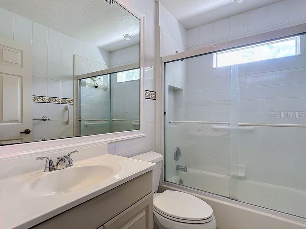
A HOME DESIGNED FOR LIFE'S NEXT CHAPTER Imagine coming home to a place where there’s room for everyone—and room to make memories. Nestled on approximately 1/3 acre, this charming 3-bedroom, 2-bath single-family home offers the space, flexibility, and privacy that today’s buyers are looking for. One of the most special features is the home’s two primary-bedroom options, providing incredible flexibility for families, guests, or creating your own private retreat. Need space for extended family? The separate in-law suite, located under the same roof with its own private entrance, offers a wonderful opportunity for multigenerational living while allowing everyone to maintain their own sense of independence and privacy. Step outside and discover a fully fenced yard where you can picture weekend barbecues, pets running freely, gardening, or simply enjoying a quiet evening at home. A workshop and shed add even more functionality, giving you space for hobbies, projects, tools, and all the things that make a house truly feel like home. And the location? Convenience meets Central Florida living. With a low HOA and a location just minutes from Florida’s Turnpike, the Orlando VA Medical Center, and Orlando’s area attractions, you can enjoy easy access to work, healthcare, entertainment, and dining. This isn't just a house—it’s a place with room to grow, space to gather, and flexibility for whatever your next chapter brings. Come discover the possibilities and imagine yourself calling this one home.
Location

Details

Type:
Residential
Parking:
Garage Door Opener / Garage Faces Side
Year Built:
1996
Lot:
0.34 Acres
Heating:
Central / Heat Pump
Price/sqft:
$214
Cooling:
Central Air
HOA:
$275

Valuation

Our model vs. what's actually selling nearby.
Estimate
$415,000
$389K – $477K
Confidence Medium
List vs. estimate
$29K above estimate
List $444,900 · +7.2%
Our model says this listing is priced above recent comparable activity. Room to negotiate.
Price per sq ft
$214
+6.9% vs. city median $200
Based on
5 MLS comparables
Median of recent comparable listings. Sold comps use closing price, active listings use list price.

Highlights

Annual tax
$1,876
2025
HOA
$275/yr
Common Area Taxes, Manager
Garage
1 car garage
Pets
Allowed
All facts and features
  • Flooring

    • Ceramic Tile

    Heating

    • Central

    • Heat Pump

    Cooling

    • Central Air

    Appliances

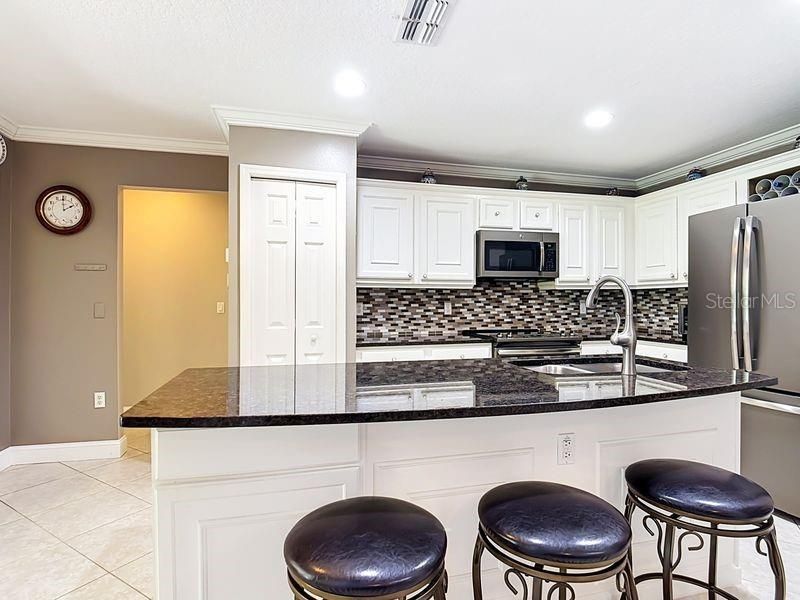
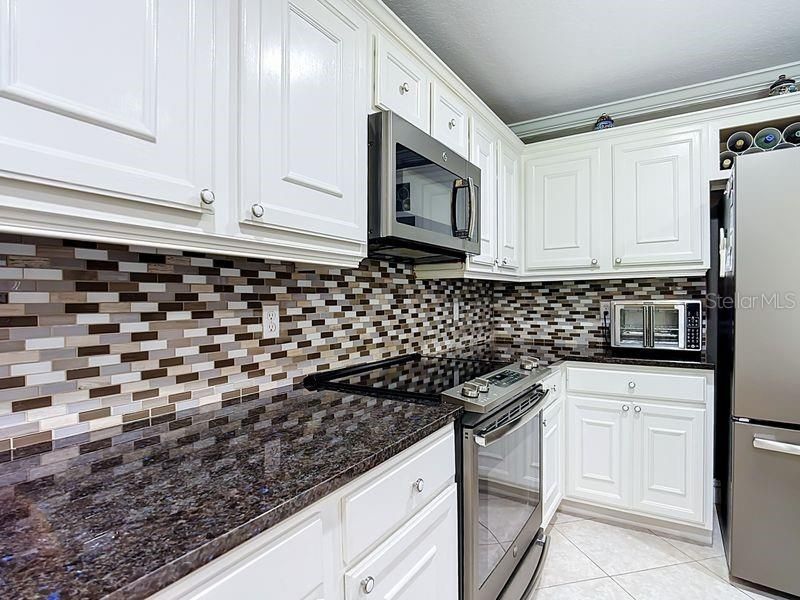
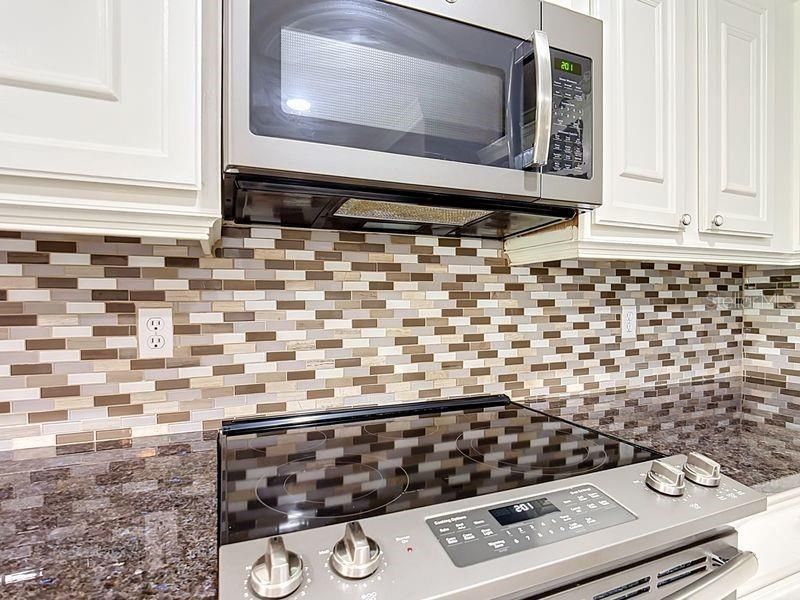
    • Convection Oven

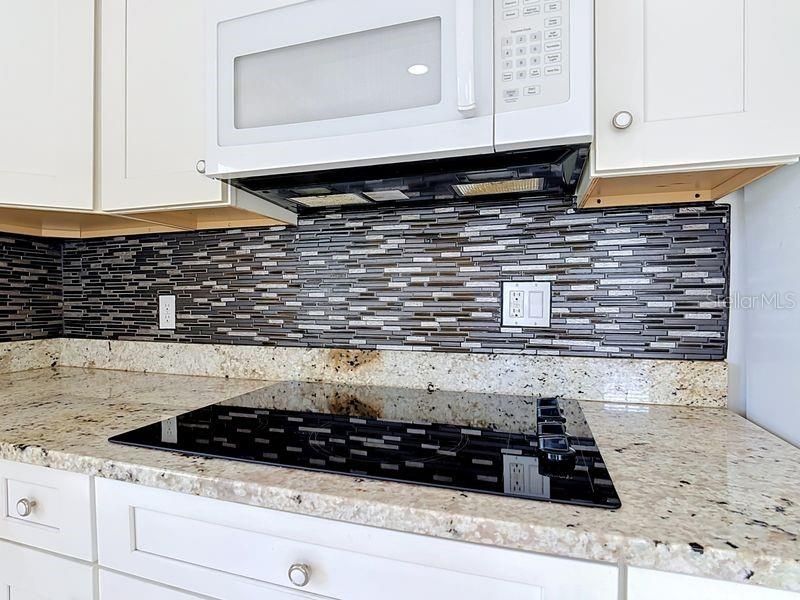
    • Cooktop

    • Disposal

    • Electric Water Heater

    • Ice Maker

    • Microwave

    • Range

    • Refrigerator

    Other interior features

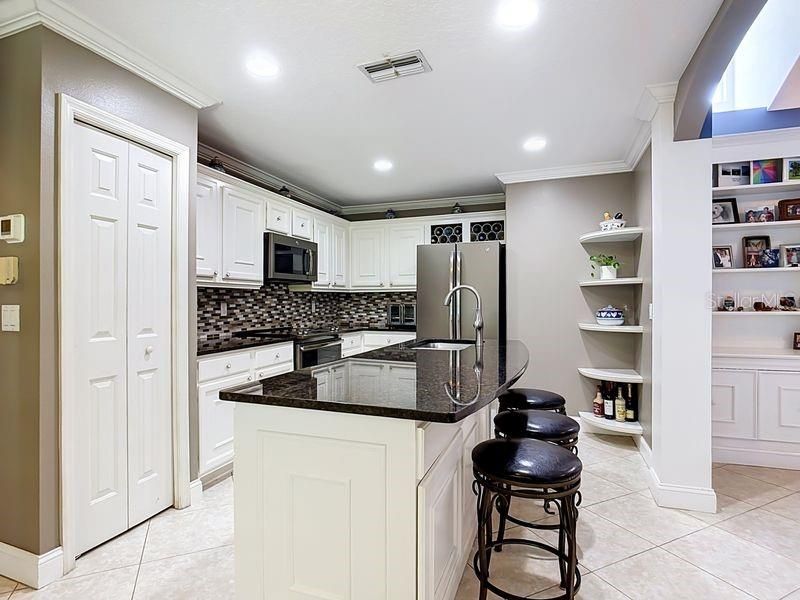
    • Built-in Features

    • Ceiling Fan(s)

    • Crown Molding

    • Eating Space In Kitchen

    • High Ceilings

    • Living Room/Dining Room Combo

    • Primary Bedroom Main Floor

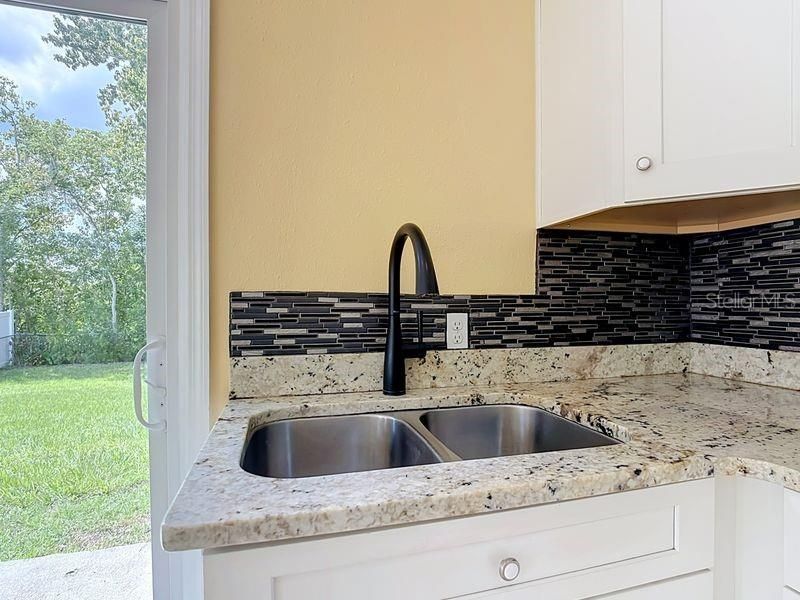
    • Stone Counters

    • Thermostat

    • Vaulted Ceiling(s)

    • Walk-In Closet(s)

    • Window Treatments

    Bedrooms and bathrooms

    • Bedrooms: 3

    • Full bathrooms: 2

  • Parking

    • Garage Door Opener

    • Garage Faces Side

    Property

    • Levels: One

    • Exterior Features: Dog Run / Private Entrance / Private Yard / Sidewalk / Sliding Doors / Storage

    Lot

    • Lot: 0.34 Acres

    Other Property Information

    • Parcel Number: 312530551700010380

    • Zoning: OR1A

  • Type and style

    • Property Type: Residential

    • Property Sub Type: Single Family Residence

  • Utility

    • Cable Available

    • Electricity Available

    • Electricity Connected

    • Phone Available

    • Street Lights

    • Water Available

    • Water Connected

  • Other financial information

    • HOA: $275

    • HOA Frequency: Annually

    • Annual tax amount: $1,877

  • Source details

    • MLS ID: S5158025

    Other facts

    • Construction Materials: Block / Stucco

    • Foundation Details: Slab

    • Fireplace Features: Living Room / Wood Burning

    • Laundry Features: Electric Dryer Hookup / In Garage / Washer Hookup

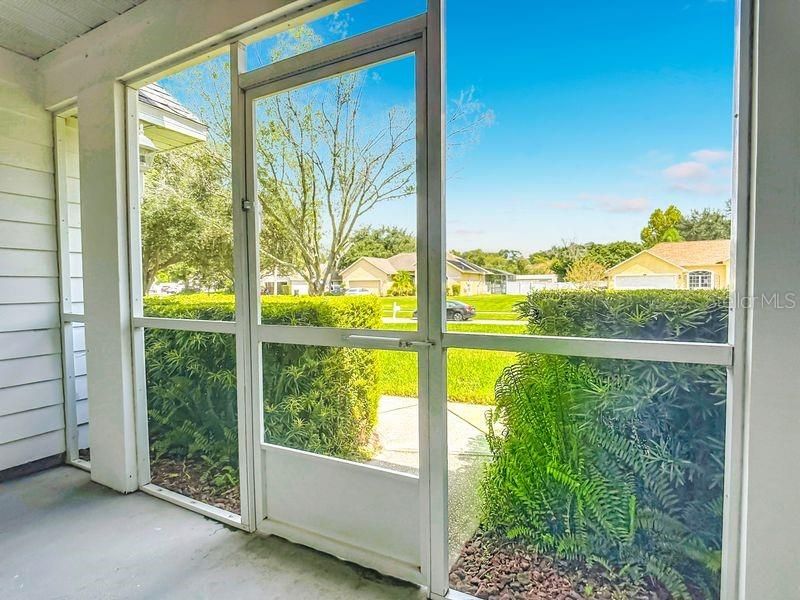
    • Patio And Porch Features: Enclosed / Front Porch

    • Direction Faces: East

    • Other Structures: Shed(s) / Storage / Workshop

    • Architectural Style: Florida / Traditional

    • Fireplace: Yes

    • Garage Spaces: 1

    • Attached Garage: Yes

    • Garage: Yes

    • Living Area: 2077

    • Water Source: Public

    • Lot Size Dimensions: 100 x 150

    • Subdivision Name: WOODS AT KINGS CREST THE PH 1

Private inquiry
Talk to the advisor on this listing.
Floor plans, HOA docs, off-market comparables, scheduling a private showing — one message, direct to the local specialist.

More like this

New
For Sale
$460,000
House
4 bds · 2 ba · 1,848 sqft
SEASONS AT BIG SKY PH 2, KISSIMMEE
3058 CADENCE SOUND LANE
New
For Sale
$350,000
House
4 bds · 3 ba · 1,853 sqft
MAGIC LANDINGS PH 2, KISSIMMEE
256 MAGICAL WAY
New
For Sale
$375,000
House
3 bds · 2 ba · 1,560 sqft
REMINGTON PARCEL K PH 3, KISSIMMEE
2421 RUDDENSTONE WAY
New
For Sale
$359,000
House
3 bds · 2 ba · 1,760 sqft
ANTHEM PARK PH 3A, ST CLOUD
1831 BETSY ROSS LANE
New
For Sale
$350,000
House
3 bds · 2 ba · 1,690 sqft
KINDRED PH 1D, KISSIMMEE
1765 BROCKRIDGE ROAD
-$10K
For Sale
$415,000
House
3 bds · 2 ba · 1,516 sqft
KINDRED PH 3A, KISSIMMEE
1827 SOUTHFORK DRIVE
New
For Sale
$395,000
House
4 bds · 2 ba · 1,803 sqft
REMINGTON PRCL K PH 2, KISSIMMEE
2425 ASHECROFT DRIVE
New
For Sale
$347,900
House
2 bds · 2 ba · 1,559 sqft
TOHOQUA PH 5A, KISSIMMEE
2706 SUMMER RETREAT LANE

Market around this address

Live counts in the same area.
View all

The multiple listing information is provided by the Stellar MLS from a copyrighted compilation of listings. The compilation of listings and each individual listing are ©2026-present Stellar MLS. All Rights Reserved. The information provided is for consumers' personal, noncommercial use and may not be used for any purpose other than to identify prospective properties consumers may be interested in purchasing. All properties are subject to prior sale or withdrawal. All information provided is deemed reliable but is not guaranteed accurate, and should be independently verified. Listing courtesy of: CORCORAN CONNECT LLC