
Sell Your Home
Get a free home valuation
Contact
Tell us about your needs
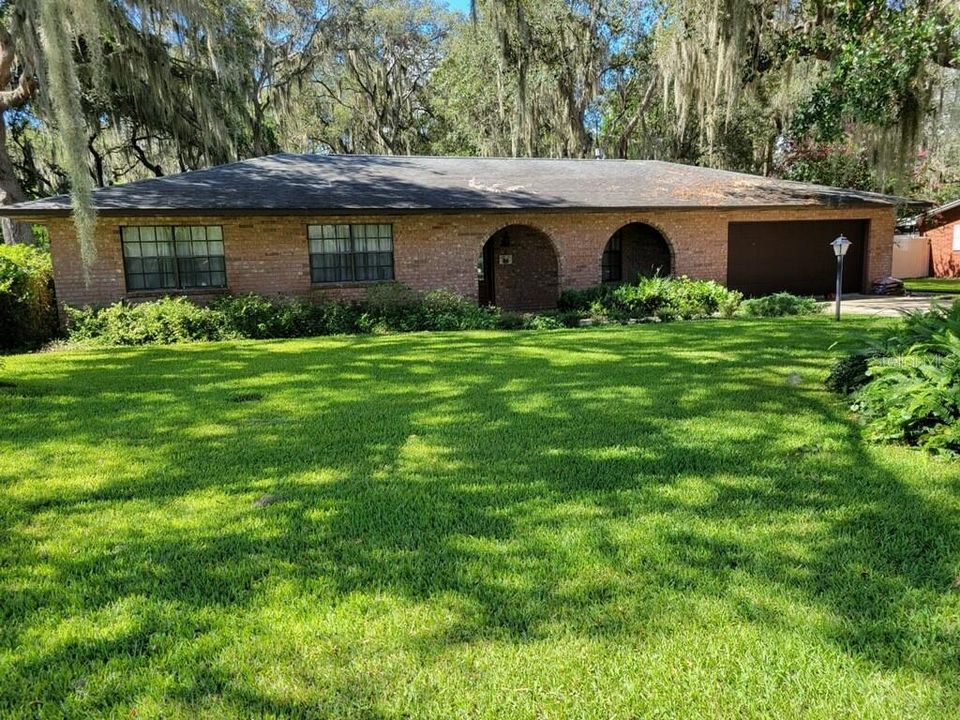
1509 SPANISH AVENUE

House Recently Sold
$320,000

BTC: 3.84892952

ETH: 120.75471698

Sold on: 2021-12-07
45 days
3 bds
2 ba
1,963 sqft

Overview

Beautiful brick home with Spanish style arches in the front. Lots of mature landscaping with trees that gives shade. This home is very spacious with an added family room with stained glass hanging in front of the windows. Make this 3 bedroom 2 bath home yours! The floor are wood and the bathrooms and kitchen are tiled. A shed with a workshop lies in the backyard for more storage or a place to work. Your a few minutes away from the heart of downtown Leesburg with many stores, restaurants, and entertainment. A few miles away is The Villages and Lake Griffin State Park. (Roof installed in 2013, Plumbing upgraded in 2011, water heater in 2013, and the A/C unit added in 2005)

Location

Details

Type:
Residential
Parking:
No Data
Year Built:
1975
Lot:
0.34 Acres
Heating:
Central
Price/sqft:
$168
Cooling:
Central Air
HOA:
No Data

Highlights

Annual tax
$1,293
2020
Garage
2 car garage
All facts and features
  • Flooring

    • Laminate

    • Tile

    • Hardwood

    Heating

    • Central

    Cooling

    • Central Air

    Appliances

    • Dishwasher

    • Dryer

    • Microwave

    • Range

    • Refrigerator

    • Trash Compactor

    • Washer

    Other interior features

    • Ceiling Fan(s)

    Bedrooms and bathrooms

    • Bedrooms: 3

    • Full bathrooms: 2

  • Property

    • Levels: One

    • Exterior Features: Hurricane Shutters

    Lot

    • Lot: 0.34 Acres

    Other Property Information

    • Parcel Number: 101924065000008400

    • Zoning: R-1

  • Type and style

    • Property Type: Residential

    • Property Sub Type: Single Family Residence

  • Utility

    • Electricity Available

    • Natural Gas Available

  • Other financial information

    • Annual tax amount: $1,294

  • Source details

    • MLS ID: G5046485

    Other facts

    • Construction Materials: Brick

    • Foundation Details: Slab

    • Fireplace Features: Family Room

    • Laundry Features: In Garage

    • Direction Faces: East

    • Fireplace: Yes

    • Garage Spaces: 2

    • Attached Garage: Yes

    • Garage: Yes

    • Living Area: 1963

    • Water Source: Well

    • Lot Size Dimensions: 100 x 150

    • Subdivision Name: GRIFFIN SHORES

Private inquiry
Talk to the advisor on this listing.
Floor plans, HOA docs, off-market comparables, scheduling a private showing — one message, direct to the local specialist.

More like this

New
Recently Sold
$261,900
House
4 bds · 3 ba · 3,000 sqft
FRUITLAND PARK CHELSEAS RUN, FRUITLAND PARK
501 DEATA COURT
Recently Sold
$232,150
House
4 bds · 2 ba · 1,918 sqft
OAK FOREST, FRUITLAND PARK
806 OLIVE AVENUE
Recently Sold
$287,650
House
4 bds · 3 ba · 3,000 sqft
OAK FOREST, FRUITLAND PARK
607 BIDWELL STREET
Recently Sold
$350,000
Commercial
0 room(s)
LEESBURG, LEESBURG
307, 317, 323, 327 PINE STREET
Recently Sold
$251,150
House
4 bds · 3 ba · 2,265 sqft
OAK FOREST, FRUITLAND PARK
610 WILLARD AVENUE
Recently Sold
$0
House
5 bds · 4 ba · 4,376 sqft
FLA FRUITLAND PARK TROP HOMESITES, FRUITLAND PARK
35429 MARGUERITE AVENUE
Recently Sold
$261,150
House
4 bds · 3 ba · 2,265 sqft
OAK FOREST, FRUITLAND PARK
605 COUNTY ROAD 468
Recently Sold
$261,500
House
3 bds · 2 ba · 2,220 sqft
THE GLEN, FRUITLAND PARK
807 GLEN CREEK COURT

Market around this address

Live counts in the same area.
View all

The multiple listing information is provided by the Stellar MLS from a copyrighted compilation of listings. The compilation of listings and each individual listing are ©2026-present Stellar MLS. All Rights Reserved. The information provided is for consumers' personal, noncommercial use and may not be used for any purpose other than to identify prospective properties consumers may be interested in purchasing. All properties are subject to prior sale or withdrawal. All information provided is deemed reliable but is not guaranteed accurate, and should be independently verified. Listing courtesy of: COLDWELL BANKER STEVENS RE