Sell Your Home
Get a free home valuation
Contact
Tell us about your needs
1509 WEST PARKWAY

House For Sale
$269,999

BTC: 4.20231907

ETH: 141.90756002

-$20K (2026/06/08)
64 days
3 bds
2 ba
1,340 sqft

Overview

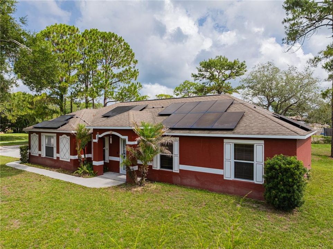
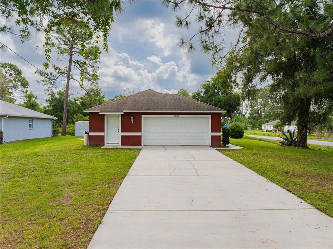
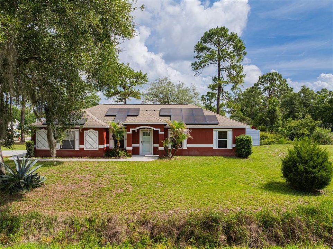
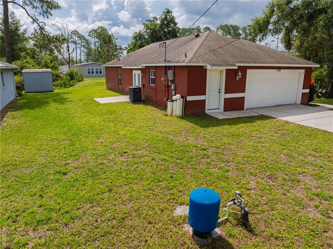
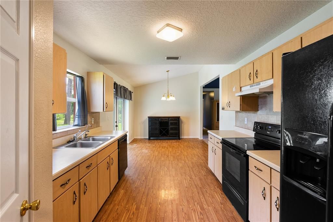
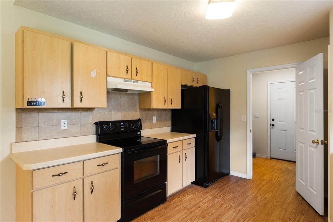
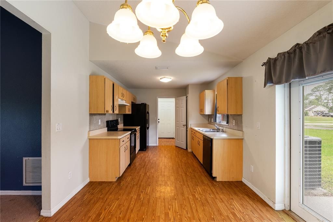
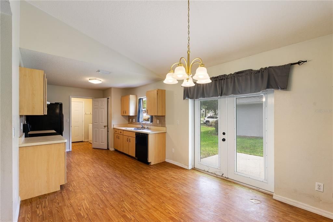
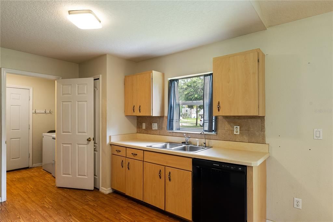
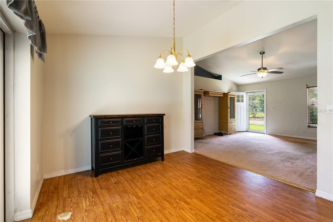
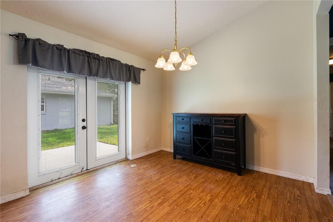
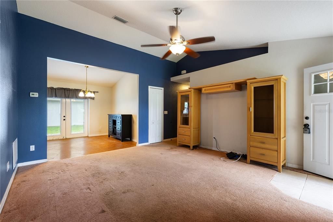
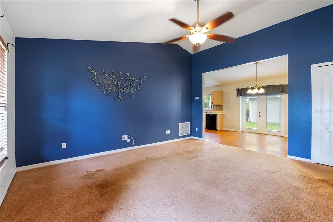
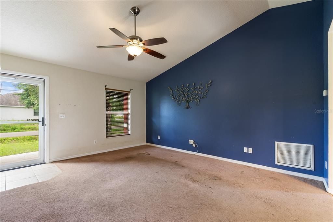
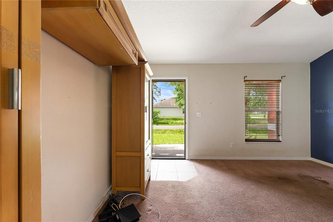
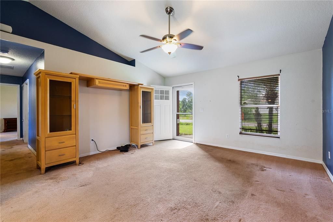
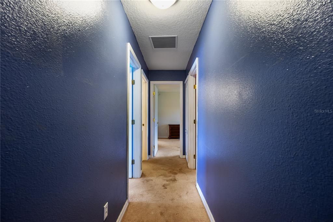
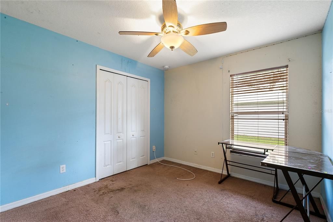
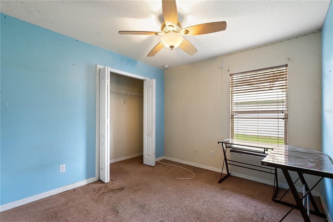
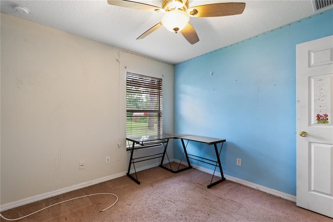
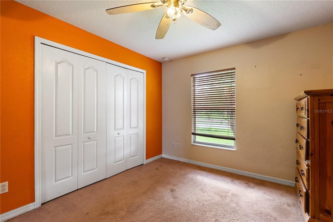
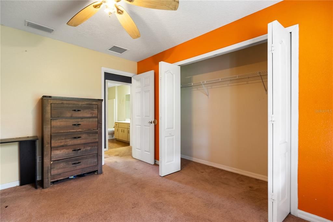
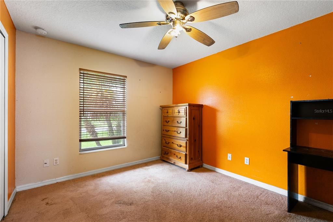
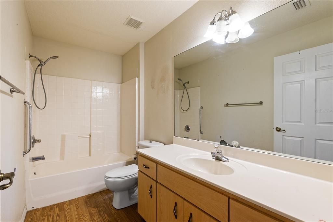
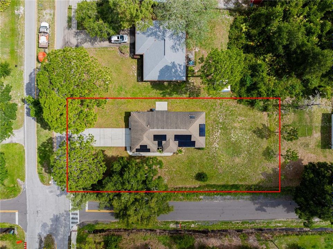
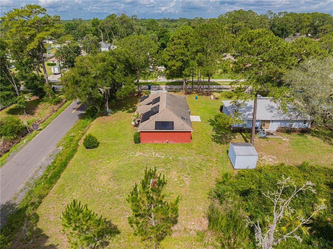
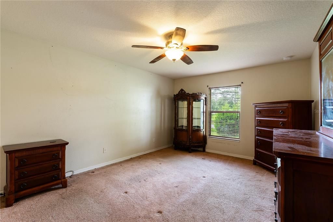
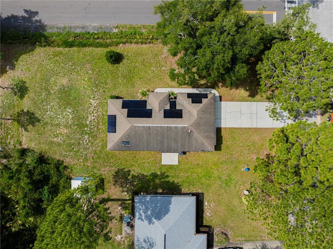
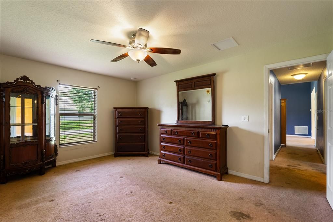
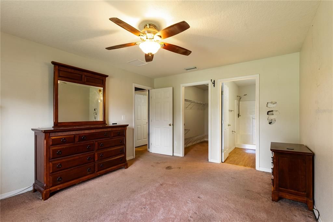
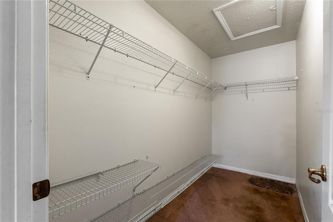
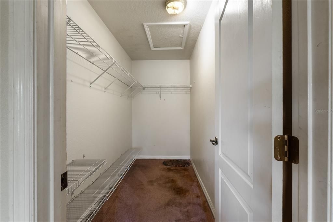
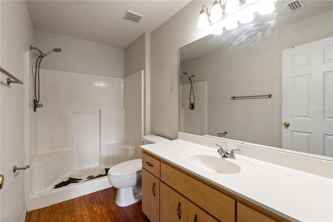
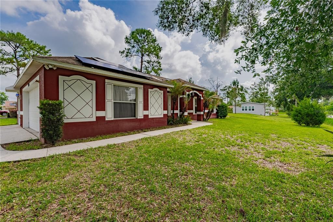
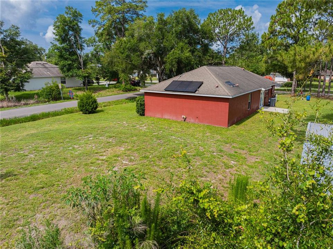
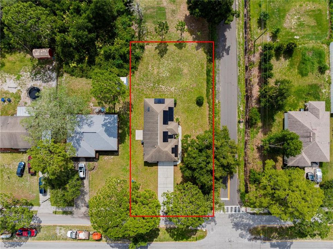
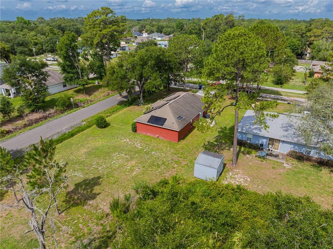
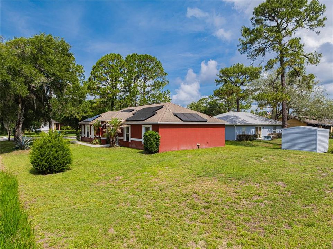
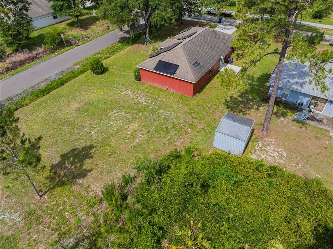
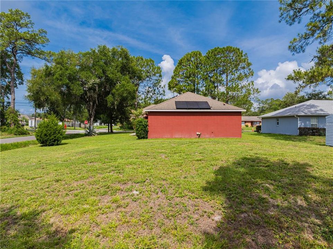
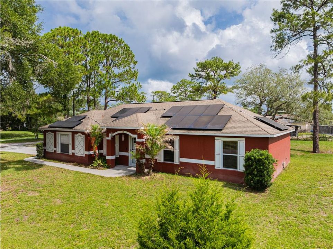
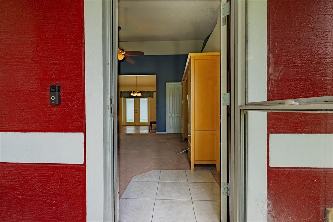
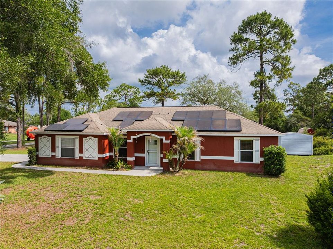
Seller finance options available!!!Opportunity awaits in Daytona Park Estates! This 3-bedroom, 2-bath home sits on a spacious corner lot and offers plenty of potential for buyers looking to add their personal touch. With a functional layout and a large primary suite featuring an oversized walk-in closet, there's room to make this home your own. Enjoy the benefits of paid-off solar panels at closing, helping to keep future energy costs down. The property is on well water, eliminating monthly water bills, and best of all—NO HOA! The home does need some TLC, making it a great opportunity for homeowners, investors, or anyone looking to build equity. For added peace of mind, the seller will replace the roof once the property is under contract. Conveniently located in Daytona Park Estates with easy access to shopping, dining, schools, and major roadways. Don't miss your chance to own a home with great bones, valuable upgrades, and plenty of potential! This home won't last long! Call me today to schedule a showing!
Location

Details

Type:
Residential
Parking:
No Data
Year Built:
2008
Lot:
0.26 Acres
Heating:
Central
Price/sqft:
$201
Cooling:
Central Air
HOA:
No Data

Valuation

Our model vs. what's actually selling nearby.
Estimate
$275,000
$185K – $299K
Confidence Low
List vs. estimate
At estimate
List $269,999 · -1.8%
List is in line with recent comparable activity.
Price per sq ft
$201
-4.3% vs. city median $210
Based on
21 MLS comparables
Median of recent comparable listings. Sold comps use closing price, active listings use list price.

Highlights

Annual tax
$1,583
2025
Garage
2 car garage
All facts and features
  • Flooring

    • Carpet

    • Laminate

    Heating

    • Central

    Cooling

    • Central Air

    Appliances

    • Convection Oven

    • Cooktop

    • Dishwasher

    • Disposal

    • Exhaust Fan

    • Range Hood

    • Refrigerator

    Other interior features

    • Ceiling Fan(s)

    • Eating Space In Kitchen

    • Open Floorplan

    • Walk-In Closet(s)

    Bedrooms and bathrooms

    • Bedrooms: 3

    • Full bathrooms: 2

  • Property

    • Levels: One

    • Exterior Features: French Doors / Irrigation System / Sidewalk

    Lot

    • Lot: 0.26 Acres

    Other Property Information

    • Parcel Number: 700103130220

    • Zoning: R-4

  • Type and style

    • Property Type: Residential

    • Property Sub Type: Single Family Residence

  • Utility

    • Cable Available

    • Electricity Available

    • Phone Available

    • Solar

  • Other financial information

    • Annual tax amount: $1,583

  • Source details

    • MLS ID: V4949368

    Other facts

    • Construction Materials: Block

    • Foundation Details: Slab

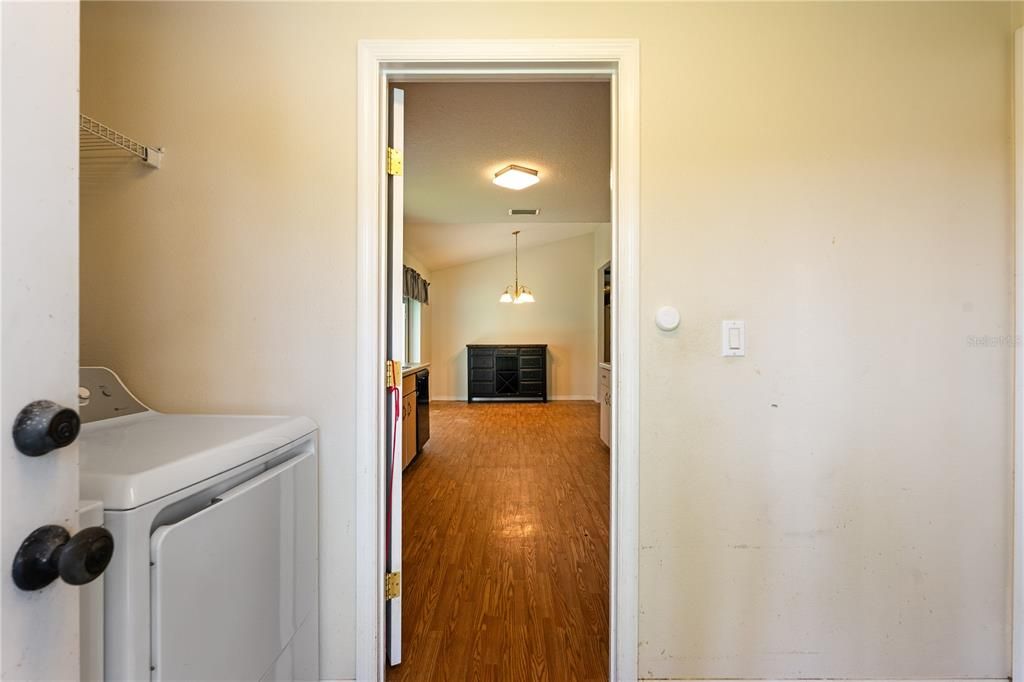
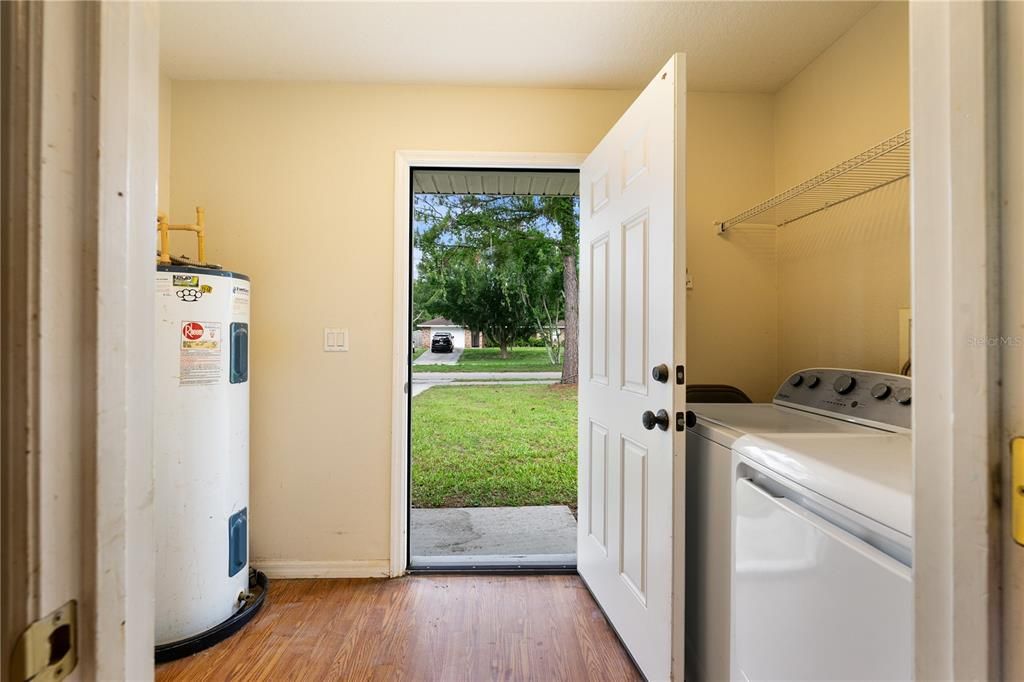
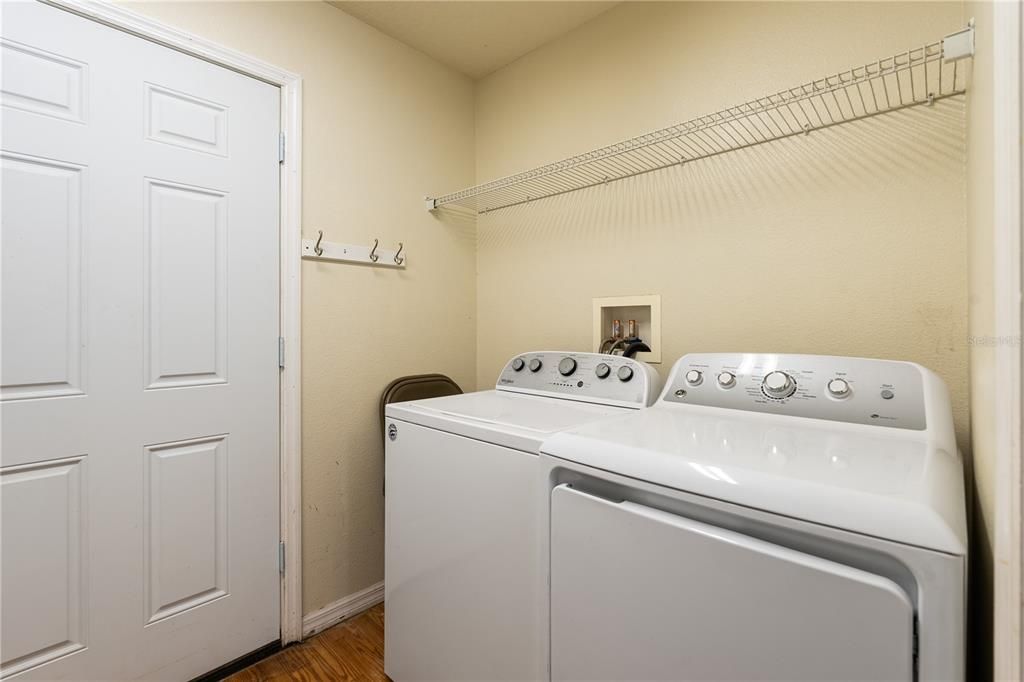
    • Laundry Features: Laundry Room

    • Direction Faces: East

    • Garage Spaces: 2

    • Attached Garage: Yes

    • Garage: Yes

    • Living Area: 1340

    • Water Source: Well

    • Subdivision Name: DAYTONA PARK ESTATES SEC C

Private inquiry
Talk to the advisor on this listing.
Floor plans, HOA docs, off-market comparables, scheduling a private showing — one message, direct to the local specialist.

More like this

New
For Sale
$320,000
House
3 bds · 2 ba · 1,575 sqft
PARKMORE MANOR, DELAND
802 GRAND PARK COURT
New
For Sale
$287,500
House
3 bds · 2 ba · 1,201 sqft
BLUE LAKE HEIGHTS ADD 01, DELAND
1360 CHRIS AVENUE
New
For Sale
$349,500
House
3 bds · 2 ba · 1,433 sqft
DAYTONA PARK ESTATES SEC B, DELAND
1845 EAST PARKWAY
New
For Sale
$349,900
House
3 bds · 2 ba · 1,628 sqft
EASTBROOK PH 01, DELAND
561 ASTORIA DRIVE
New
For Sale
$260,000
House
3 bds · 2 ba · 1,050 sqft
PLYMOUTH HEIGHTS DELAND, DELAND
840 N FRANKFORT AVENUE
For Sale
$349,900
House
3 bds · 2 ba · 1,520 sqft
1702 - DAYTONA PARK EST SEC C, DELAND
2380 CENTRAL PARKWAY
For Sale
$288,900
House
3 bds · 2 ba · 1,378 sqft
N/A, DELAND
1349 E WISCONSIN AVENUE
For Sale
$339,939
House
3 bds · 2 ba · 1,342 sqft
HEATHER GLEN, DELAND
1367 HENSLEY DRIVE

Market around this address

Live counts in the same area.
View all

The multiple listing information is provided by the Stellar MLS from a copyrighted compilation of listings. The compilation of listings and each individual listing are ©2026-present Stellar MLS. All Rights Reserved. The information provided is for consumers' personal, noncommercial use and may not be used for any purpose other than to identify prospective properties consumers may be interested in purchasing. All properties are subject to prior sale or withdrawal. All information provided is deemed reliable but is not guaranteed accurate, and should be independently verified. Listing courtesy of: LA ROSA REALTY CW PROPERTIES L