
Sell Your Home
Get a free home valuation
Contact
Tell us about your needs
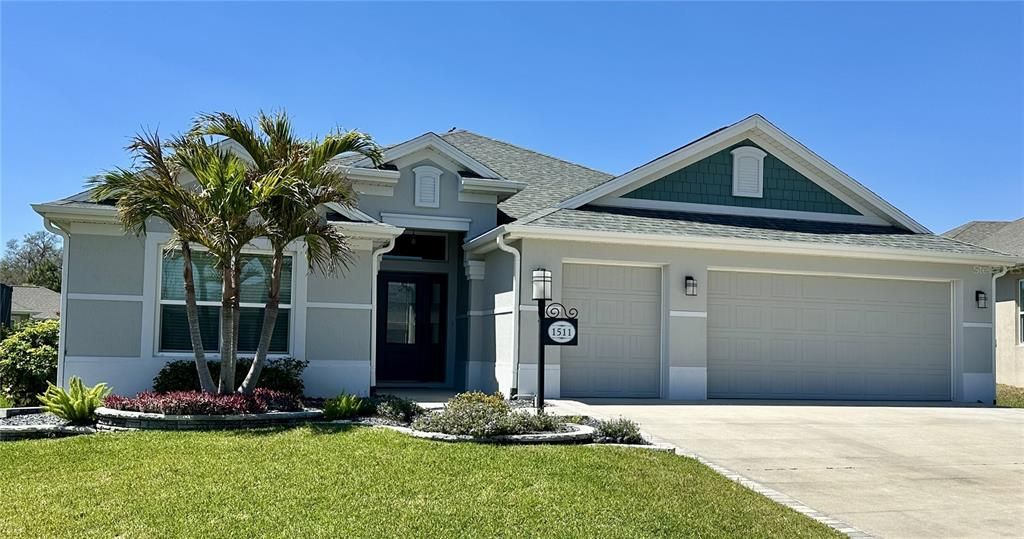
1511 KNUDSON RUN

House Recently Rented
$3,500

BTC: 0.05451713

ETH: 1.83954926

/mo
Sold on: 2025-05-09
27 days
3 bds
2 ba
1,918 sqft

Overview

Come and enjoy all The Villages Recreation and entertainment in this Furnished home. An Open floor plan with 3 bedrooms and 2 bathrooms. There is Very private pool and back patio. Two car garage as well as Golf car garage (golf car included). Home is located in Monarch Grove and within 15/20 min golf cart ride to Brownwood and Sawgrass Grove. Close to Magnolia plaza with a Publix, Restaurants, CVS, Bank, Gas and more. This home is available through November 2025, but owner would entertain a longer period.

Location

Details

Type:
Residential Lease
Parking:
No Data
Year Built:
2019
Lot:
0.21 Acres
Heating:
Heat Pump / Natural Gas
Price/sqft:
$2
Cooling:
Central Air
HOA:
No Data

Valuation

Our model vs. what's actually selling nearby.
Estimate
$580,950
$432K – $771K
Confidence Low
List vs. estimate
$577K below estimate
List $3,500 · -99.4%
Our model says this listing is priced below recent comparable activity. Expect competition.
Price per sq ft
$1
-99.3% vs. city median $254
Based on
10 MLS comparables
Median of recent comparable listings. Sold comps use closing price, active listings use list price.

Highlights

Pool
Heated
Garage
3 car garage
Furnished
Furnished
Pets
Not allowed
All facts and features
  • Heating

    • Heat Pump

    • Natural Gas

    Cooling

    • Central Air

    Appliances

    • Dishwasher

    • Disposal

    • Dryer

    • Microwave

    • Range

    • Refrigerator

    • Washer

    Other interior features

    • Ceiling Fan(s)

    • Primary Bedroom Main Floor

    Bedrooms and bathrooms

    • Bedrooms: 3

    • Full bathrooms: 2

  • Property

    • Levels: One

    • Pool Private: Yes

    Lot

    • Lot: 0.21 Acres

    Other Property Information

    • Parcel Number: G34L081

  • Type and style

    • Property Type: Residential Lease

    • Property Sub Type: Single Family Residence

  • Source details

    • MLS ID: G5095672

    Other facts

    • Laundry Features: Laundry Room

    • Pool Features: Heated / In Ground

    • Garage Spaces: 3

    • Attached Garage: Yes

    • Garage: Yes

    • Living Area: 1918

    • Subdivision Name: VILLAGES/SOUTHERN OAKS UN #38

Private inquiry
Talk to the advisor on this listing.
Floor plans, HOA docs, off-market comparables, scheduling a private showing — one message, direct to the local specialist.

More like this

New
Recently Rented
$2,500 /mo
House
3 bds · 2 ba · 1,591 sqft
VILLAGES/SOUTHERN OAKS UN #94, THE VILLAGES
5602 MATANZAS LOOP
New
Recently Rented
$2,300 /mo
House
3 bds · 3 ba · 1,880 sqft
VILLAGES OF WEST LAKE UNIT, THE VILLAGES
6549 MCKNIGHT LOOP
Recently Rented
$3,500 /mo
House
3 bds · 2 ba · 1,891 sqft
FENNEY UN #5, THE VILLAGES
5728 BOTNER DRIVE
Recently Rented
$2,500 /mo
House
3 bds · 2 ba · 1,982 sqft
THE VILLAGES, THE VILLAGES
1173 JELLO DR
Recently Rented
$2,750 /mo
House
3 bds · 2 ba · 2,061 sqft
VILLAGES OF ST. JOHNS, THE VILLAGES
2620 DREW CIRCLE
Recently Rented
$3,850 /mo
House
2 bds · 2 ba · 1,636 sqft
VILLAGE/FENNEY HONEYSUCKLE VLS, THE VILLAGES
2847 CHILDERS ROAD
Recently Rented
$2,500 /mo
House
3 bds · 2 ba · 2,041 sqft
THE VILLAGES
6155 TRABUCCO TERRACE
Recently Rented
$2,500 /mo
House
3 bds · 2 ba · 1,392 sqft
THE VILLAGES, THE VILLAGES
6743 MARY LOOP

Market around this address

Live counts in the same area.
View all

The multiple listing information is provided by the Stellar MLS from a copyrighted compilation of listings. The compilation of listings and each individual listing are ©2026-present Stellar MLS. All Rights Reserved. The information provided is for consumers' personal, noncommercial use and may not be used for any purpose other than to identify prospective properties consumers may be interested in purchasing. All properties are subject to prior sale or withdrawal. All information provided is deemed reliable but is not guaranteed accurate, and should be independently verified. Listing courtesy of: WORTH CLARK REALTY