Sell Your Home
Get a free home valuation
Contact
Tell us about your needs
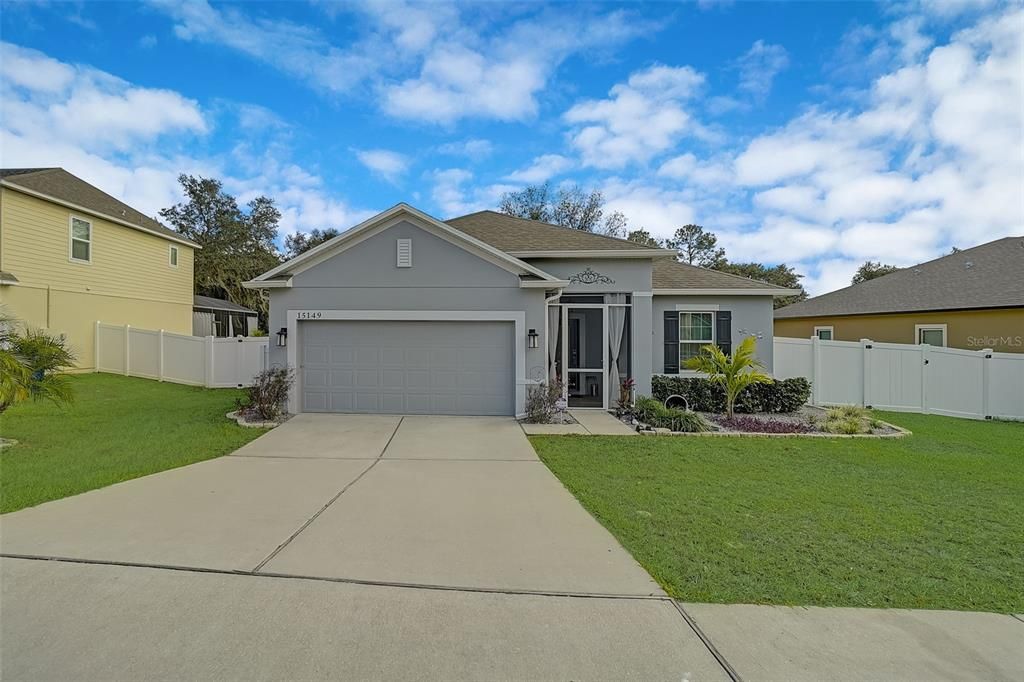
15149 ZENITH AVENUE

House Recently Sold
$415,000

BTC: 5.00000000

ETH: 170.64144737

Sold on: 2024-01-09
35 days
3 bds
2 ba
1,705 sqft

Overview

This exquisite 3-bedroom, 2-bath residence, complete with a pristine pool, is nestled within the charming Knight Lake Estates community in Mascotte. Crafted by Maronda Homes in 2018, this property boasts an array of premium enhancements. The exterior received a fresh coat of paint in 2021, while the interior showcases elegant tile flooring throughout. The kitchen is adorned with 42” cabinets, crowned with molding, and each bedroom features custom closet installations. Recent updates include a new stove in 2022 and a brand-new microwave in 2023. The laundry room is equipped with a washer featuring a convenient sidekick washer and a dryer complemented by storage-enhancing cabinetry. A custom pantry adds to the home's practical appeal. Step into the screened front entry, and you'll find a spacious porch, perfect for relaxation. The jewel of this property is the fully screened-in heated saltwater pool, surrounded by vinyl fencing for utmost privacy. The garage features an epoxy-coated floor for a polished finish, and French doors lead to the generous screened porch area. In addition, a shed in the backyard offers added convenience. What's more, the property's rear aspect is graced by a picturesque Preserve, ensuring plenty of privacy and serenity. Don't miss the opportunity to make this splendid property your own and create a new chapter filled with joyful memories and endless fun. Welcome to your new home!

Location

Details

Type:
Residential
Parking:
Driveway / Ground Level
Year Built:
2018
Lot:
0.21 Acres
Heating:
Central / Electric
Price/sqft:
$246
Cooling:
Central Air
HOA:
$465

Valuation

Our model vs. what's actually selling nearby.
Estimate
$347,000
$312K – $365K
Confidence Medium
List vs. estimate
$73K above estimate
List $420,000 · +21.0%
Our model says this listing is priced above recent comparable activity. Room to negotiate.
Price per sq ft
$246
+33.4% vs. city median $184
Based on
16 MLS comparables
Median of recent comparable listings. Sold comps use closing price, active listings use list price.

Highlights

Annual tax
$3,471
2022
HOA
$465/yr
Pool
Child Safety Fence
Garage
2 car garage
Pets
Allowed
All facts and features
  • Flooring

    • Tile

    Heating

    • Central

    • Electric

    Cooling

    • Central Air

    Appliances

    • Dishwasher

    • Dryer

    • Microwave

    • Range

    • Refrigerator

    • Washer

    Other interior features

    • Crown Molding

    • Eating Space In Kitchen

    • Living Room/Dining Room Combo

    • Primary Bedroom Main Floor

    • Open Floorplan

    • Solid Surface Counters

    • Thermostat

    • Walk-In Closet(s)

    • Window Treatments

    Bedrooms and bathrooms

    • Bedrooms: 3

    • Full bathrooms: 2

  • Parking

    • Driveway

    • Ground Level

    Property

    • Levels: One

    • Pool Private: Yes

    • Exterior Features: Irrigation System / Sidewalk

    Lot

    • Lot: 0.21 Acres

    Other Property Information

    • Parcel Number: 152224005000004500

    • Zoning: LD-SFR

  • Type and style

    • Property Type: Residential

    • Property Sub Type: Single Family Residence

  • Utility

    • Electricity Connected

    • Underground Utilities

    • Water Connected

  • Other financial information

    • HOA: $465

    • HOA Frequency: Annually

    • Annual tax amount: $3,472

  • Source details

    • MLS ID: O6155091

    Other facts

    • Construction Materials: Block / Stone

    • Foundation Details: Slab

    • Laundry Features: Inside / Laundry Room

    • Lot Features: City Lot / Level / Sidewalk

    • Patio And Porch Features: Front Porch / Screened

    • Pool Features: Child Safety Fence / Heated / In Ground / Salt Water / Screen Enclosure

    • Window Features: Blinds / Drapes / Shades / Window Treatments

    • Direction Faces: Northwest

    • Other Structures: Shed(s)

    • Garage Spaces: 2

    • Attached Garage: Yes

    • Garage: Yes

    • Living Area: 1705

    • Water Source: Public

    • Subdivision Name: KNIGHT LAKE ESTATES

Private inquiry
Talk to the advisor on this listing.
Floor plans, HOA docs, off-market comparables, scheduling a private showing — one message, direct to the local specialist.

More like this

Recently Sold
$394,534
House
4 bds · 2 ba · 1,998 sqft
VILLA PASS ONX HOMES, MASCOTTE
6239 CHORUS DRIVE
Recently Sold
$399,900
House
3 bds · 2 ba · 1,766 sqft
VILLA PASS ONX HOMES, MASCOTTE
6441 QUARTET STREET
Recently Sold
$424,876
House
3 bds · 2 ba · 2,342 sqft
GARDENS II, MASCOTTE
1590 GERANIUM DRIVE
Recently Sold
$407,336
House
4 bds · 2 ba · 2,342 sqft
GARDENS II AT LAKE JACKSON, MASCOTTE
3318 PINK OLEANDER AVENUE
Recently Sold
$495,000
House
5 bds · 2 ba · 2,148 sqft
LAKE COUNTY ACREAGE, GROVELAND
2610 STEPHENS ROAD
Recently Sold
$400,000
House
3 bds · 2 ba · 1,596 sqft
ACREAGE & UNREC, MASCOTTE
290 TUSCANOOGA ROAD
Recently Sold
$350,990
House
3 bds · 2 ba · 1,589 sqft
SUNSET LAKES, MASCOTTE
1550 BLUE LAGOON CIRCLE
Recently Sold
$382,215
House
4 bds · 2 ba · 1,707 sqft
GARDENS AT LAKE JACKSON, MASCOTTE
1688 LITTLELEAF BOXWOOD LOOP

Market around this address

Live counts in the same area.
View all

The multiple listing information is provided by the Stellar MLS from a copyrighted compilation of listings. The compilation of listings and each individual listing are ©2026-present Stellar MLS. All Rights Reserved. The information provided is for consumers' personal, noncommercial use and may not be used for any purpose other than to identify prospective properties consumers may be interested in purchasing. All properties are subject to prior sale or withdrawal. All information provided is deemed reliable but is not guaranteed accurate, and should be independently verified. Listing courtesy of: CENTURY 21 PROFESSIONAL GROUP