Sell Your Home
Get a free home valuation
Contact
Tell us about your needs
1519 GLASTONBERRY ROAD

House For Sale
$525,000

BTC: 6.26379526

ETH: 198.11320755

1 days
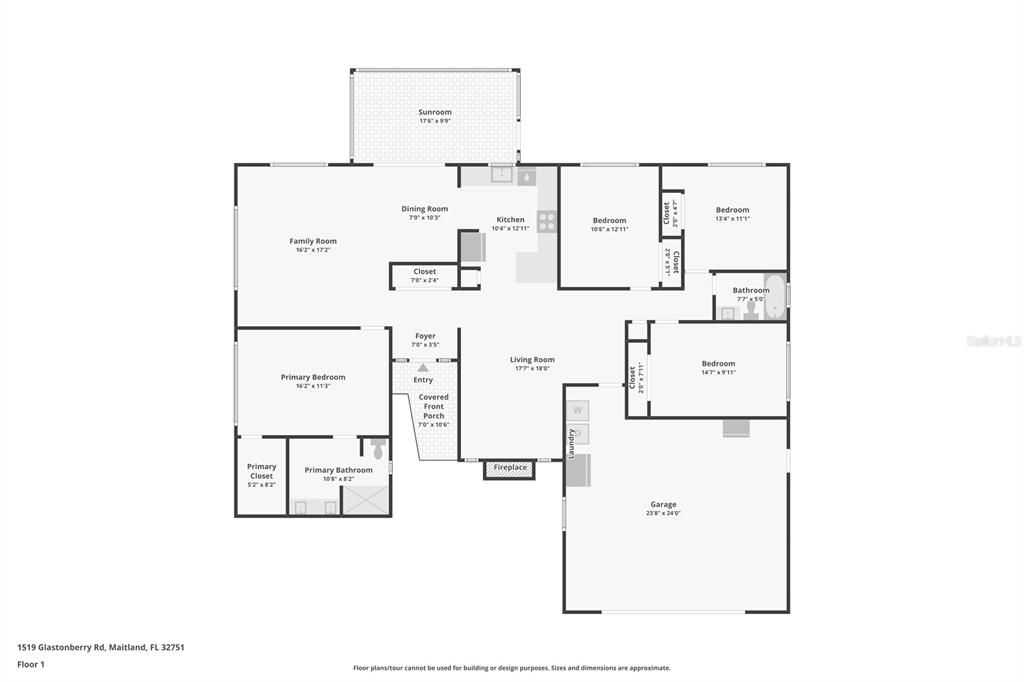
4 bds
2 ba
1,905 sqft

Overview

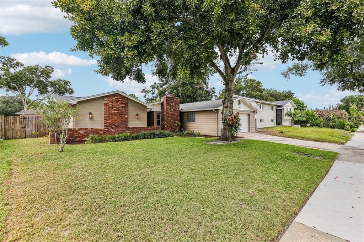
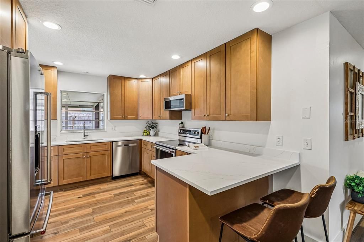
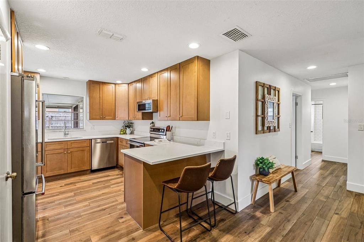
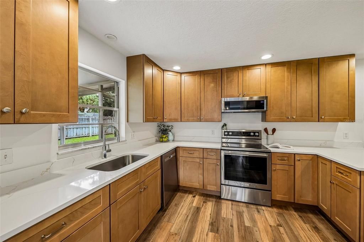
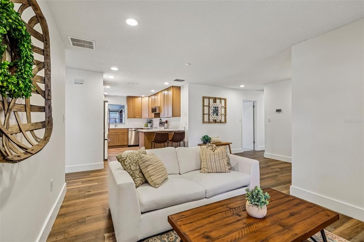
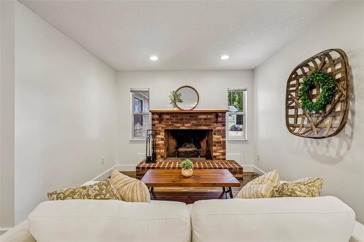
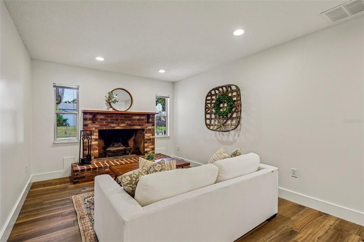
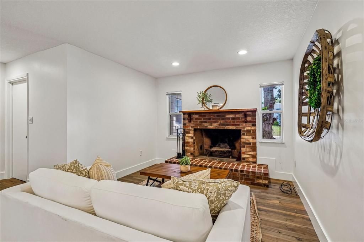
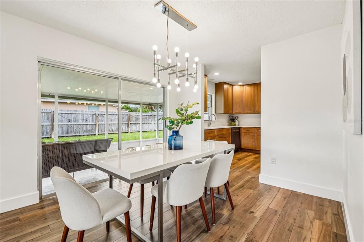
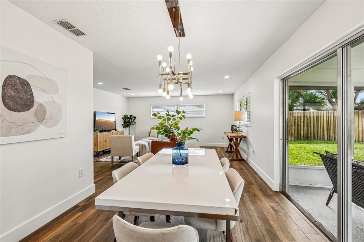
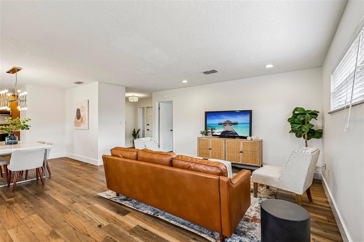
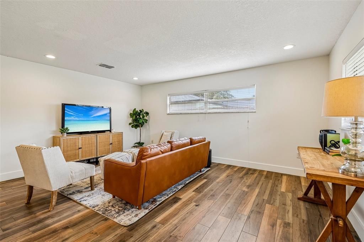
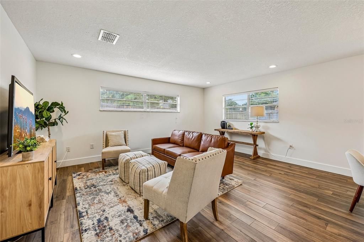
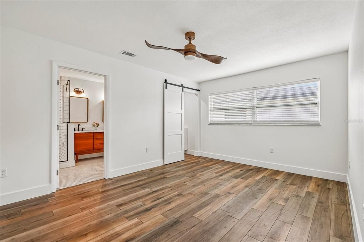
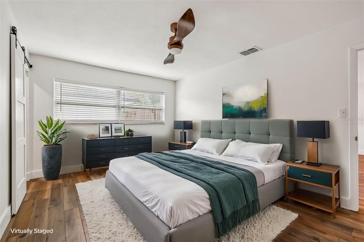
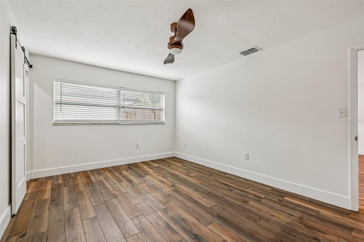
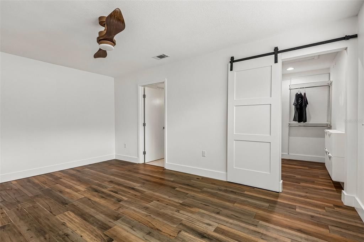
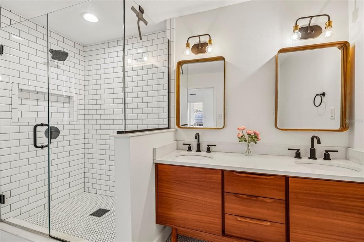
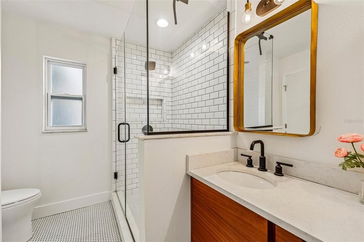
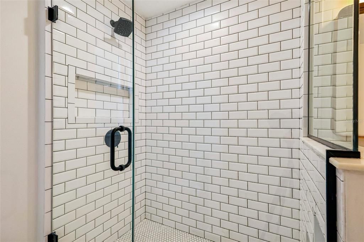
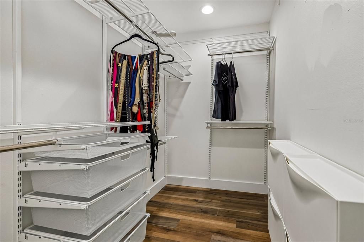
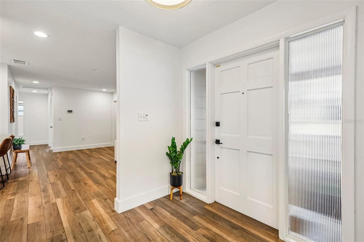
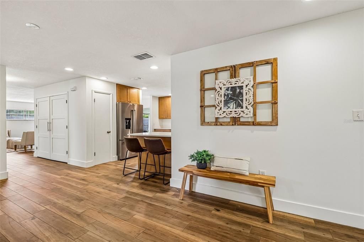
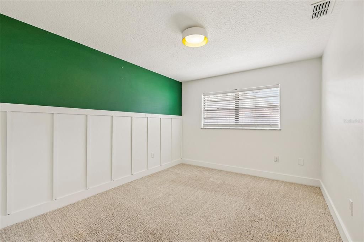
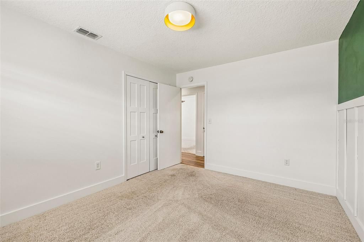
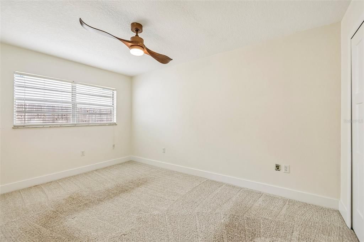
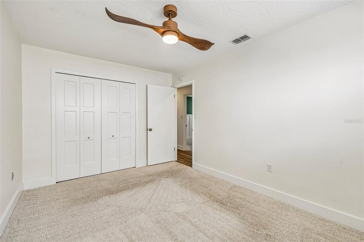
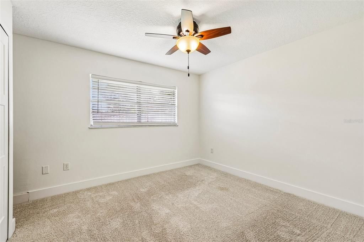
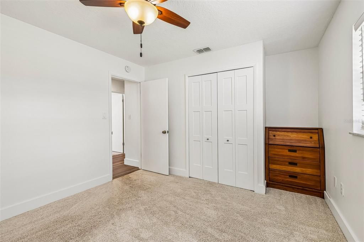
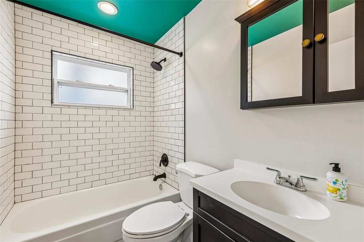
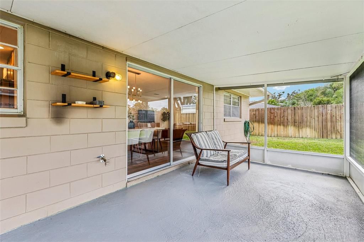
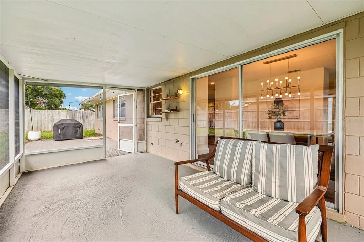
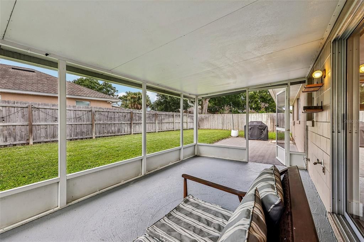
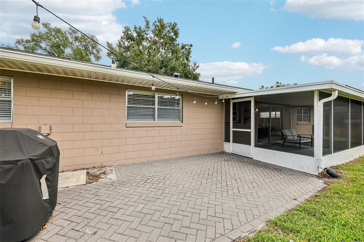
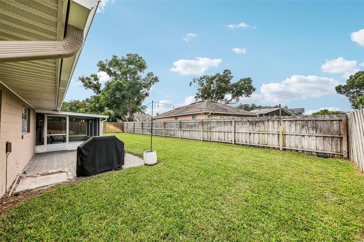
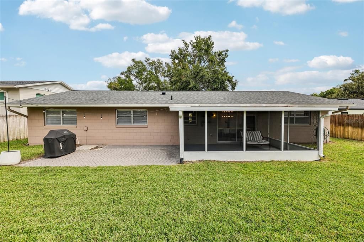
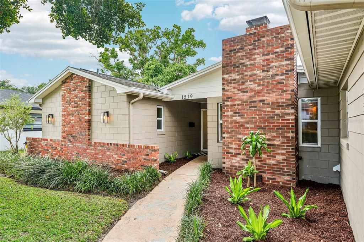
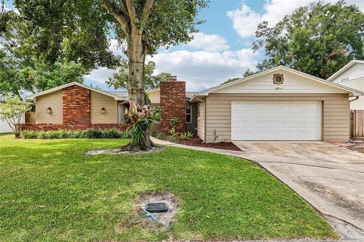
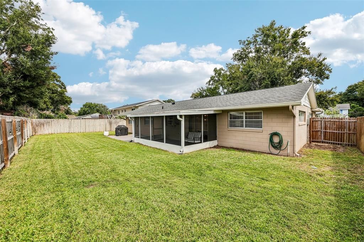
Virtually Staged. This mid-century ranch block home is ideally located in the heart of Maitland and features extensive improvements for a truly move-in-ready opportunity. The 2026 remodeled kitchen takes center stage with wood cabinetry, quartz countertops, and stainless steel appliances, complemented by beautifully updated bathrooms, tile plank flooring throughout the main living areas, recessed lighting, and a cozy wood-burning brick fireplace. Major improvements include a 2022 AC, 2019 roof by Rhyne Restoration, 2019 blown-in insulation by All Florida Insulation, 2017 AC ductwork, 2016 water heater, and 2015 electrical panel and PVC plumbing. The kitchen drop-down was removed to create a more open, modern feel. Outside, enjoy a fully fenced backyard with St. Augustine sod and an irrigation system added in 2020. Conveniently located in Maitland with easy access to shopping, dining, major roadways, and the greater Orlando area. With an extensive list of completed upgrades, this home offers the opportunity to enjoy a thoughtfully updated property without the hassle of major projects. Schedule your showing today!
Location

Details

Type:
Residential
Parking:
No Data
Year Built:
1969
Lot:
0.18 Acres
Heating:
Central
Price/sqft:
$276
Cooling:
Central Air
HOA:
$50

Valuation

Our model vs. what's actually selling nearby.
Estimate
$389,950
$271K – $479K
Confidence Low
List vs. estimate
$135K above estimate
List $525,000 · +34.6%
Our model says this listing is priced above recent comparable activity. Room to negotiate.
Price per sq ft
$275
-7.8% vs. city median $298
Based on
22 MLS comparables
Median of recent comparable listings. Sold comps use closing price, active listings use list price.

Highlights

Annual tax
$2,581
2025
HOA
$50/yr
Garage
2 car garage
Pets
Allowed
All facts and features
  • Flooring

    • Carpet

    • Tile

    Heating

    • Central

    Cooling

    • Central Air

    Appliances

    • Cooktop

    • Dishwasher

    • Disposal

    • Dryer

    • Electric Water Heater

    • Microwave

    • Range

    • Refrigerator

    • Washer

    Other interior features

    • Ceiling Fan(s)

    • Open Floorplan

    • Primary Bedroom Main Floor

    • Solid Wood Cabinets

    • Stone Counters

    • Walk-In Closet(s)

    Bedrooms and bathrooms

    • Bedrooms: 4

    • Full bathrooms: 2

  • Property

    • Levels: One

    • Exterior Features: Irrigation System / Private Mailbox / Rain Gutters

    Lot

    • Lot: 0.18 Acres

    Other Property Information

    • Parcel Number: 1921305BZ0H000190

    • Zoning: R-1A

  • Type and style

    • Property Type: Residential

    • Property Sub Type: Single Family Residence

  • Utility

    • Cable Available

    • Electricity Connected

    • Sewer Connected

    • Water Connected

  • Other financial information

    • HOA: $50

    • HOA Frequency: Annually

    • Annual tax amount: $2,582

  • Source details

    • MLS ID: O6446901

    Other facts

    • Construction Materials: Block

    • Foundation Details: Slab

    • Fireplace Features: Living Room / Wood Burning

    • Laundry Features: In Garage

    • Patio And Porch Features: Covered / Porch / Screened

    • Direction Faces: East

    • Architectural Style: Ranch

    • Fireplace: Yes

    • Garage Spaces: 2

    • Attached Garage: Yes

    • Garage: Yes

    • Living Area: 1905

    • Water Source: Public

    • Subdivision Name: NORTHGATE

Private inquiry
Talk to the advisor on this listing.
Floor plans, HOA docs, off-market comparables, scheduling a private showing — one message, direct to the local specialist.

More like this

For Sale
$464,000
House
4 bds · 2 ba · 2,012 sqft
SPORTSMANS PARADISE REP OF A PT OF, CASSELBERRY
1319 QUINTUPLET DRIVE
New
For Sale
$395,000
Condo/Co-op
3 bds · 3 ba · 2,199 sqft
OAK HARBOUR SEC 4, ALTAMONTE SPRINGS
668 POST OAK CIRCLE UNIT 116
New
For Sale
$550,000
House
3 bds · 2 ba · 1,605 sqft
DOMMERICH ESTATES 1ST ADD, MAITLAND
200 SENECA TRAIL
New
For Sale
$529,000
House
3 bds · 2 ba · 1,734 sqft
DRUID HILLS ESTATES 1ST ADD, MAITLAND
1060 GREGORY DRIVE
New
For Sale
$369,900
Townhouse
3 bds · 2 ba · 1,541 sqft
LAKE OF THE WOODS SEC 11 TWNHS, FERN PARK
419 MEADOWOOD BOULEVARD
New
For Sale
$416,000
House
4 bds · 2 ba · 2,150 sqft
TOWN & COUNTRY ESTATES REP, ALTAMONTE SPRINGS
208 ROBIN ROAD
New
For Sale
$525,000
Multi-family
4 bds · 1,012 sqft
CALHOUNS SUB, MAITLAND
307 LEMON STREET
New
For Sale
$430,300
House
4 bds · 2 ba · 2,074 sqft
SANLANDO, ALTAMONTE SPRINGS
302 FOREST AVENUE

Market around this address

Live counts in the same area.
View all

The multiple listing information is provided by the Stellar MLS from a copyrighted compilation of listings. The compilation of listings and each individual listing are ©2026-present Stellar MLS. All Rights Reserved. The information provided is for consumers' personal, noncommercial use and may not be used for any purpose other than to identify prospective properties consumers may be interested in purchasing. All properties are subject to prior sale or withdrawal. All information provided is deemed reliable but is not guaranteed accurate, and should be independently verified. Listing courtesy of: THE AGENCY FL