Sell Your Home
Get a free home valuation
Contact
Tell us about your needs
152 PEACOCK DRIVE

House For Sale
$457,700

BTC: 5.97831766

ETH: 203.42222222

1 days
4 bds
2 ba
1,526 sqft

Overview

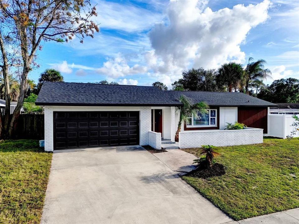
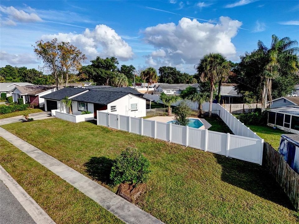
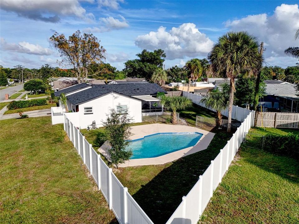
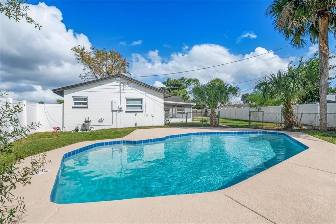
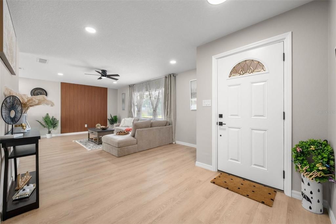
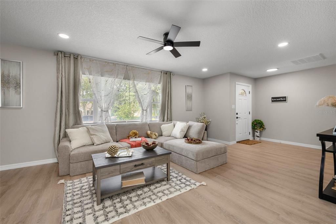
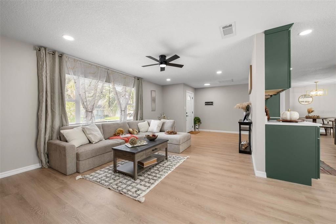
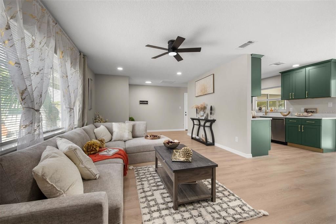
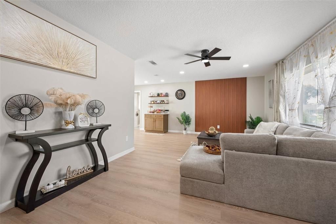
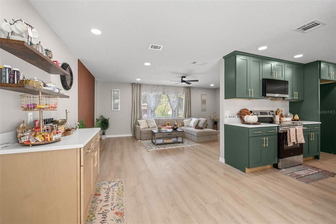
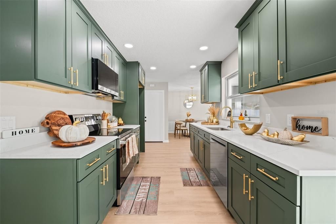
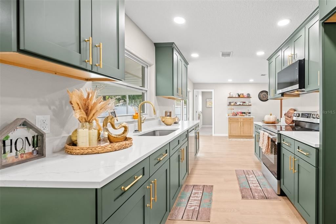
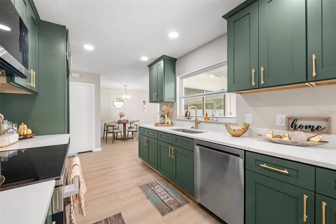
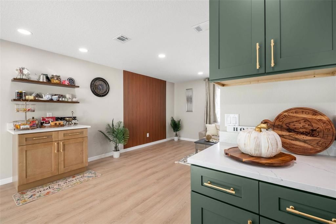
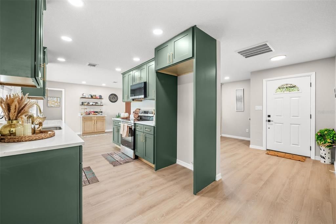
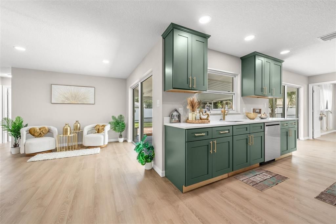
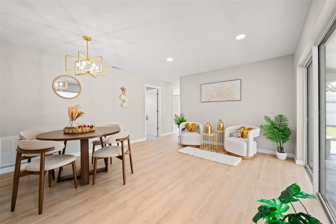
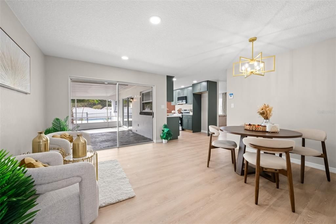
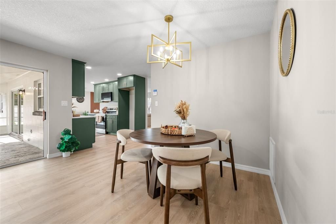
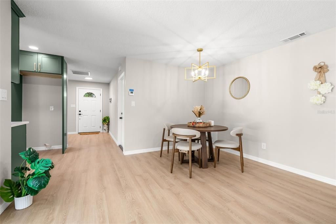
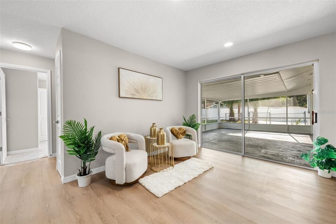
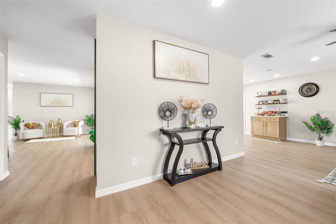
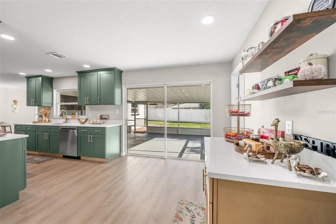
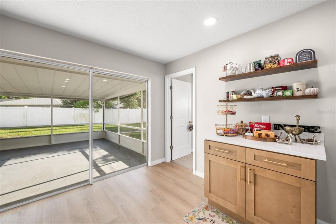
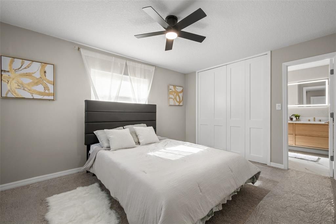
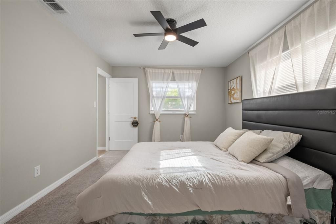
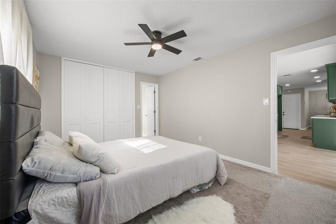
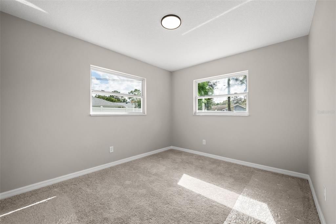
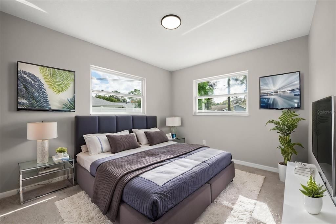
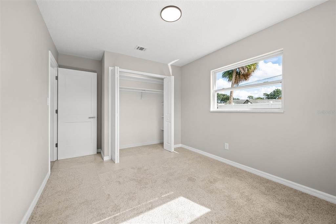
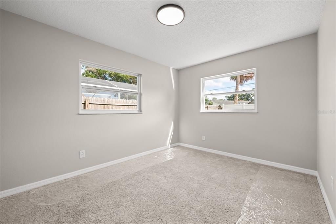
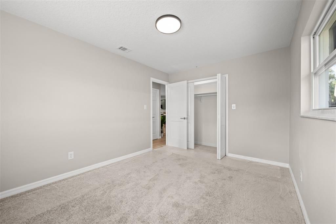
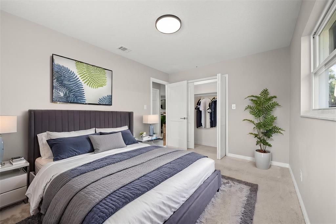
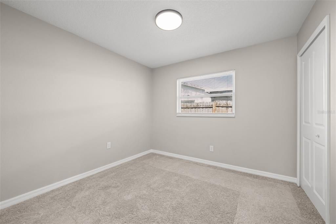
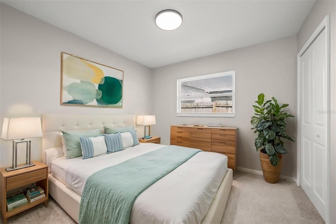
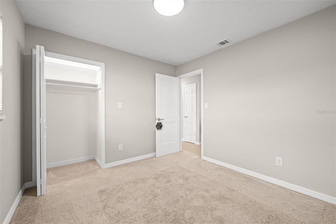
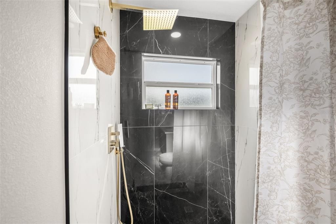
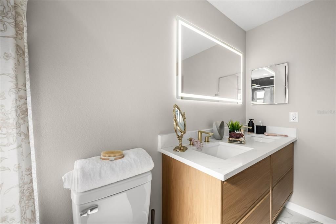
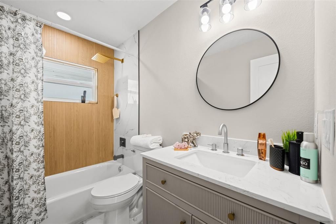
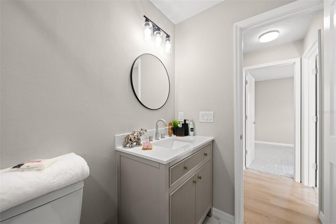
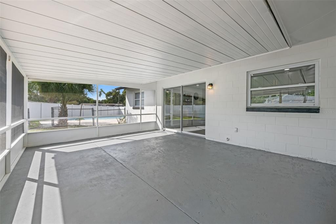
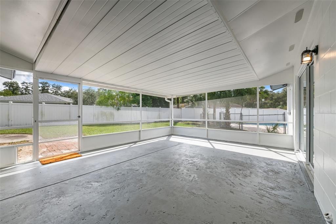
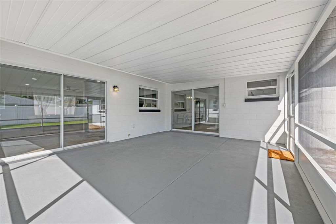
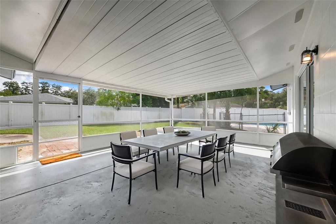
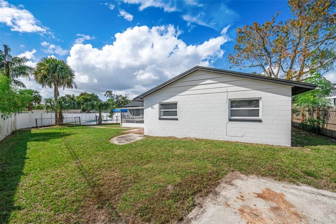
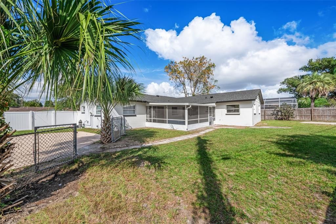
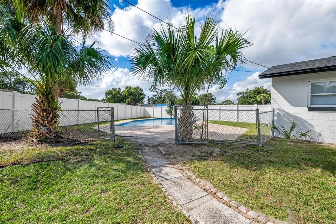
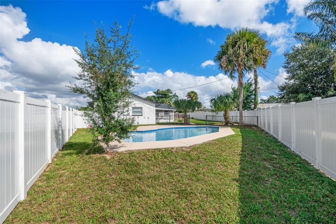
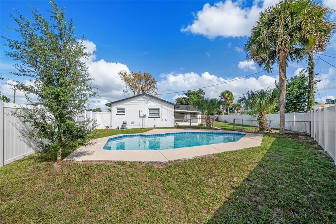
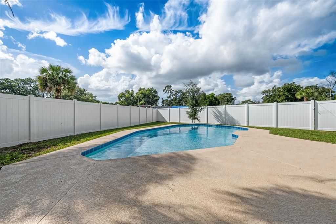
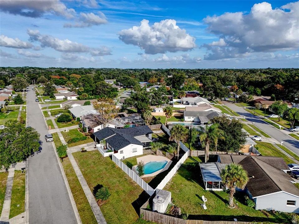
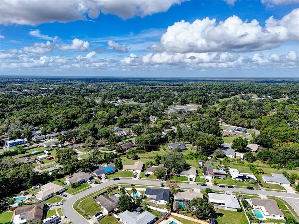
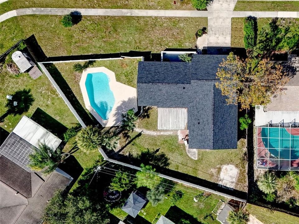
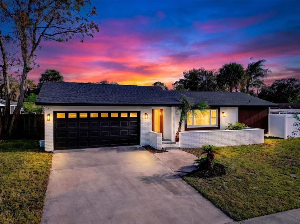
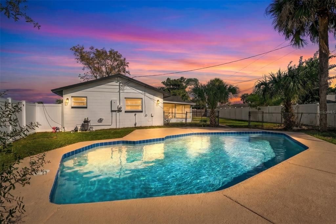
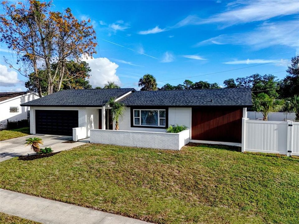
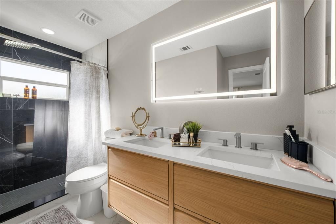
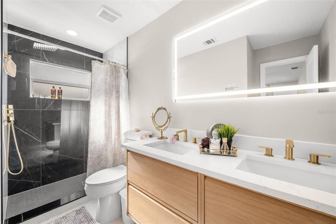
Beautifully Remodeled Home with Stunning Pool – Move-In Ready! Welcome to this beautifully remodeled home, thoughtfully updated to offer modern style, comfort, and an exceptional living experience. Featuring a brand-new roof, new flooring throughout, and a completely refreshed interior, this property is ready for its new owners to move in and enjoy. The stunning modern kitchen showcases elegant wood cabinets with soft-close features, gorgeous quartz countertops, and stainless steel appliances, creating the perfect space for cooking, entertaining, and gathering with family and friends. Step outside and enjoy your private pool, beautifully upgraded with new pool equipment, fresh plaster, and new tile. The multicolor LED pool lighting adds a spectacular ambiance, transforming your outdoor space into the perfect setting for relaxing evenings or entertaining guests. With its extensive renovations, stylish finishes, and move-in-ready condition, this home offers the perfect combination of modern living and outdoor enjoyment. Don't miss this fantastic opportunity to own a beautifully updated property!
Location

Details

Type:
Residential
Parking:
No Data
Year Built:
1969
Lot:
0.26 Acres
Heating:
Central
Price/sqft:
$300
Cooling:
Central Air
HOA:
No Data

Valuation

Our model vs. what's actually selling nearby.
Estimate
$361,500
$295K – $430K
Confidence Low
List vs. estimate
$96K above estimate
List $457,700 · +26.6%
Our model says this listing is priced above recent comparable activity. Room to negotiate.
Price per sq ft
$299
+22.8% vs. city median $244
Based on
30 MLS comparables
Median of recent comparable listings. Sold comps use closing price, active listings use list price.

Highlights

Annual tax
$1,211
2025
Pool
In Ground
All facts and features
  • Flooring

    • Carpet

    • Luxury Vinyl

    • Tile

    Heating

    • Central

    Cooling

    • Central Air

    Appliances

    • Dishwasher

    • Microwave

    • Range

    Other interior features

    • Ceiling Fan(s)

    Bedrooms and bathrooms

    • Bedrooms: 4

    • Full bathrooms: 2

  • Property

    • Levels: One

    • Pool Private: Yes

    • Exterior Features: Private Yard

    Lot

    • Lot: 0.26 Acres

    Other Property Information

    • Parcel Number: 12212950800000760

    • Zoning: R-1AA

  • Type and style

    • Property Type: Residential

    • Property Sub Type: Single Family Residence

  • Utility

    • Electricity Connected

    • Water Connected

  • Other financial information

    • Annual tax amount: $1,211

  • Source details

    • MLS ID: O6454447

    Other facts

    • Construction Materials: Block

    • Foundation Details: Block

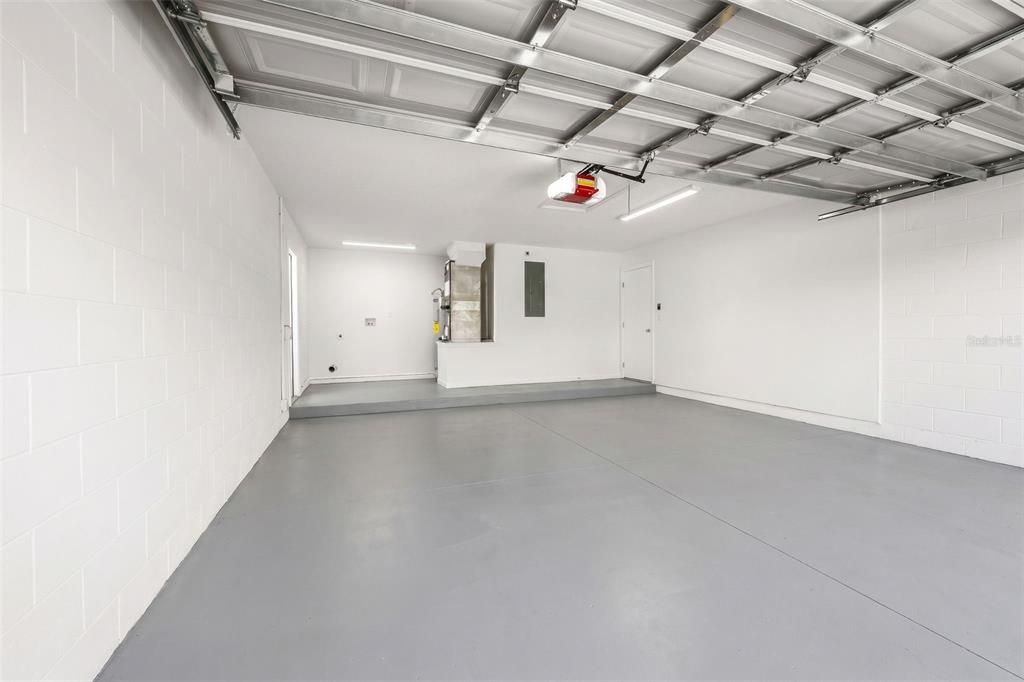
    • Laundry Features: In Garage

    • Pool Features: In Ground

    • Direction Faces: Northwest

    • Attached Garage: Yes

    • Garage: Yes

    • Living Area: 1526

    • Water Source: Public

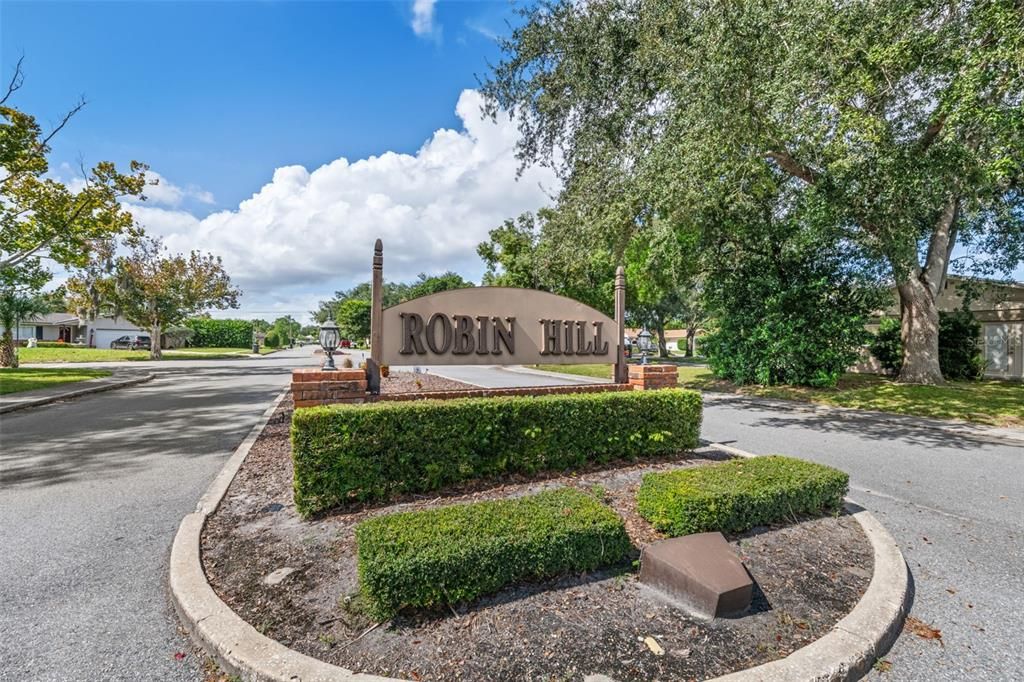
    • Subdivision Name: ROBIN HILL UNIT 3

Private inquiry
Talk to the advisor on this listing.
Floor plans, HOA docs, off-market comparables, scheduling a private showing — one message, direct to the local specialist.

More like this

New
For Sale
$414,900
House
4 bds · 2 ba · 1,869 sqft
SANLANDO, ALTAMONTE SPRINGS
1343 FREYMARK STREET
For Sale
$549,400
House
4 bds · 2 ba · 2,002 sqft
BARCLAY WOODS 3RD ADD, ALTAMONTE SPRINGS
507 FERNWOOD DRIVE
For Sale
$434,000
House
3 bds · 2 ba · 1,871 sqft
SANLANDO ARGYLE SEC, ALTAMONTE SPRINGS
991 ROLLING OAKS COVE
For Sale
$429,900
House
3 bds · 2 ba · 1,509 sqft
SANLANDO, ALTAMONTE SPRINGS
301 MAGNOLIA STREET
For Sale
$460,000
House
3 bds · 2 ba · 1,869 sqft
SABAL POINT SABAL FAIRWAY VILLAS AT, LONGWOOD
259 W SABAL PALM PLACE
For Sale
$479,000
House
4 bds · 2 ba · 1,849 sqft
SPRING OAKS, ALTAMONTE SPRINGS
524 SPRING OAKS BOULEVARD
For Sale
$489,000
House
3 bds · 2 ba · 1,691 sqft
BARCLAY WOODS 3RD ADD, ALTAMONTE SPRINGS
503 ASTRIA COURT
For Sale
$399,000
House
4 bds · 2 ba · 1,405 sqft
LONGWOOD, LONGWOOD
252 W PALMETTO AVENUE

Market around this address

Live counts in the same area.
View all

The multiple listing information is provided by the Stellar MLS from a copyrighted compilation of listings. The compilation of listings and each individual listing are ©2026-present Stellar MLS. All Rights Reserved. The information provided is for consumers' personal, noncommercial use and may not be used for any purpose other than to identify prospective properties consumers may be interested in purchasing. All properties are subject to prior sale or withdrawal. All information provided is deemed reliable but is not guaranteed accurate, and should be independently verified. Listing courtesy of: FUTURE HOME REALTY INC