
Sell Your Home
Get a free home valuation
Contact
Tell us about your needs
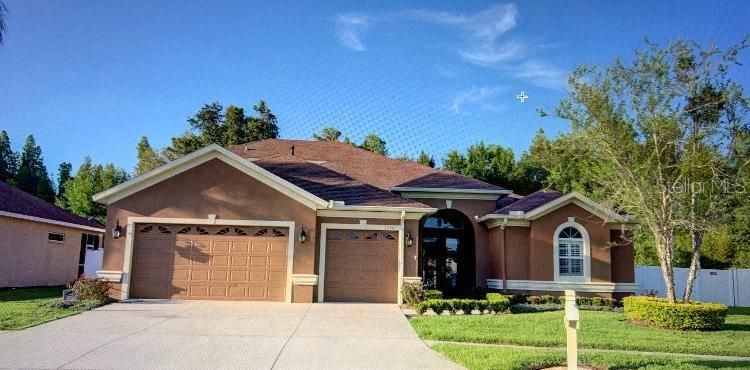
1520 BEACONSFIELD DRIVE

House Recently Sold
$425,000

BTC: 6.52040503

ETH: 223.37383846

Sold on: 2020-06-16
New
5 bds
4 ba
3,410 sqft

Overview

FOR DATA ENTRY ONLY

Location

Details

Type:
Residential
Parking:
No Data
Year Built:
2006
Lot:
0.28 Acres
Heating:
Central
Price/sqft:
$125
Cooling:
Central Air
HOA:
$84

Valuation

Our model vs. what's actually selling nearby.
Estimate
$695,000
$425K – $867K
Confidence Low
List vs. estimate
$270K below estimate
List $425,000 · -38.8%
Our model says this listing is priced below recent comparable activity. Expect competition.
Price per sq ft
$124
-42.3% vs. city median $215
Based on
9 MLS comparables
Median of recent comparable listings. Sold comps use closing price, active listings use list price.

Highlights

Annual tax
$5,857
2019
HOA
$84/yr
Pool
Private
Garage
3 car garage
Pets
Breed Restrictions
All facts and features
  • Flooring

    • Ceramic Tile

    • Laminate

    Heating

    • Central

    Cooling

    • Central Air

    Appliances

    • Convection Oven

    • Dishwasher

    • Disposal

    • Dryer

    • Gas Water Heater

    • Microwave

    • Refrigerator

    • Washer

    Other interior features

    • Eating Space In Kitchen

    • Kitchen/Family Room Combo

    • Primary Bedroom Main Floor

    • Open Floorplan

    Bedrooms and bathrooms

    • Bedrooms: 5

    • Full bathrooms: 4

  • Property

    • Levels: Two

    • Pool Private: Yes

    • Exterior Features: Irrigation System / Lighting

    Lot

    • Lot: 0.28 Acres

    Other Property Information

    • Parcel Number: 202634010.0024.00044.0

    • Zoning: MPUD

  • Type and style

    • Property Type: Residential

    • Property Sub Type: Single Family Residence

  • Utility

    • Electricity Connected

  • Other financial information

    • HOA: $84

    • HOA Frequency: Annually

    • Annual tax amount: $5,857

  • Source details

    • MLS ID: T3244043

    Other facts

    • Construction Materials: Block

    • Foundation Details: Slab

    • Window Features: Shutters

    • Direction Faces: West

    • Fireplace: Yes

    • Garage Spaces: 3

    • Attached Garage: Yes

    • Garage: Yes

    • Living Area: 3410

    • Water Source: Public

    • Subdivision Name: MEADOW POINTE 03 PRCL FF & OO

Private inquiry
Talk to the advisor on this listing.
Floor plans, HOA docs, off-market comparables, scheduling a private showing — one message, direct to the local specialist.

More like this

Recently Sold
$373,890
House
4 bds · 3 ba · 3,313 sqft
UNION PARK, WESLEY CHAPEL
32918 SAND CREEK DRIVE
Recently Sold
$484,090
House
3 bds · 3 ba · 2,349 sqft
ANAND VIHAR, WESLEY CHAPEL
29852 GANGA WAY
Recently Sold
$479,990
House
5 bds · 3 ba · 2,601 sqft
SUMMERSTONE, WESLEY CHAPEL
33650 JASPER STONE DRIVE
Recently Sold
$429,828
House
2 bds · 2 ba · 1,704 sqft
ANAND VIHAR, WESLEY CHAPEL
29845 ANAND VIHAR DRIVE
Recently Sold
$336,550
Townhouse
3 bds · 2 ba · 1,571 sqft
WINDERMERE ESTATES, WESLEY CHAPEL
2494 STAPLEFORD PLACE
Recently Sold
$529,990
House
3 bds · 2 ba · 2,010 sqft
PERSIMMON PARK, WESLEY CHAPEL
28569 HILLCREST VALLEY BLVD
Recently Sold
$450,990
House
3 bds · 2 ba · 1,961 sqft
SUMMERSTONE, WESLEY CHAPEL
33809 JASMINE STAR LOOP
Recently Sold
$531,990
House
5 bds · 3 ba · 2,601 sqft
SUMMERSTONE, WESLEY CHAPEL
2730 COMMON FIG RUN

Market around this address

Live counts in the same area.
View all

The multiple listing information is provided by the Stellar MLS from a copyrighted compilation of listings. The compilation of listings and each individual listing are ©2026-present Stellar MLS. All Rights Reserved. The information provided is for consumers' personal, noncommercial use and may not be used for any purpose other than to identify prospective properties consumers may be interested in purchasing. All properties are subject to prior sale or withdrawal. All information provided is deemed reliable but is not guaranteed accurate, and should be independently verified. Listing courtesy of: BETTER HOMES AND GARDENS REAL ESTATE ELLIE & ASSOC