Sell Your Home
Get a free home valuation
Contact
Tell us about your needs

1524 BRIGHTWATERS BOULEVARD NE

House For Sale
$1,950,000

BTC: 30.46875000

ETH: 1,024.89172939

2 days
3 bds
3 ba
3,619 sqft

Overview

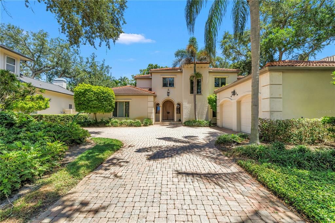
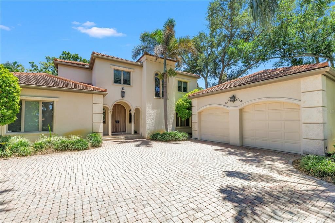
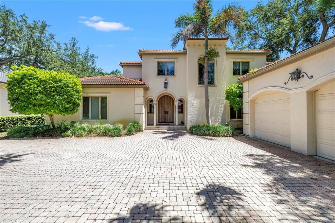
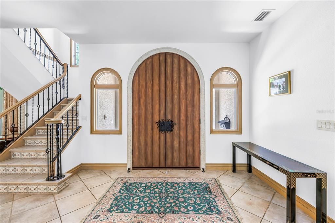
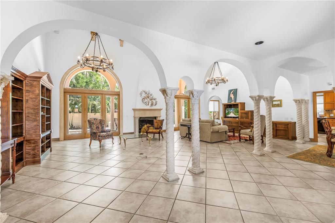
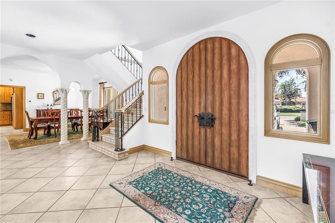
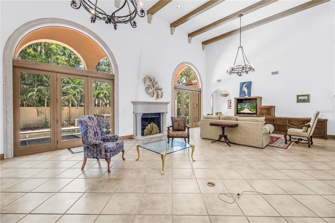
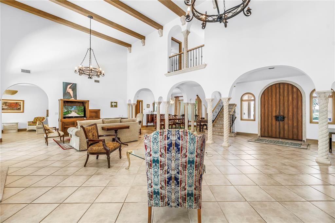
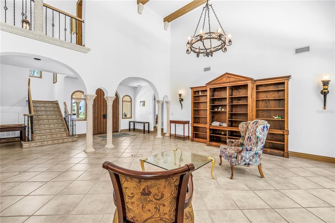
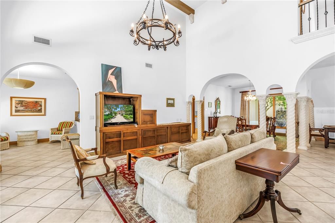
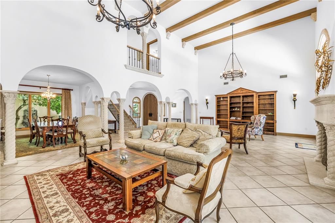
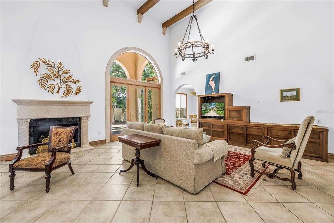
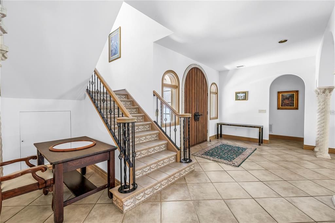
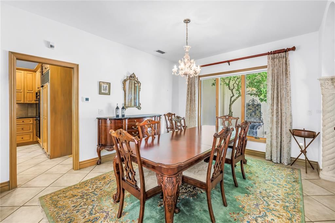
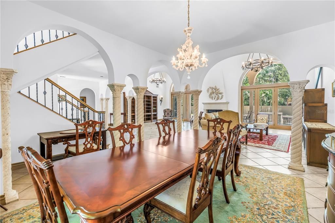
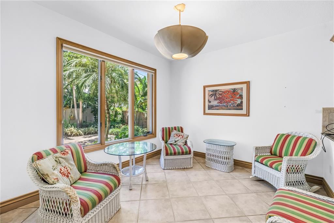
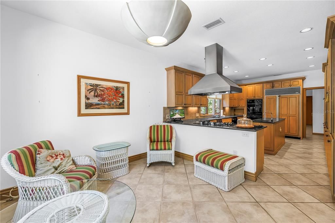
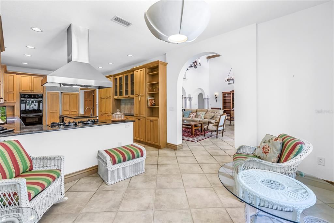
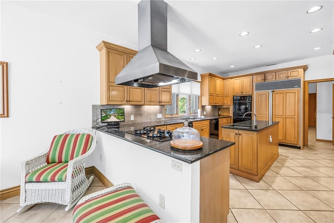
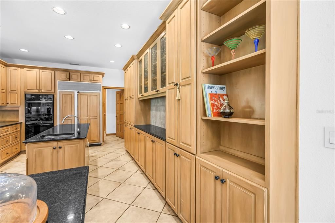
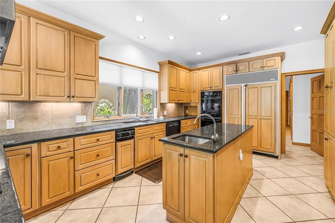
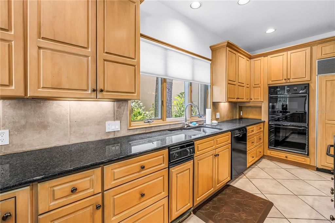
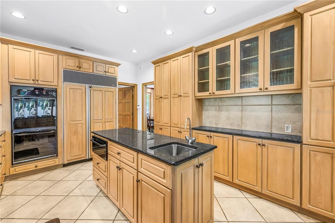
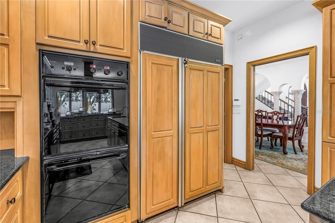
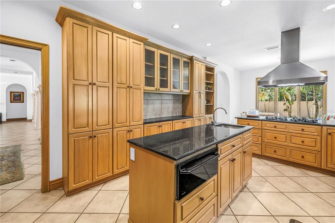
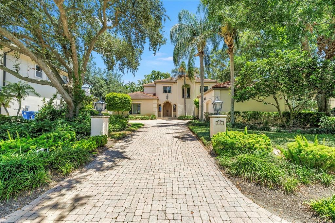
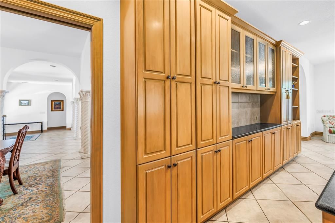
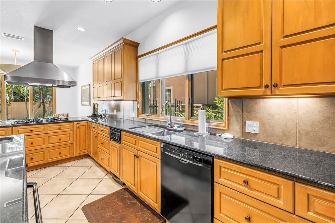
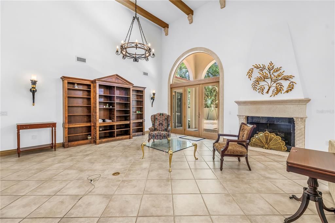
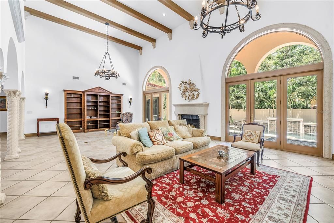
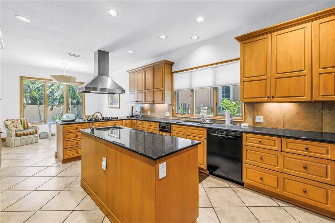
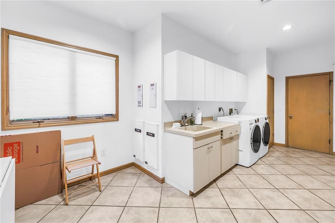
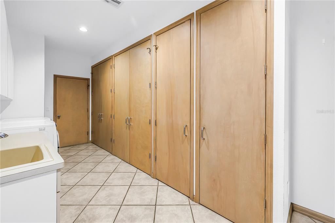
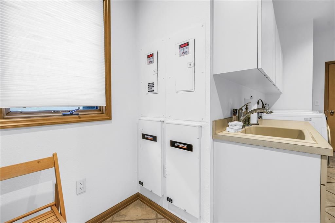
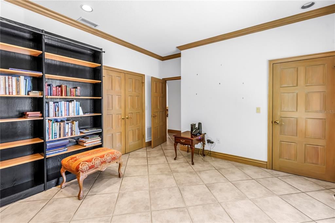
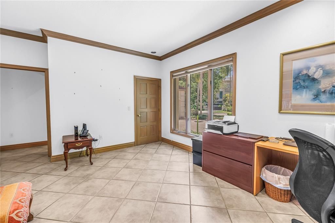
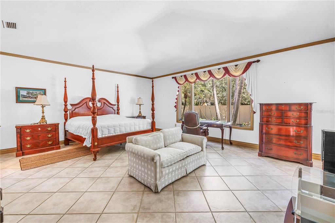
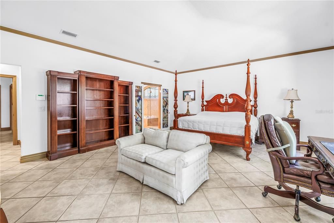
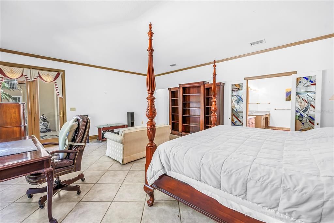
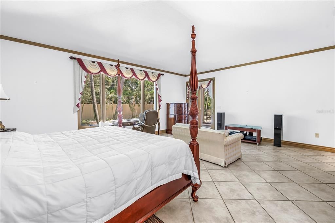
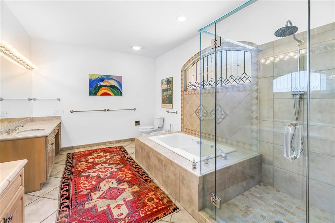
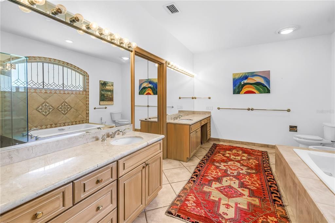
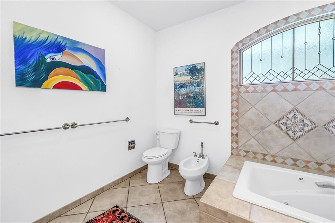
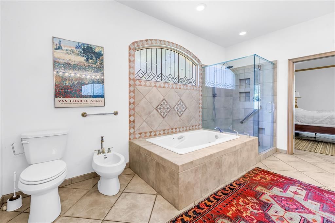
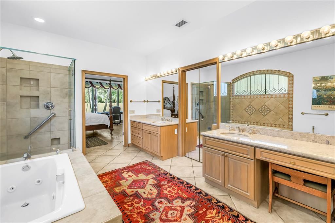
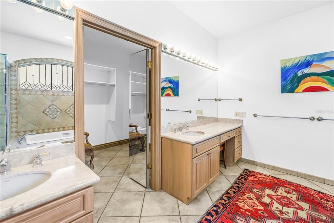
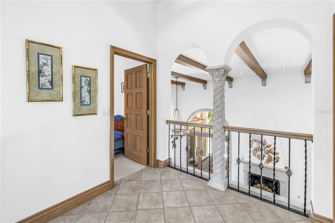
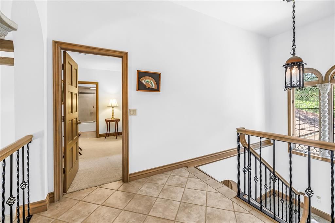
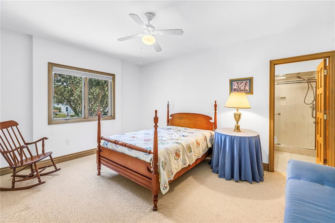
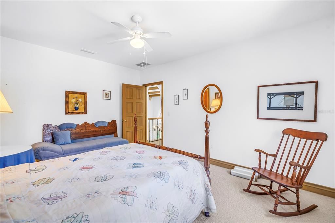
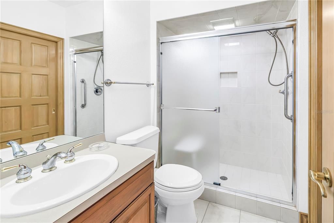
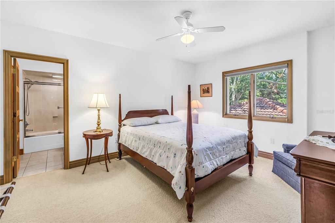
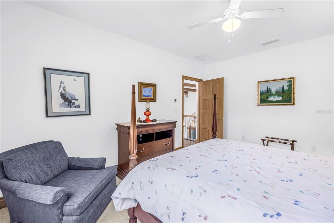
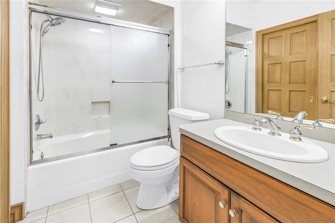
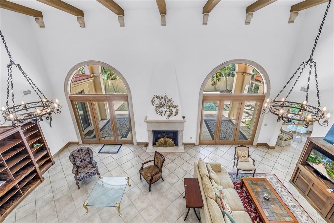
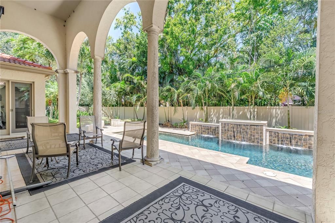
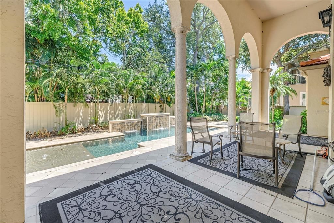
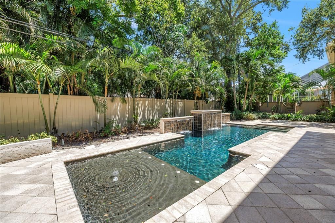
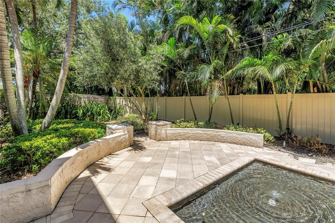
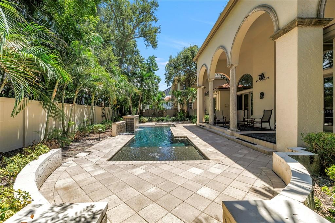
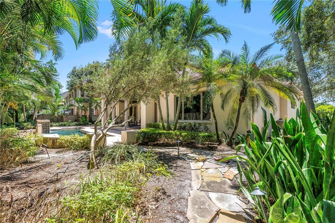
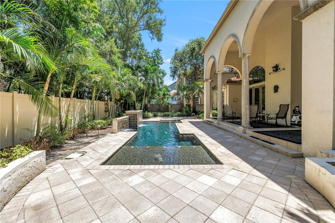
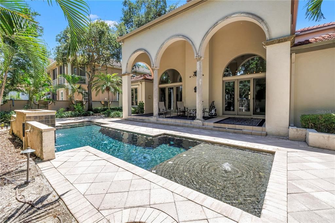
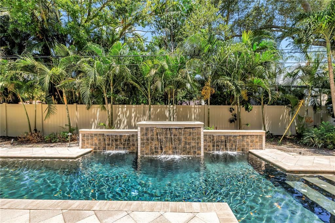
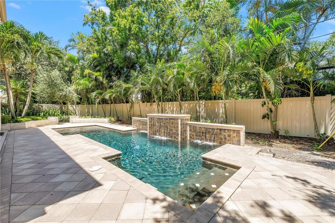
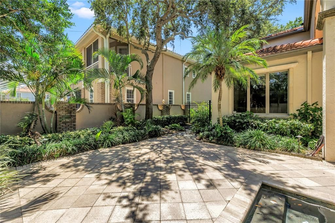
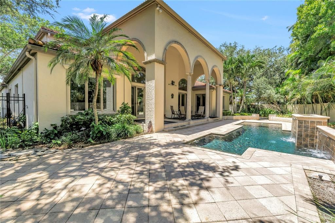
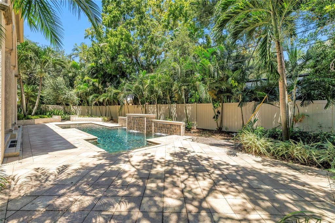
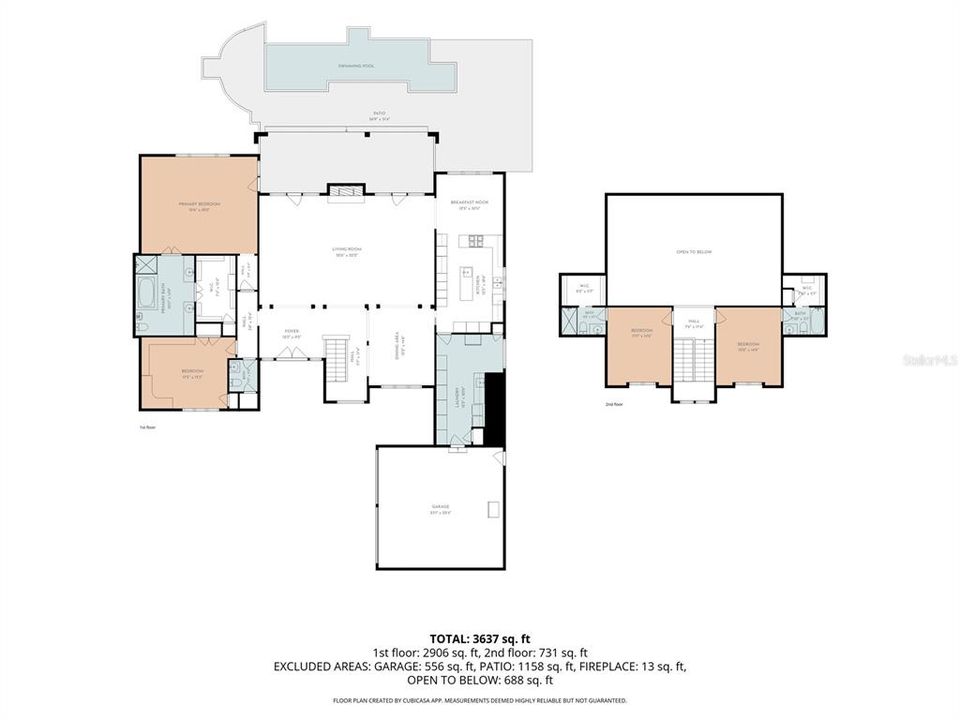
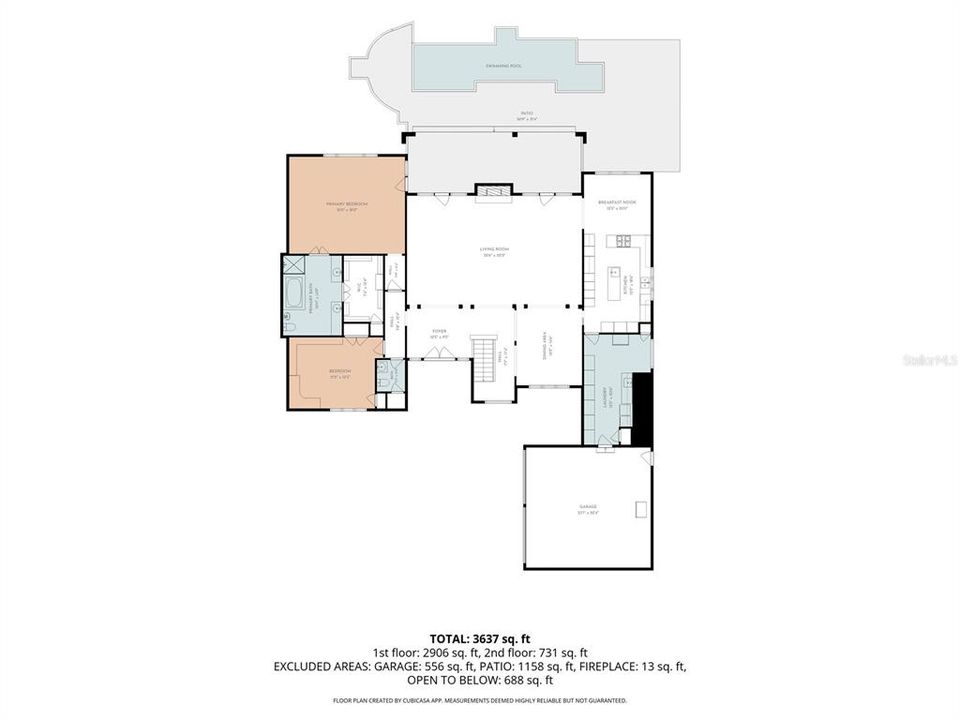
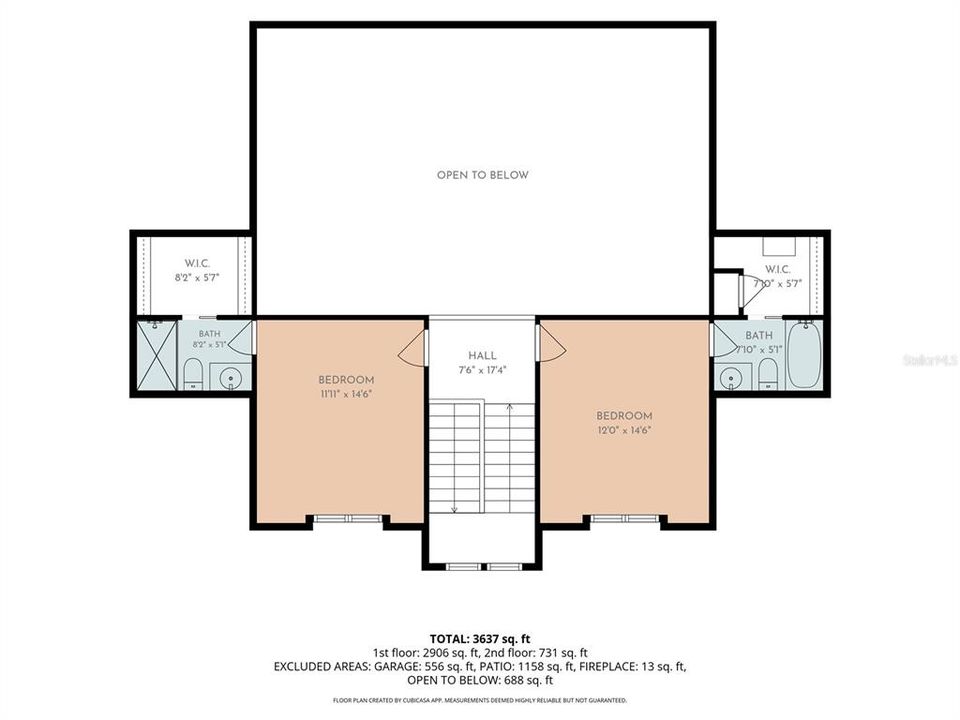
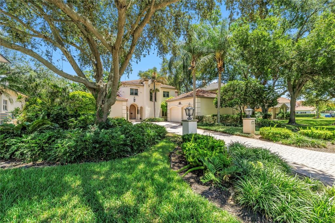
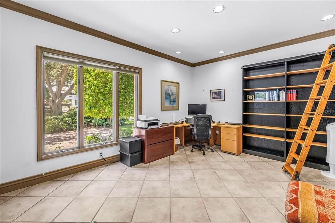
Welcome to an exceptional residence in the highly sought-after Snell Isle community, where indoor living meets effortless outdoor enjoyment. Thoughtfully designed with soaring ceilings, abundant natural light, and generous living spaces, this home offers an inviting blend of comfort, style, and functionality. The first-floor primary suite provides a private retreat, complete with a spacious master bathroom featuring dual vanities, a separate shower, soaking tub, and a beautifully built-out walk-in closet. The expansive kitchen is designed for both everyday living and entertaining, offering abundant cabinetry and a gas range stove. At the heart of the home, the impressive great room features a fireplace and an abundance of natural light streaming through French doors that open to the covered outdoor patio and private pool. The seamless indoor-outdoor connection creates an ideal setting for relaxing, entertaining, and enjoying the Florida lifestyle. Upstairs, two generously sized bedrooms each feature ensuite bathrooms and walk-in closets, providing privacy and comfort for family or guests. An oversized laundry room with built-in storage adds exceptional convenience and organization. Beyond the home, enjoy an enviable Snell Isle location just minutes from Northshore Drive, offering an array of outdoor amenities including fitness areas, tennis courts, beach access, parks, a dog park, and an aquatic complex. Nearby Vinoy Park and Beach Drive provide easy access to local shops, restaurants, cafés, nightlife, and the iconic St. Petersburg Pier. A rare combination of elegant living, resort-style outdoor space, and an exceptional St. Petersburg location, this Snell Isle residence is ideally suited for enjoying everything the area has to enjoy.

Location

Details

Type:
Residential
Parking:
Driveway / Garage Door Opener / Garage Faces Side / Off Street
Year Built:
1996
Lot:
0.28 Acres
Heating:
Central / Electric
Price/sqft:
$539
Cooling:
Central Air
HOA:
No Data

Valuation

Our model vs. what's actually selling nearby.
Estimate
$1,940,000
$1.0M – $3.1M
Confidence Low
List vs. estimate
At estimate
List $1,950,000 · +0.5%
List is in line with recent comparable activity.
Price per sq ft
$538
+57.4% vs. city median $342
Based on
16 MLS comparables
Median of recent comparable listings. Sold comps use closing price, active listings use list price.

Highlights

Annual tax
$16,766
2025
Pool
Gunite
Garage
2 car garage
Furnished
Negotiable
All facts and features
  • Flooring

    • Carpet

    • Ceramic Tile

    Heating

    • Central

    • Electric

    Cooling

    • Central Air

    Appliances

    • Built-In Oven

    • Dishwasher

    • Disposal

    • Dryer

    • Gas Water Heater

    • Microwave

    • Range

    • Range Hood

    • Refrigerator

    • Tankless Water Heater

    • Trash Compactor

    • Washer

    Other interior features

    • Cathedral Ceiling(s)

    • High Ceilings

    • Open Floorplan

    • Primary Bedroom Main Floor

    • Stone Counters

    • Thermostat

    • Walk-In Closet(s)

    • Window Treatments

    Bedrooms and bathrooms

    • Bedrooms: 3

    • Bathrooms: 1

    • Full bathrooms: 3

  • Parking

    • Driveway

    • Garage Door Opener

    • Garage Faces Side

    • Off Street

    Property

    • Levels: Two

    • Pool Private: Yes

    • Exterior Features: French Doors / Irrigation System / Lighting / Private Yard / Rain Gutters / Sprinkler Metered

    Lot

    • Lot: 0.28 Acres

    Other Property Information

    • Parcel Number: 083117835740005020

  • Type and style

    • Property Type: Residential

    • Property Sub Type: Single Family Residence

  • Utility

    • Cable Available

    • Electricity Connected

    • Natural Gas Connected

    • Public

    • Sewer Connected

    • Street Lights

    • Water Connected

  • Other financial information

    • Annual tax amount: $16,766

  • Source details

    • MLS ID: TB8539239

    Other facts

    • Construction Materials: Block / Concrete

    • Foundation Details: Slab

    • Fireplace Features: Gas / Living Room

    • Laundry Features: Laundry Room

    • Lot Features: City Lot / Landscaped

    • Patio And Porch Features: Covered / Porch / Rear Porch

    • Pool Features: Gunite / In Ground / Lighting / Self Cleaning

    • Window Features: Blinds / Drapes / Window Treatments

    • Direction Faces: Southwest

    • Fireplace: Yes

    • Garage Spaces: 2

    • Attached Garage: Yes

    • Garage: Yes

    • Living Area: 3619

    • Water Source: Public

    • Subdivision Name: SNELL ISLE BRIGHTBAY

Private inquiry
Talk to the advisor on this listing.
Floor plans, HOA docs, off-market comparables, scheduling a private showing — one message, direct to the local specialist.

More like this

New
For Sale
$1,695,000
House
4 bds · 4 ba · 2,598 sqft
SNELL ISLE BRIGHTWATERS, ST PETERSBURG
219 MIRAMAR BOULEVARD NE
New
For Sale
$2,500,000
House
4 bds · 3 ba · 3,198 sqft
VENETIAN ISLES, ST PETERSBURG
1946 ILLINOIS AVENUE NE
For Sale
$2,175,000
Condo/Co-op
2 bds · 2 ba · 2,371 sqft
ART HOUSE CONDOMINIUM, ST PETERSBURG
275 1ST AVENUE S UNIT 1902
-$124K
For Sale
$1,375,000
House
4 bds · 3 ba · 3,118 sqft
ALLENDALE TERRACE, ST PETERSBURG
751 40TH AVENUE N
For Sale
$1,900,000
Condo/Co-op
2 bds · 2 ba · 2,297 sqft
REFLECTION ST PETE, ST PETERSBURG
777 3RD AVENUE N UNIT 1605
For Sale
$1,525,000
Condo/Co-op
2 bds · 2 ba · 1,753 sqft
REFLECTION ST PETE, ST PETERSBURG
777 3RD AVENUE N UNIT 1704
For Sale
$2,300,000
Condo/Co-op
3 bds · 2 ba · 3,000 sqft
VINOY PLACE CONDO, ST PETERSBURG
555 5TH AVENUE NE UNIT 521
For Sale
$2,100,000
House
4 bds · 3 ba · 2,276 sqft
VENETIAN ISLES, ST PETERSBURG
2022 HAWAII AVENUE NE

Market around this address

Live counts in the same area.
View all

The multiple listing information is provided by the Stellar MLS from a copyrighted compilation of listings. The compilation of listings and each individual listing are ©2026-present Stellar MLS. All Rights Reserved. The information provided is for consumers' personal, noncommercial use and may not be used for any purpose other than to identify prospective properties consumers may be interested in purchasing. All properties are subject to prior sale or withdrawal. All information provided is deemed reliable but is not guaranteed accurate, and should be independently verified. Listing courtesy of: VIRTUAL REALTY INC