Sell Your Home
Get a free home valuation
Contact
Tell us about your needs

1524 CERVANTES PLACE

House For Sale
$725,000

BTC: 8.49194729

ETH: 273.58490566

9 days
3 bds
2 ba
2,286 sqft

Overview

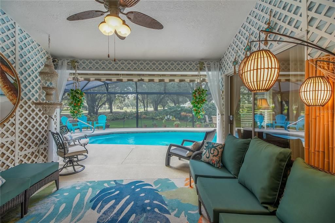
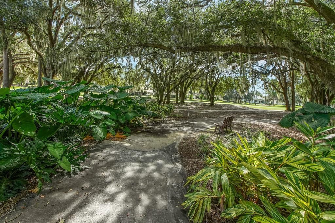
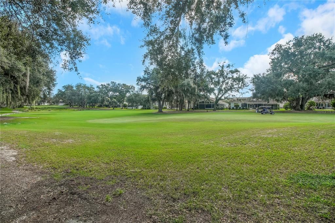
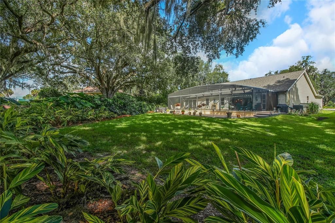
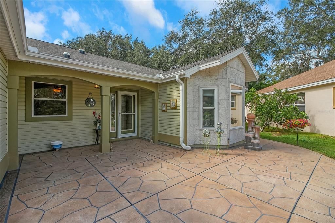
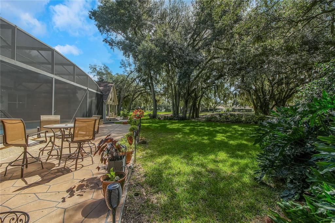
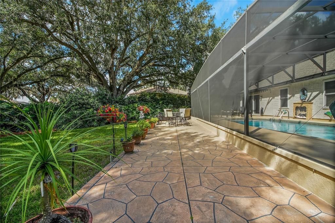
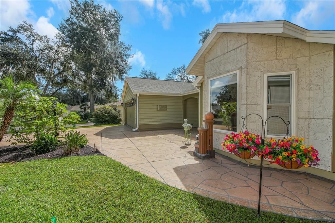
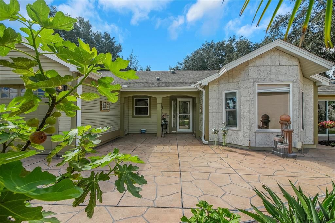
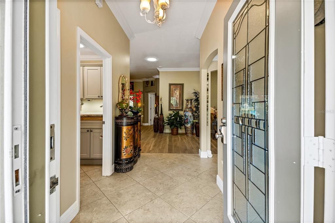
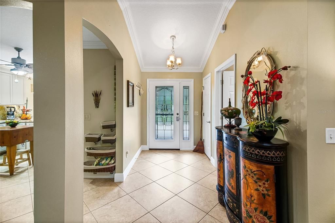
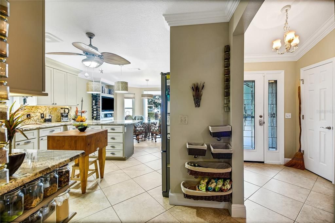
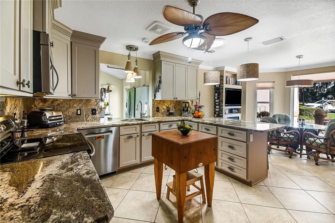
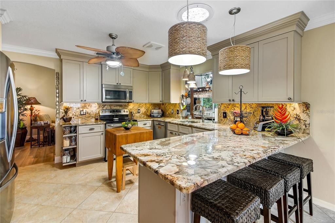
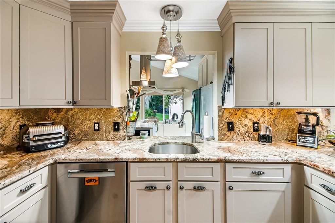
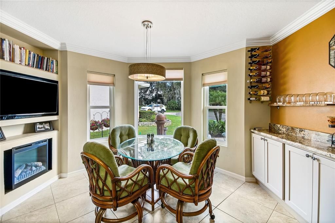
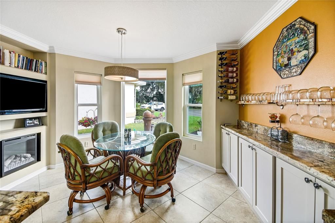
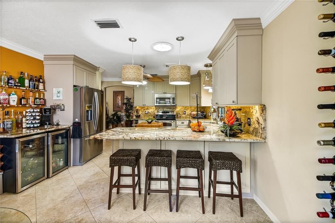
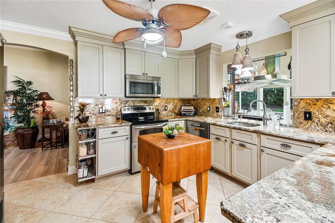
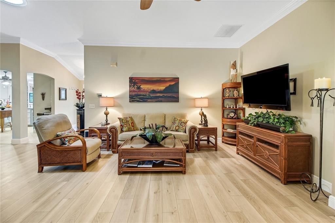
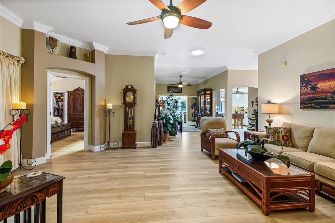
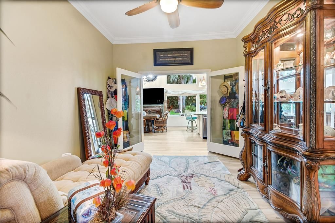
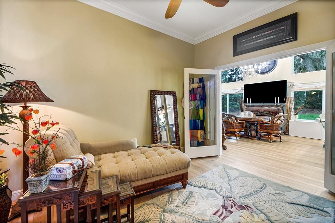
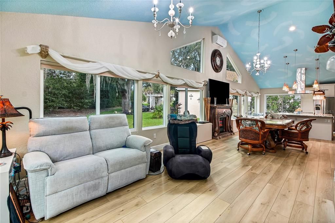
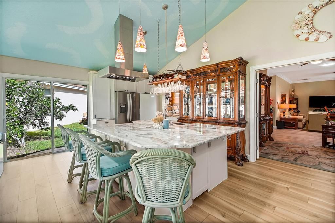
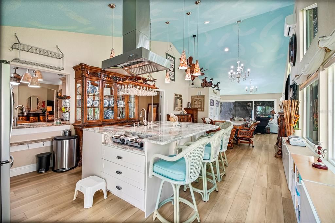
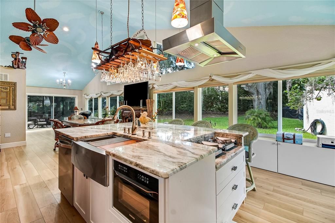
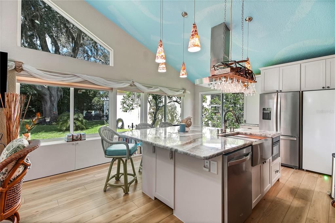
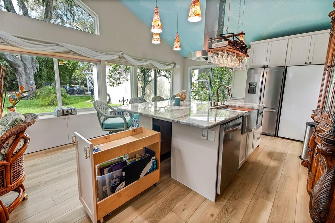
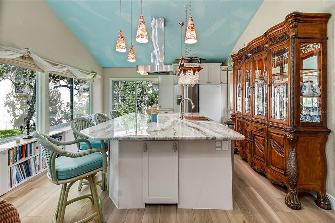
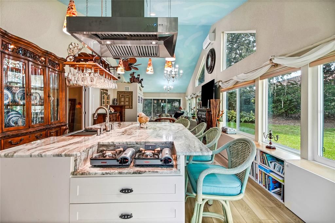
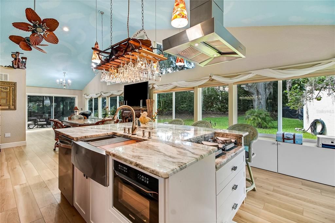
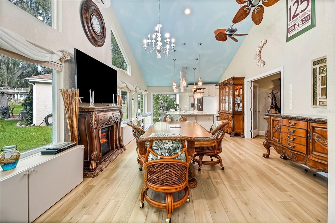
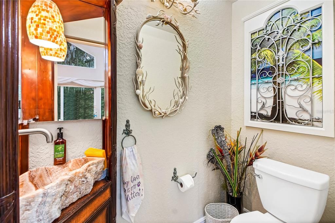
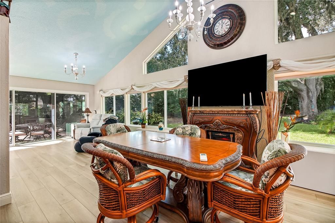
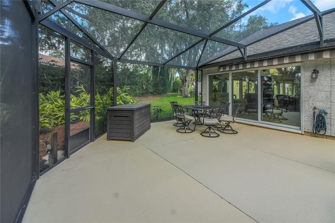
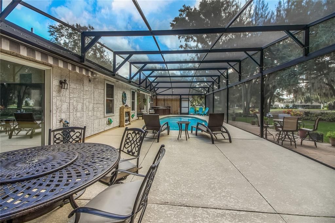
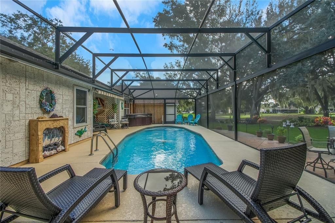
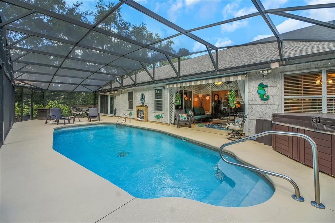
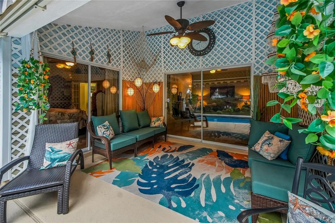
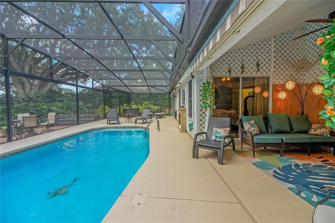
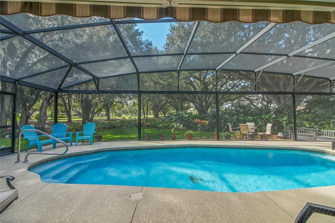
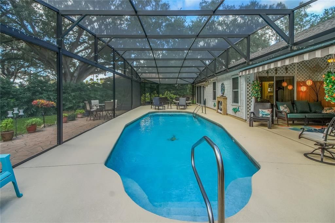
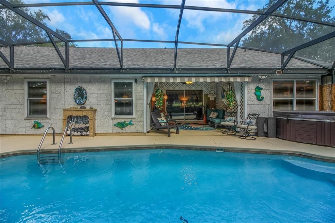
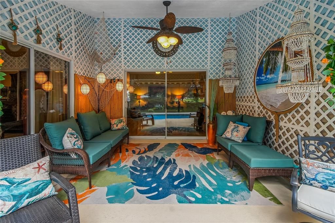
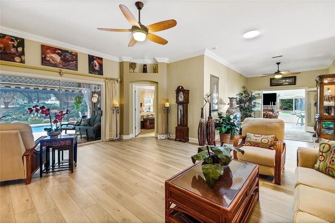
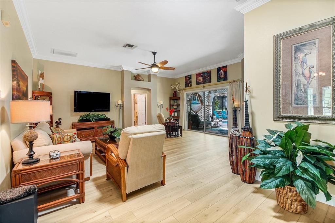
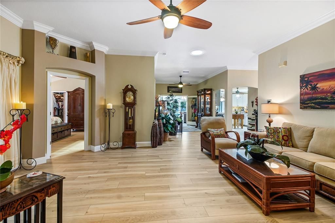
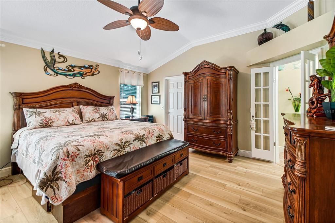
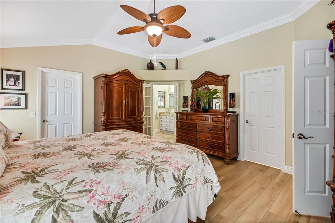
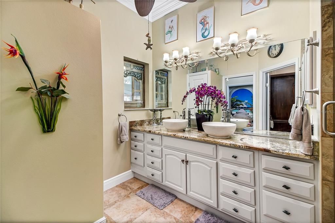
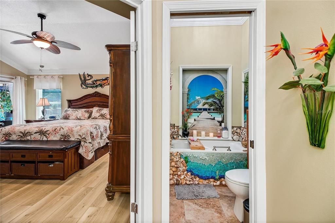
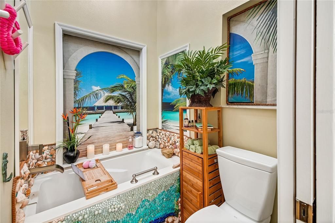
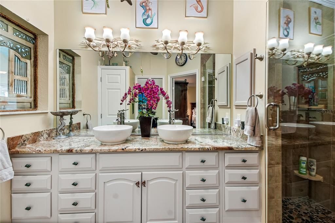
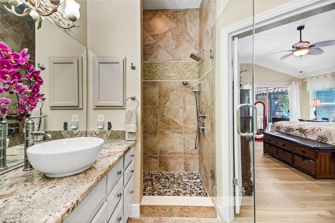
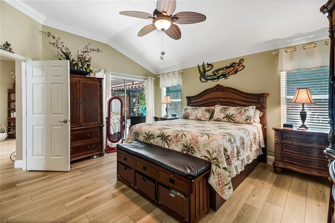
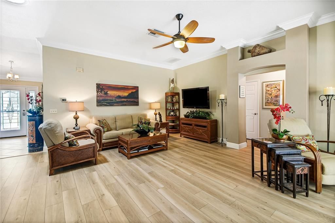
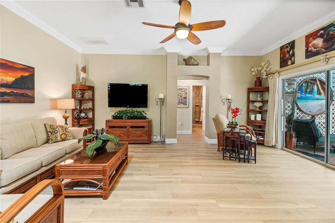
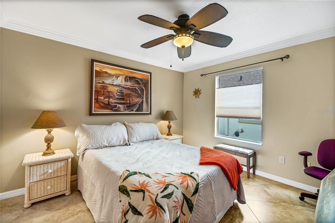
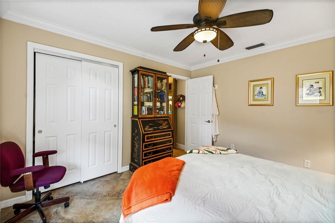
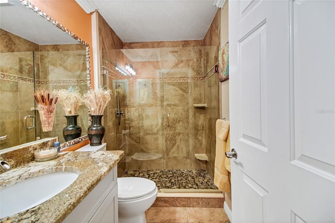
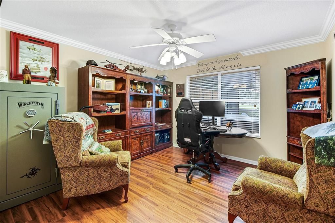
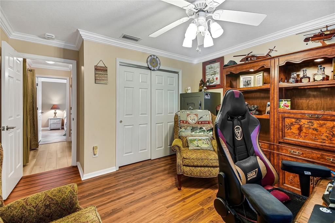
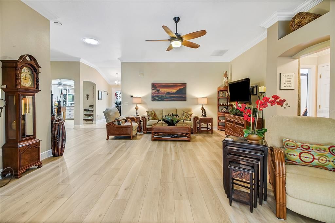
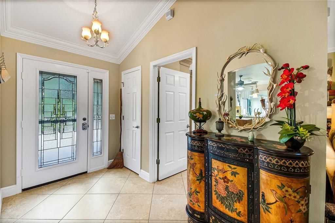
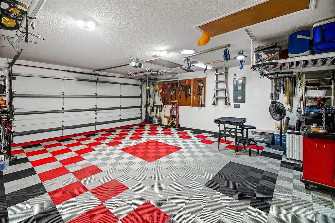
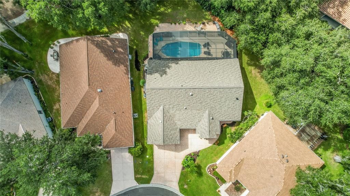
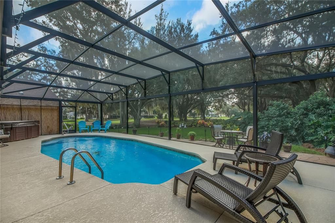
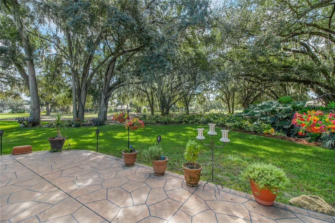
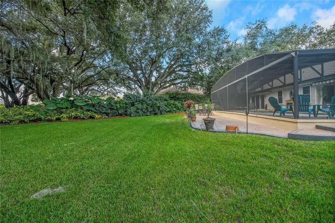
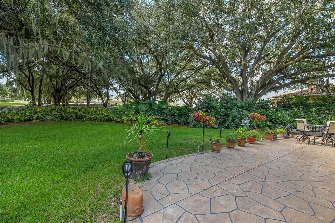
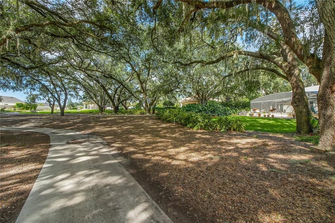
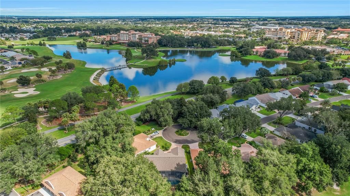
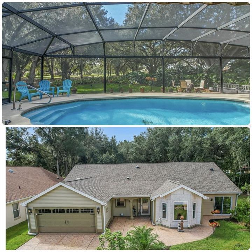
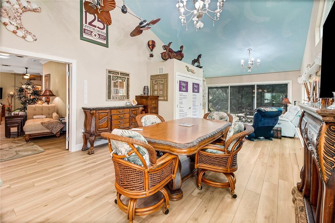
Welcome to a one-of-a-kind home in the Village of Hacienda North—a RESORT WITHIN A RESORT—overlooking The Oaks course at Hacienda Hills Golf Course. With golf-course views, privacy and mature tropical landscaping, this 3-bedroom, 2.5-bath home offers 2,286 sq. ft. of climate-controlled living, including a 14' x 42' Entertainment Room addition and more than $300,000 in upgrades. Extensively reimagined for entertaining, it delivers exceptional indoor-outdoor Florida living with island-inspired architecture throughout. THE HEART OF THE HOME: The main kitchen was created for a serious cook, with extensive granite workspace, a peninsula seating four, GE 30" double oven, Dutch-door refrigerator, dishwasher, microwave, two wine refrigerators and an integrated wall spice system holding 30 Spice House spices. The adjoining dinette adds a fireplace and views of the outdoor living areas. THE SOUL OF THE HOME: The climate-controlled Entertainment Room features a soaring cathedral ceiling, dimmable chandeliers and distinctive vintage island-style dual fan. Designed for intimate dinners or large gatherings, it offers dining and conversation areas plus a complete SECOND KITCHEN centered around a 6' x 8' granite island seating six. It also includes a Dutch-door refrigerator, dishwasher, convection microwave, upright freezer, farmhouse sink, instant hot water and approximately 1,000-CFM ventilation for high-heat cooking. A private half bath features an underwater-effect glass ceiling. Reconstructed antique Bali architectural elements add distinctive island character. INDOOR-OUTDOOR LIVING: Nine-foot stacking patio doors open to the private resort setting. The approximately 20' x 40' screened pool has an extra-deep 8' end and Wi-Fi-controlled heat pump. An expansive approximately 12' x 80' outdoor patio creates multiple entertaining zones overlooking The Oaks course. Enjoy a 6' dining table seating eight in swivel chairs beneath a large Sunsetter awning, a second Sunsetter awning, marble fireplace with lighted conch detail, tropical landscaping and island-cabana-style lanai. A hot tub completes the retreat. MERMAID SPA PRIMARY RETREAT: The primary bedroom enjoys pool and golf views, direct outdoor access and two walk-in closets. Glass French doors open to the custom spa bath, where a stone-floored walk-in shower offers body sprays, rain showerhead and handheld shower. Dual vessel sinks, custom makeup area and deep soaking tub with waterfall feature continue the spa experience. A hidden interior window framed by reconstructed antique Bali shutters connects visually with the Bali detailing in the Entertainment Room. Two additional bedrooms and a guest bath are privately positioned away from the primary suite. Improvements include four natural-light solar tubes, R-30 blown attic insulation, OmniShield fire protection, extensive storage and custom-finished garage flooring. Major updates include a NEW ROOF in November 2024 and pool heat pump in September 2024. Minutes from Spanish Springs Town Square, Savannah Center, shopping, dining, medical facilities, championship golf and recreation, this private resort-style entertainment oasis was designed for cooking, gathering and enjoying Florida living.

Location

Details

Type:
Residential
Parking:
No Data
Year Built:
1995
Lot:
0.23 Acres
Heating:
Central
Price/sqft:
$317
Cooling:
Central Air
HOA:
No Data

Valuation

Our model vs. what's actually selling nearby.
Estimate
$699,900
$297K – $715K
Confidence Low
List vs. estimate
$25K above estimate
List $725,000 · +3.6%
Our model says this listing is priced above recent comparable activity. Room to negotiate.
Price per sq ft
$317
+25.2% vs. city median $253
Based on
5 MLS comparables
Median of recent comparable listings. Sold comps use closing price, active listings use list price.

Highlights

Annual tax
$3,509
2025
Pool
Heated
View
Golf Course, Pool
Garage
2 car garage
Pets
Allowed
All facts and features
  • Flooring

    • Laminate

    • Tile

    Heating

    • Central

    Cooling

    • Central Air

    Appliances

    • Bar Fridge

    • Dishwasher

    • Dryer

    • Freezer

    • Microwave

    • Range

    • Refrigerator

    • Washer

    Other interior features

    • Built-in Features

    • Ceiling Fan(s)

    • Crown Molding

    • Eating Space In Kitchen

    • High Ceilings

    • Skylight(s)

    • Solid Wood Cabinets

    • Split Bedroom

    • Stone Counters

    • Thermostat

    • Vaulted Ceiling(s)

    Bedrooms and bathrooms

    • Bedrooms: 3

    • Full bathrooms: 2

  • Property

    • Levels: One

    • Pool Private: Yes

    • Exterior Features: Irrigation System / Rain Gutters

    Lot

    • Lot: 0.23 Acres

    Other Property Information

    • Parcel Number: D12K188

    • Zoning: PUD

  • Type and style

    • Property Type: Residential

    • Property Sub Type: Single Family Residence

  • Utility

    • Electricity Connected

  • Other financial information

    • Annual tax amount: $3,509

  • Source details

    • MLS ID: G5118202

    Other facts

    • Construction Materials: Vinyl Siding / Wood Frame

    • Foundation Details: Slab

    • Fireplace Features: Electric / Insert / Other Room

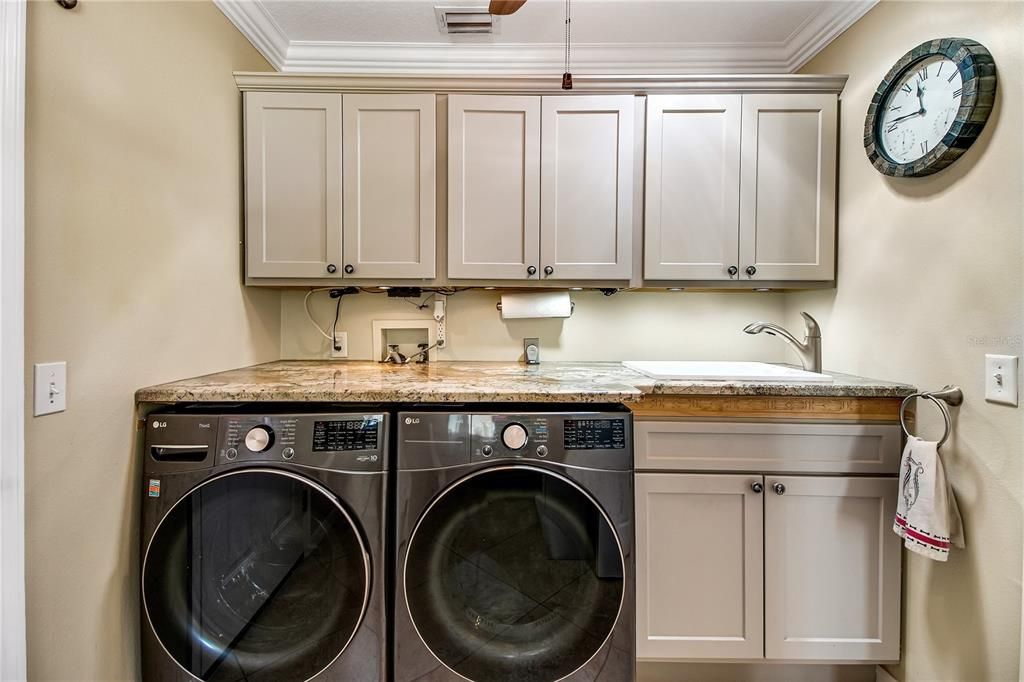
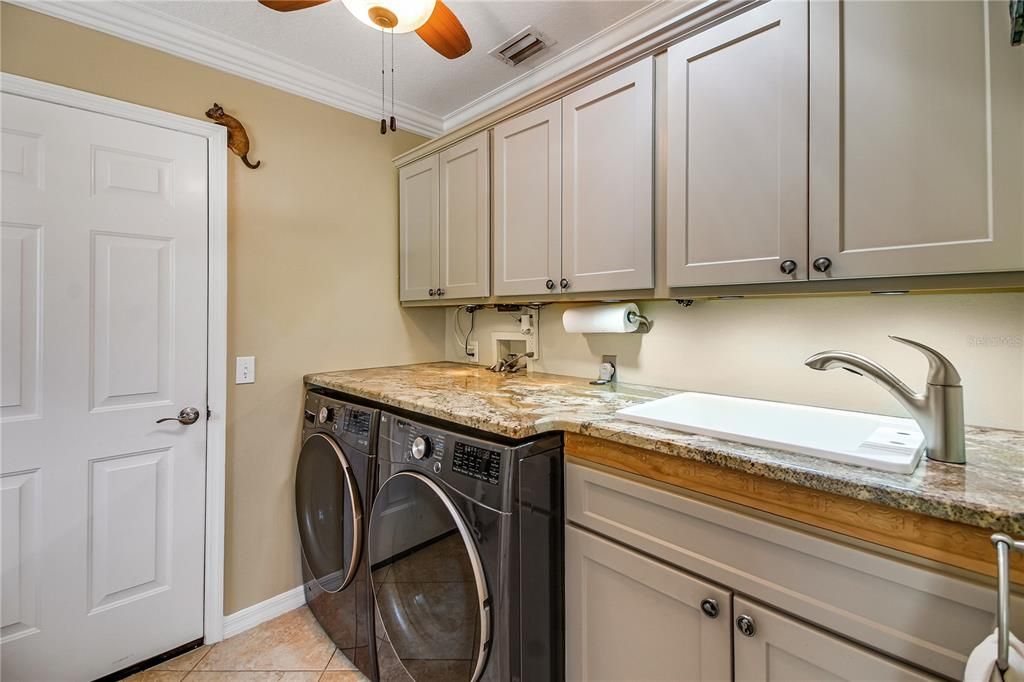
    • Laundry Features: Inside / Laundry Room

    • Lot Features: Cul-De-Sac / In County / Landscaped / On Golf Course / Oversized Lot

    • Patio And Porch Features: Covered / Front Porch / Rear Porch / Screened

    • Pool Features: Heated / In Ground / Screen Enclosure

    • Window Features: Blinds

    • Direction Faces: North

    • Fireplace: Yes

    • Garage Spaces: 2

    • Attached Garage: Yes

    • Garage: Yes

    • Living Area: 2286

    • Water Source: Public

    • Subdivision Name: THE VILLAGES

Private inquiry
Talk to the advisor on this listing.
Floor plans, HOA docs, off-market comparables, scheduling a private showing — one message, direct to the local specialist.

More like this

For Sale
$798,000
House
3 bds · 2 ba · 2,174 sqft
THE VILLAGES, THE VILLAGES
1454 SAN CLEMENTE COURT
For Sale
$550,000
House
2 bds · 2 ba · 1,397 sqft
VILLAGES OF SUMTER VILLA TIERRA GRANDE, THE VILLAGES
1802 PUERTO BELLO DRIVE
For Sale
$509,000
Condo/Co-op
2 bds · 3 ba · 2,582 sqft
THE VILLAGES, THE VILLAGES
1212 AVENIDA DE LAS CASAS UNIT 0
For Sale
$599,000
House
3 bds · 2 ba · 1,939 sqft
SUMTER VILLAGES, THE VILLAGES
2595 CARIBE DRIVE
For Sale
$525,000
House
3 bds · 2 ba · 1,755 sqft
VILLAGES OF SUMTER, THE VILLAGES
652 SAN PEDRO DRIVE
For Sale
$749,900
Townhouse
3 bds · 2 ba · 2,088 sqft
LADY LAKE VISTA LAGO VILLAS CONDO UNIT 12, LADY LAKE
1248 AVENIDA DE LAS CASAS
-$50K
For Sale
$699,000
House
3 bds · 2 ba · 2,092 sqft
SUMTER/VILLAGES, THE VILLAGES
1209 BARCELONA DRIVE
-$300K
For Sale
$550,000
Commercial
0 room(s)
SUMMERFIELD
16920 US 441 UNIT 101

Market around this address

Live counts in the same area.
View all

The multiple listing information is provided by the Stellar MLS from a copyrighted compilation of listings. The compilation of listings and each individual listing are ©2026-present Stellar MLS. All Rights Reserved. The information provided is for consumers' personal, noncommercial use and may not be used for any purpose other than to identify prospective properties consumers may be interested in purchasing. All properties are subject to prior sale or withdrawal. All information provided is deemed reliable but is not guaranteed accurate, and should be independently verified. Listing courtesy of: CENTURY 21 ALTON CLARK