Sell Your Home
Get a free home valuation
Contact
Tell us about your needs

1525 PLAYWRIGHT DRIVE

House For Sale
$369,900

BTC: 5.78420641

ETH: 194.41407728

15 days
Waterfront
3 bds
2 ba
2,214 sqft

Overview

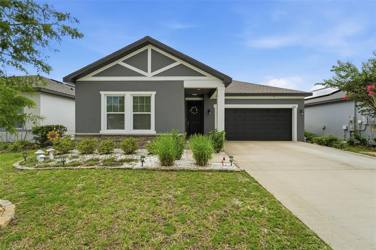
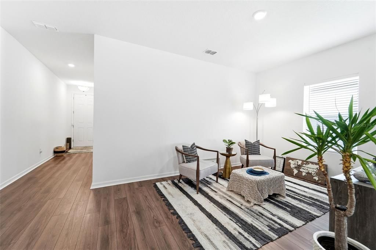
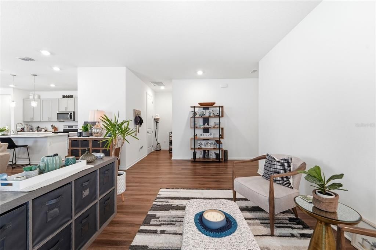
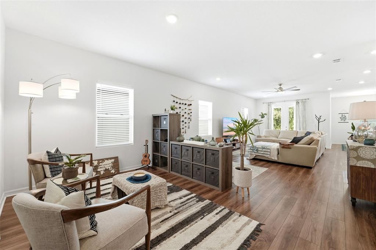
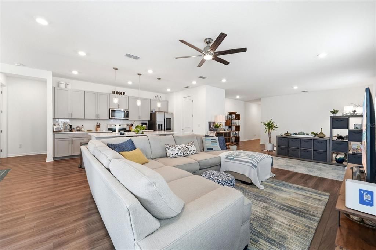
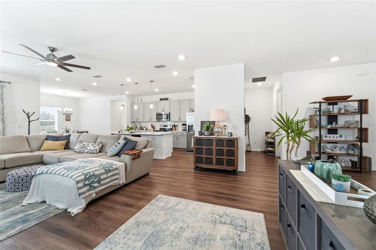
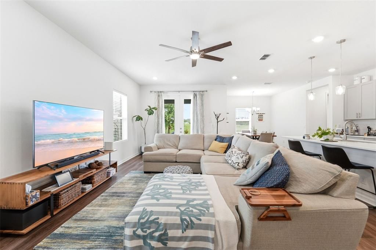
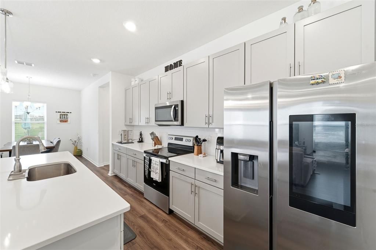
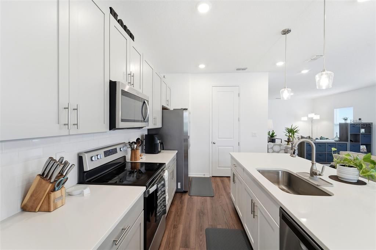
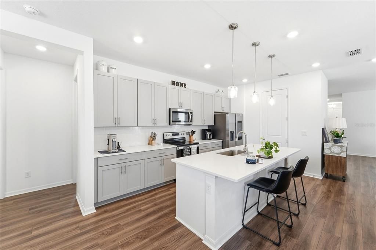
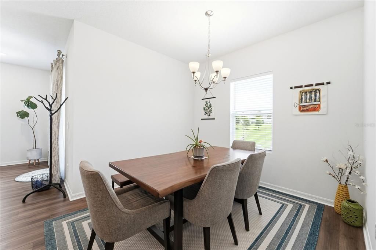
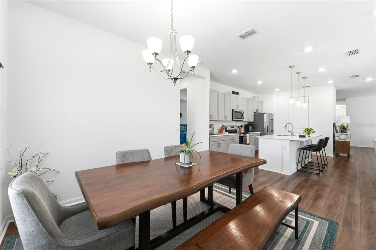
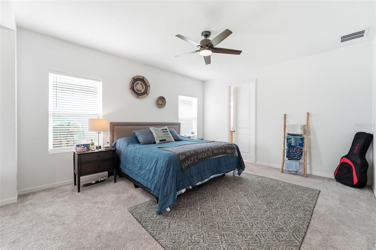
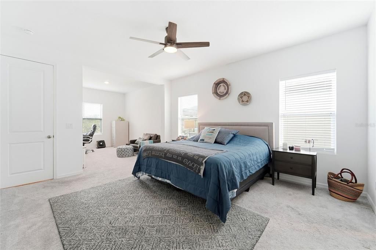
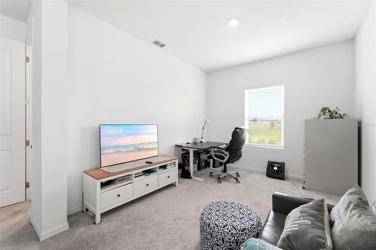
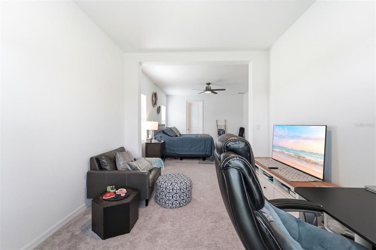
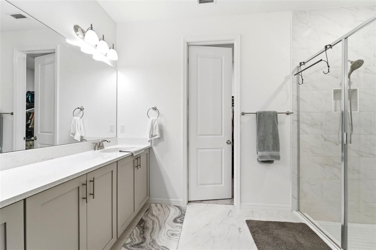
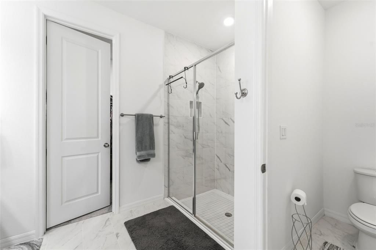
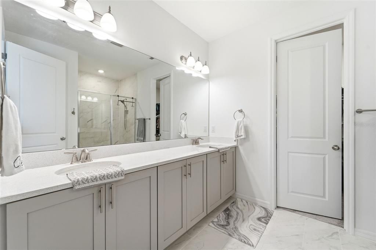
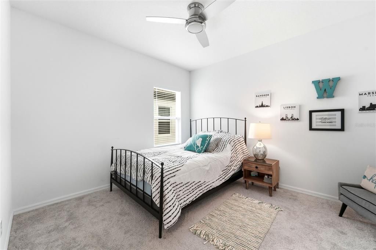
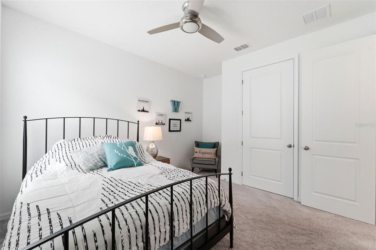
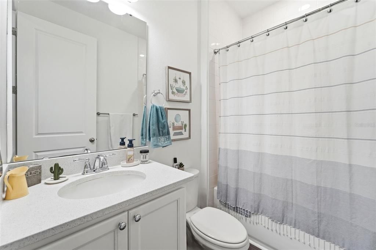
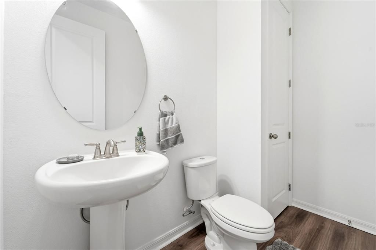
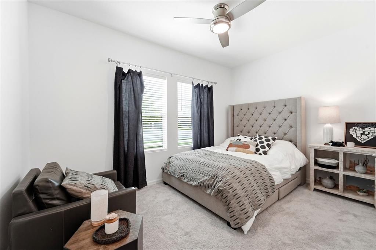
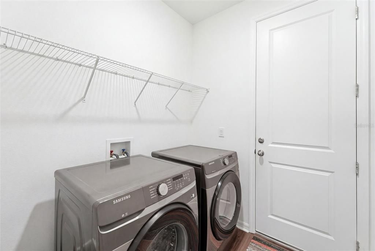
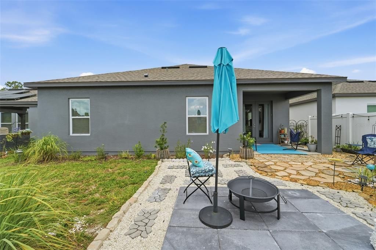
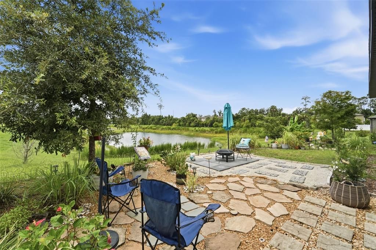
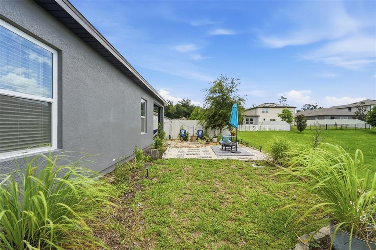
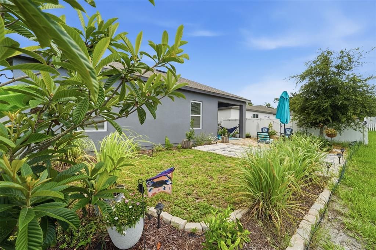
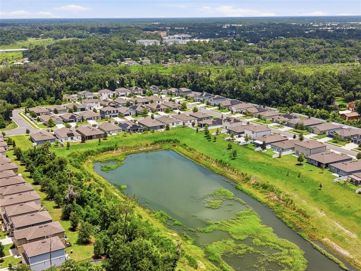
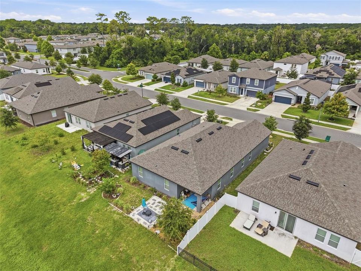
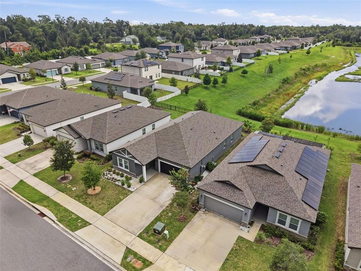
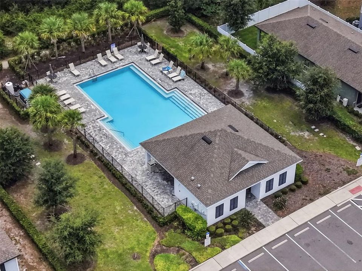
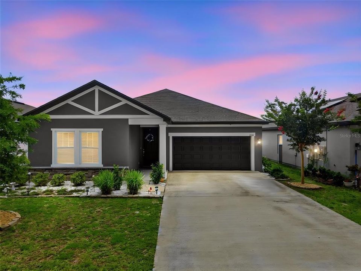
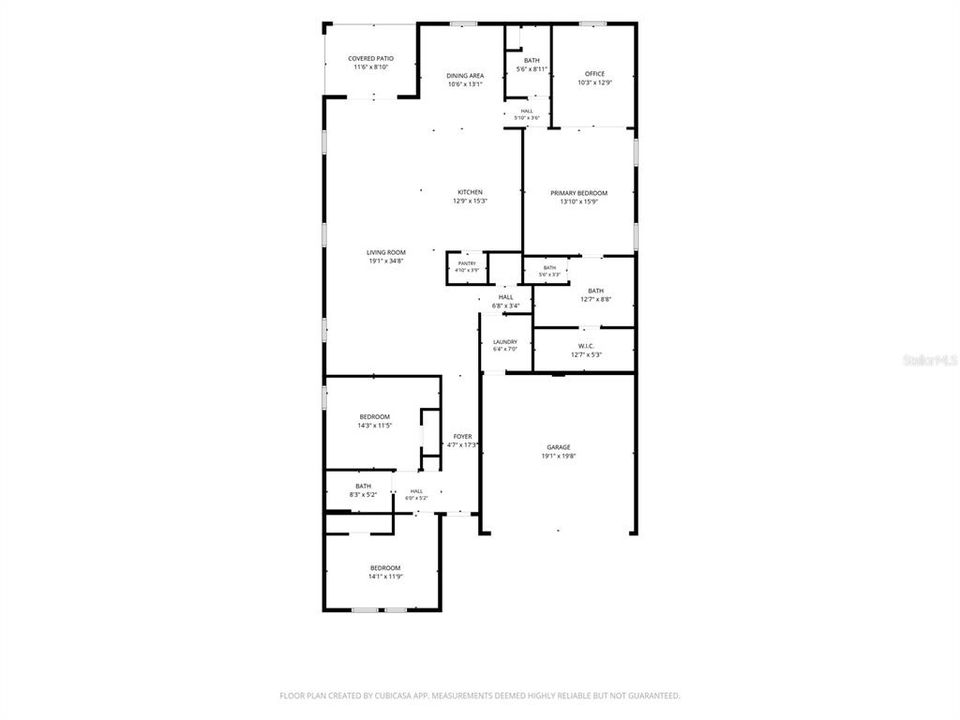
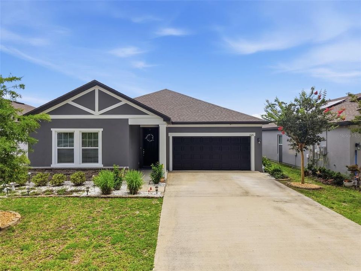
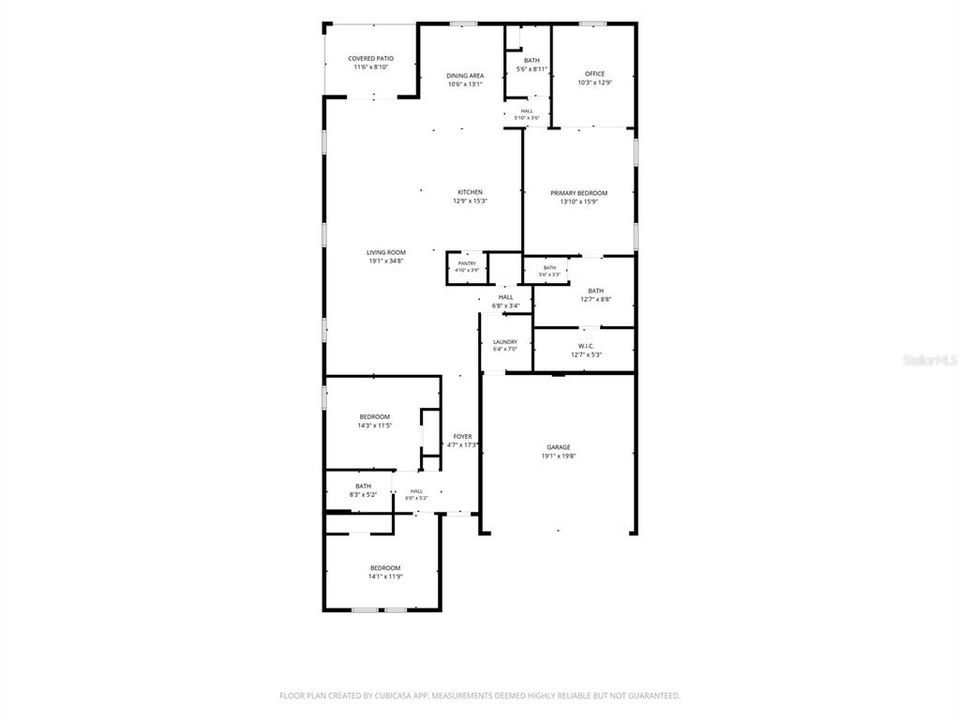
This nearly new 3-bedroom, 2.5-bath home has been exceptionally cared for and offers a fresh, modern feel with a floor plan that gives you room to live, relax, and enjoy life all year round. The front of the home is designed with privacy in mind, featuring two bedrooms with a full bathroom tucked between them. Continue into the main living area and the space opens up with a bright, comfortable feel. Luxury vinyl flooring runs through most of the home, creating a clean and easy-to-maintain finish, while the bedrooms offer the cozy touch of carpet underfoot. The living room and reading nook provide separate spaces to unwind, while the laundry room is conveniently tucked away to the side, close enough to be practical, but not the first thing you see when guests arrive (because laundry deserves its own little corner). The kitchen brings a crisp, modern look with bright white quartz countertops, a large island with bar seating, nice sized pantry and plenty of room for preparing meals. The dining area sits toward the back of the home, creating a comfortable connection between the indoor living spaces and the peaceful views beyond. A nearby half bath adds convenience for guests. Tucked just off the kitchen, the primary suite offers a generous layout with an added bonus area that gives you options. Use it as a private office, a cozy lounge space, a nursery, a reading area, or whatever fits your lifestyle. The en-suite bathroom features dual sinks, an oversized walk-in shower, and a large walk-in closet with plenty of room to stay organized. When it’s time to enjoy the outdoors, sliding doors lead from the living room to the covered patio and backyard garden area overlooking the pond. The home’s elevated position provides added peace of mind during storm season while still allowing you to enjoy the relaxing views and outdoor space. Beyond your front door, the community offers a pool for those warm Florida afternoons, and downtown DeLand is close by with local restaurants, boutique shopping, coffee shops, and plenty of places to enjoy an evening out. Modern finishes, a functional layout, and a peaceful setting come together in this well-kept home, offering a comfortable place to settle in and enjoy the DeLand lifestyle.

Location

Details

Type:
Residential
Parking:
Driveway
Year Built:
2022
Lot:
0.14 Acres
Heating:
Central
Price/sqft:
$167
Cooling:
Central Air
HOA:
$176

Valuation

Our model vs. what's actually selling nearby.
Estimate
$430,415
$373K – $533K
Confidence Low
List vs. estimate
$60K below estimate
List $369,900 · -14.1%
Our model says this listing is priced below recent comparable activity. Expect competition.
Price per sq ft
$167
-20.6% vs. city median $210
Based on
29 MLS comparables
Median of recent comparable listings. Sold comps use closing price, active listings use list price.
Highlights

Annual tax
$5,646
2025
HOA
$176/qtr
View
Water
Waterfront
Pond
Garage
2 car garage
Furnished
Furnished
Pets
Allowed
All facts and features
  • Flooring

    • Carpet

    • Vinyl

    Heating

    • Central

    Cooling

    • Central Air

    Appliances

    • Dishwasher

    • Microwave

    • Range

    • Refrigerator

    Other interior features

    • Ceiling Fan(s)

    • Living Room/Dining Room Combo

    • Open Floorplan

    • Solid Surface Counters

    • Split Bedroom

    • Walk-In Closet(s)

    Bedrooms and bathrooms

    • Bedrooms: 3

    • Bathrooms: 1

    • Full bathrooms: 2

  • Parking

    • Driveway

    Property

    • Levels: One

    • Exterior Features: Sidewalk / Sliding Doors

    Lot

    • Lot: 0.14 Acres

    Other Property Information

    • Parcel Number: 700509002450

    • Zoning: RES

  • Type and style

    • Property Type: Residential

    • Property Sub Type: Single Family Residence

  • Utility

    • Cable Available

    Green energy

    • Insulation

    • Lighting

  • Other financial information

    • HOA: $176

    • HOA Frequency: Quarterly

    • Annual tax amount: $5,646

  • Source details

    • MLS ID: V4950223

    Other facts

    • Construction Materials: Block / Stucco

    • Foundation Details: Slab

    • Laundry Features: Electric Dryer Hookup / Inside / Laundry Room / Washer Hookup

    • Lot Features: City Lot / Level / Sidewalk

    • Patio And Porch Features: Covered / Front Porch / Rear Porch

    • Window Features: ENERGY STAR Qualified Windows

    • Direction Faces: North

    • Architectural Style: Contemporary / Florida

    • Waterfront: Yes

    • Garage Spaces: 2

    • Attached Garage: Yes

    • Garage: Yes

    • Living Area: 2214

    • Water Source: Public

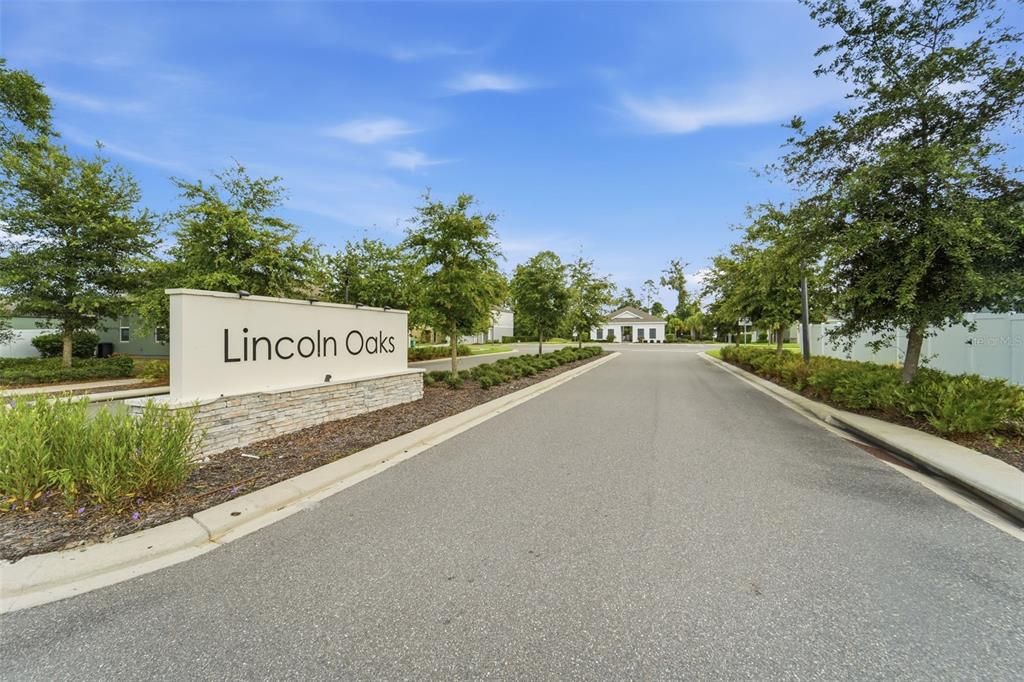
    • Subdivision Name: LINCOLN OAKS

Private inquiry
Talk to the advisor on this listing.
Floor plans, HOA docs, off-market comparables, scheduling a private showing — one message, direct to the local specialist.

More like this

New
For Sale
$320,000
House
3 bds · 2 ba · 1,575 sqft
PARKMORE MANOR, DELAND
802 GRAND PARK COURT
New
For Sale
$287,500
House
3 bds · 2 ba · 1,201 sqft
BLUE LAKE HEIGHTS ADD 01, DELAND
1360 CHRIS AVENUE
New
For Sale
$349,900
House
3 bds · 2 ba · 1,901 sqft
STETSON HIGHLANDS, DELAND
790 S BOUNDARY AVENUE
New
For Sale
$349,900
House
3 bds · 2 ba · 1,628 sqft
EASTBROOK PH 01, DELAND
561 ASTORIA DRIVE
New
For Sale
$315,000
House
3 bds · 2 ba · 1,359 sqft
WALTS 2ND ADD DELAND, DELAND
221 W EUCLID AVENUE
New
For Sale
$350,000
House
3 bds · 2 ba · 1,665 sqft
CLARK HARPERS SUB, DELAND
536 E BERESFORD AVENUE
New
For Sale
$260,000
House
3 bds · 2 ba · 1,050 sqft
PLYMOUTH HEIGHTS DELAND, DELAND
840 N FRANKFORT AVENUE
New
For Sale
$469,990
House
4 bds · 2 ba · 2,214 sqft
FERN GARDEN ESTATES, DELAND
700 ELKHORN FERN LANE

Market around this address

Live counts in the same area.
View all

The multiple listing information is provided by the Stellar MLS from a copyrighted compilation of listings. The compilation of listings and each individual listing are ©2026-present Stellar MLS. All Rights Reserved. The information provided is for consumers' personal, noncommercial use and may not be used for any purpose other than to identify prospective properties consumers may be interested in purchasing. All properties are subject to prior sale or withdrawal. All information provided is deemed reliable but is not guaranteed accurate, and should be independently verified. Listing courtesy of: BEE REALTY CORP