Sell Your Home
Get a free home valuation
Contact
Tell us about your needs
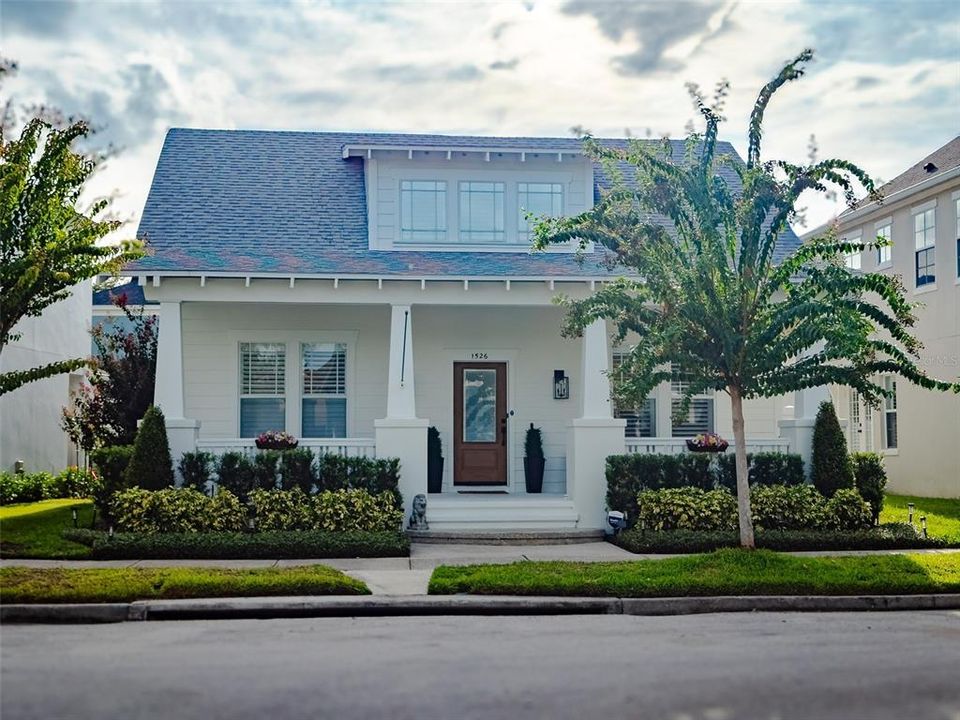
1526 ALMOND AVENUE

House Recently Sold
$745,000

BTC: 8.97590361

ETH: 306.33223684

Sold on: 2025-10-09
New
3 bds
2 ba
1,849 sqft

Overview

Welcome to an amazing, two-story single-family Craftsman home that has incredible charm, and is located in one of the most desirable neighborhoods in Orlando, a city within a city, Baldwin Park. A gorgeous 3 Bedroom, 2.5 Bath property welcomes you home to a covered, relaxing front porch, and an updated exterior look that was completely repainted in June 2024. The layout is open and inviting and provides a primary bedroom on the main floor, and upstairs is a wonderful loft, with two additional bedrooms on each side and the second bathroom. The floors were upgraded throughout to LVP in June 2023 along with new baseboards. Closets were updated at the same time along with the installation of a fence, to bring privacy and an opportunity to create an outdoor space to call your own. Do you enjoy low energy bills? The home provides a 6.615 KW solar system with battery / photovoltaic panels that keeps the combined utility bill very favorable. The roof was replaced in July 2019 and the HVAC and Hot Water Heater are original to the home, both 2006. Baldwin Park has so much to enjoy; from easy access to two sizeable lakes, to more than 200 acres of planned parks and open spaces. In addition to nature, residents have access to three pools, two fitness centers and three gathering spaces. Schedule a showing now and become a part of the Baldwin Park community, and enjoy an active lifestyle in a thriving area that is Neighborhood Friendly. City Smart.

Location

Details

Type:
Residential
Parking:
Alley Access / Garage Door Opener / Garage Faces Rear / Ground Level / On Street
Year Built:
2006
Lot:
0.07 Acres
Heating:
Central / Electric
Price/sqft:
$414
Cooling:
Central Air
HOA:
$572

Valuation

Our model vs. what's actually selling nearby.
Estimate
$749,000
$494K – $825K
Confidence Low
List vs. estimate
$16K above estimate
List $765,000 · +2.1%
Our model says this listing is priced above recent comparable activity. Room to negotiate.
Price per sq ft
$413
+60.1% vs. city median $258
Based on
21 MLS comparables
Median of recent comparable listings. Sold comps use closing price, active listings use list price.

Highlights

Annual tax
$11,503
2024
HOA
$572/6mo
Internet, Pool Maintenance
Garage
2 car garage
Pets
Allowed
All facts and features
  • Flooring

    • Carpet

    • Luxury Vinyl

    • Porcelain Tile

    Heating

    • Central

    • Electric

    Cooling

    • Central Air

    Appliances

    • Dishwasher

    • Disposal

    • Dryer

    • Electric Water Heater

    • Microwave

    • Range

    • Refrigerator

    • Washer

    Other interior features

    • Ceiling Fan(s)

    • Crown Molding

    • Primary Bedroom Main Floor

    • Solid Surface Counters

    • Thermostat

    • Walk-In Closet(s)

    • Window Treatments

    Bedrooms and bathrooms

    • Bedrooms: 3

    • Bathrooms: 1

    • Full bathrooms: 2

  • Parking

    • Alley Access

    • Garage Door Opener

    • Garage Faces Rear

    • Ground Level

    • On Street

    Property

    • Levels: Two

    • Exterior Features: Irrigation System / Rain Gutters / Sidewalk

    Lot

    • Lot: 0.07 Acres

    Other Property Information

    • Parcel Number: 212230053001272

    • Zoning: PD/AN

  • Type and style

    • Property Type: Residential

    • Property Sub Type: Single Family Residence

  • Utility

    • Cable Available

    • Electricity Connected

    • Fiber Optics

    • Fire Hydrant

    • Public

    • Sewer Connected

    • Solar

    • Sprinkler Meter

    • Street Lights

    • Underground Utilities

    • Water Connected

  • Other financial information

    • HOA: $572

    • HOA Frequency: Semi-Annually

    • Annual tax amount: $11,503

  • Source details

    • MLS ID: O6341742

    Other facts

    • Construction Materials: Block / HardiPlank Type

    • Foundation Details: Block / Slab

    • Laundry Features: Electric Dryer Hookup / Inside / Washer Hookup

    • Lot Features: Landscaped / Sidewalk

    • Patio And Porch Features: Covered / Front Porch

    • Window Features: Blinds / Double Pane Windows / Shutters / Window Treatments

    • Direction Faces: East

    • Architectural Style: Craftsman

    • Garage Spaces: 2

    • Attached Garage: Yes

    • Garage: Yes

    • Living Area: 1849

    • Water Source: Public

    • Subdivision Name: BALDWIN PARK UNIT 9A

Private inquiry
Talk to the advisor on this listing.
Floor plans, HOA docs, off-market comparables, scheduling a private showing — one message, direct to the local specialist.

More like this

Recently Sold
$625,000
House
4 bds · 3 ba · 2,400 sqft
WINTER PARK PINES, WINTER PARK
341 CORNWALL ROAD
Recently Sold
$930,000
House
3 bds · 2 ba · 2,200 sqft
BALDWIN PARK UT 01 50 121, ORLANDO
4545 FOX STREET
Recently Sold
$850,000
House
4 bds · 3 ba · 1,846 sqft
COLONIAL GARDENS REP, ORLANDO
747 GARDEN PLAZA
Recently Sold
$460,000
Multi-family
0 room(s) · 2,112 sqft
VIRGINIA HEIGHTS REP, WINTER PARK
521 FAIRFAX AVENUE
Recently Sold
$550,000
House
3 bds · 2 ba · 2,037 sqft
LAKE SHORE MANOR, ORLANDO
2825 LAKE ARNOLD PLACE
Recently Sold
$985,000
House
3 bds · 3 ba · 2,950 sqft
CONWAY TERRACE, ORLANDO
1323 GROVELAND AVENUE
Recently Sold
$550,000
House
3 bds · 2 ba · 1,280 sqft
WINTER PARK, WINTER PARK
650 DOUGLAS AVENUE
Recently Sold
$775,000
House
4 bds · 2 ba · 2,480 sqft
BANKS COLONIAL ESTATES, WINTER PARK
1350 S PENNSYLVANIA AVENUE

Market around this address

Live counts in the same area.
View all

The multiple listing information is provided by the Stellar MLS from a copyrighted compilation of listings. The compilation of listings and each individual listing are ©2026-present Stellar MLS. All Rights Reserved. The information provided is for consumers' personal, noncommercial use and may not be used for any purpose other than to identify prospective properties consumers may be interested in purchasing. All properties are subject to prior sale or withdrawal. All information provided is deemed reliable but is not guaranteed accurate, and should be independently verified. Listing courtesy of: COLDWELL BANKER RESIDENTIAL RE