Sell Your Home
Get a free home valuation
Contact
Tell us about your needs
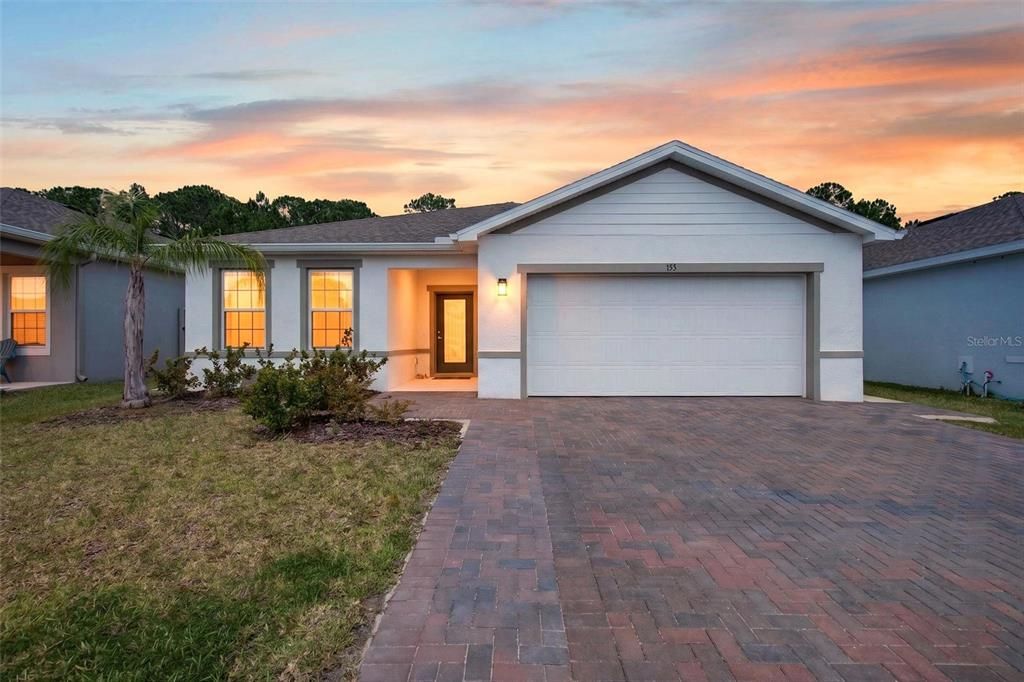
153 EAGLE HARBOR WAY

House For Sale
$349,999

BTC: 5.44745525

ETH: 183.95440020

-$10K (2026/07/17)
35 days
4 bds
2 ba
1,808 sqft

Overview

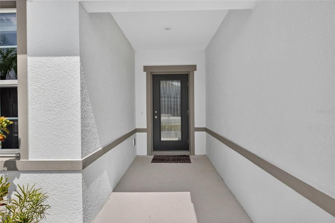
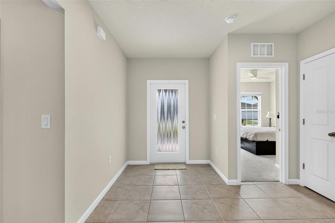
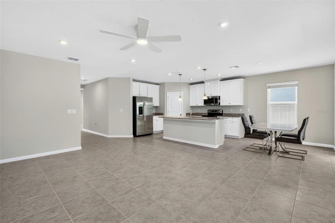
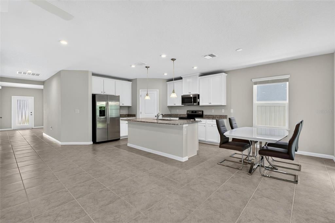
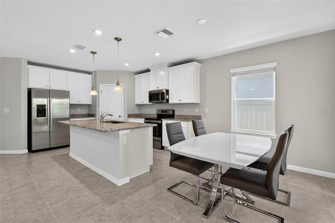
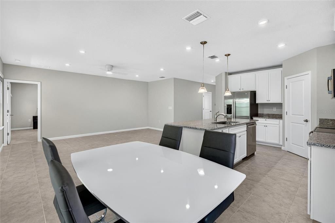
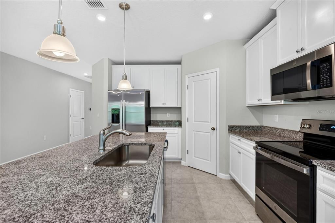
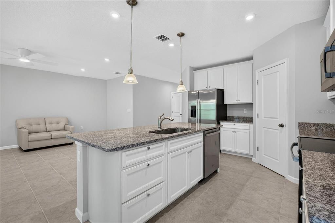
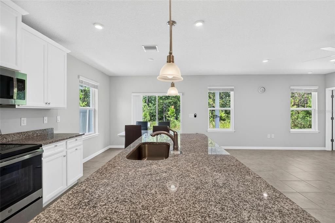
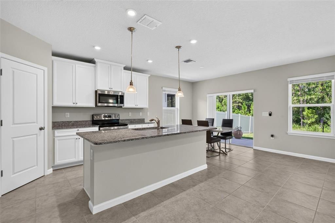
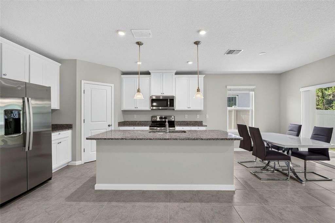
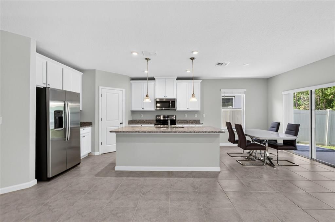
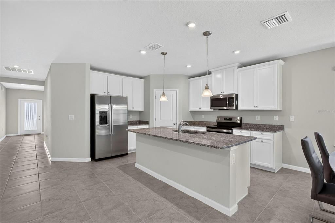
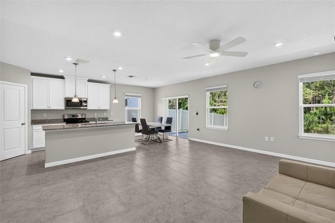
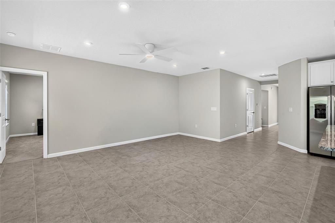
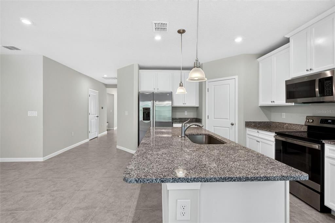
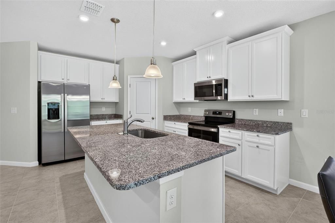
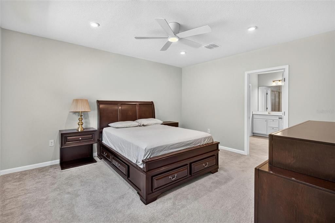
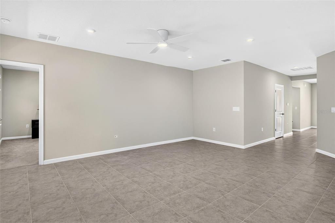
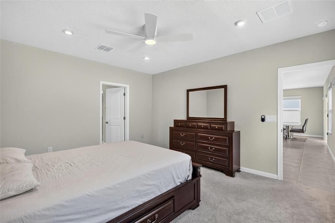
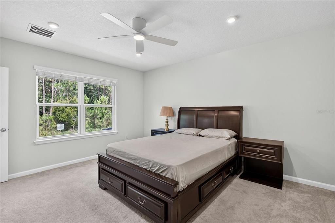
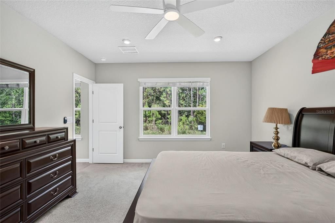
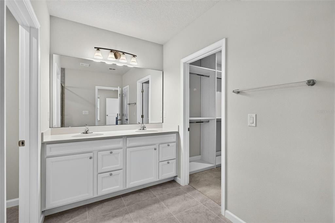
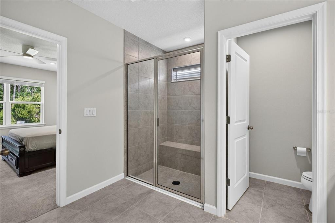
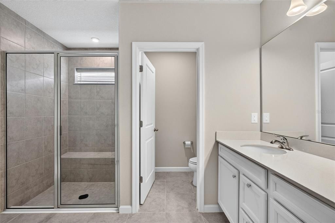
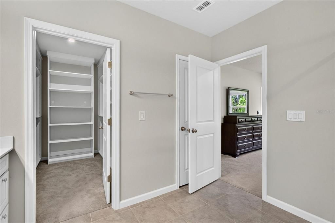
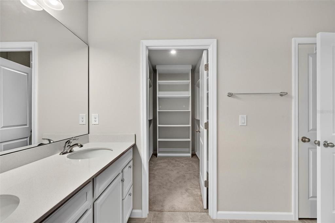
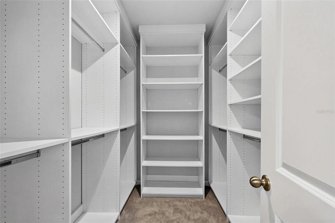
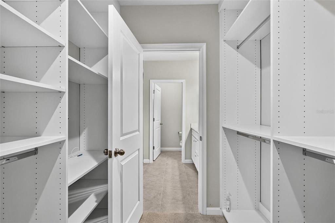
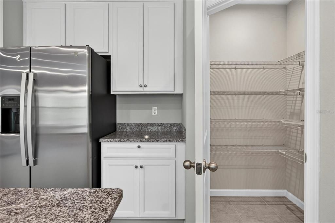
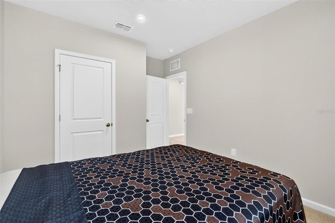
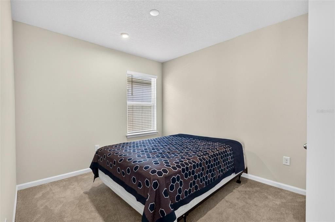
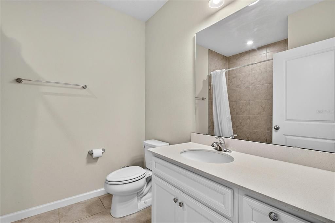
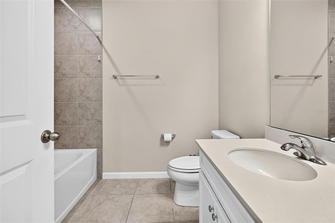
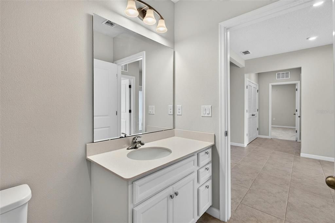
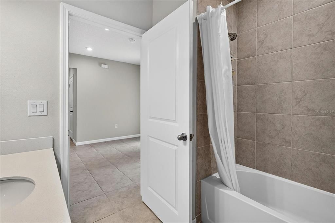
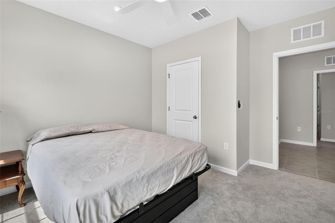
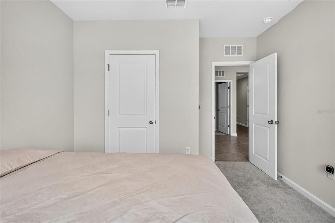
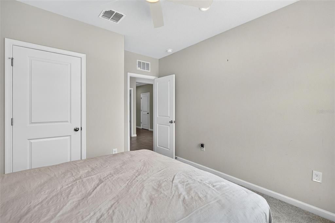
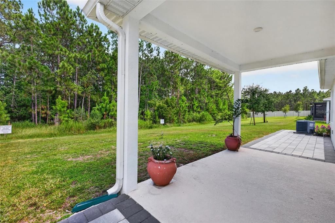
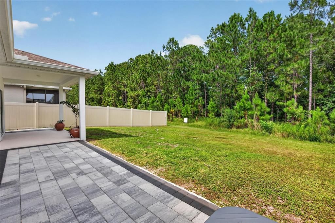
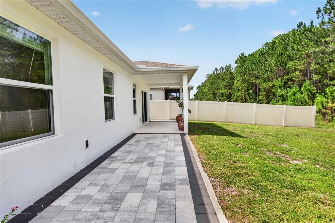
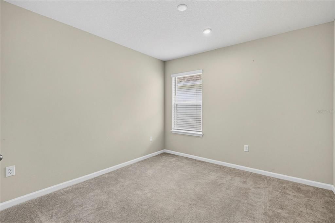
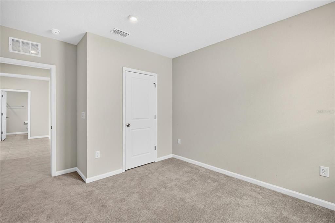
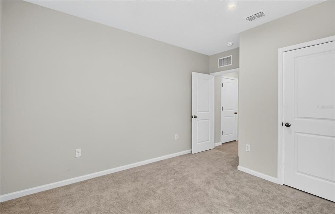
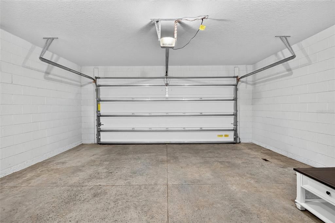
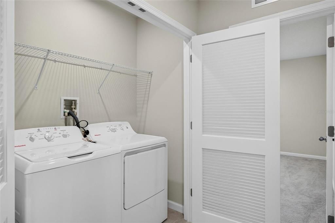
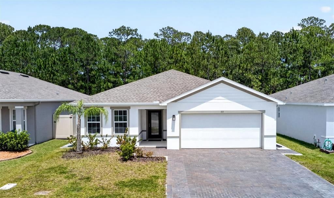
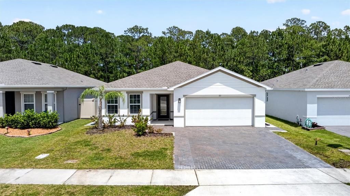
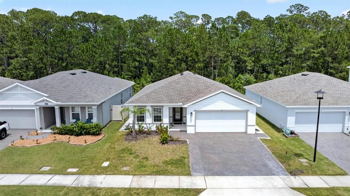
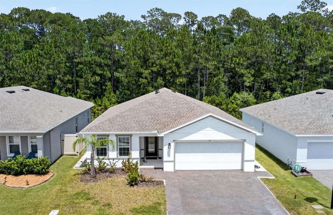
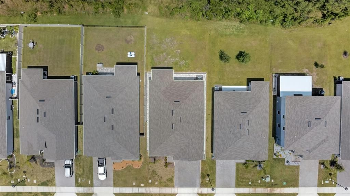
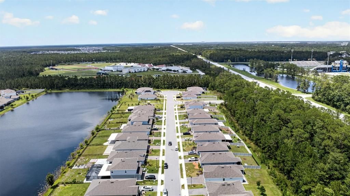
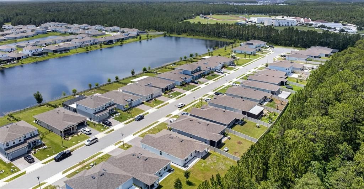
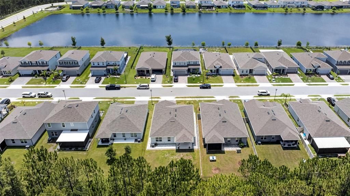
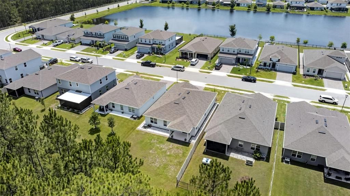
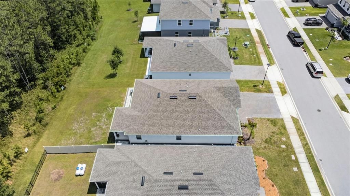
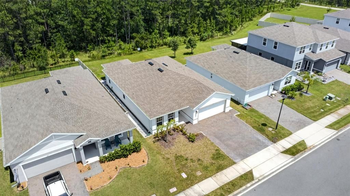
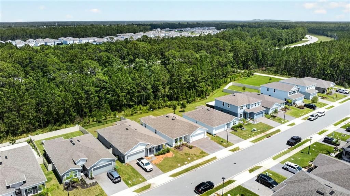
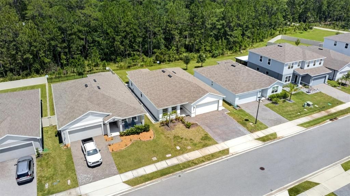
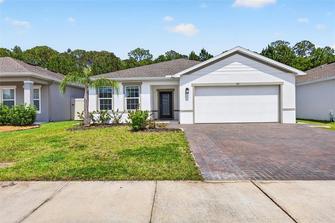
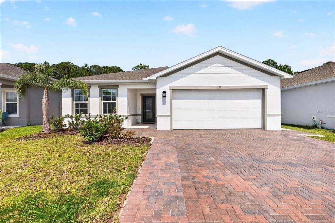
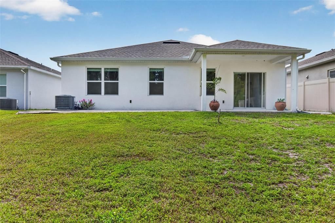
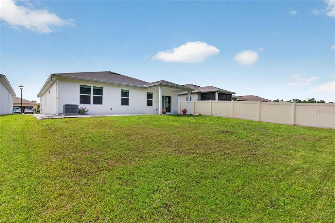
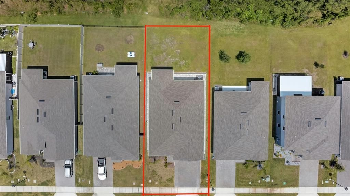
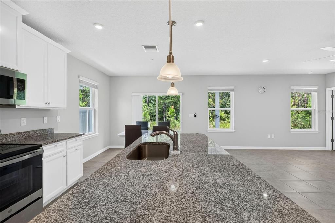
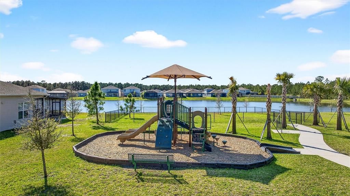
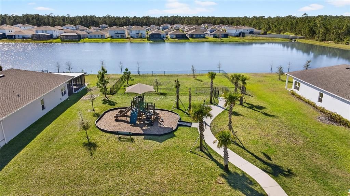
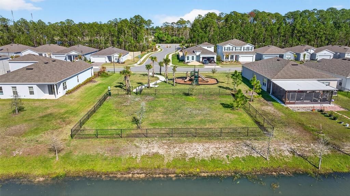
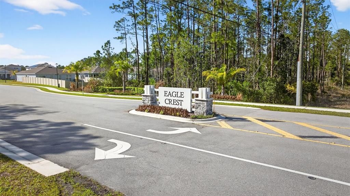
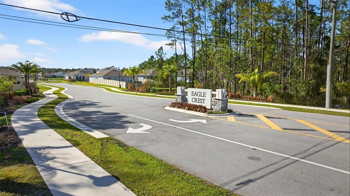
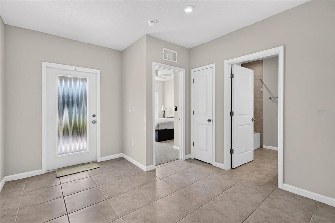
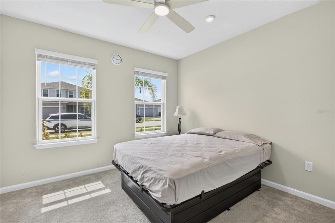
SELLER FINANCING AVAILABLE. Welcome to 153 Eagle Harbor Way, a beautiful 2024-built home offering 4 bedrooms, 2 bathrooms, and over 1,800 square feet of thoughtfully designed living space in the tranquil community of Eagle Crest. Step inside this solid concrete block construction home that delivers both modern style and peace of mind. Step inside to discover an open-concept floor plan featuring soaring ceilings, abundant natural light, and seamless flow between the living, dining, and kitchen areas--perfect for entertaining or everyday living. Beautiful tile flooring extends throughout the main living spaces, while plush, upgraded carpeting adds warmth and comfort to the bedrooms. The chef-inspired kitchen showcases granite countertops, stainless steel appliances, abundant cabinetry, and a large center island that serves as the heart of the home. Designed with privacy in mind, the split-bedroom floor plan offers a spacious primary suite complete with high ceilings, expansive windows, and plenty of room to relax. The luxurious en-suite bathroom features dual vanities, a beautifully tiled walk-in shower, and an oversized walk-in closet with custom built ins. Makes a convenient way to store and hang your clothing and shoes with extra room for storage. The additional bedrooms provide generous closet space, while a dedicated laundry room adds convenience to daily living. A deep two-car garage offers ample room for vehicles, storage, or a workshop area. Outside, enjoy the extended paver driveway with additional parking and wraparound pavers that enhance both functionality and curb appeal. The back yard backs up to a conservation area where you will find a beautifully paved patio which enhances your outdoor enjoyment. Just steps from your front door, you'll find the community's scenic lake, complete with a peaceful walking trail. Eagle Crest also offers fantastic amenities including a playground and dog park for residents to enjoy. Combining modern construction, thoughtful upgrades, desirable community amenities, and beautiful water views, this exceptional home truly has it all. Don't miss your opportunity to make it yours.
Location

Details

Type:
Residential
Parking:
No Data
Year Built:
2024
Lot:
0.15 Acres
Heating:
Central
Price/sqft:
$194
Cooling:
Central Air
HOA:
$265

Valuation

Our model vs. what's actually selling nearby.
Estimate
$375,000
$364K – $457K
Confidence Medium
List vs. estimate
$25K below estimate
List $349,999 · -6.7%
Our model says this listing is priced below recent comparable activity. Expect competition.
Price per sq ft
$193
-9.7% vs. city median $214
Based on
36 MLS comparables
Median of recent comparable listings. Sold comps use closing price, active listings use list price.

Highlights

Annual tax
$5,394
2025
HOA
$265/qtr
Garage
2 car garage
Pets
Allowed
All facts and features
  • Flooring

    • Carpet

    • Tile

    Heating

    • Central

    Cooling

    • Central Air

    Appliances

    • Cooktop

    • Dishwasher

    • Disposal

    • Dryer

    • Microwave

    • Refrigerator

    • Washer

    Other interior features

    • Built-in Features

    • Ceiling Fan(s)

    • Open Floorplan

    • Split Bedroom

    • Vaulted Ceiling(s)

    • Walk-In Closet(s)

    Bedrooms and bathrooms

    • Bedrooms: 4

    • Full bathrooms: 2

  • Property

    • Levels: One

    • Exterior Features: Other

    Lot

    • Lot: 0.15 Acres

    Other Property Information

    • Parcel Number: 522903000140

    • Zoning: RES

  • Type and style

    • Property Type: Residential

    • Property Sub Type: Single Family Residence

  • Utility

    • Electricity Connected

    • Sewer Connected

    • Water Connected

  • Other financial information

    • HOA: $265

    • HOA Frequency: Quarterly

    • Annual tax amount: $5,394

  • Source details

    • MLS ID: V4949888

    Other facts

    • Construction Materials: Block / Concrete / Stucco

    • Foundation Details: Slab

    • Laundry Features: Inside

    • Direction Faces: West

    • Garage Spaces: 2

    • Attached Garage: Yes

    • Garage: Yes

    • Living Area: 1808

    • Water Source: Public

    • Subdivision Name: PRESERVE/LPGA

Private inquiry
Talk to the advisor on this listing.
Floor plans, HOA docs, off-market comparables, scheduling a private showing — one message, direct to the local specialist.

More like this

New
For Sale
$395,000
House
3 bds · 2 ba · 1,984 sqft
BAYBERRY LAKES, DAYTONA BEACH
131 MULBERRY BRANCH COURT
New
For Sale
$449,000
House
3 bds · 2 ba · 2,113 sqft
OPAL HILL AT LPGA INTERNATIONL, DAYTONA BEACH
105 OPAL HILL CIRCLE
New
For Sale
$250,000
House
2 bds · 2 ba · 1,267 sqft
INDIGO UNIT 04 PUD, DAYTONA BEACH
104 SHOAL CREEK CIRCLE
For Sale
$349,000
House
3 bds · 3 ba · 1,947 sqft
INDIGO UNIT 08 PUD, DAYTONA BEACH
254 GLENBRIAR CIRCLE
For Sale
$410,000
House
3 bds · 2 ba · 1,797 sqft
GRANDE CHAMPION, DAYTONA BEACH
312 BIRKDALE DRIVE
For Sale
$290,000
House
3 bds · 2 ba · 1,837 sqft
INDIGO UNIT 08 PUD, DAYTONA BEACH
317 GLENBRIAR CIRCLE
For Sale
$349,500
House
4 bds · 2 ba · 2,024 sqft
BAYBERRY LAKES, DAYTONA BEACH
109 THORNBERRY BRANCH LANE
-$20K
For Sale
$400,000
House
4 bds · 3 ba · 2,109 sqft
INTEGRATED LPGA PH A, DAYTONA BEACH
1104 SAND TRAP COURT

Market around this address

Live counts in the same area.
View all

The multiple listing information is provided by the Stellar MLS from a copyrighted compilation of listings. The compilation of listings and each individual listing are ©2026-present Stellar MLS. All Rights Reserved. The information provided is for consumers' personal, noncommercial use and may not be used for any purpose other than to identify prospective properties consumers may be interested in purchasing. All properties are subject to prior sale or withdrawal. All information provided is deemed reliable but is not guaranteed accurate, and should be independently verified. Listing courtesy of: SIMPLY REAL ESTATE