Sell Your Home
Get a free home valuation
Contact
Tell us about your needs

1530 COROLLA COURT

House For Sale
$1,045,000

BTC: 13.66013072

ETH: 435.41666667

1 days
7 bds
5 ba
3,490 sqft

Overview

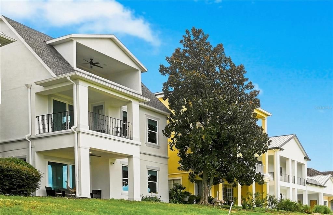
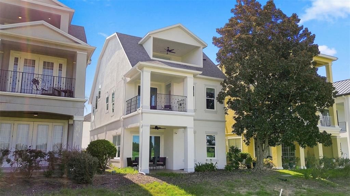
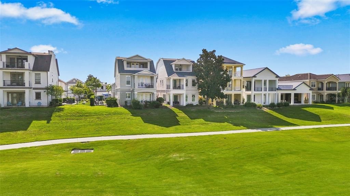
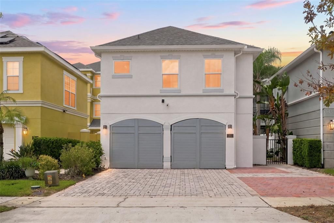
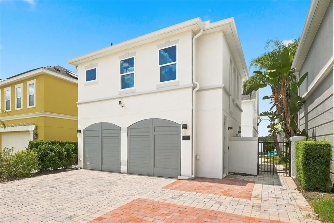
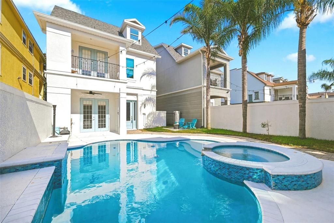
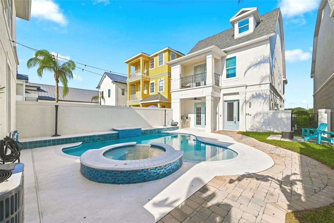
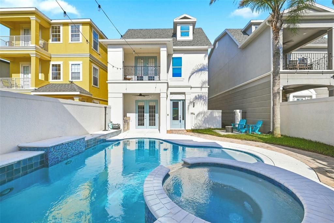
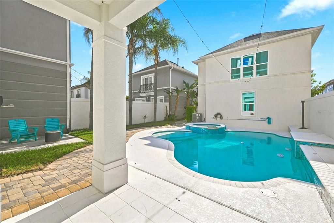
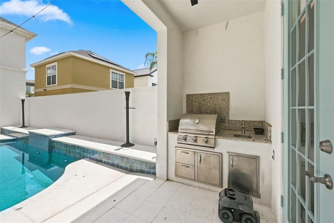
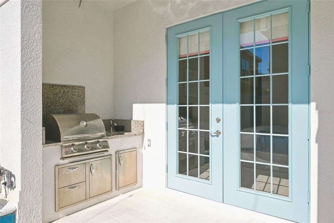
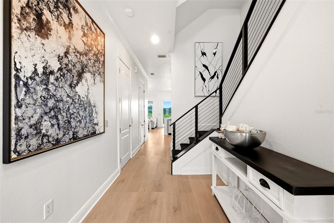
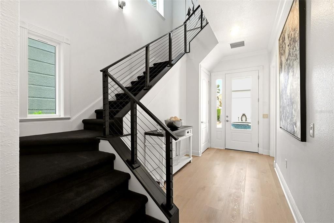
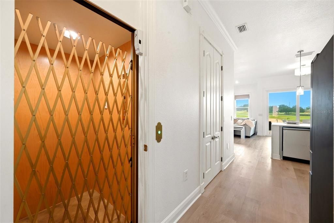
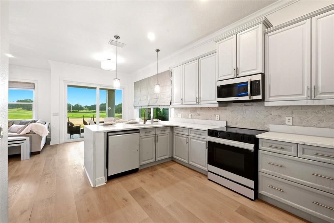
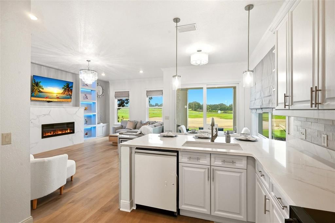
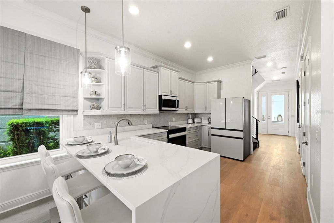
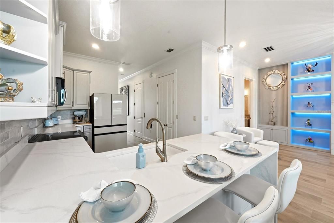
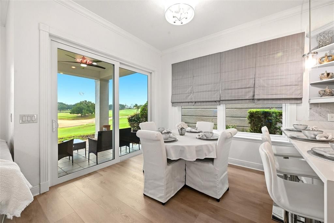
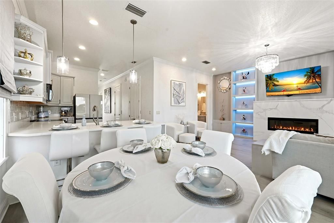
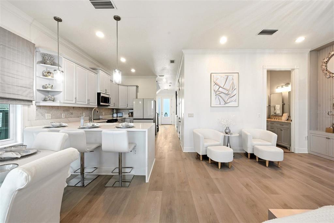
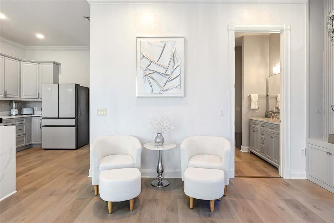
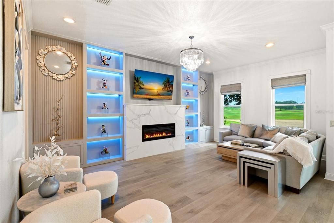
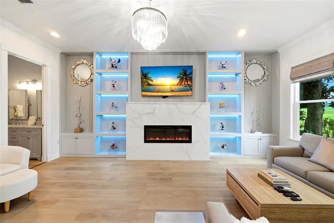
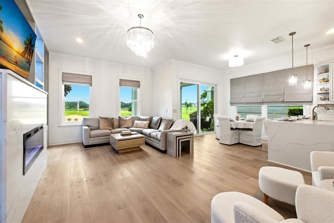
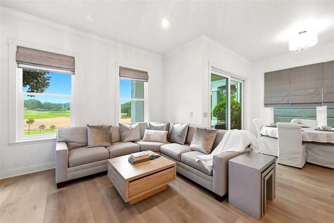
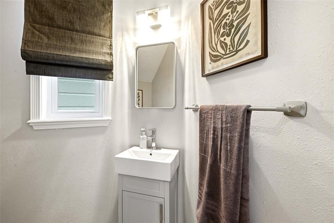
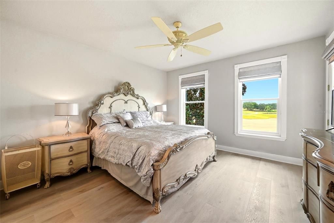
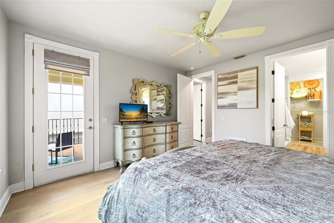
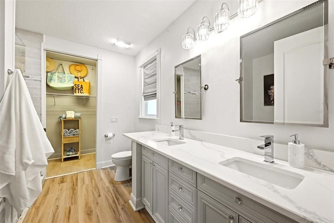
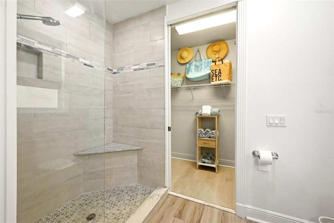
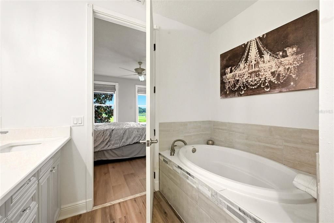
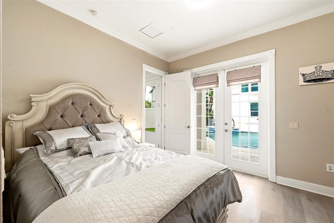
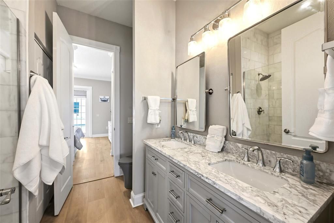
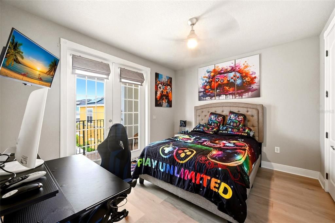
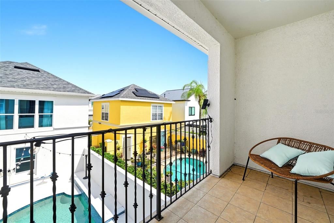
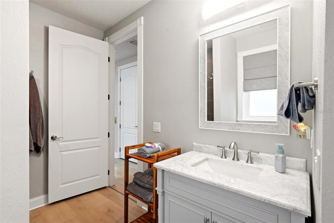
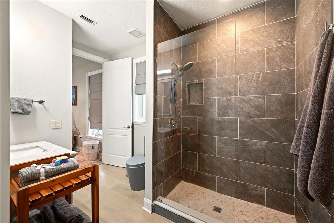
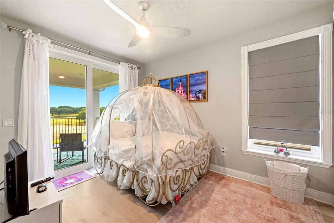
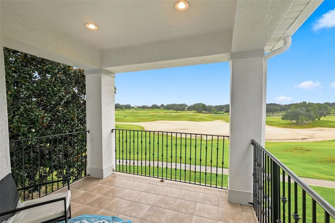
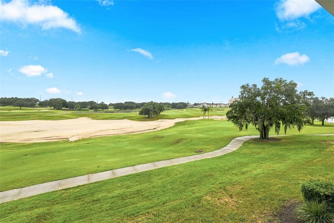
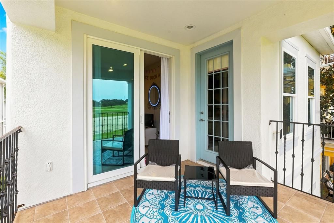
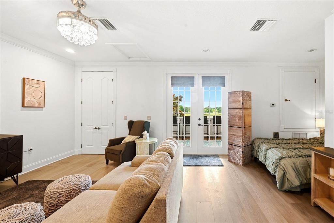
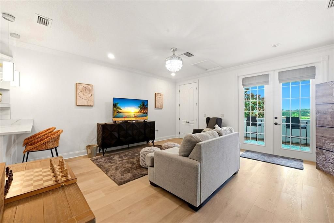
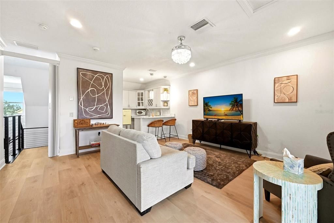
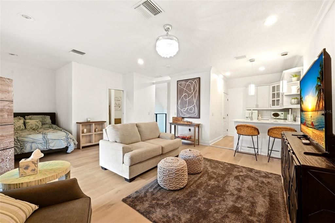
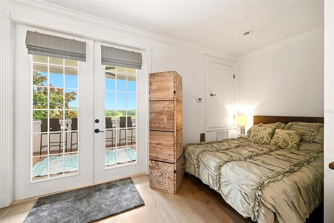
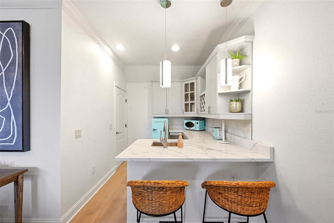
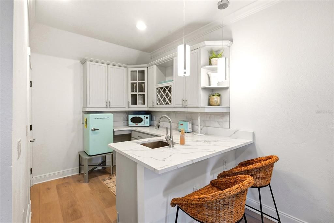
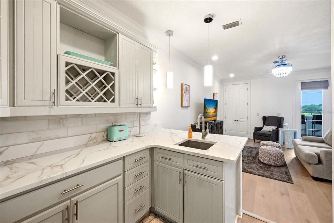
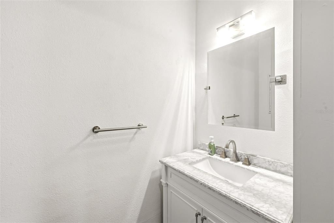
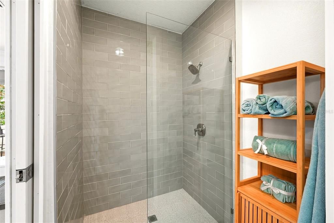
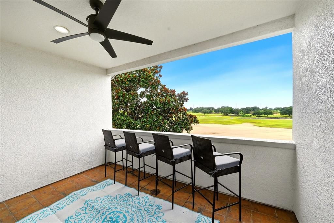
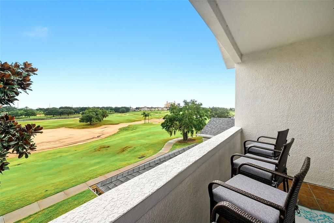
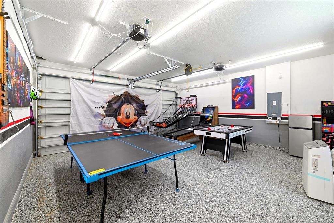
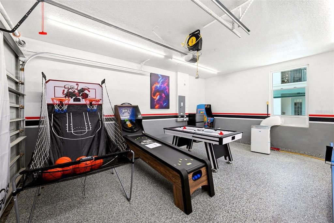
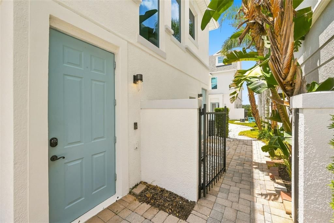
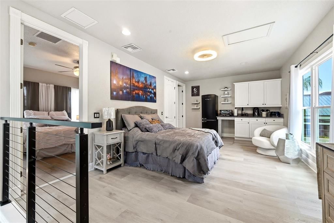
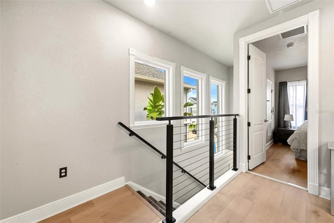
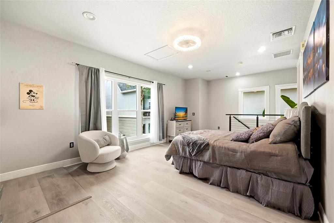
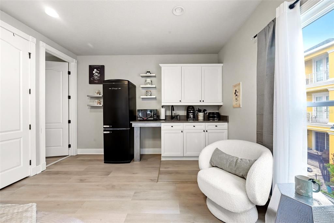
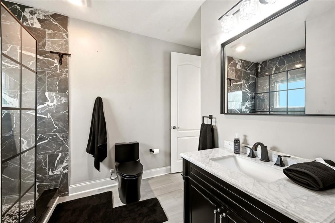
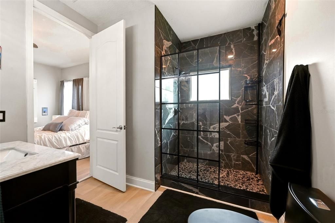
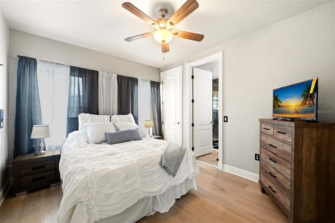
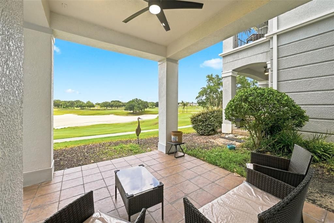
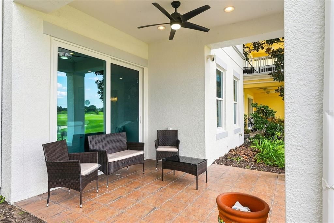
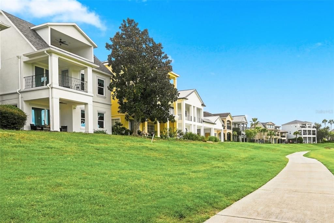
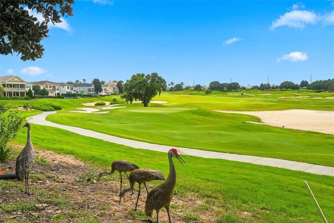
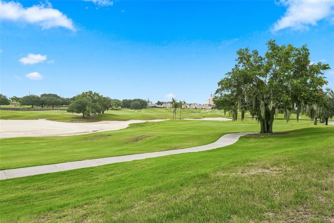
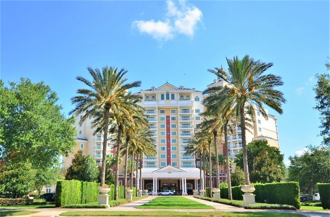
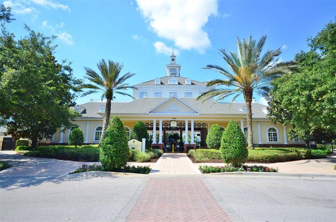
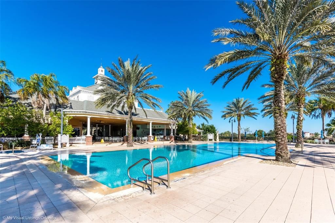
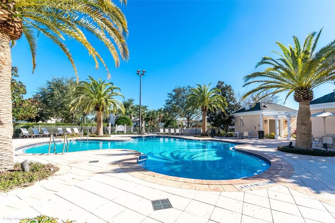
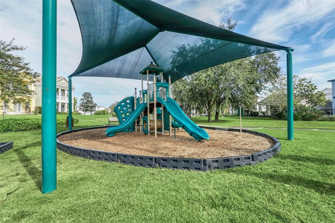
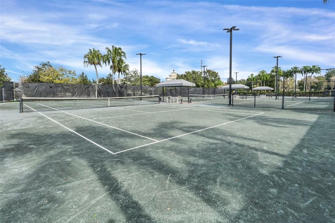
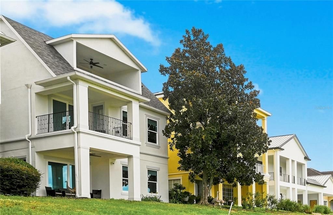
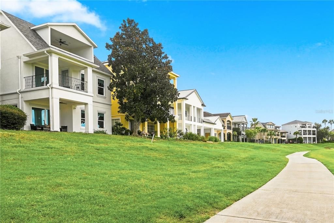
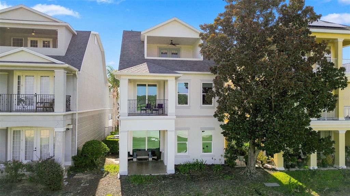
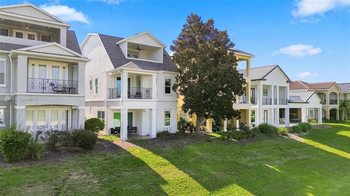
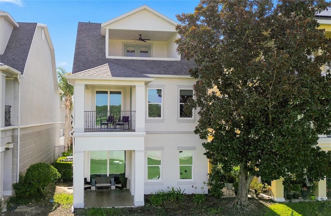
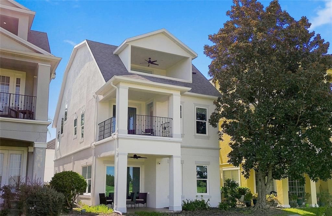
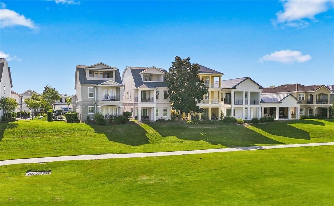
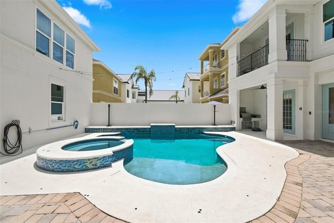
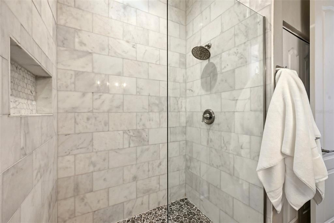
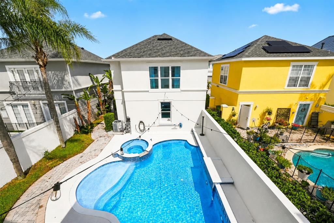
Welcome to 1530 Corolla Court, a BEAUTIFULLY REMODELED 3-story, 5-bedroom LUXURY POOL HOME with PRIVATE ELEVATOR and an Additional 2-Bedroom Garage Apartment in highly sought-after Liberty Bluff at Reunion Resort. Set on a Premium West-Facing golf-course lot, this exceptional property offers breathtaking panoramic and sunset views across multiple fairways and greens of the Arnold Palmer Golf Course, with the iconic Reunion Grande in the distance. Extensively remodeled from top to bottom and completely turnkey, this is a home where the major updates are already done. Enjoy the peace of mind of a NEW ROOF, energy-efficient DOUBLE-PANE WINDOWS and sliders, new front door, NEW A/C, NEW POOL EQUIPMENT with heater and pump, and a NEWLY RESURFACED pool with Blue Quartz finish completed August 2026. Interior improvements include ALL-NEW LUXURY PLANK LVP flooring throughout, Updated Bathrooms, and a REMODELED KITCHEN with new Samsung appliances, quartz countertops, and fresh interior and exterior paint. Additional enhancements include a QUARTZ-SURROUND ELECTRIC FIREPLACE with custom shelving and remote-controlled colored lighting, plus a newly created air-conditioned garage game room with extended front doors for convenient storage. Offered fully furnished with all-new furnishings, décor, and games, this property is ready to enjoy as a second home, primary residence, or short-term vacation rental. The three-story design, private elevator, heated courtyard pool, golf views, and versatile living spaces make this a truly special Reunion property. The third floor features a spacious covered balcony overlooking the Arnold Palmer Golf Course and spectacular western sunsets—perfect for morning coffee or an evening glass of wine. The main living level features abundant natural light, soothing modern tones, and an open-concept design. The spacious kitchen flows into the dining and living areas, with indoor and outdoor dining spaces ideal for entertaining. A first-floor bedroom with a private bath provides guest convenience, while a half bath also serves the downstairs. The 2-bedroom garage apartment with private entry includes a kitchenette and separate bathroom, offering excellent flexibility for extended family, guests, or vacation-rental use. The garage also features a NEW AIR-CONDITIONED GAMES ROOM and extended garage doors for storage. Outside, enjoy your private resort-style oasis with a HEATED COURTYARD POOL, multiple lounging areas, and an outdoor cooking/barbecue area. Relax and entertain while enjoying incredible Golf-Course sunsets and Florida's year-round lifestyle. Reunion Resort offers a wealth of amenities including Clubhouse, Community Pools, Fitness Center, tennis courts, full-service spa, playgrounds, dog park, and more. Enjoy dining at The Reunion Grande Hotel, just minutes away. Located minutes from Walt Disney World and Orlando's world-class attractions, with convenient access to Universal Orlando, SeaWorld, LEGOLAND, Orlando International Airport, and Florida's beautiful beaches. Whether you're seeking a luxury second home, primary residence, family retreat, or turnkey vacation-rental investment, 1530 Corolla Court offers an exceptional combination of extensive renovations, modern comfort, elevator access, golf-course views, flexible living space, resort amenities, and true turnkey ownership. Come experience the views, sunsets, space, and peace of mind for yourself. Schedule your private tour today and explore the 3-D Virtual Tour.
Location

Details

Type:
Residential
Parking:
No Data
Year Built:
2007
Lot:
0.12 Acres
Heating:
Central / Zoned
Price/sqft:
$299
Cooling:
Central Air / Zoned
HOA:
$627

Valuation

Our model vs. what's actually selling nearby.
Estimate
$812,450
$512K – $951K
Confidence Low
List vs. estimate
$232K above estimate
List $1,045,000 · +28.6%
Our model says this listing is priced above recent comparable activity. Room to negotiate.
Price per sq ft
$299
-6.7% vs. city median $320
Based on
6 MLS comparables
Median of recent comparable listings. Sold comps use closing price, active listings use list price.

Highlights

Annual tax
$12,194
2025
HOA
$627/mo
24-Hour Guard, Cable TV, Common Area Taxes
Pool
Child Safety Fence
View
Golf Course
Garage
2 car garage
Furnished
Furnished
Pets
Allowed
All facts and features
  • Flooring

    • Carpet

    • Luxury Vinyl

    Heating

    • Central

    • Zoned

    Cooling

    • Central Air

    • Zoned

    Appliances

    • Bar Fridge

    • Dishwasher

    • Disposal

    • Dryer

    • Freezer

    • Gas Water Heater

    • Ice Maker

    • Microwave

    • Range

    • Range Hood

    • Refrigerator

    Other interior features

    • Ceiling Fan(s)

    • Crown Molding

    • Eating Space In Kitchen

    • Elevator

    • High Ceilings

    • Kitchen/Family Room Combo

    • Living Room/Dining Room Combo

    • Solid Surface Counters

    • Solid Wood Cabinets

    • Walk-In Closet(s)

    • Window Treatments

    Bedrooms and bathrooms

    • Bedrooms: 7

    • Bathrooms: 1

    • Full bathrooms: 5

  • Property

    • Levels: Three Or More

    • Pool Private: Yes

    • Exterior Features: Balcony / French Doors / Irrigation System / Outdoor Grill / Sidewalk / Sliding Doors

    Lot

    • Lot: 0.12 Acres

    Other Property Information

    • Parcel Number: 352527483800010390

    • Zoning: OPUD

  • Type and style

    • Property Type: Residential

    • Property Sub Type: Single Family Residence

  • Utility

    • BB/HS Internet Available

    • Cable Available

    • Cable Connected

    • Electricity Available

    • Electricity Connected

    • Natural Gas Available

    • Natural Gas Connected

    • Public

    • Sewer Available

    • Sewer Connected

    • Water Available

    • Water Connected

  • Other financial information

    • HOA: $627

    • HOA Frequency: Monthly

    • Annual tax amount: $12,194

  • Source details

    • MLS ID: S5155325

    Other facts

    • Construction Materials: Block / Stucco

    • Foundation Details: Slab

    • Fireplace Features: Decorative / Electric / Living Room

    • Laundry Features: Laundry Closet

    • Lot Features: On Golf Course / Sidewalk

    • Pool Features: Child Safety Fence / Gunite / Heated / In Ground / Pool Sweep

    • Window Features: Blinds / Double Pane Windows / Rods / Window Treatments

    • Direction Faces: West

    • Other Structures: Guest House / Outdoor Kitchen

    • Architectural Style: Courtyard / Craftsman

    • Fireplace: Yes

    • Garage Spaces: 2

    • Attached Garage: Yes

    • Garage: Yes

    • Living Area: 3490

    • Water Source: Public

    • Subdivision Name: REUNION PH 02 PRCL 01 & 1A

Private inquiry
Talk to the advisor on this listing.
Floor plans, HOA docs, off-market comparables, scheduling a private showing — one message, direct to the local specialist.

More like this

For Sale
$827,000
House
3 bds · 2 ba · 1,848 sqft
CELEBRATION AREA 05, CELEBRATION
1205 GREENE SQUARE
For Sale
$1,349,999
House
4 bds · 4 ba · 4,607 sqft
REUNION WEST VILLAGE 3A, KISSIMMEE
969 DESERT MOUNTAIN COURT
New
For Sale
$780,000
Lots/Land
5.00 acres
MULBERRY ACRES, KISSIMMEE
755 S GOODMAN RD ROAD LOT 12
New
For Sale
$875,000
House
10 bds · 10 ba · 4,683 sqft
REUNION WEST PH 1 EAST, KISSIMMEE
7519 MARKER AVENUE
New
For Sale
$965,000
House
11 bds · 10 ba · 4,707 sqft
REUNION WEST PH 1 WEST & AMENT CTR RPLT, KISSIMMEE
7643 WILMINGTON LOOP
New
For Sale
$1,100,000
House
12 bds · 12 ba
Villatel Village, Davenport
1758 oak blossom, Davenport FL 33837
For Sale
$875,000
House
4 bds · 3 ba · 2,587 sqft
CELEBRATION AREA 5, CELEBRATION
1114 TAPESTRY DRIVE
For Sale
$1,299,000
Lots/Land
0.27 acres
REUNION WEST VLGS NORTH, KISSIMMEE
341 MUIRFIELD LOOP

Market around this address

Live counts in the same area.
View all

The multiple listing information is provided by the Stellar MLS from a copyrighted compilation of listings. The compilation of listings and each individual listing are ©2026-present Stellar MLS. All Rights Reserved. The information provided is for consumers' personal, noncommercial use and may not be used for any purpose other than to identify prospective properties consumers may be interested in purchasing. All properties are subject to prior sale or withdrawal. All information provided is deemed reliable but is not guaranteed accurate, and should be independently verified. Listing courtesy of: TONYDAVIDSHOMES.COM, LLC